

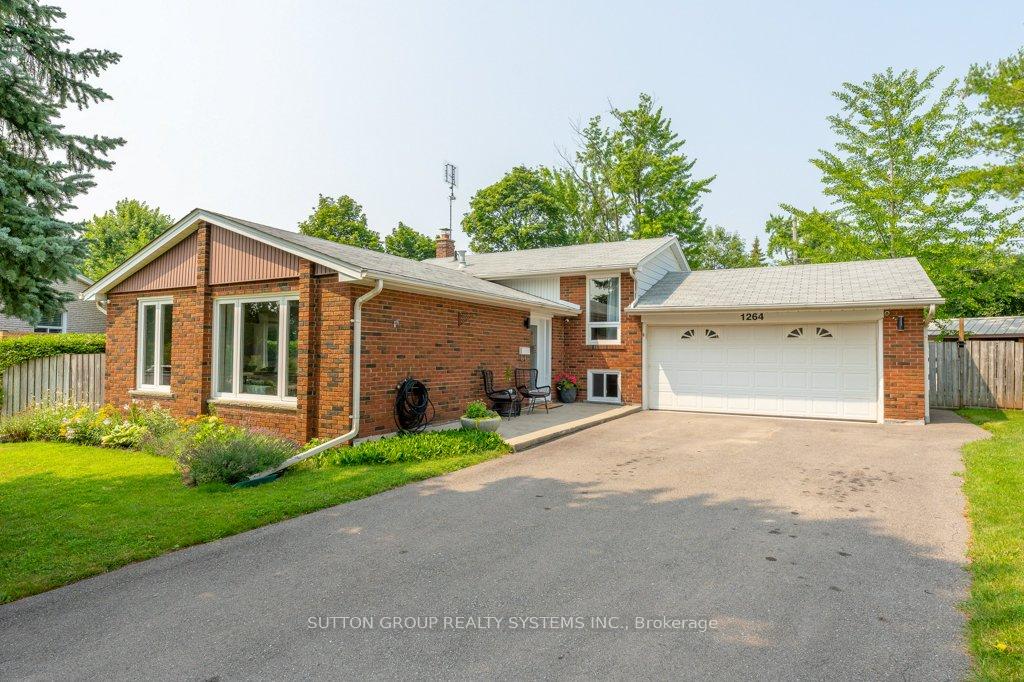
1264 Landfair Crescent
1264 Landfair Crescent
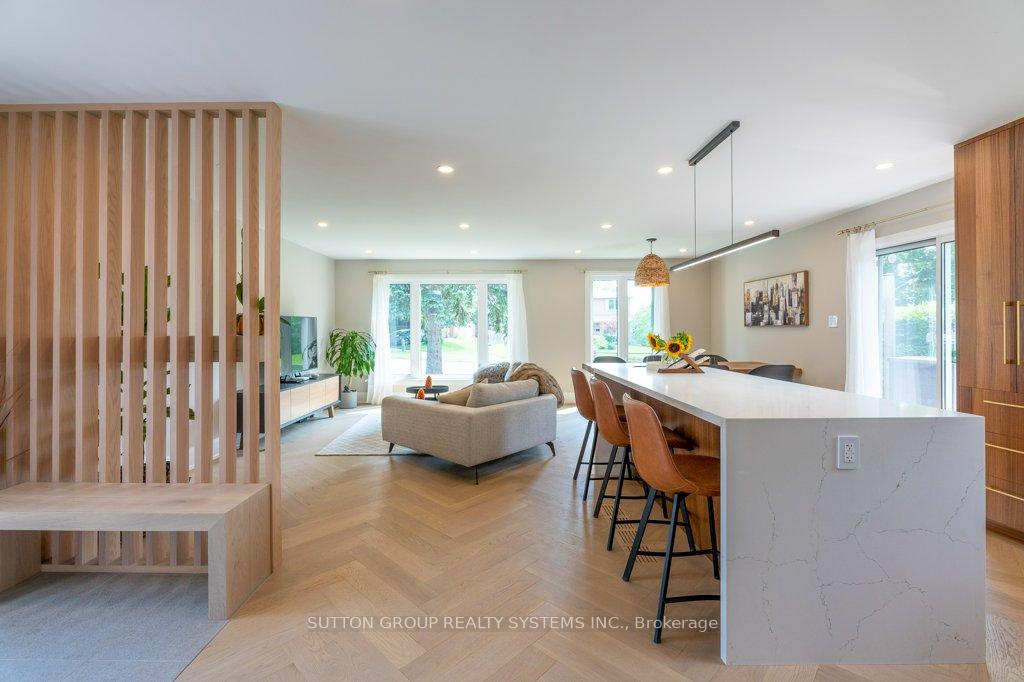 See all 46 photos
Property history
- $1,499,000ExpiredList: 2026-02-27|End: 2026-07-28|151 daysW12825742
- $1,499,000ExpiredList: 2025-06-17|End: 2025-09-17|92 daysW12226078
- $1,549,000TerminatedList: 2025-05-01|End: 2025-06-16|46 daysW12114567
- $1,599,000TerminatedList: 2025-03-13|End: 2025-04-30|48 daysW12016576
- $1,599,000TerminatedList: 2024-10-02|End: 2024-12-23|82 daysW9377219
Facts and features
- BasementCrawl space
- Price per sq ft~$1,230
- Water, sewerMunicipal
- Lot shapePie
- Hardwood floors
- Fireplace
- Central air
The homeDetached, Backsplit 3, 1,100–1,500 sq ft
- Type: Detached
- Style: Backsplit 3
- Living space: 1,100–1,500 sq ft
- Basement: Crawl space
InsideFireplace Yes, Hardwood, Heated, Carpet free
- Fireplace: Yes
- Flooring: Hardwood, Heated
- Features: Carpet free
- Rooms above ground: 10
- Bedrooms: 3 + 1 in the basement
- Bathrooms: 3
- Kitchens: 1
- Family room: Yes
Outside and lotBrick, Asphalt shingle, Poured concrete
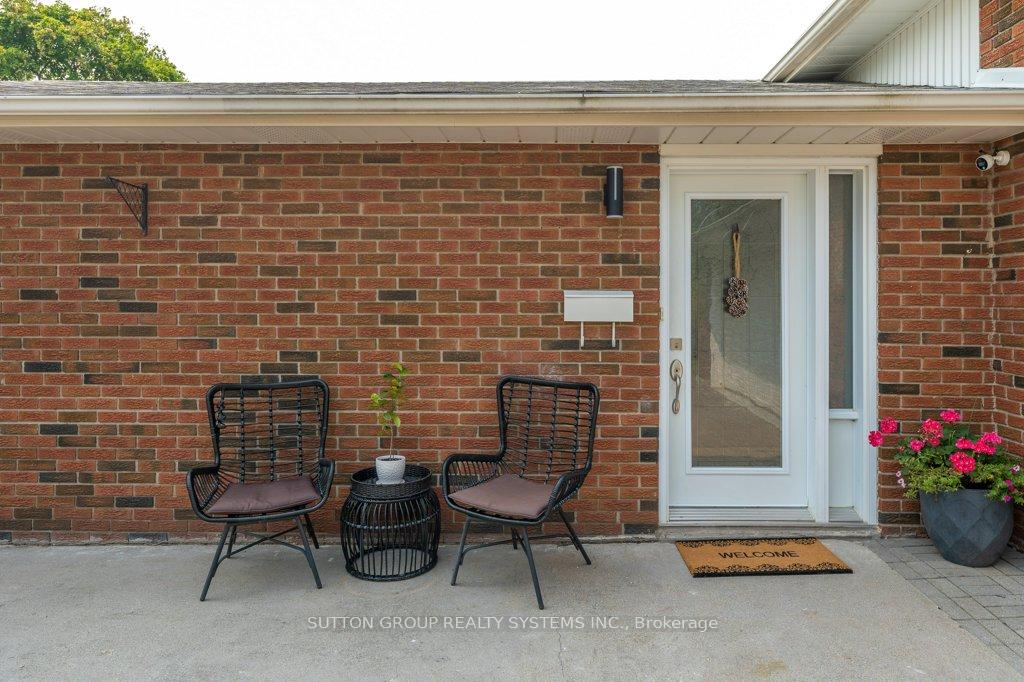
- Exterior: Brick
- Roof: Asphalt shingle
- Foundation: Poured concrete
- Size: 47.68 × 104.11 ft
- Shape: Pie
Parking2 Garage, Attached
- Spaces: 2 Garage
- Garage: Attached
Heating, water and powerForced air, gas, Central air, Municipal water
- Heating: Forced air, gas
- Cooling: Central air
- Water: Municipal water
- Sewer: Municipal sewer
Costs and taxesTaxes $5,221 a year, HST included in the price
- Taxes, 2024: $5,221 a year
- HST: HST included in the price
Included in the saleStainless steel stove, fridge, dishwasher, washer, dryer, all electrical light fixture, window coverings.
- Included: Stainless steel stove, fridge, dishwasher, washer, dryer, all electrical light fixture, window coverings.
Listing detailsW12016576, Terminated, Mar 13, 2025
- MLS® number: W12016576
- Status: Terminated
- Listed on: Mar 13, 2025
- Days on market: 48
- Updated: Apr 30, 2025
- Possession: Flexible
- Occupied by: Owner
- Listing brokerage: SUTTON GROUP REALTY SYSTEMS INC.
About this home
1264 Landfair Crescent, Oakville (Falgarwood), ON L6H 2N3
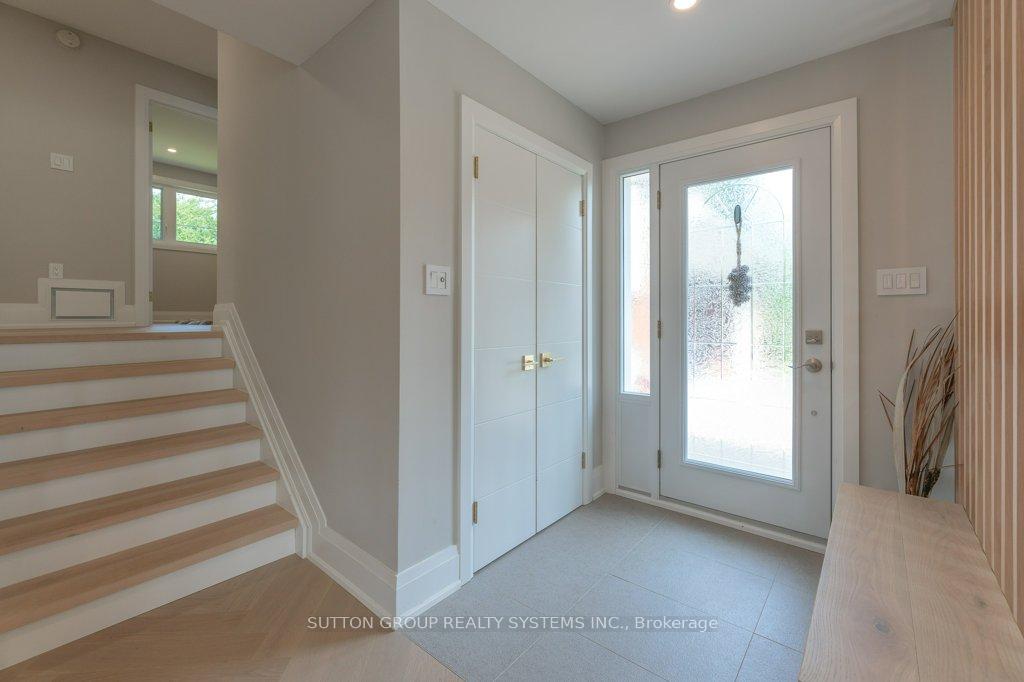
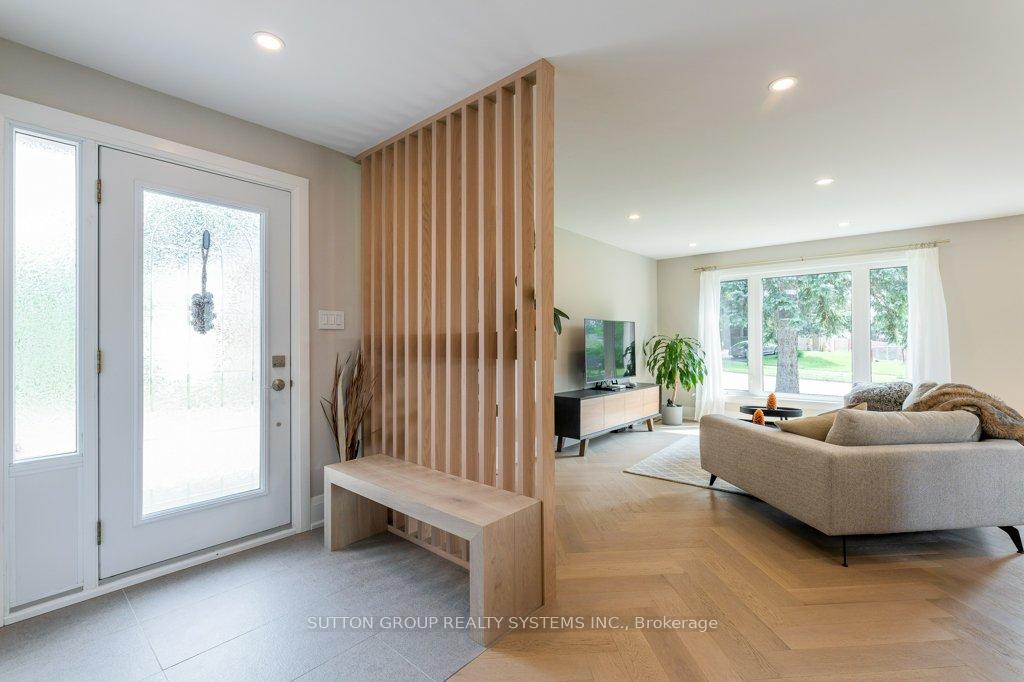
Your Perfect Family Home Awaits! $$$ Spent on Renovation!!!Spectacular Completely Renovated Home, Situated On Private, Pie Shaped Lot In Popular Falgarwood Neighborhoods. The Home Main Level Features:Welcoming Foyer With Custom New Wood Slat Wall in Entry Way and Double Closet, Open Concept Living /Dining/Kitchen, New Gorgeous Herringbone Hardwood Floor, New Custom Kitchen,Quartz Countertop, Large Waterfall Island and Brand-New Stainless Steel Appliances, Walk Out To Large Deck. Lower Level Offers Cozy Family Room With Wood Burning Fireplace, Wet Bar, Renovated Bathroom With Curb Less Shower,4th Bedroom or Office. Upper Level Has 3 Renovated Bedrooms and New Modern Bathrooms. New Glass Railing, Very Functional Layout, Attention To Details, High End Finishing's. Smooth Ceilings Throughout The Home. Energy Efficient Led Pot Lights, Smart Wi-Fi Light Switches. Heated Hardwood Floor in Living and Dining Room.Walking Distance To Parks, Trails, Schools & Public Transit. Minutes To Go Station, Oakville Place Mall & Easy Highway Access. Show To Perfection!
Ask about this home
A HOMEH agent will answer your questions about this home.
Around this home
Daily convenience, out of 100, from the distances below
Schools nearby
School rating, out of 10.
Helpful calculators
Your HOMEH agent

"I would see it this week."