

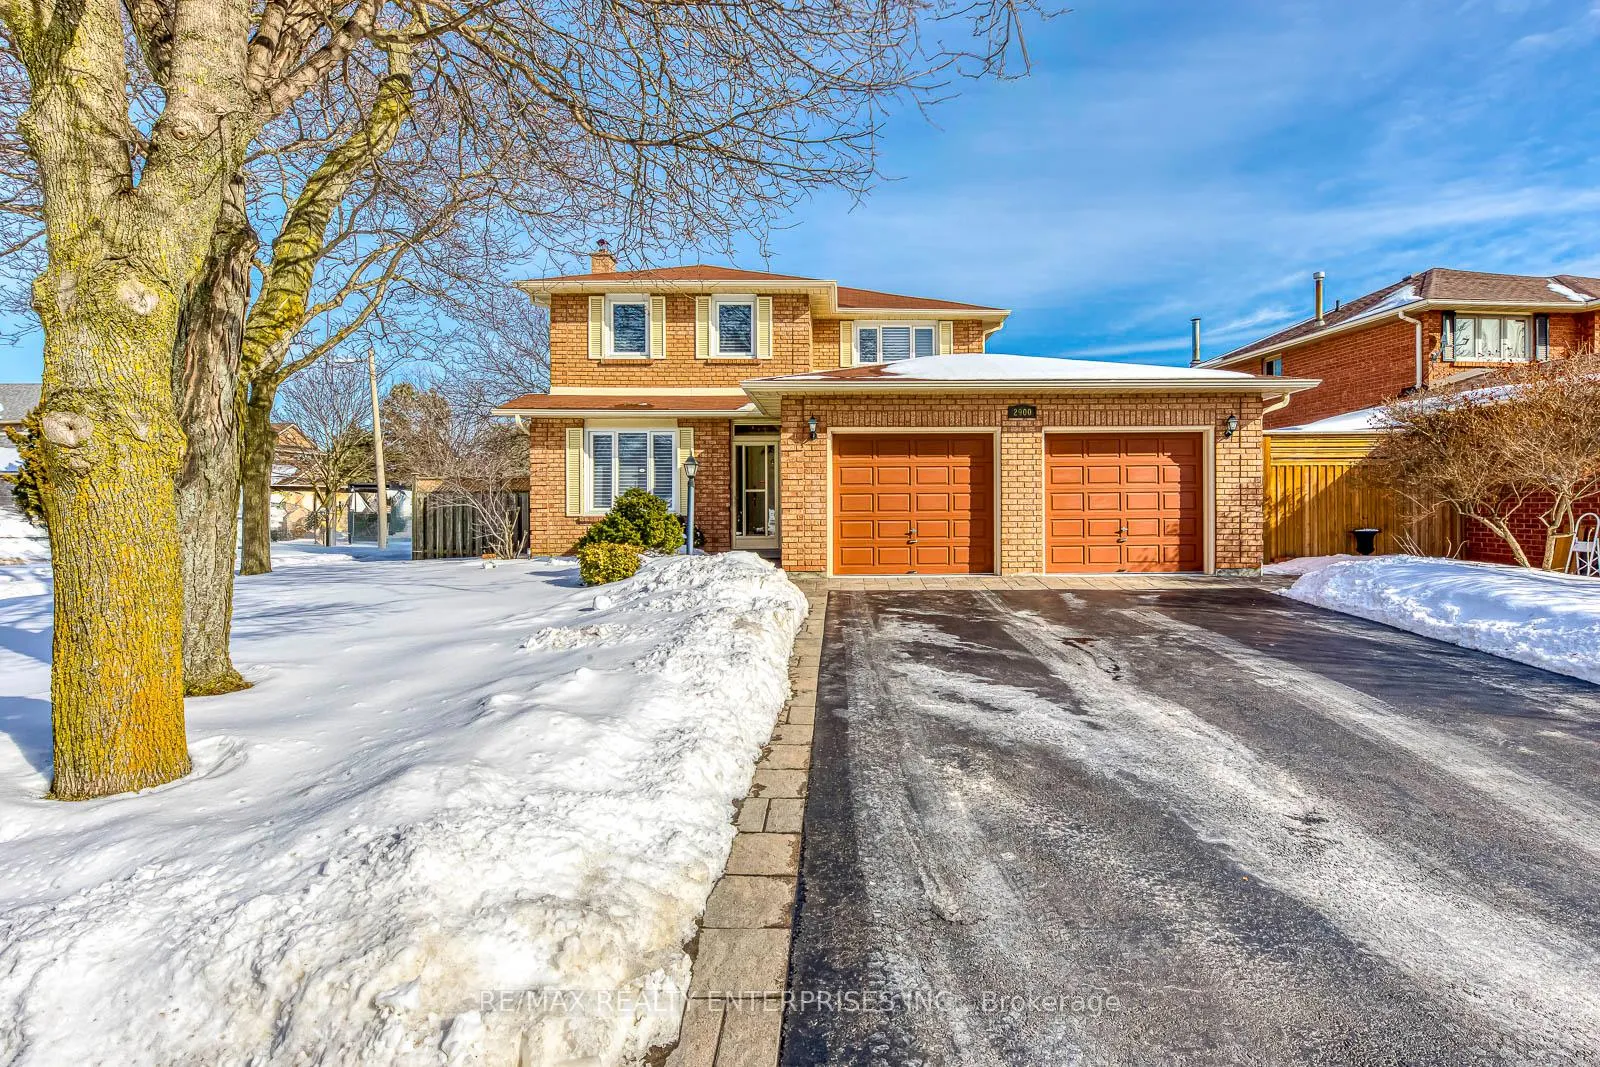
2900 Arlington Drive
2900 Arlington Drive
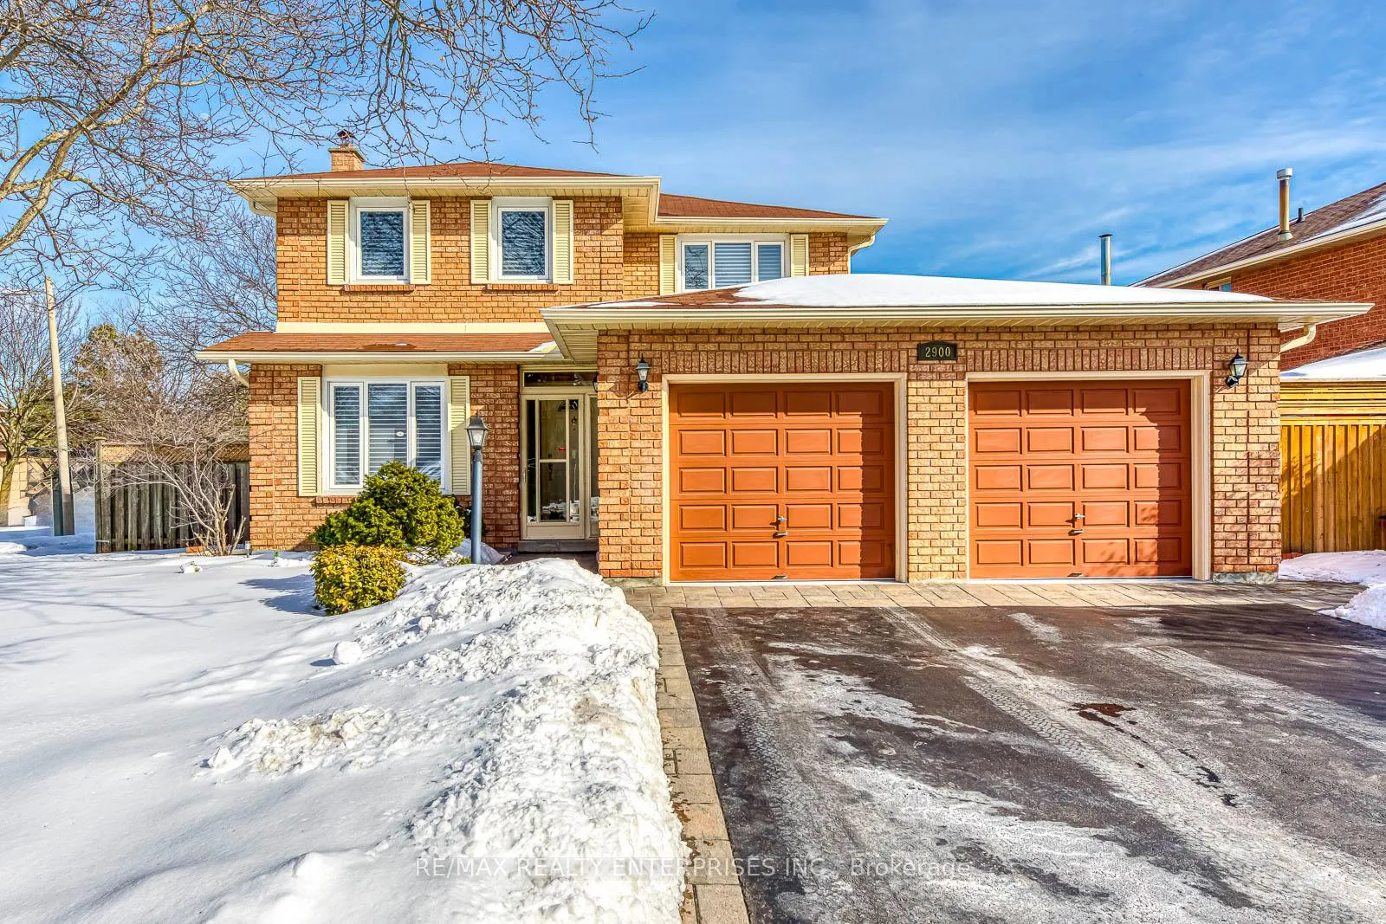
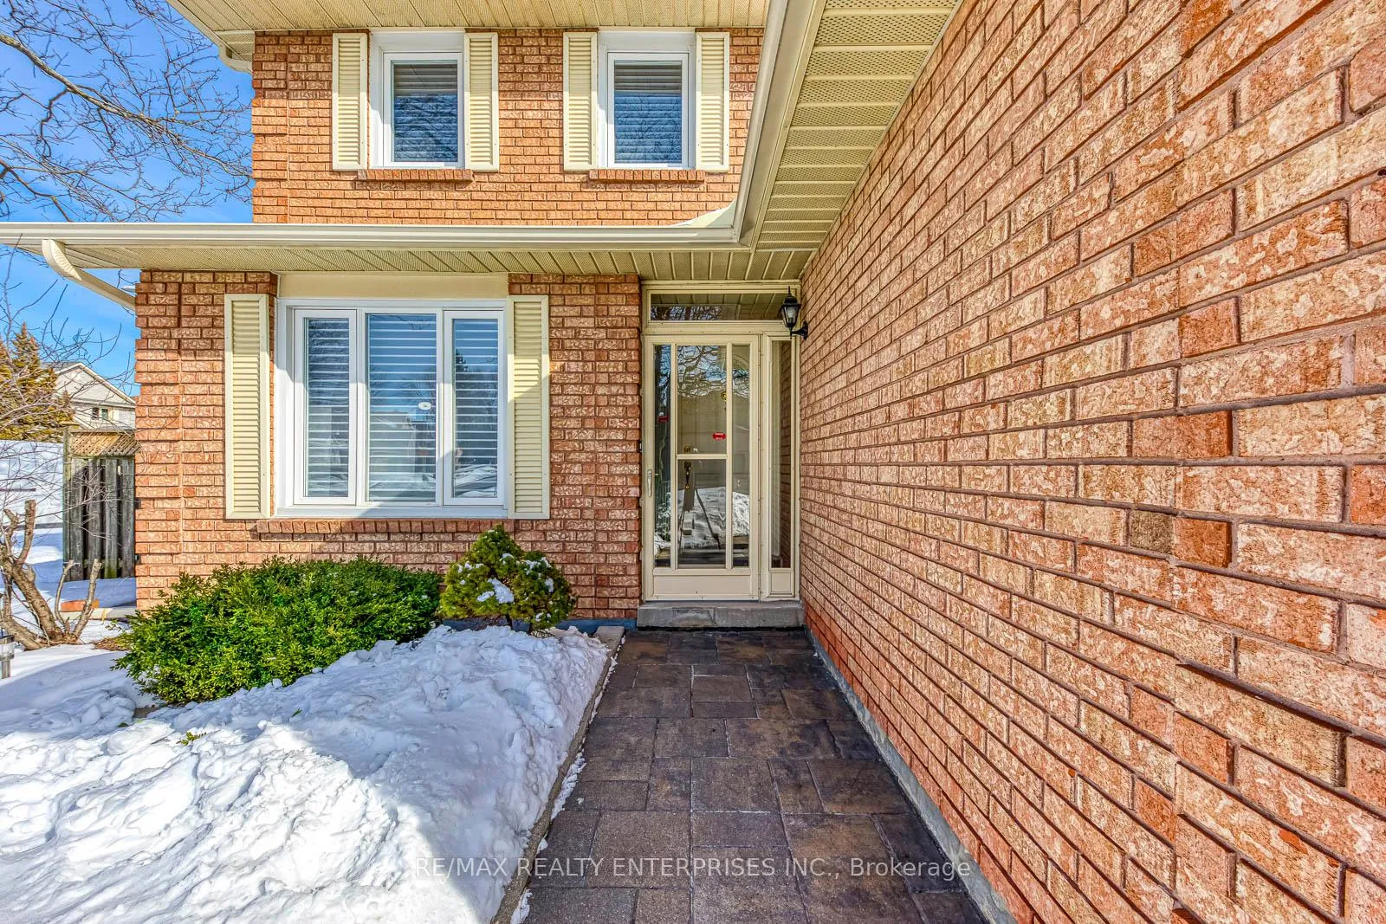
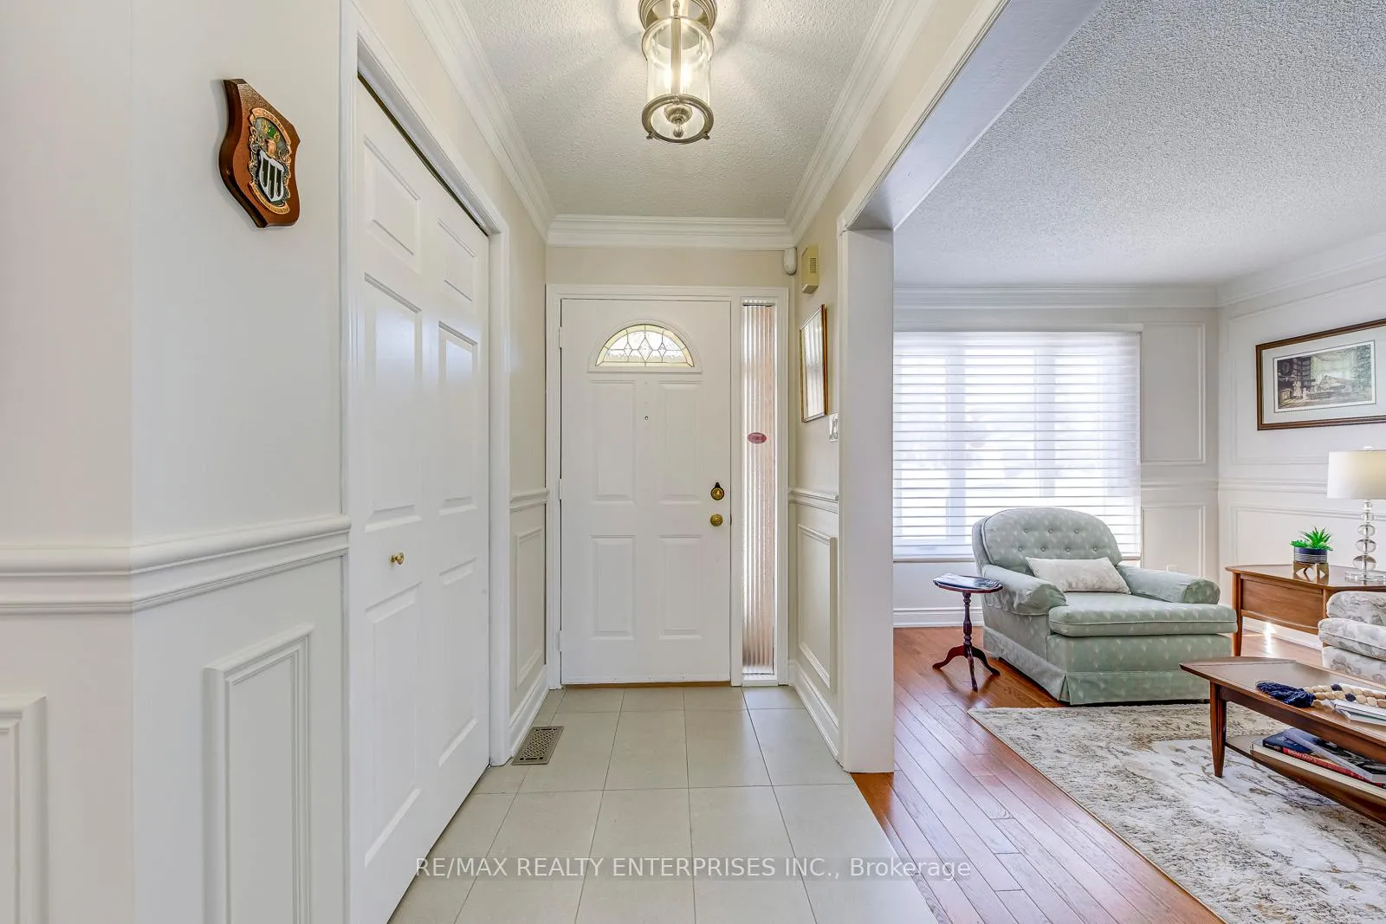
 See all 39 photos
Property history
Facts and features
- BasementUnfinished
- Age of home31–50 years
- Water, sewerMunicipal
- Lot shapeRectangular
- Hardwood floors
- Fireplace
- Central air
The homeDetached, 2-storey, Age 31–50 years
- Type: Detached
- Style: 2-storey
- Age: 31–50 years
- Living space: 2,000–2,500 sq ft
- Basement: Unfinished, full
InsideFireplace Yes, family room, natural gas, Hardwood, Ceramic, Broadloom, Main level
- Fireplace: Yes, family room, natural gas
- Flooring: Hardwood, Ceramic, Broadloom
- Laundry: Main level
- Features: Central vacuum, floor drain, rough-in bath, separate hydro meter, storage, upgraded insulation, ventilation system, water heater, water meter, workbench
- Security: Alarm system, monitored, carbon monoxide detectors, heat detector, smoke detector
- Rooms above ground: 9
- Bedrooms: 3
- Bathrooms: 3
- Kitchens: 1
- Family room: Yes
Outside and lotBrick, Asphalt shingle, Concrete, poured concrete
- Exterior: Brick
- Roof: Asphalt shingle
- Foundation: Concrete, poured concrete
- Features: Controlled entry, landscape lighting, landscaped, lighting, patio, porch enclosed, year round living
- Other structures: Fence - full
- Size: 55.77 × 104.92 ft
- Shape: Rectangular
Parking2 Garage, Attached, Private double
- Spaces: 2 Garage
- Garage: Attached
- Driveway: Private double
Heating, water and powerForced air, gas, Central air, Municipal water
- Heating: Forced air, gas
- Cooling: Central air
- Water: Municipal water
- Sewer: Municipal sewer
- Natural gas: Yes
- Hydro: Yes
- Cable: Yes
- Telephone: Yes
Costs and taxesTaxes $6,293 a year, HST included in the price, Hwt
- Taxes, 2025: $6,293 a year
- HST: HST included in the price
- Rental items: Hwt
- Under contract: Hot water tank-gas
Included in the saleS/s: fridge, stove, range hood, dishwasher; washer ('23), dryer ('23); all elfs, all lighting fixtures. automatic blinds in living, dining, and all bedrooms ('23), manual blinds in other rooms ('23). leafs protectio on gutters ('22), insulation upgraded ('22), furnace ('21), ac ('21). kitchen & bathrooms reno('23), living&dining reno ('23)
- Included: S/s: fridge, stove, range hood, dishwasher; washer ('23), dryer ('23); all elfs, all lighting fixtures. automatic blinds in living, dining, and all bedrooms ('23), manual blinds in other rooms ('23). leafs protectio on gutters ('22), insulation upgraded ('22), furnace ('21), ac ('21). kitchen & bathrooms reno('23), living&dining reno ('23)
NearbyLibrary, place of worship, park, public transit, school, school bus route
- Close to: Library, place of worship, park, public transit, school, school bus route
Listing detailsW12826170, Sold, Feb 27, 2026
- MLS® number: W12826170
- Status: Sold
- Listed on: Feb 27, 2026
- Days on market: 12
- Updated: Mar 11, 2026
- Possession: Flexible
- Occupied by: Owner
- Listing brokerage: RE/MAX REALTY ENTERPRISES INC.
About this home
2900 Arlington Drive, Oakville (Clearview), ON L6J 6R7
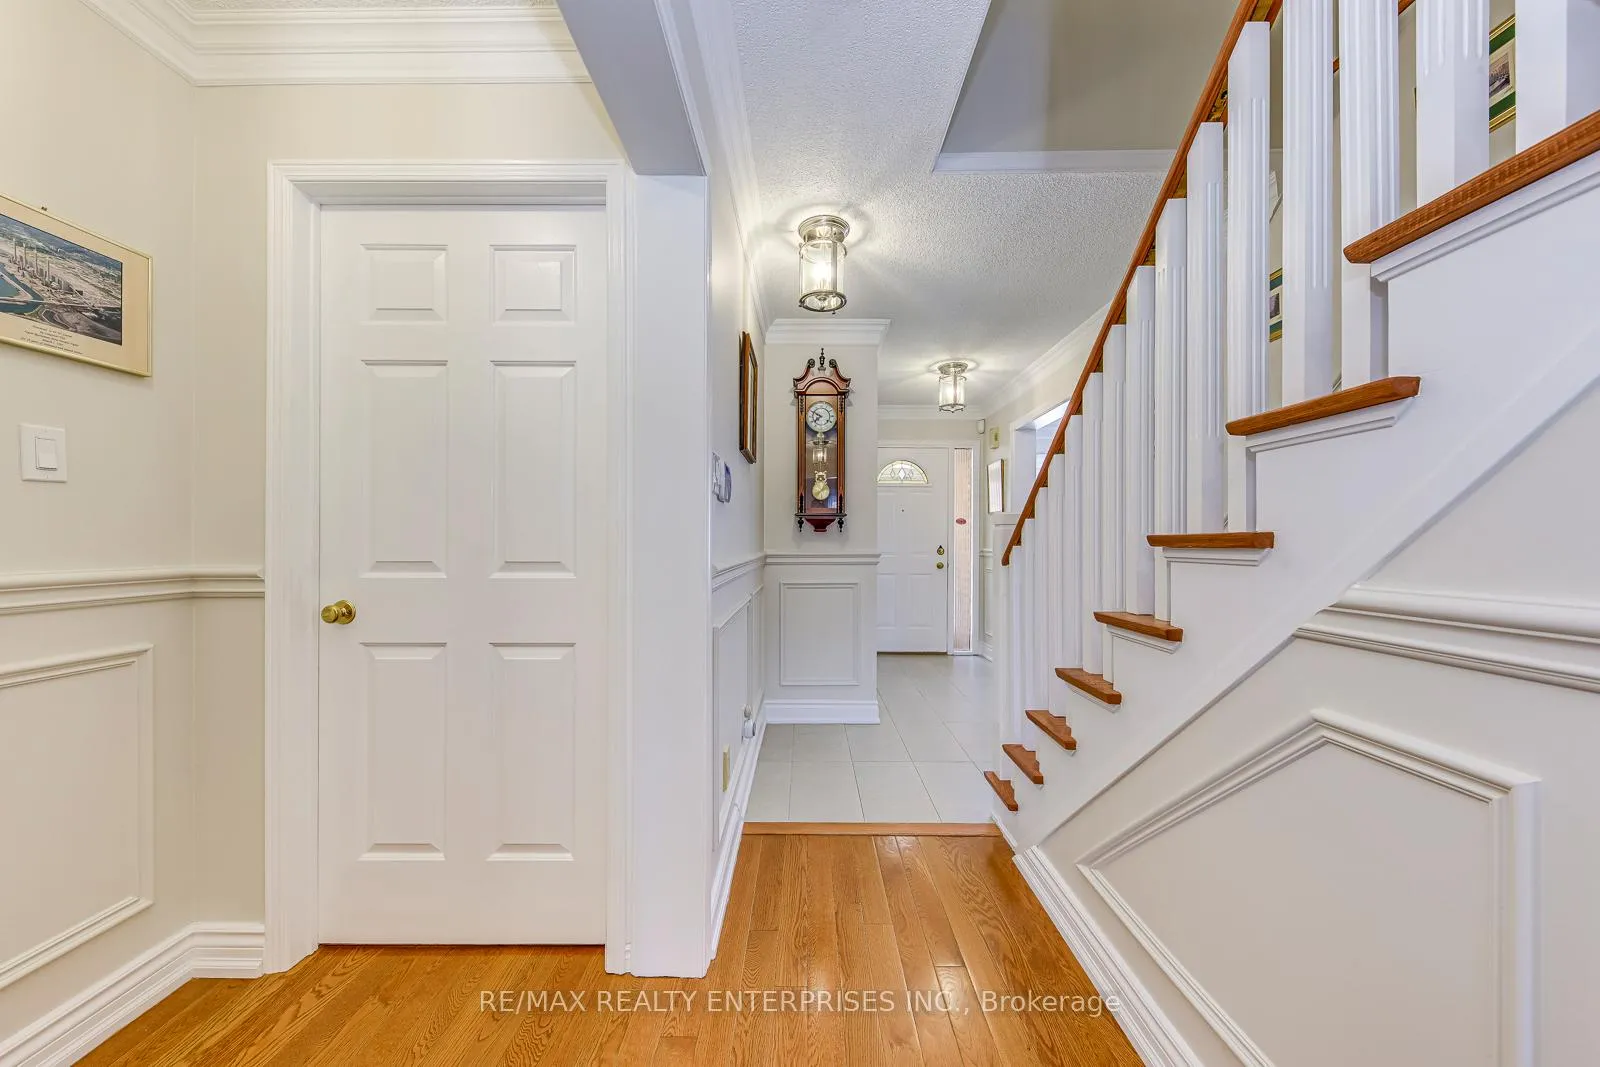
Do not miss it! Gorgeous, sun-filled 3-bedroom executive home set in a private setting on a quiet, family-oriented street in the highly desirable Clearview neighbourhood of prestigious SE Oakville, with access to top-ranked schools: St. Luke, James W. Hill Public School, and Oakville Trafalgar High School. Proudly offered for the first time on the market by the original owners. Meticulously maintained and professionally updated throughout, this home showcases premium finishes, exceptional quality, and thoughtful attention to detail, blending practical design with timeless elegance. Approximately $200,000 has been invested in quality upgrades and improvements, reflecting true pride of ownership. The main floor features a central hallway plan with formal living and dining rooms accented by wainscoting and crown mouldings, a custom eat-in kitchen with stainless steel appliances, quartz countertops and backsplash, and walk-out to the concrete patio. The kitchen opens to a bright, south-east facing family room with a gas fireplace, perfect for cozy gatherings.The upper level offers a spacious primary suite with walk-in closet and 3-piece ensuite, plus two generously sized bedrooms with built-in closets and a 4-piece bath. Hardwood flooring on the main floor and upper landing, practical mudroom/laundry with garage access, epoxy garage floors, and ample storage complete the home.The professionally landscaped, fully fenced backyard offers a private outdoor retreat featuring an interlock patio with privacy screens, lush perennial gardens, and beautifully maintained garden beds - an ideal setting for peaceful relaxation or summer entertaining. Conveniently located close to QEW, 403, 407, Clarkson GO, parks, library, shopping, and within walking distance to top-ranked schools.
Ask about this home
A HOMEH agent will answer your questions about this home.
Around this home
Daily convenience, out of 100, from the distances below
Schools nearby
School rating, out of 10.
Helpful calculators
Your HOMEH agent

"Priced 2% under the Hestimate. I would see it this week."