

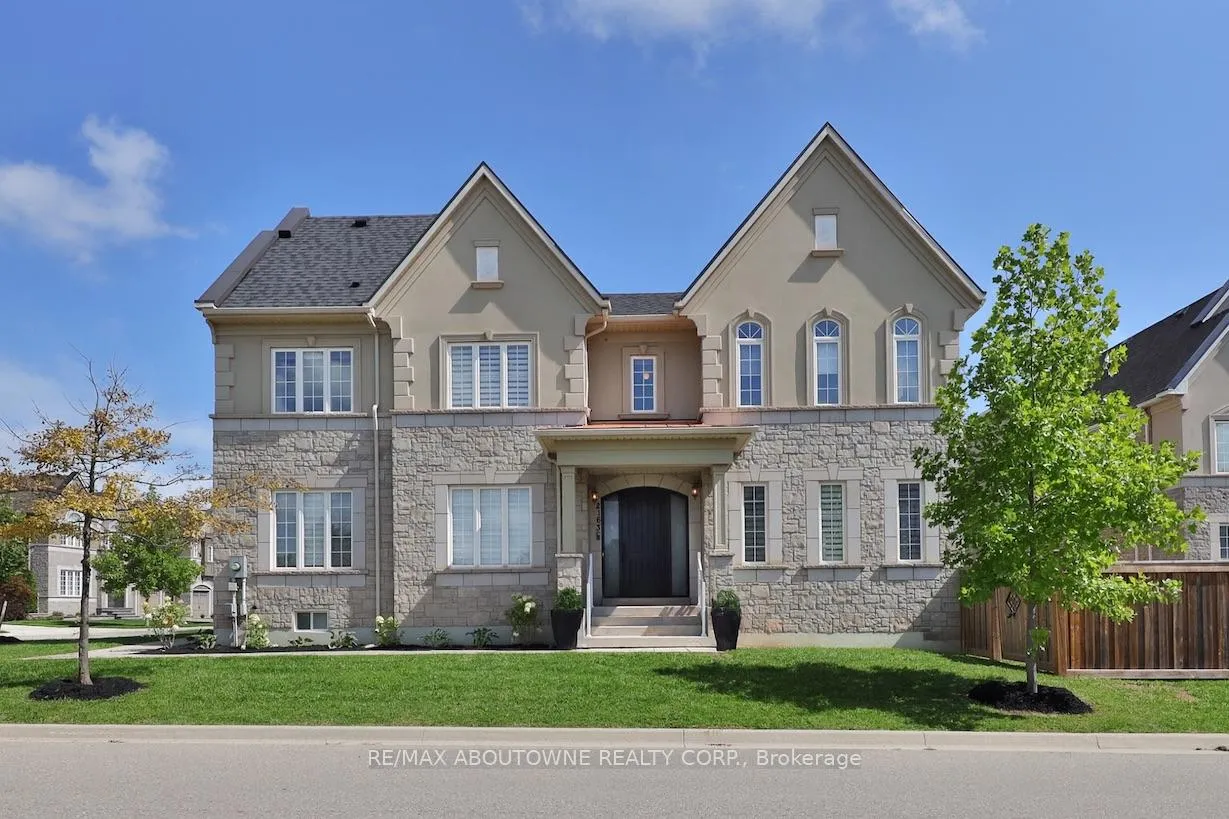
2163 Vineland Crescent
2163 Vineland Crescent
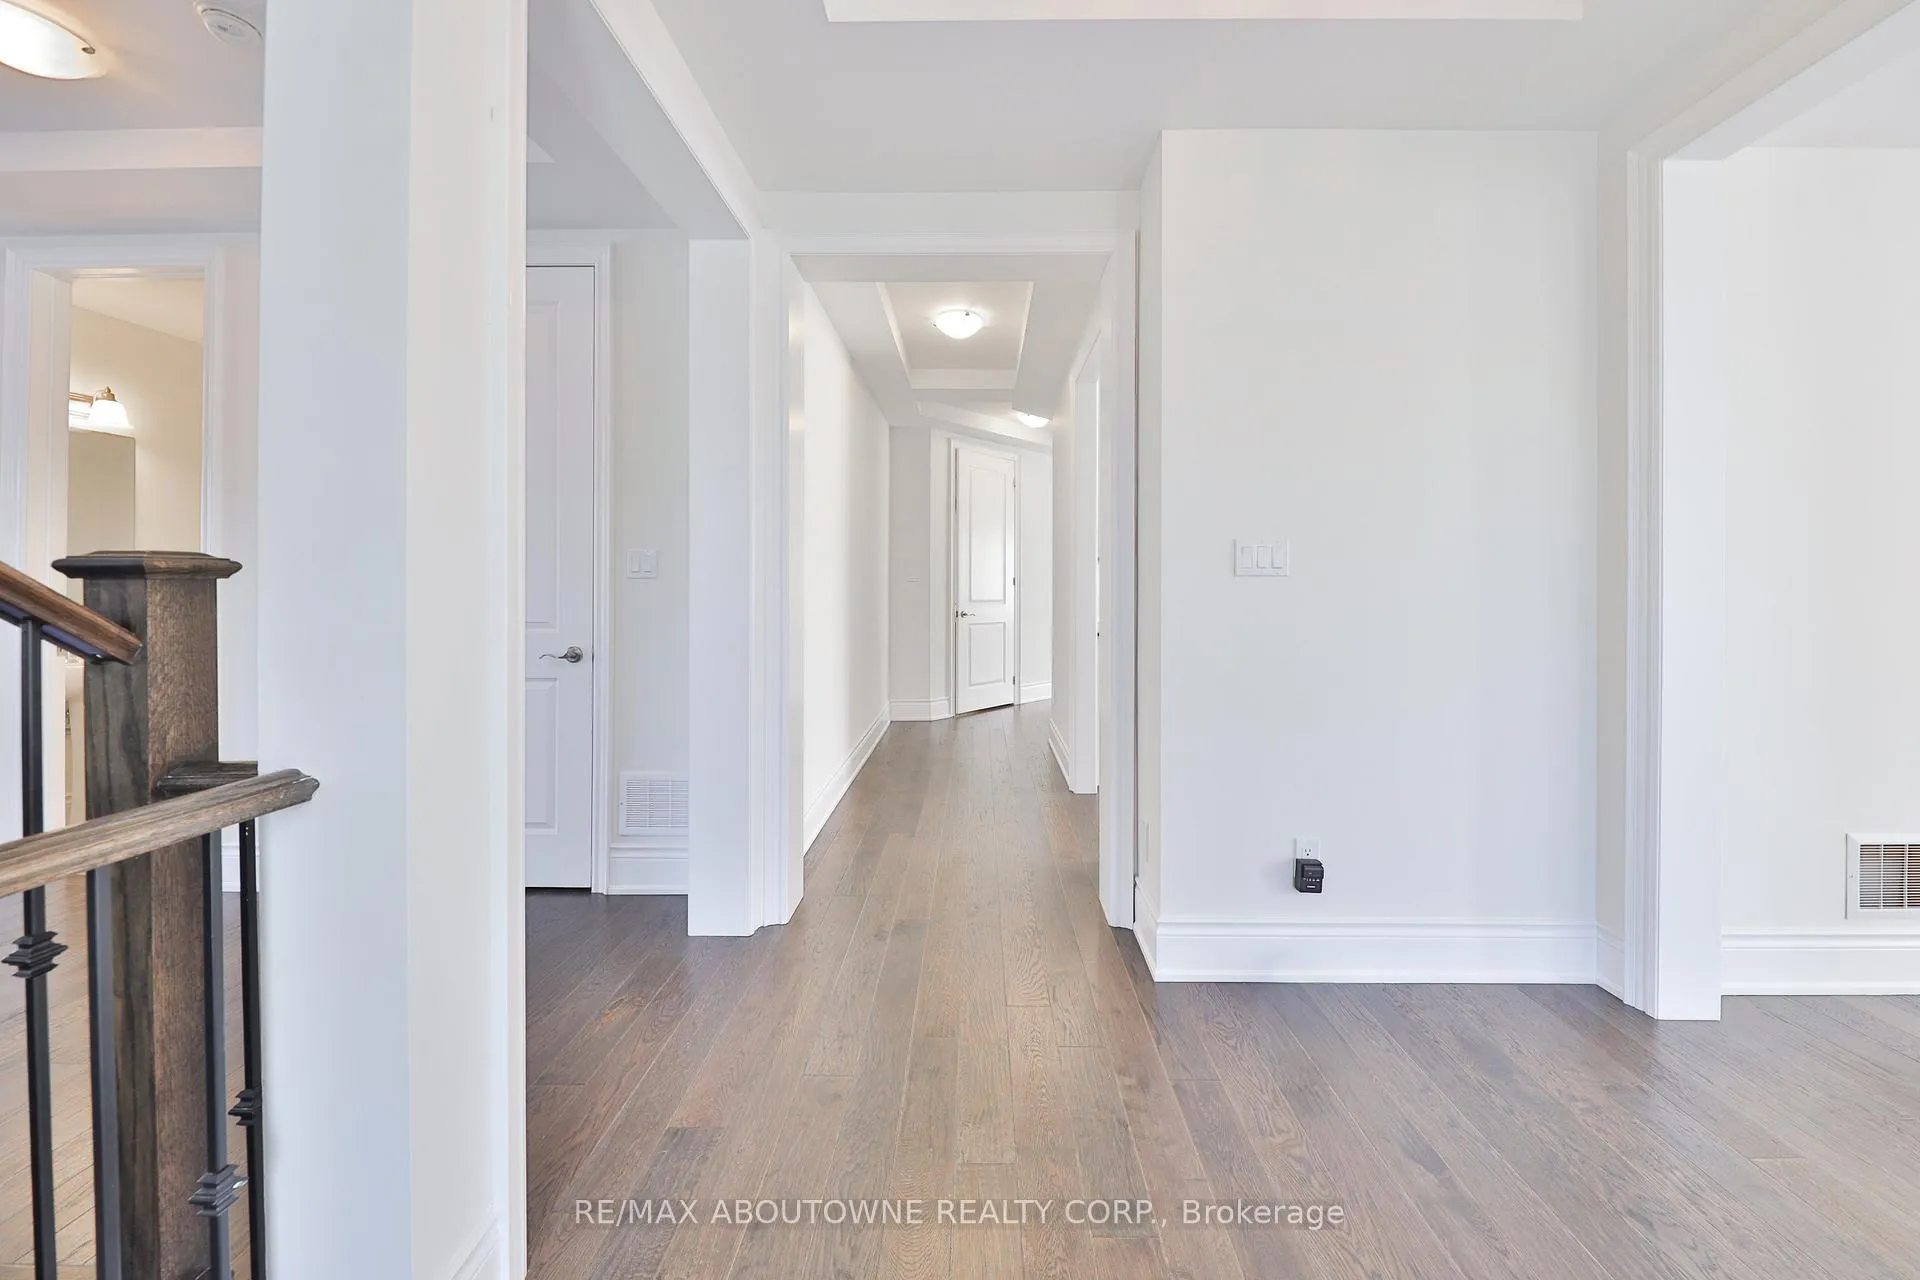 See all 50 photos
Property history
- $2,550,000ExpiredList: 2026-02-27|End: 2026-05-28|90 daysW12826780
- $2,748,000TerminatedList: 2025-09-09|End: 2026-02-27|171 daysW12390646
Facts and features
- BasementFinished
- Age of home6–15 years
- Price per sq ft~$785
- Water, sewerMunicipal
- Second kitchen
- Fireplace
- Central air
The homeDetached, 2-storey, Age 6–15 years
- Type: Detached
- Style: 2-storey
- Age: 6–15 years
- Living space: 3,000–3,500 sq ft
- Basement: Full, finished
InsideFireplace Yes, In-law suite, guest accommodations, Rooms above ground 20
- Fireplace: Yes
- Features: In-law suite, guest accommodations
- Rooms above ground: 20
- Bedrooms: 4 + 2 in the basement
- Bathrooms: 5
- Kitchens: 2
- Family room: Yes
Outside and lotStone, stucco (plaster), Asphalt shingle, Poured concrete
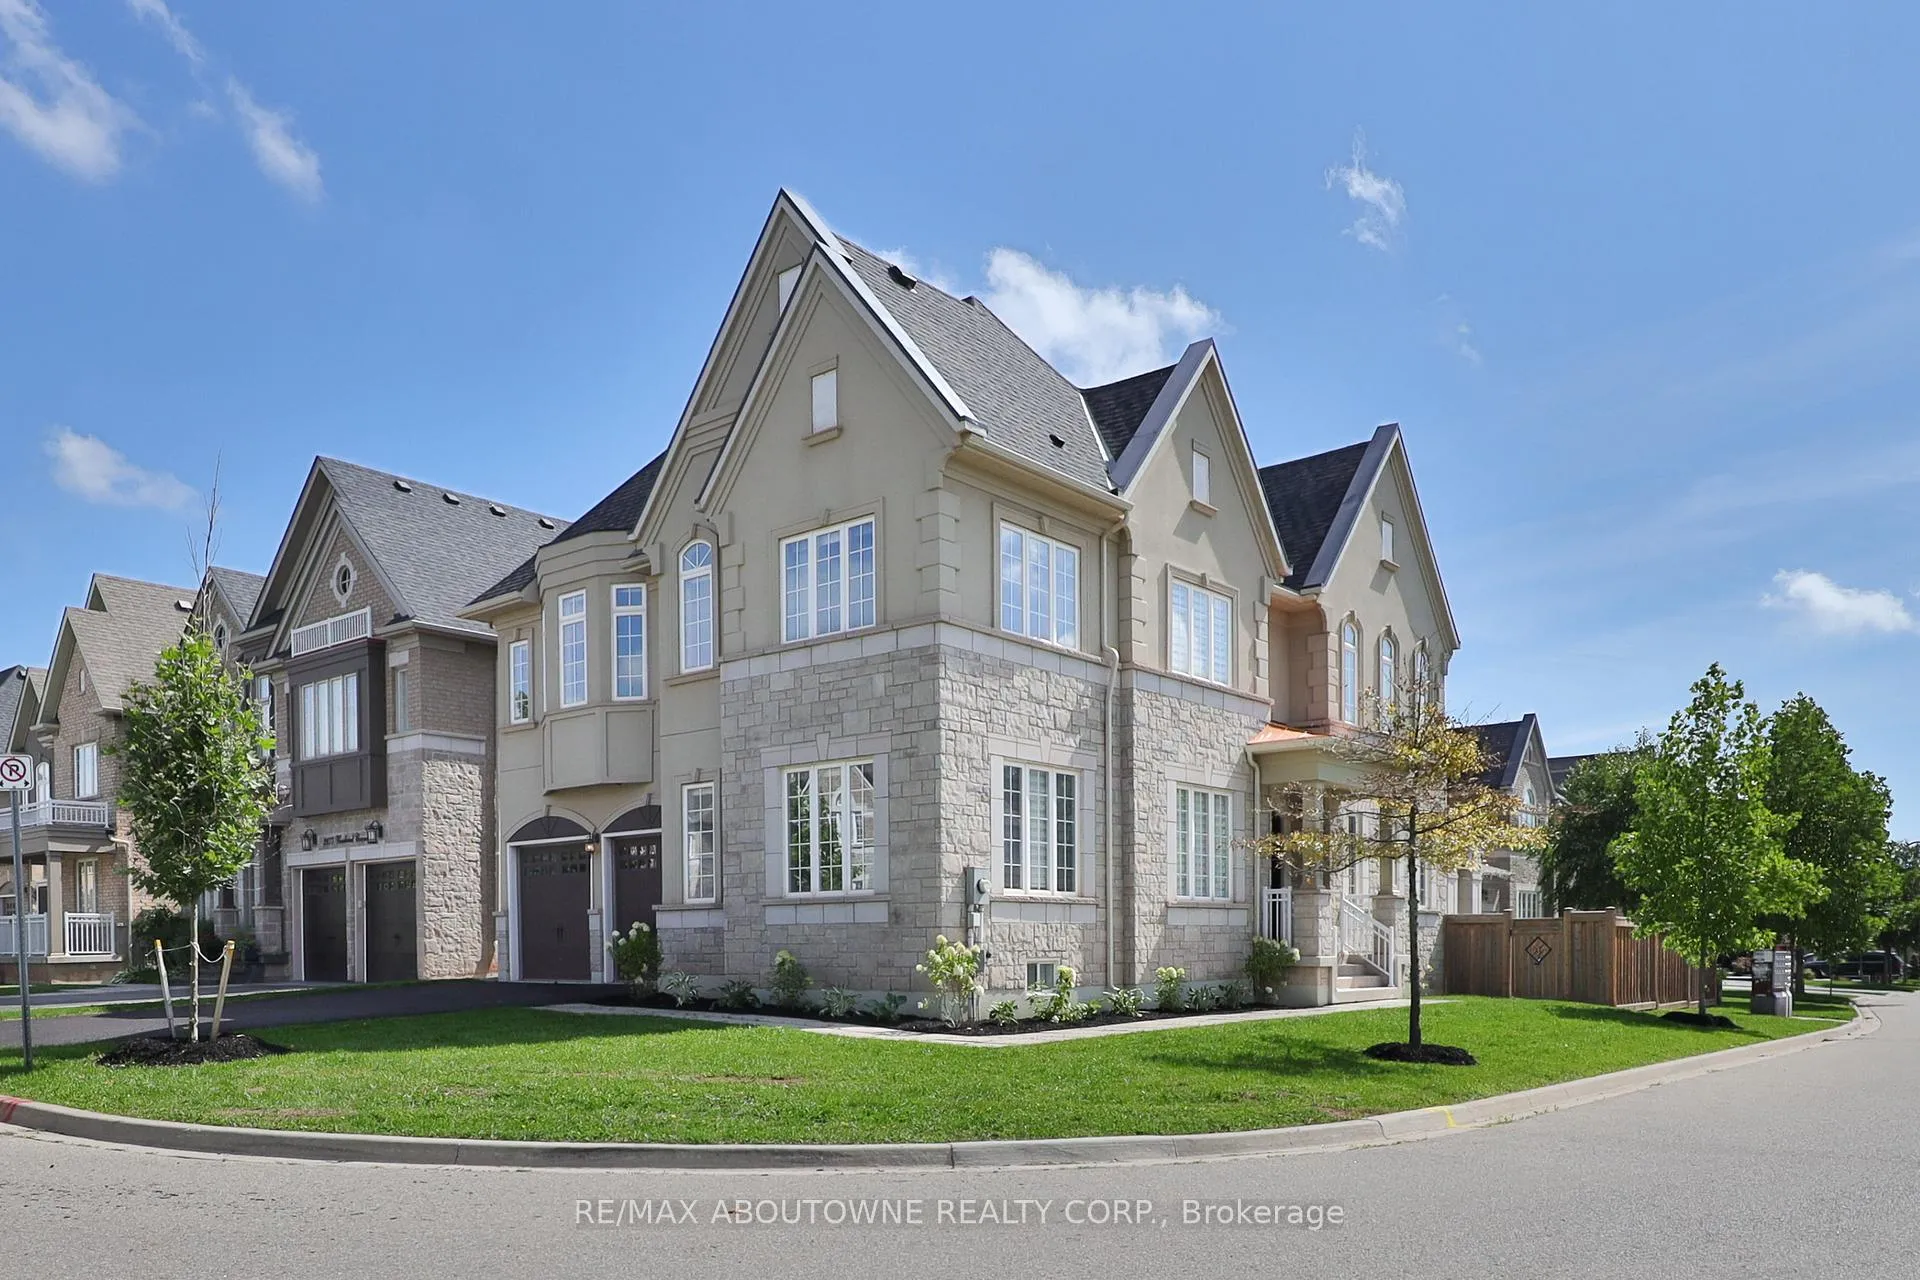
- Exterior: Stone, stucco (plaster)
- Roof: Asphalt shingle
- Foundation: Poured concrete
- Size: 59.88 × 98.58 ft
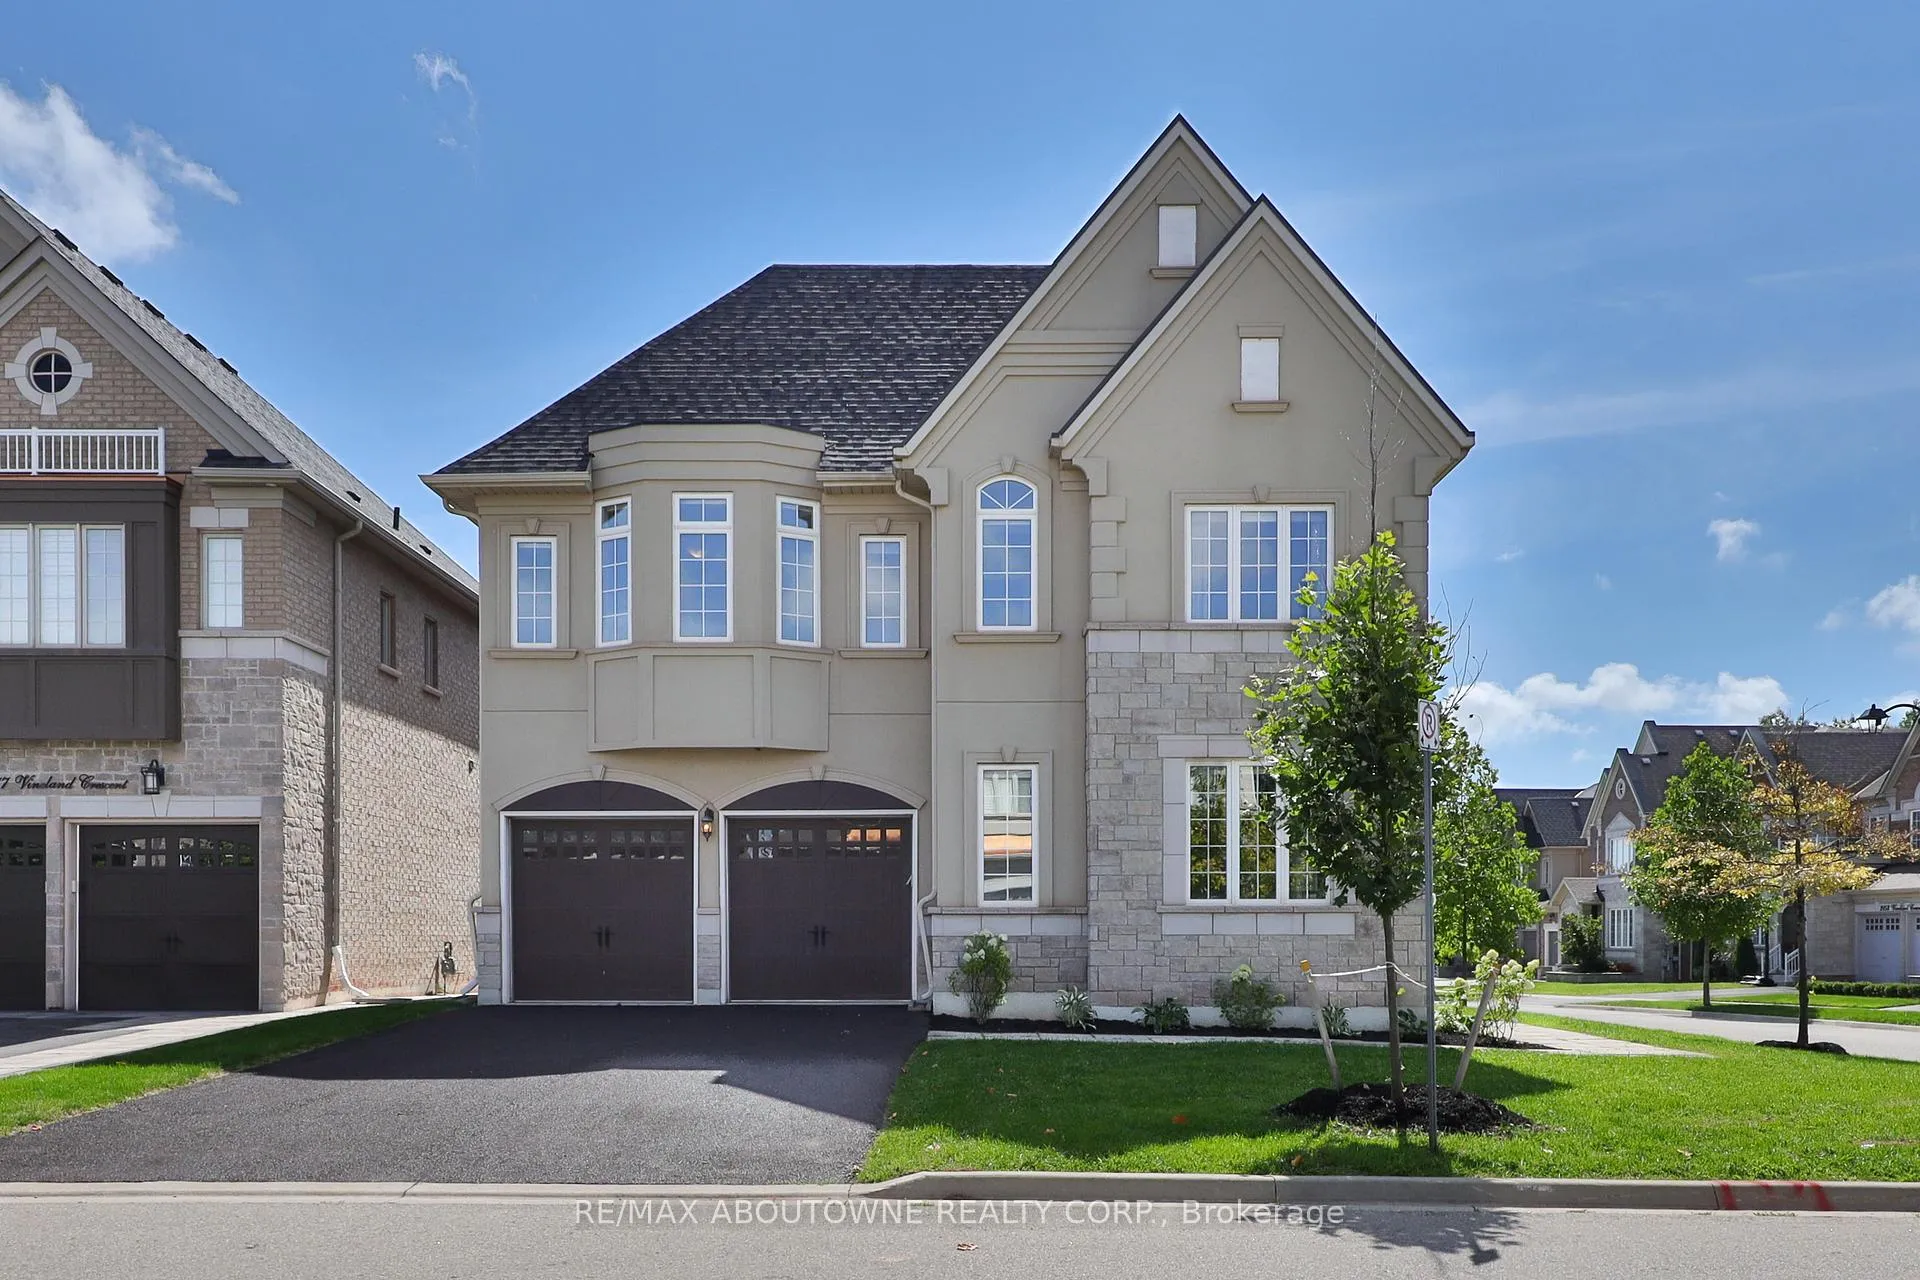
Parking2 Garage, Attached, Private double
- Spaces: 2 Garage
- Garage: Attached
- Driveway: Private double
Heating, water and powerForced air, gas, Central air, Municipal water
- Heating: Forced air, gas
- Cooling: Central air
- Water: Municipal water
- Sewer: Municipal sewer
Costs and taxesTaxes $12,227 a year, HST included in the price, Water heater
- Taxes, 2025: $12,227 a year
- HST: HST included in the price
- Rental items: Water heater
Included in the saleSamsung front load washer & dryer, samsung microwave, samsung gas stove, samsung dishwasher, kitchen aid refrigerator, lg refrigerator (lower level), sony tv, all window treatments, all elo's, garage door remotes (2), security system, irrigation system
- Included: Samsung front load washer & dryer, samsung microwave, samsung gas stove, samsung dishwasher, kitchen aid refrigerator, lg refrigerator (lower level), sony tv, all window treatments, all elo's, garage door remotes (2), security system, irrigation system
Listing detailsW12826780, Expired, Feb 27, 2026
- MLS® number: W12826780
- Status: Expired
- Listed on: Feb 27, 2026
- Days on market: 90
- Updated: May 28, 2026
- Possession: Flexible
- Occupied by: Vacant
- Listing brokerage: RE/MAX ABOUTOWNE REALTY CORP.
About this home
2163 Vineland Crescent, Oakville (River Oaks), ON L6H 0J6
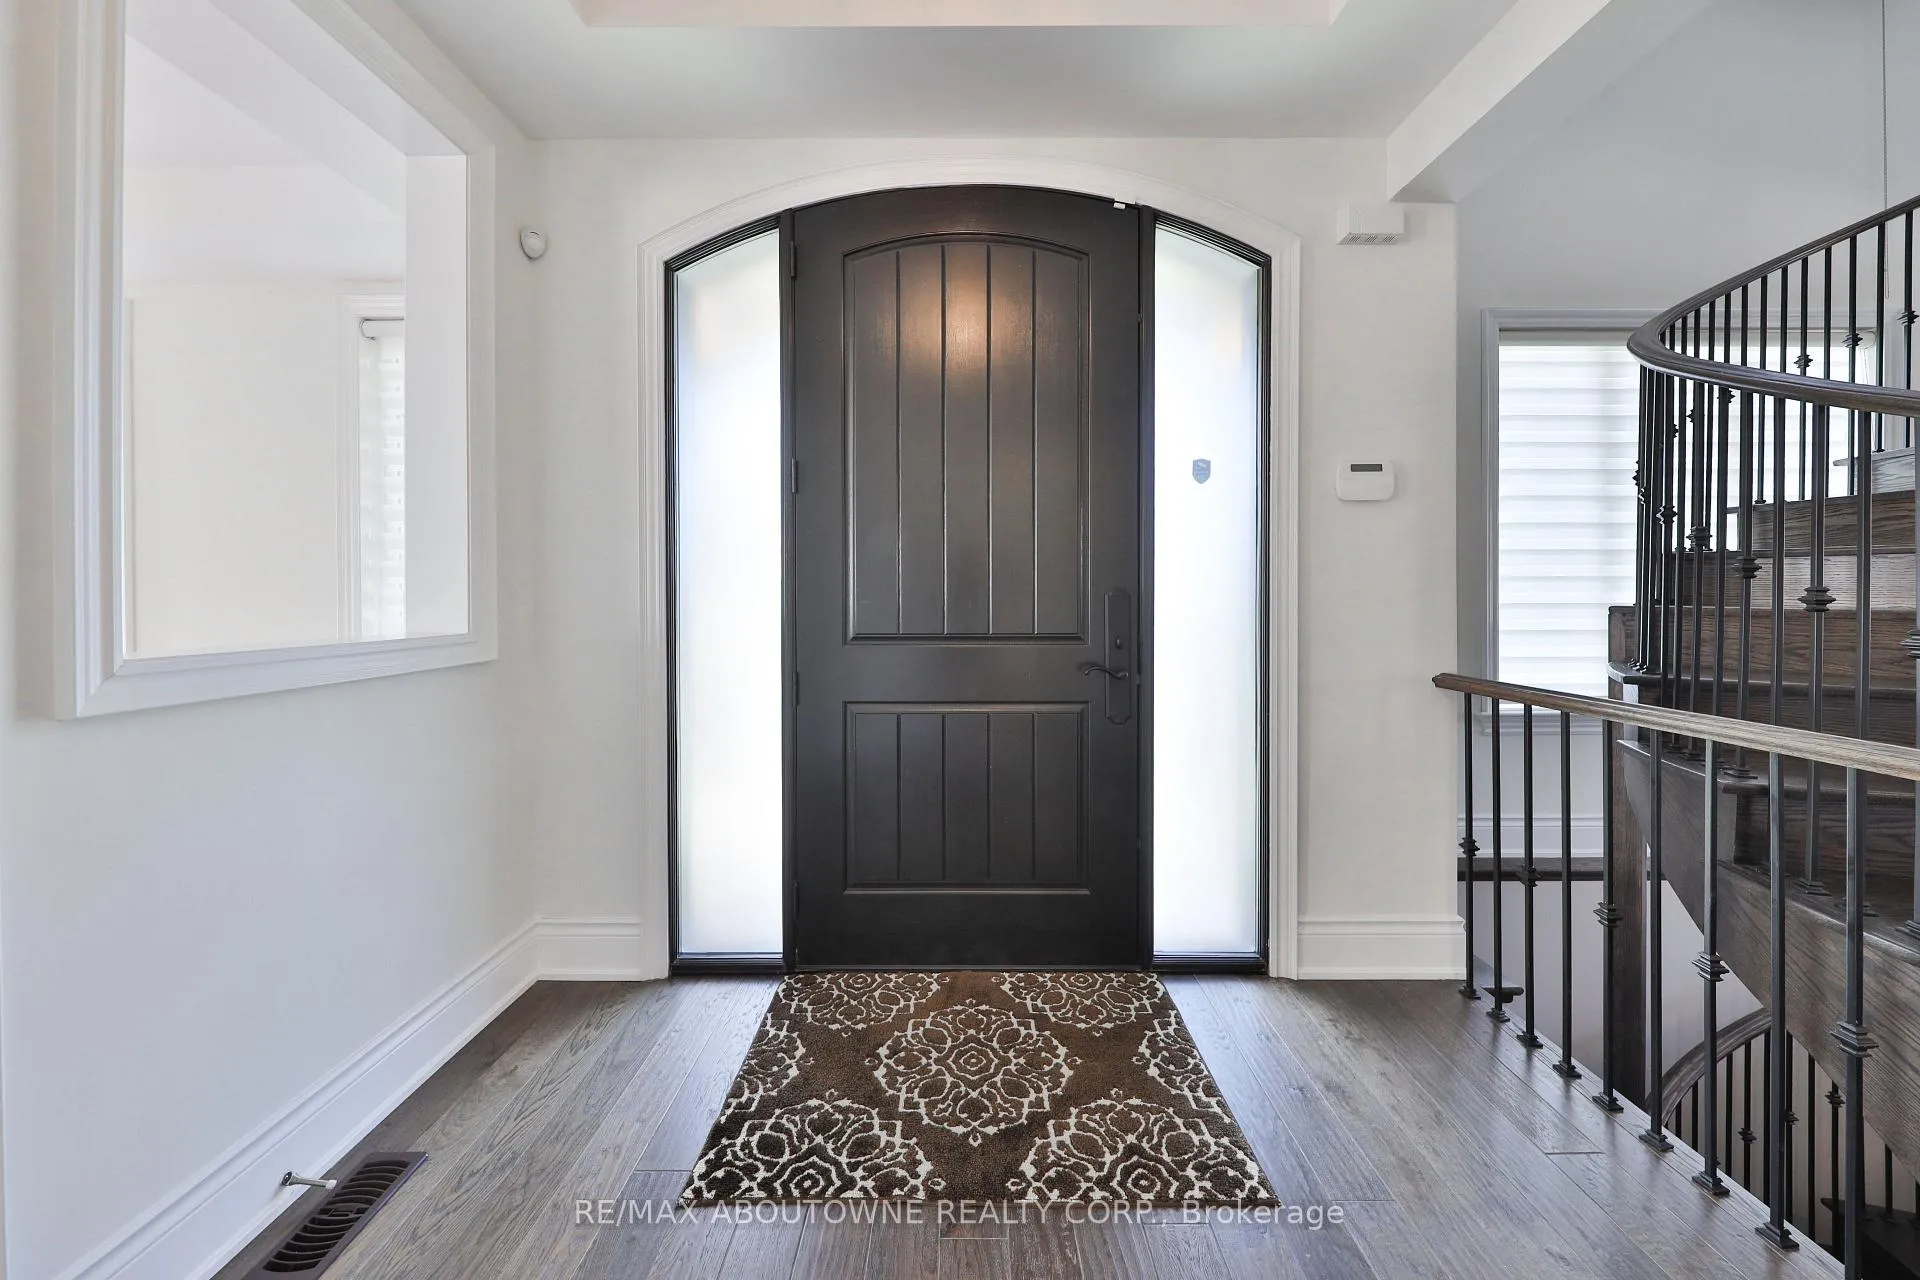
Experience refined elegance in this stunning family home built by Biddington Homes, offering 5,001 sq. ft. of exquisitely finished living space across 3 levels. Nestled in the vibrant family friendly community of River Oaks in Oakville, this 6-bedroom (4+2), 5-bathroom (4+1) residence showcases quality craftsmanship and luxurious upgraded finishes throughout. With 3,409 sq. ft. above grade and 1,592 sq. ft. below, the bright, and spacious open concept layout features engineered hardwood floors and soaring min. 9-ft ceilings on all levels. The main floor impresses with elegant formal living and dining rooms, a cozy gas fireplace in the family room, and a gourmet eat-in kitchen with quartz counters, stainless steel appliances, and a large breakfast area with walkout to the rear deck. A stunning open circular staircase unites all three levels, while the main level laundry/mudroom adds everyday convenience. Upstairs, find 4 generously sized bedrooms including two with ensuite baths and two sharing a semi-ensuite. The private primary retreat offers a vaulted 13' ceiling, sumptuous spa-like 5-piece ensuite and a spacious dressing room. The fully finished lower-level features 9-ft ceilings, a large recreation room with fireplace, a stylish bar or kitchenette ideal for multi-generational living, 2 bedrooms, a full bath, and ample storage. Pride of ownership by the original owners is evident with the freshly painted interiors throughout and a new roof. Set on a private, fully fenced corner lot with an irrigation system, this home is close to top-rated schools, trails, parks, shopping, highways 403 & 407, and Sheridan College. A true gem and a rare opportunity not to be missed in one of Oakville's most sought-after neighbourhoods.
Ask about this home
A HOMEH agent will answer your questions about this home.
Around this home
Daily convenience, out of 100, from the distances below
Schools nearby
School rating, out of 10.
Helpful calculators
Your HOMEH agent

"I would see it this week."