

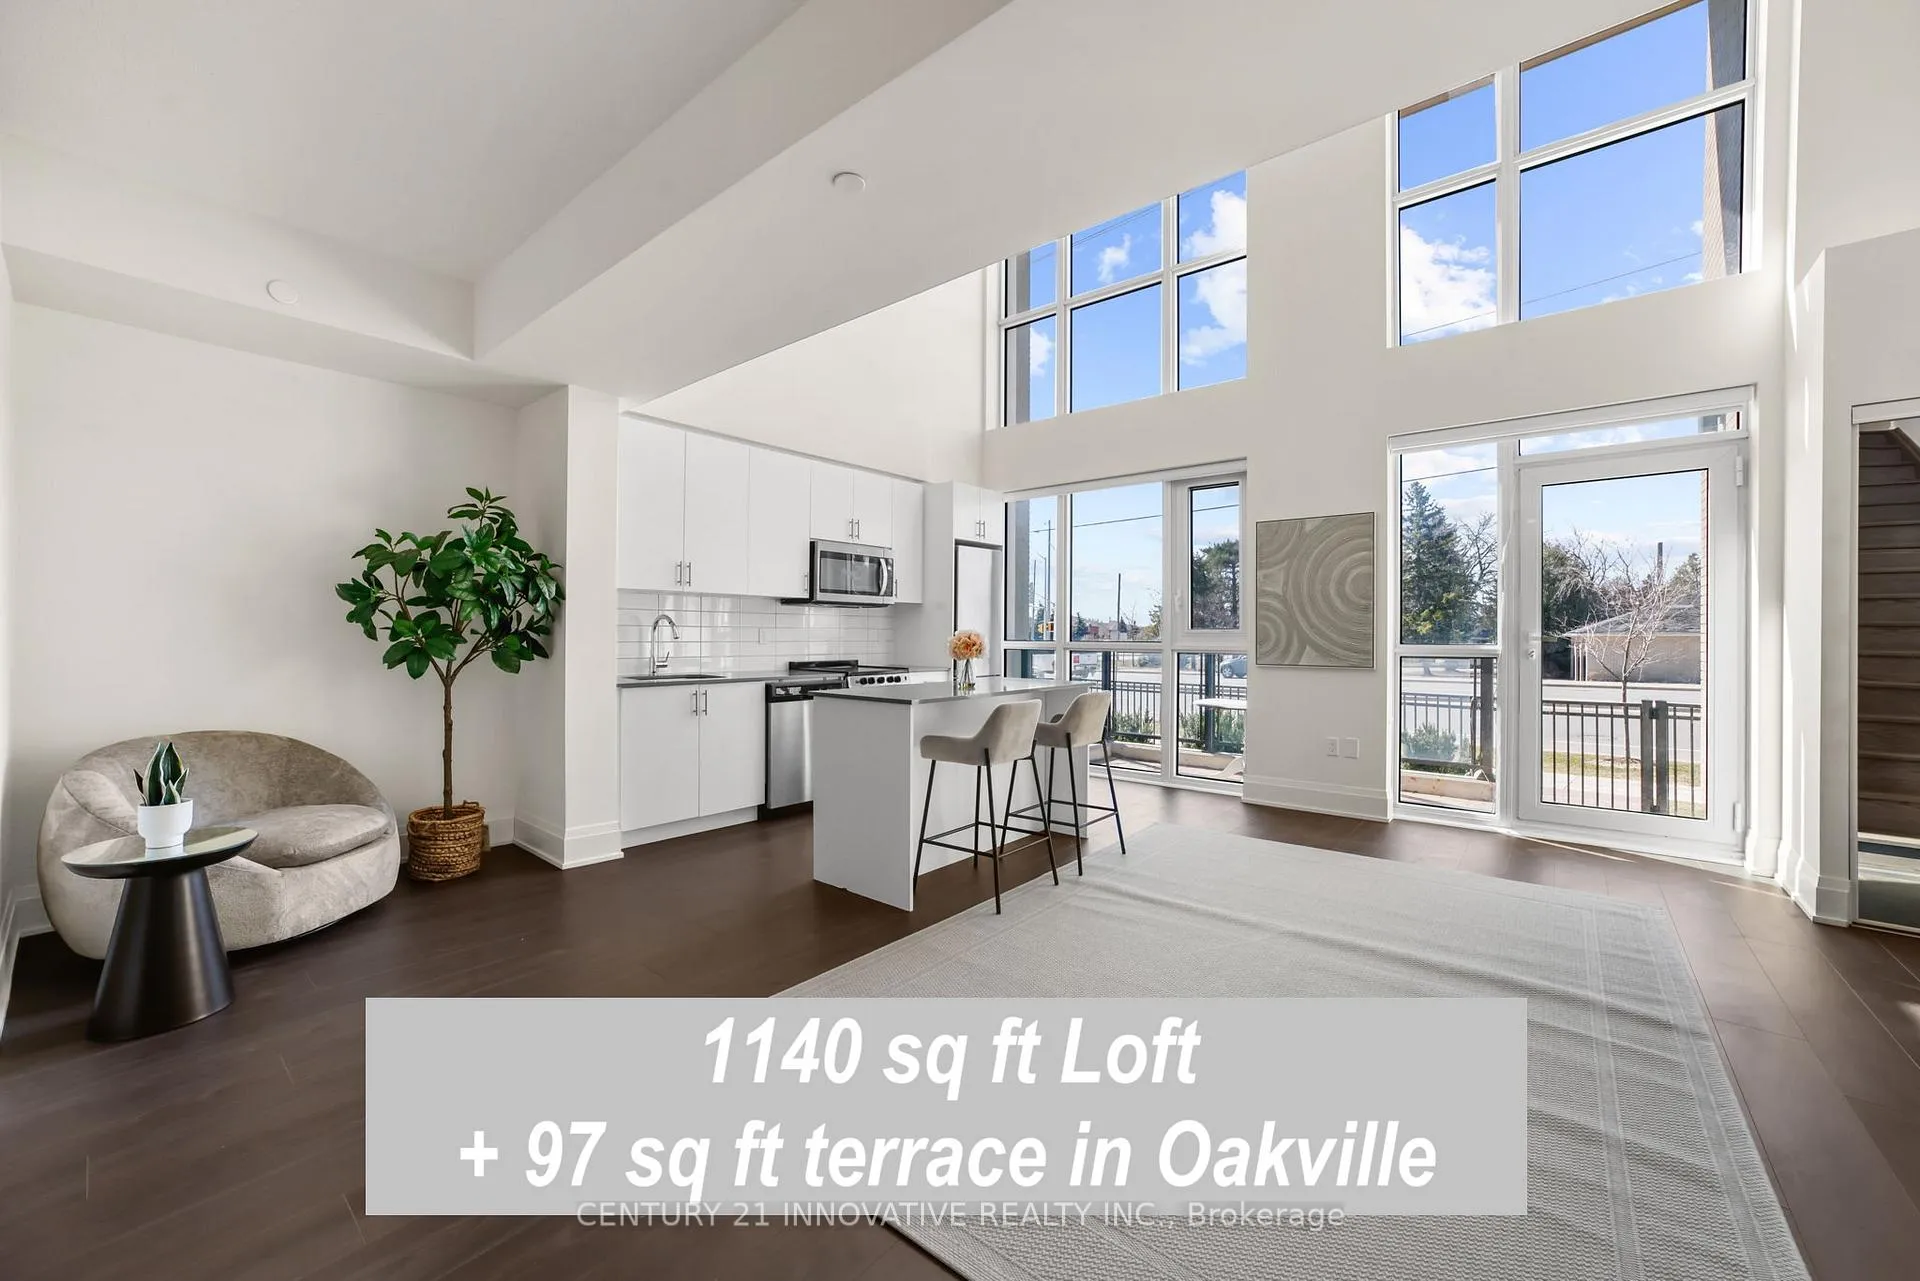
Unit 106, 509 Dundas Street W
Unit 106, 509 Dundas Street W
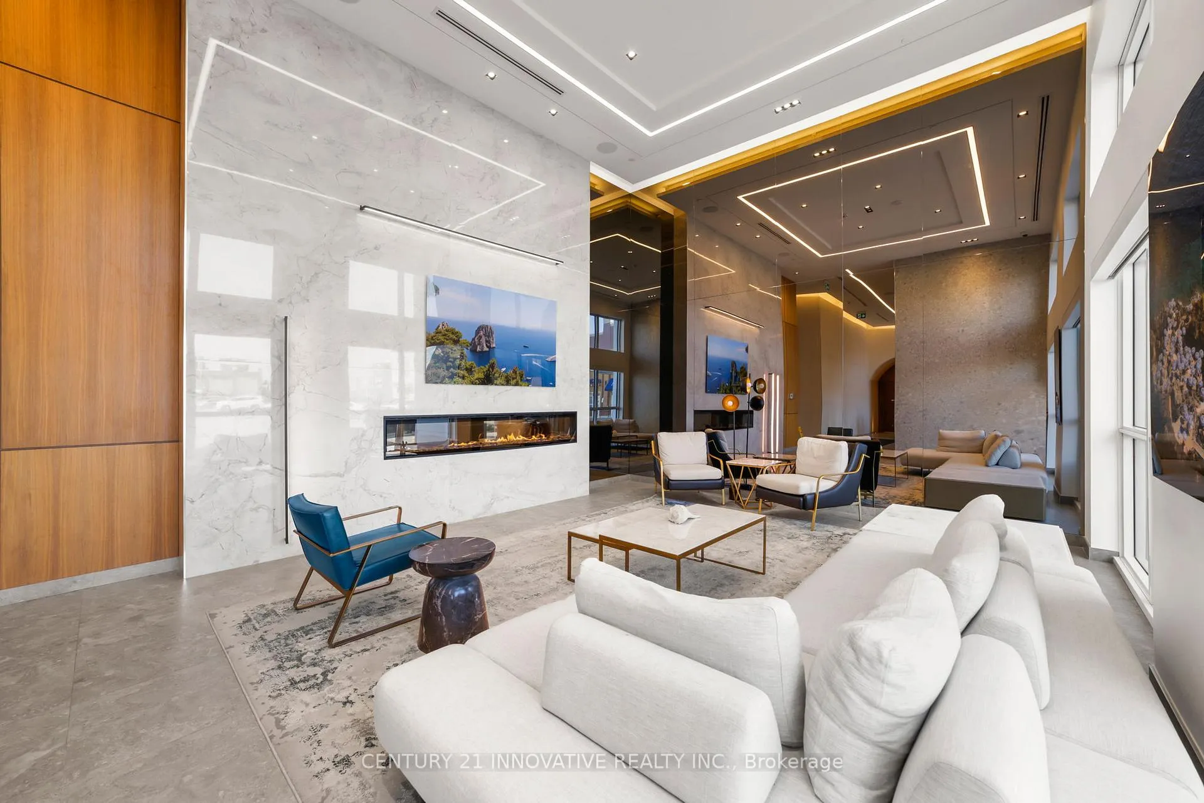
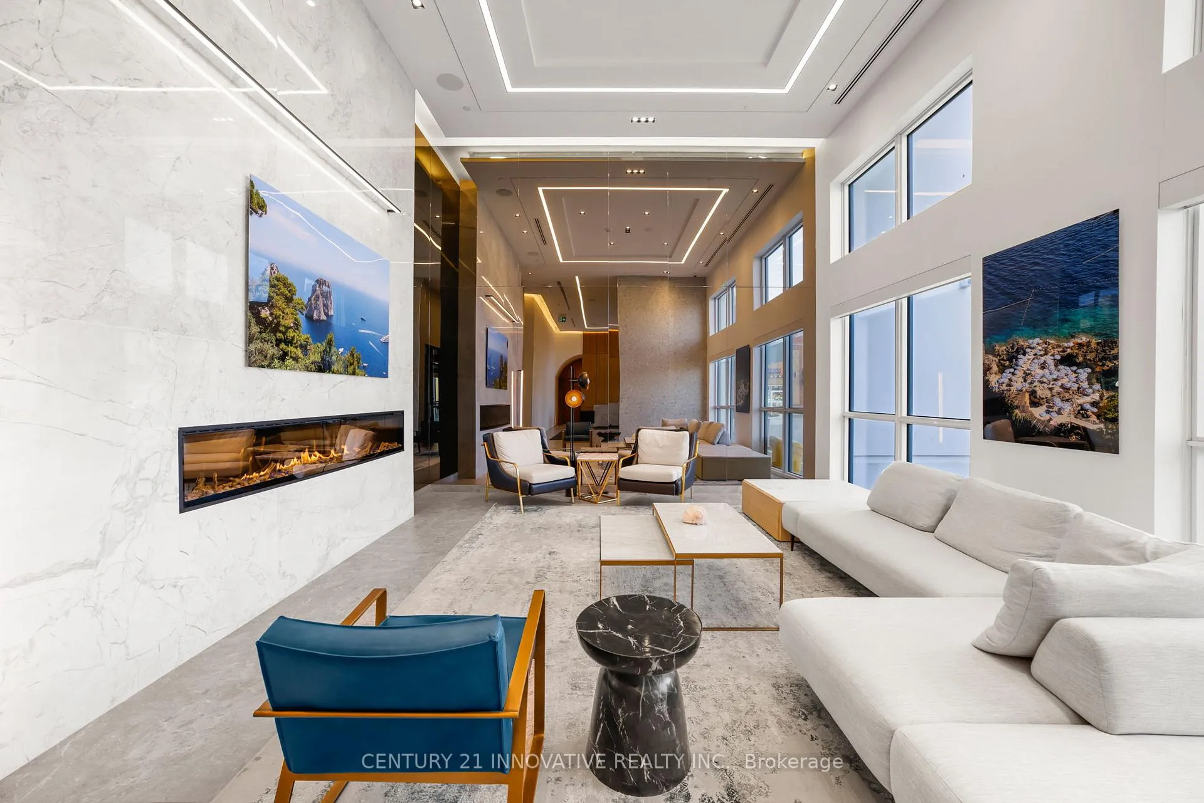
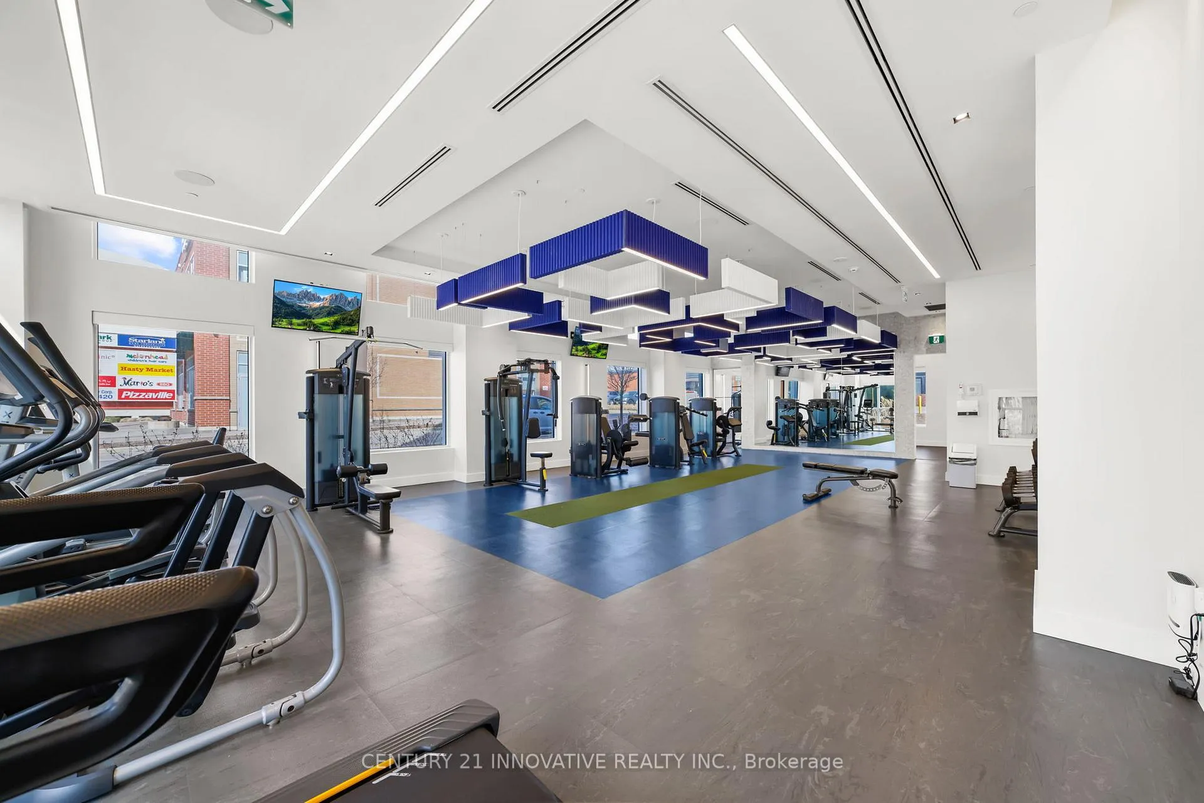
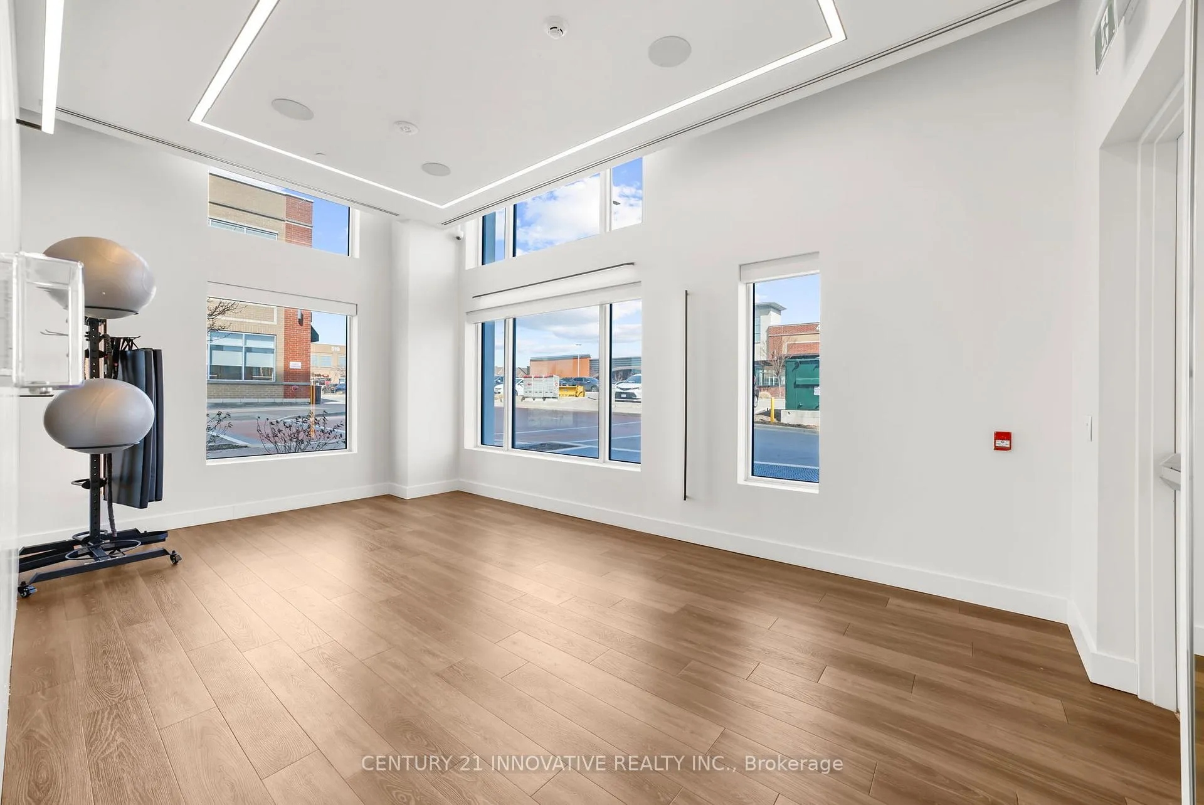 See all 28 photos
Facts and features
- ExposureWest
- LaundryEnsuite
- LockerOwned
- BalconyTerrace
- Central air
- Concierge
- Exercise room
- Gym
The homeCondo Apartment, Loft, Age 0–5 years
- Type: Condo Apartment
- Style: Loft
- Age: 0–5 years
- Living space: 1,000–1,199 sq ft
- Basement: None
- Exposure: West
InsideEnsuite, Rooms above ground 6, Rooms in the basement 1
- Laundry: Ensuite
- Rooms above ground: 6
- Rooms in the basement: 1
- Bedrooms: 2 + 1 in the basement
- Bathrooms: 2
- Kitchens: 1
OutsideConcrete poured, Terrace
- Exterior: Concrete poured
- Balcony: Terrace
Parking and locker1 Parking, Underground, Parking type Owned
- Spaces: 1 Parking
- Garage: Underground
- Parking type: Owned
- Driveway: Underground
- Locker: Owned
BuildingDunwest Condos, Storeys 8, Units 153
- Name: Dunwest Condos
- Storeys: 8
- Units: 153
- Registered: 2021
- Condo corporation: 769
- Amenities: Bbqs allowed, concierge, elevator, exercise room, gym, media room
- Pets: Allowed
Heating, water and powerForced air, gas, Central air
- Heating: Forced air, gas
- Cooling: Central air
Rent and termsRent $3,150 a month, Entire property, Unfurnished
- Rent: $3,150 a month
- Space for rent: Entire property
- Furnished: Unfurnished
- Lease: 12 months
- Paid: Monthly
- Rent includes: Building insurance, central air conditioning, common elements, high speed internet, parking
- Deposit: Required
- Credit check: Required
- Employment letter: Required
- Rental application: Required
- References: Required
IncludedBell high speed internet. 1 parking, 1 locker. stainless steel appliances: stove, built-in microwave, dishwasher, fridge, washer, dryer.
- Included: Bell high speed internet. 1 parking, 1 locker. stainless steel appliances: stove, built-in microwave, dishwasher, fridge, washer, dryer.
NearbyLibrary, park, public transit, school, school bus route
- Close to: Library, park, public transit, school, school bus route
Listing detailsW12827020, Rented, Feb 27, 2026
- MLS® number: W12827020
- Status: Rented
- Listed on: Feb 27, 2026
- Days on market: 10
- Updated: Mar 9, 2026
- Possession: 2026-05-01 / 60-89 days
- Occupied by: Vacant
- Listing brokerage: CENTURY 21 INNOVATIVE REALTY INC.
About this home
Unit 106, 509 Dundas Street W, Oakville (Glenorchy), ON L6M 5P4
If you've always dreamed of living in a loft, look no more. Its not often that a loft like this comes on the market. Don't miss this rare opportunity. This is a one-of-a-kind 2 bedroom + Den loft with 1140 sq ft of living space and an additional 97 sq ft of terrace. The sizeable den can be used as an additional living space, office space, prayer room, man cave, play area, the possibilities are endless. Basking in the ample sunlight, you will experience luxury living in one of the most exciting areas of Oakville in one of the newer condos built. The high ceilings and floor-to-ceiling windows make you forget that you're part of a building, it feels more like a townhouse than an apartment. You have your own little patio and garden as you walk outside from your living room into the outdoors. You can host BBQs in the terrace or have a cup of tea or coffee in the morning before heading out. The condo / maintenance fee included high speed internet! Just cross the street to go into the plaza with restaurants, groceries and everything in between. This unit comes with 1 parking and 1 locker. Amenities groceries and everything in between. This unit comes with 1 parking and 1 locker. Amenities Rooftop Terrace.
Ask about this home
A HOMEH agent will answer your questions about this home.
Know more about Dunwest Condos
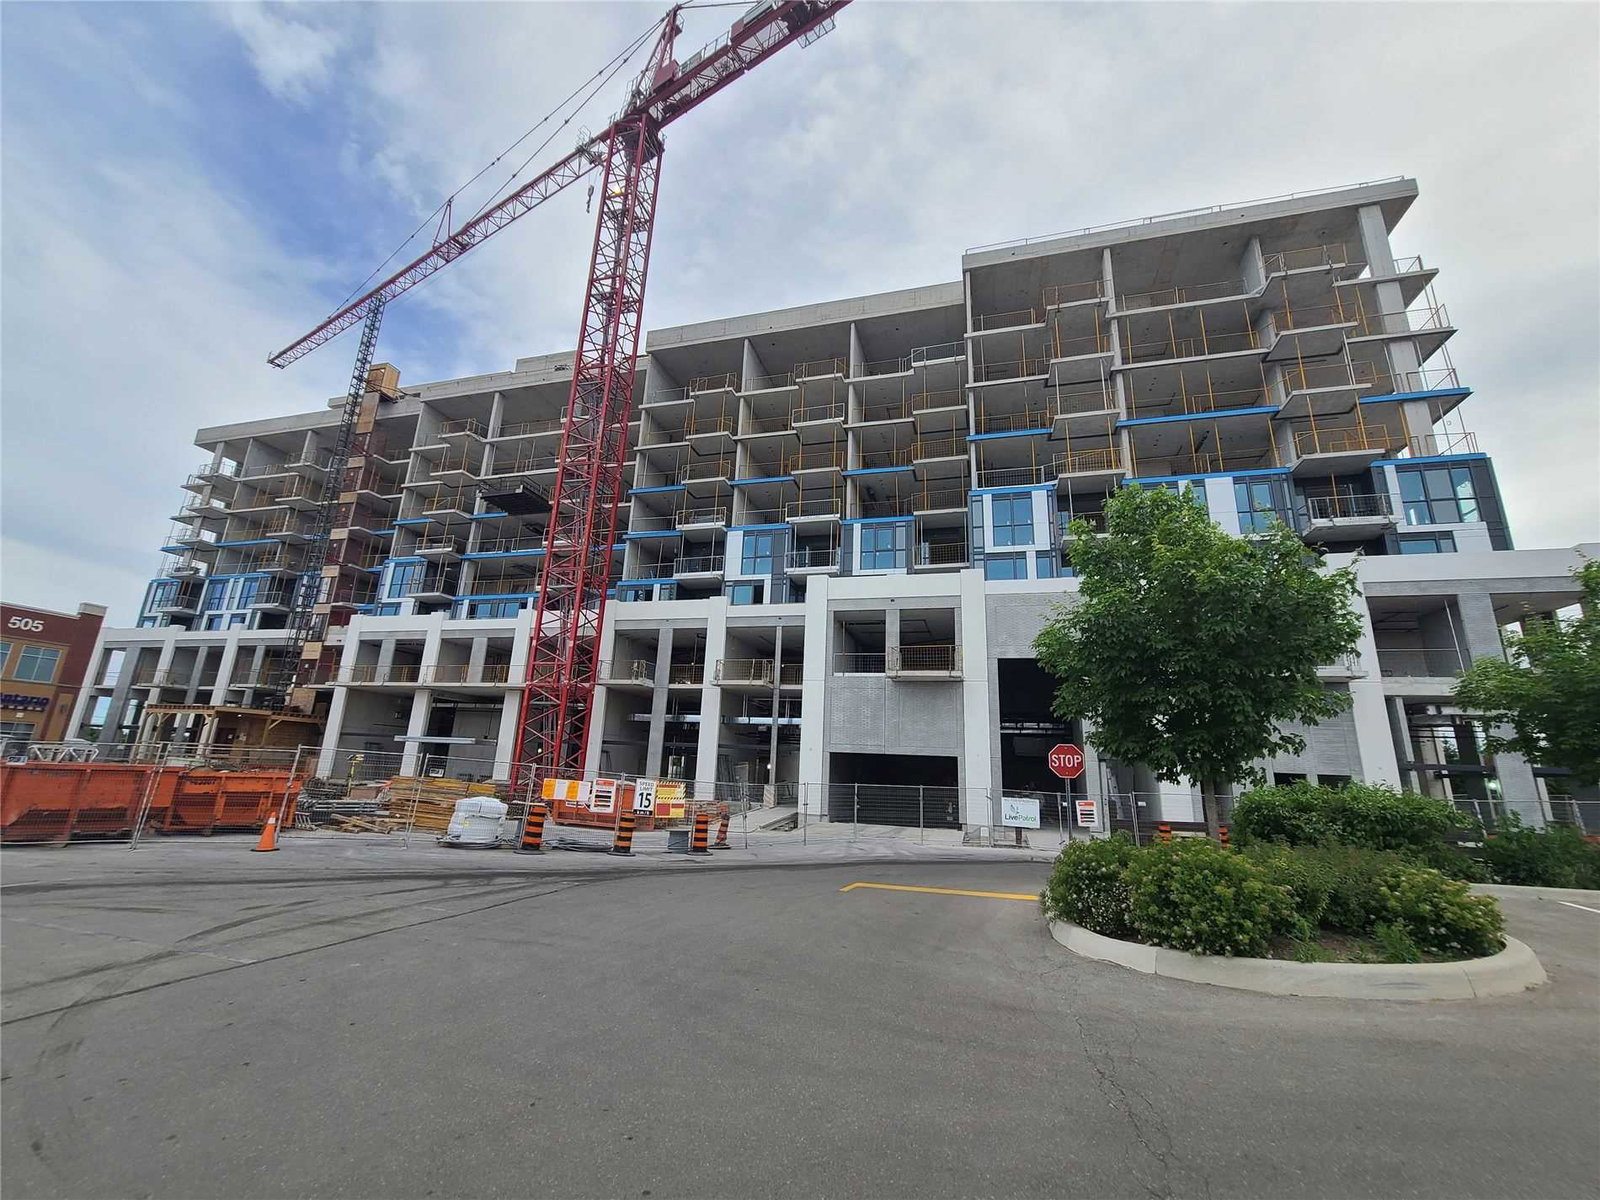
Condo building · 509 Dundas Street W
Dunwest Condos is an 8-storey condo with 153 suites, built in 2021 by Greenpark Homes. Right now 6 for sale and 2 for rent are on the market here.
- 8storeys
- 153suites
- $860/sq ft
- 2021built
No similar units for rent in Dunwest Condos right now.
Around this home
Daily convenience, out of 100, from the distances below
Schools nearby
School rating, out of 10.
Helpful calculators
Your HOMEH agent

"I would see it this week."