

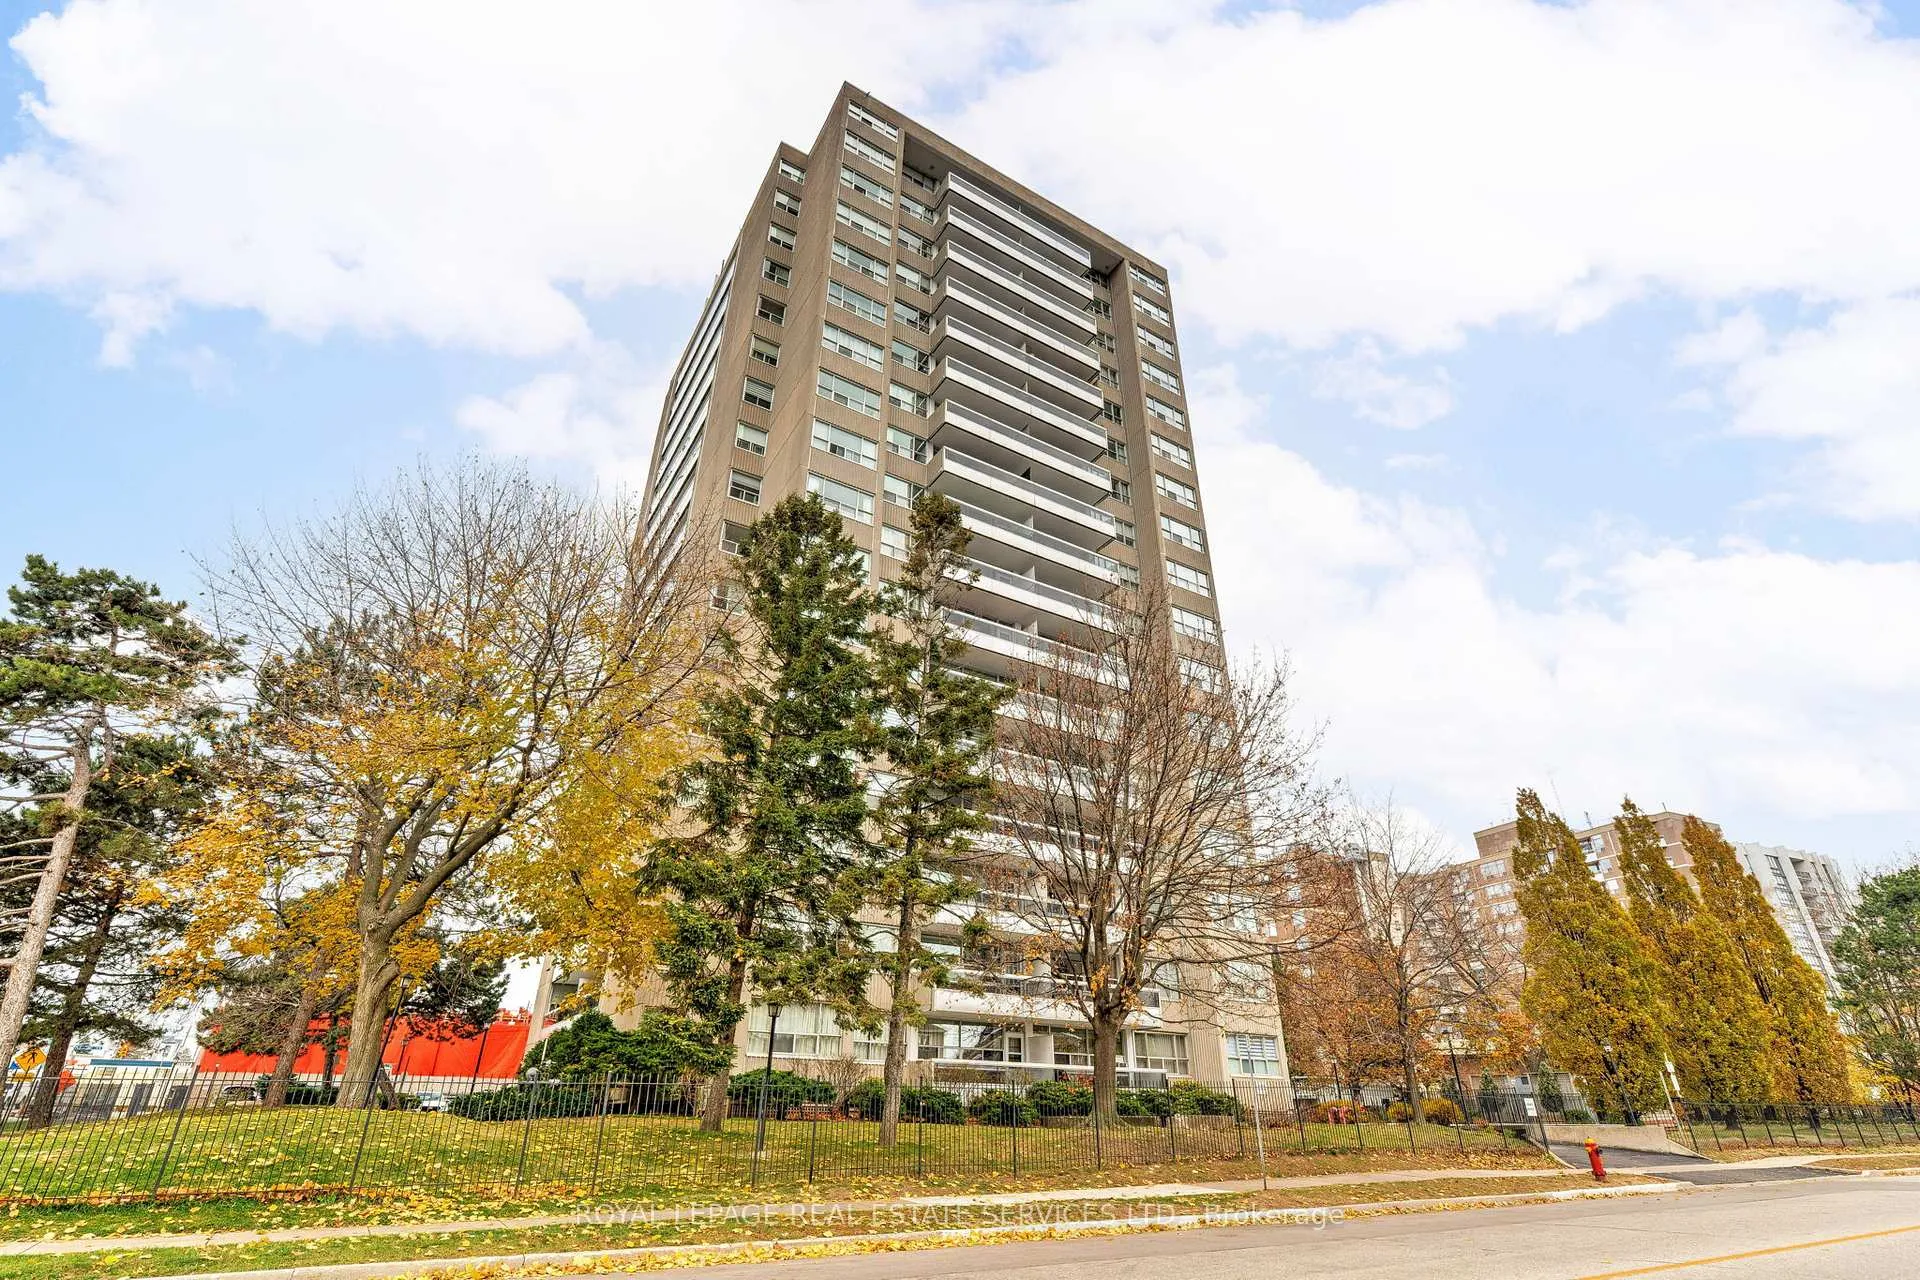
Unit 602, 2263 Marine Drive
Unit 602, 2263 Marine Drive
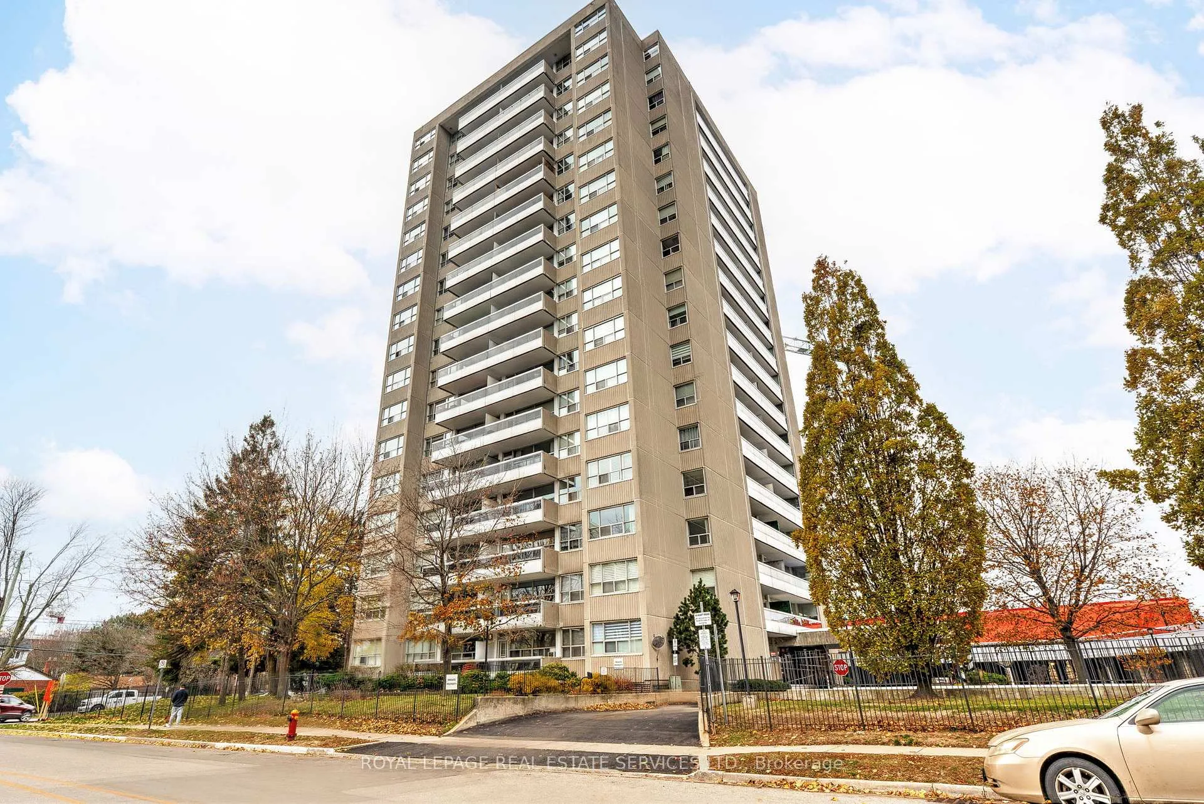
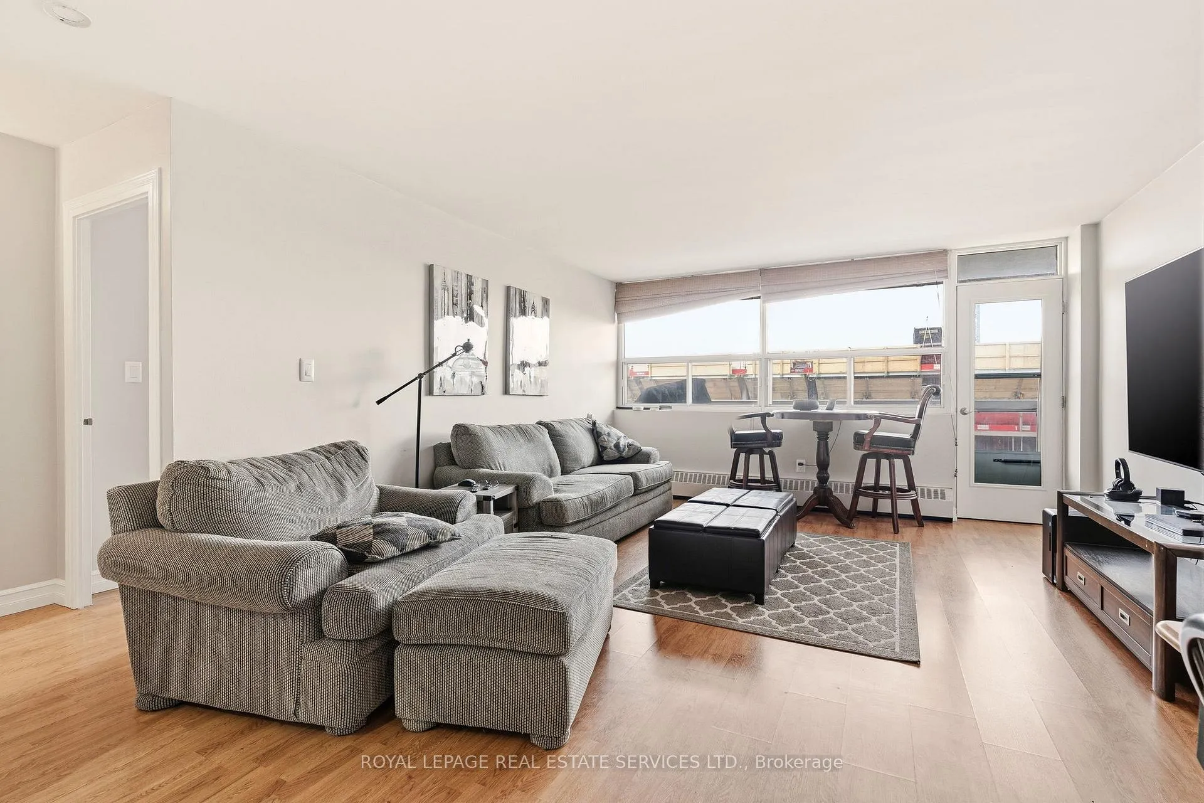
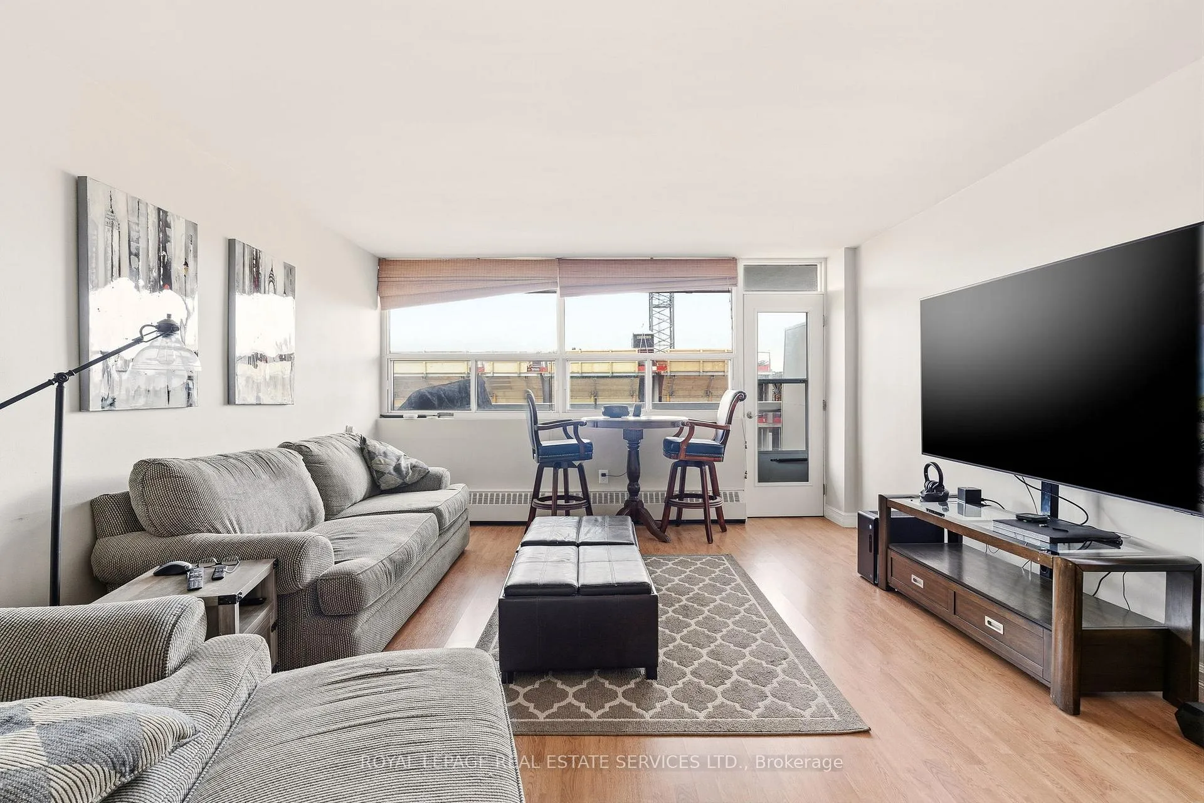
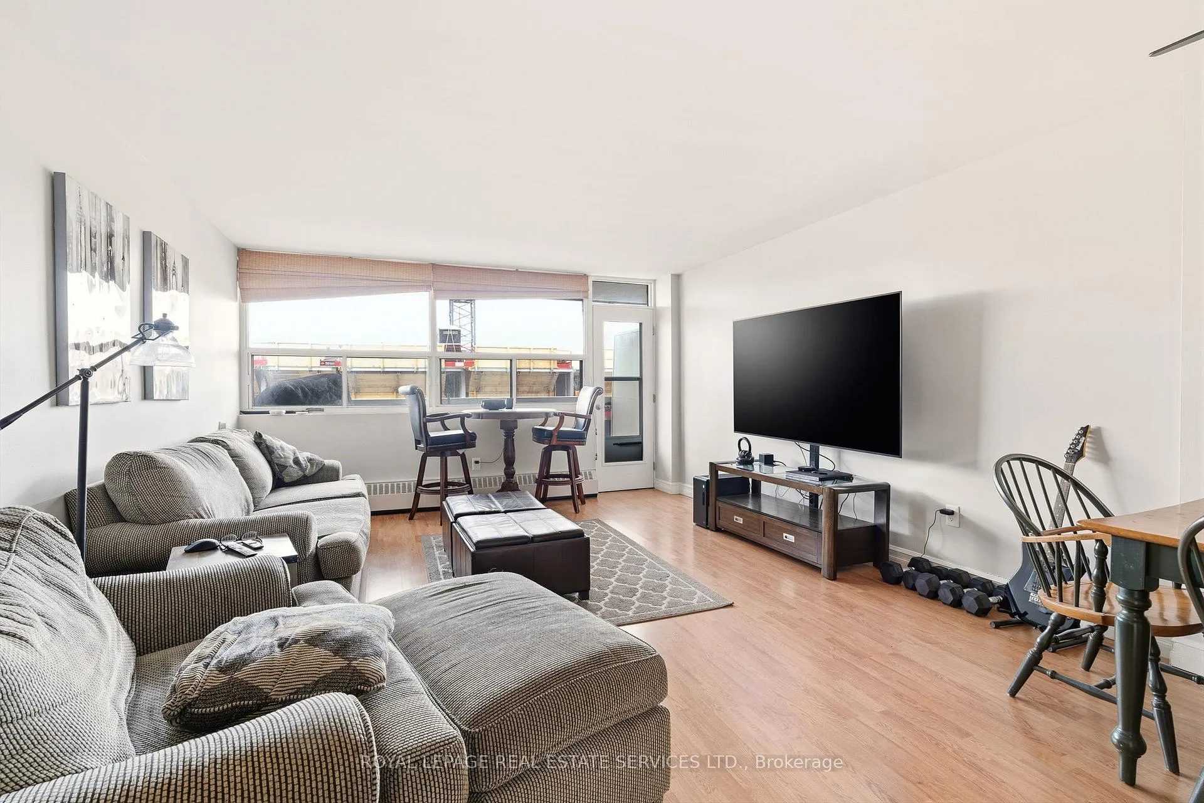 See all 21 photos
Property history
- $2,250TerminatedList: 2026-04-27|End: 2026-05-08|11 daysW13049300
- $429,000TerminatedList: 2026-02-26|End: 2026-05-08|71 daysW12827422
Facts and features
- ExposureNorth
- LaundryCoin operated, in building
- LockerExclusive
- BalconyOpen
- Exercise room
- Outdoor pool
- Party room/meeting room
The homeCondo Apartment, 1 storey/apt, Age 51–99 years
- Type: Condo Apartment
- Style: 1 storey/apt
- Age: 51–99 years
- Living space: 600–699 sq ft
- Basement: None
- Exposure: North
InsideTile, Coin operated, in building, lower level, Carpet free, storage area lockers
- Flooring: Tile
- Laundry: Coin operated, in building, lower level
- Features: Carpet free, storage area lockers
- Elevator: Yes
- Rooms above ground: 4
- Bedrooms: 1
- Bathrooms: 1
- Kitchens: 1
OutsideConcrete, Flat, Unknown
- Exterior: Concrete
- Roof: Flat
- Foundation: Unknown
- Balcony: Open
- Features: Recreational area, patio
Parking and locker1 Parking, Underground, Parking type Owned
- Spaces: 1 Parking
- Garage: Underground
- Parking type: Owned
- Driveway: Mutual
- Spot: 11
- Locker: Exclusive
BuildingThe lighthouse, Storeys 17, Units 130
- Name: The lighthouse
- Storeys: 17
- Units: 130
- Registered: 1978
- Condo corporation: 72
- Amenities: Bike storage, exercise room, outdoor pool, party room/meeting room, sauna, visitor parking
- Pets: Allowed
Heating, water and powerBaseboard, electric, Window unit(s)
- Heating: Baseboard, electric
- Cooling: Window unit(s)
Costs and taxesTaxes $1,845 a year, Condo fee $758 a month, Heat included, common elements included, water included, hydro included, building insurance included, parking included, cable tv included
- Taxes, 2025: $1,845 a year
- Condo fee: $758 a month
- Fee includes: Heat included, common elements included, water included, hydro included, building insurance included, parking included, cable tv included
- HST: HST included in the price
Included in the saleFridge, stove, b/i dishwasher, all elfs, all wdw cvgs, Tenants chattels
- Included: Fridge, stove, b/i dishwasher, all elfs, all wdw cvgs
- Not included: Tenants chattels
NearbyLake/pond, marina, park, public transit, school, waterfront
- Close to: Lake/pond, marina, park, public transit, school, waterfront
Listing detailsW12827422, Terminated, Feb 26, 2026
- MLS® number: W12827422
- Status: Terminated
- Listed on: Feb 26, 2026
- Days on market: 71
- Updated: May 8, 2026
- Possession: 60-89 days
- Occupied by: Tenant
- Listing brokerage: ROYAL LEPAGE REAL ESTATE SERVICES LTD.
About this home
Unit 602, 2263 Marine Drive, Oakville (Bronte), ON L6L 5K1
Discover the charm of Bronte Village living at 2263 Marine Drive. This inviting 1 bedroom, 1 bath condo offers 600 sqft of bright, open-concept space designed for comfort and functionality. The spacious living and dining area easily accommodates a work-from-home setup, while the primary bedroom has a large wall-to-wall closet and plenty of room to unwind. Step outside to your private balcony with north views. The unit also includes 1 undergound parking space and dedicated storage locker. Residents of The Lighthouse condos enjoy a full suite of building amenities including an outdoor pool, sauna, fitness room, workshop, library, party room, bicycle storage, laundry facilities and visitor parking. Your condo fees conveniently cover heat, hydro, water, cable, wifi, common elements, building insurance and parking. With Lake Ontario, scenic trails and waterfront parks just steps away, every day feels like a retreat. Bronte Village offers a wonderful mix of local restaurants, boutiques and cafes, with easy access to Bronte Marina, schools, shopping and public transit. Experience relaxed lakeside living in one of Oakville's most beloved communities.
Ask about this home
A HOMEH agent will answer your questions about this home.
Know more about The Lighthouse Condos
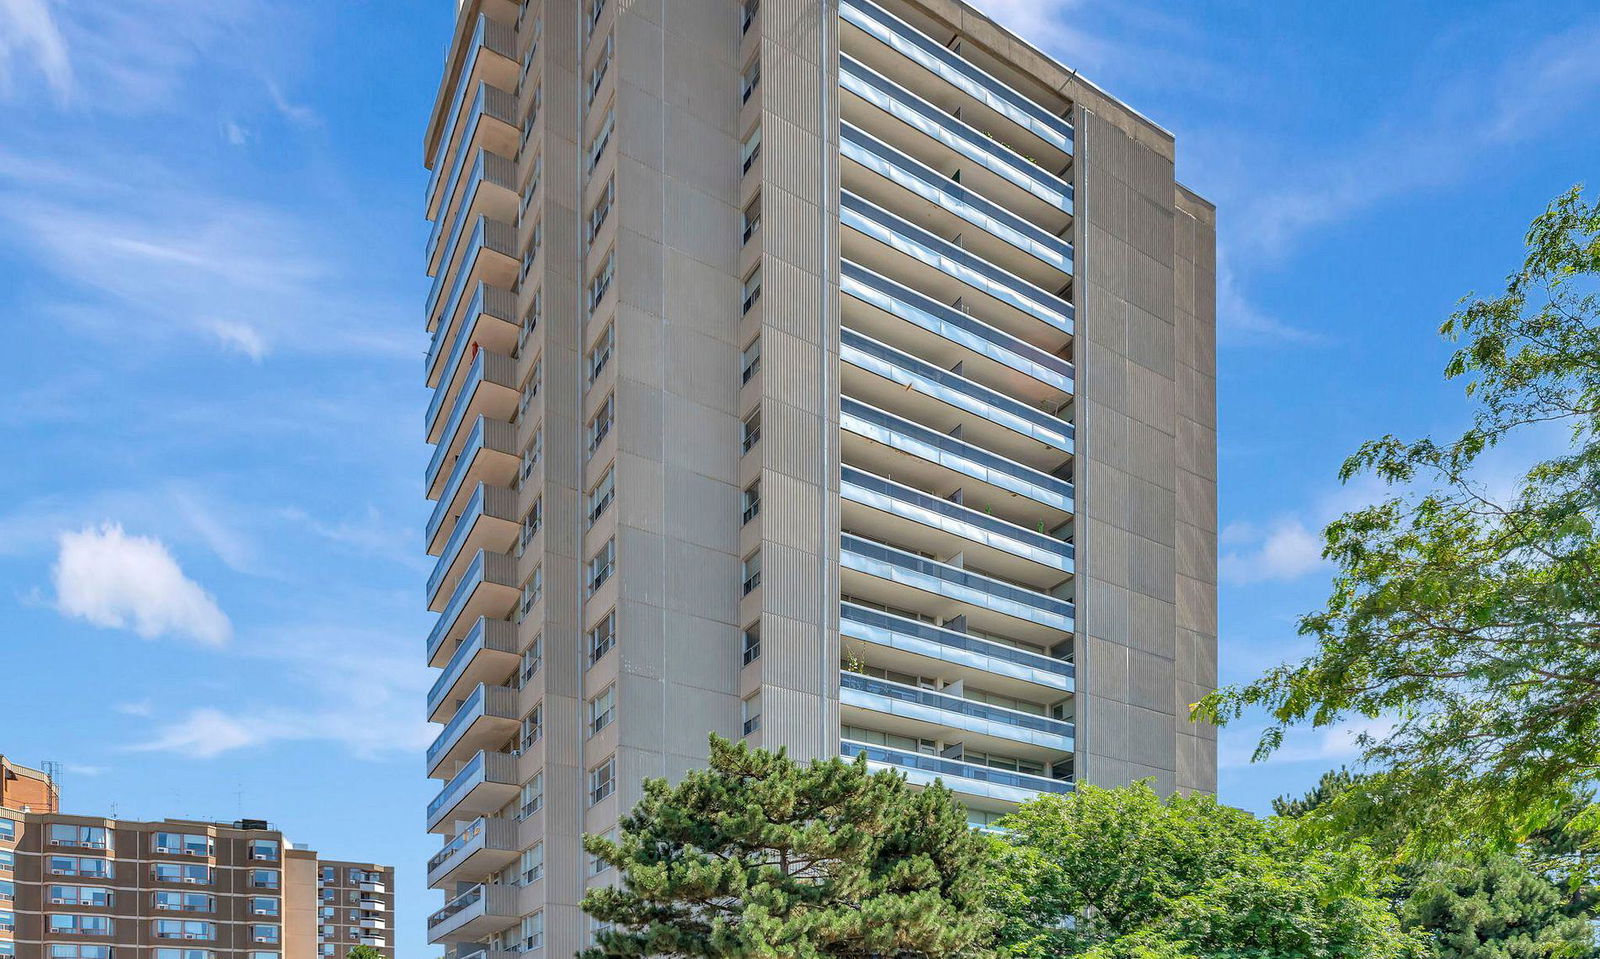
Condo building · 2263 Marine Drive
The Lighthouse Condos is a 17-storey condo with 130 suites, built in 1978 by Unknown. Right now 2 for sale and 1 for rent are on the market here.
- 17storeys
- 130suites
- $554/sq ft
- 1978built
No similar units for sale in The Lighthouse Condos right now.
Around this home
Daily convenience, out of 100, from the distances below
Schools nearby
School rating, out of 10.
Helpful calculators
Your HOMEH agent

"I would see it this week."