

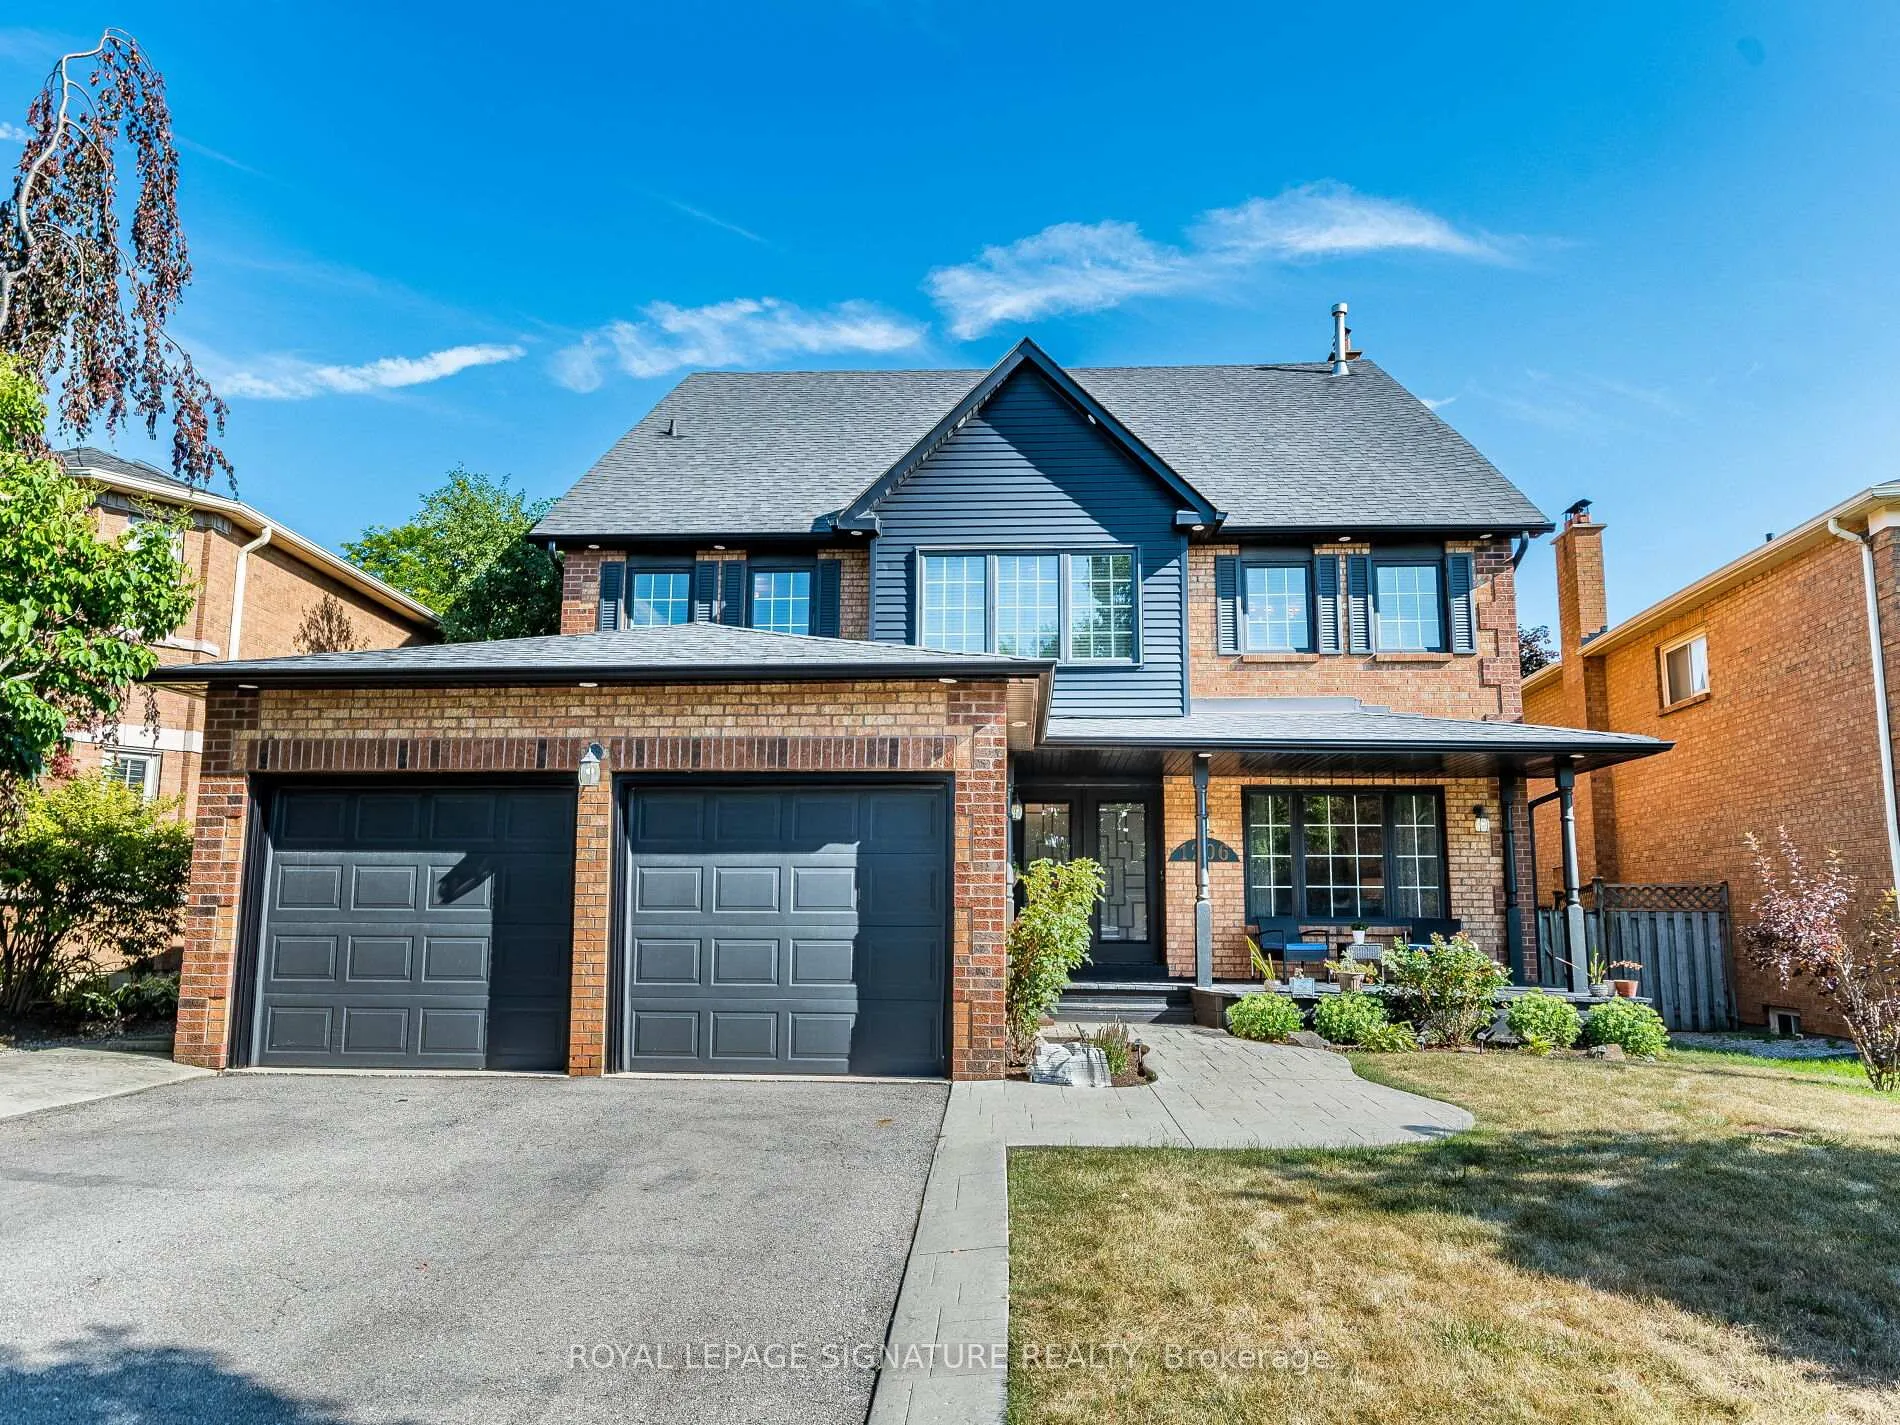
1206 Glenashton Drive
1206 Glenashton Drive
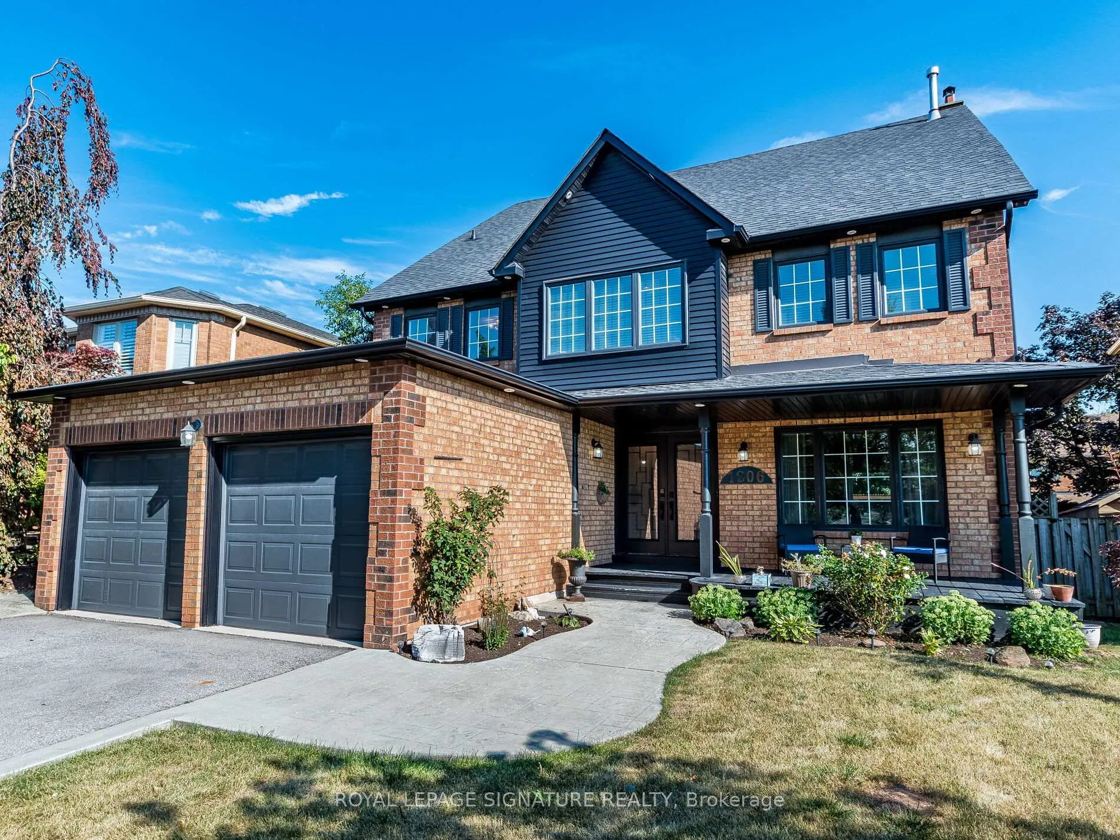
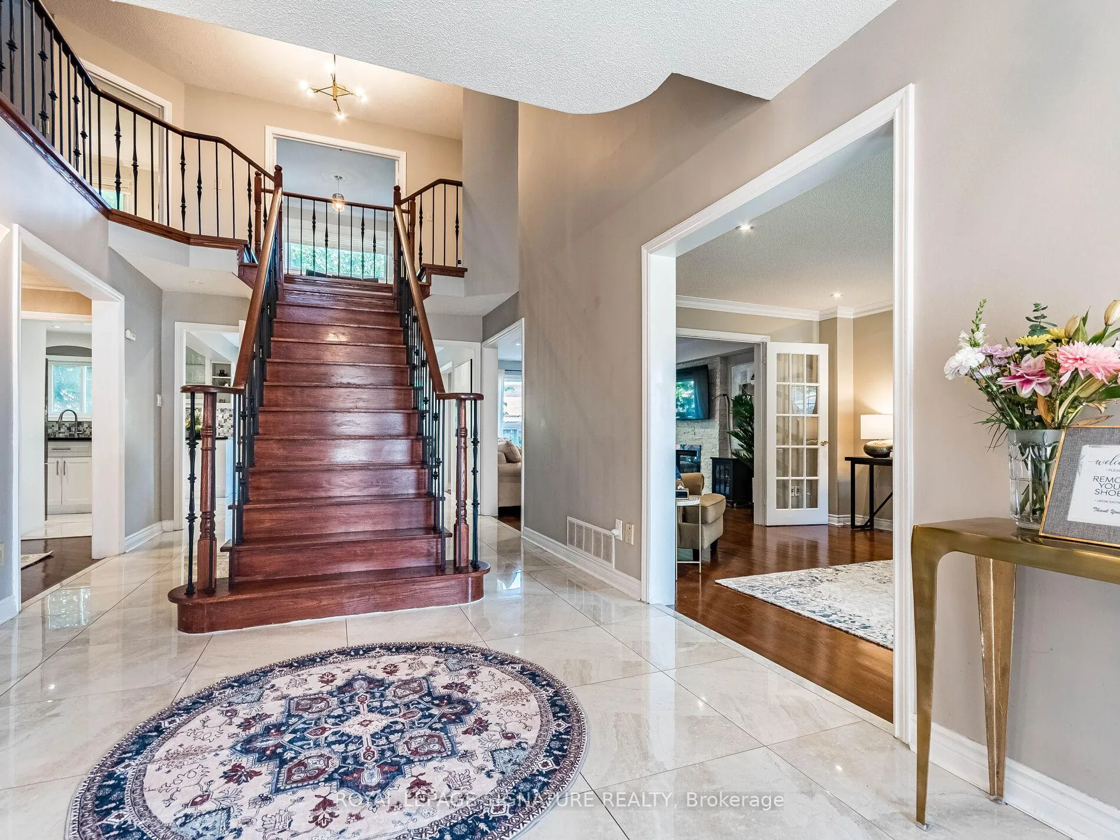
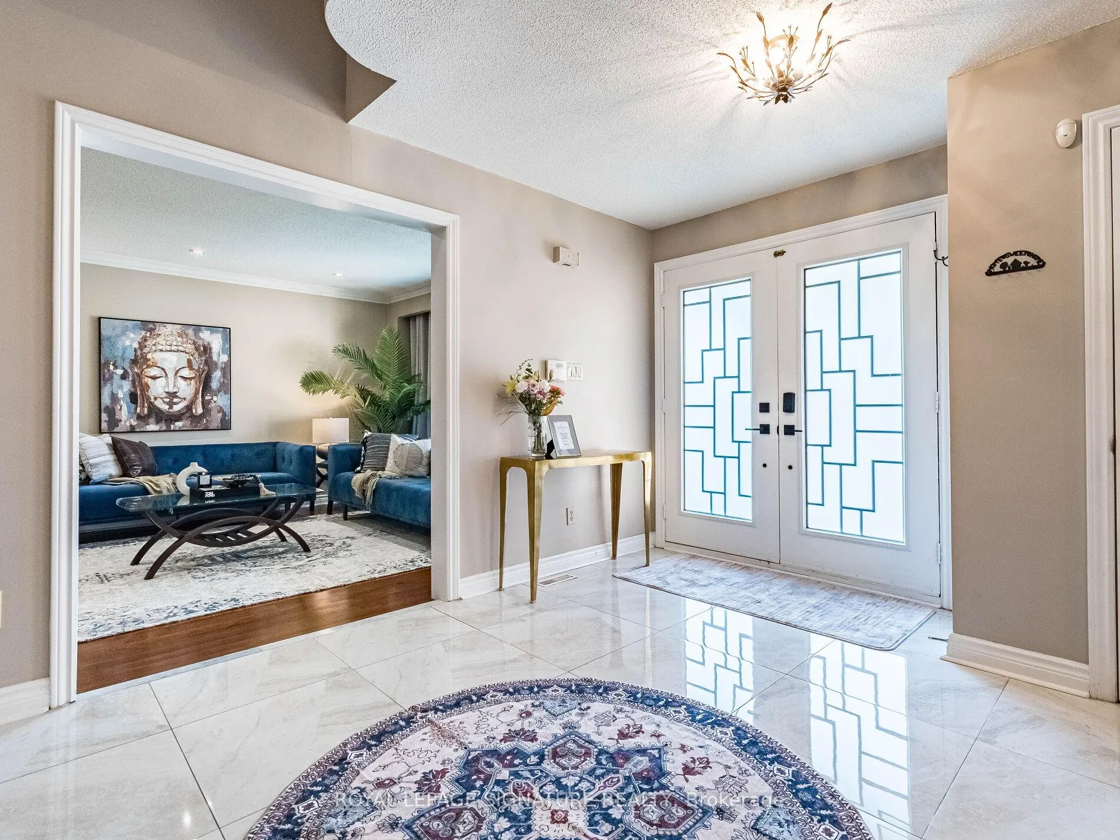
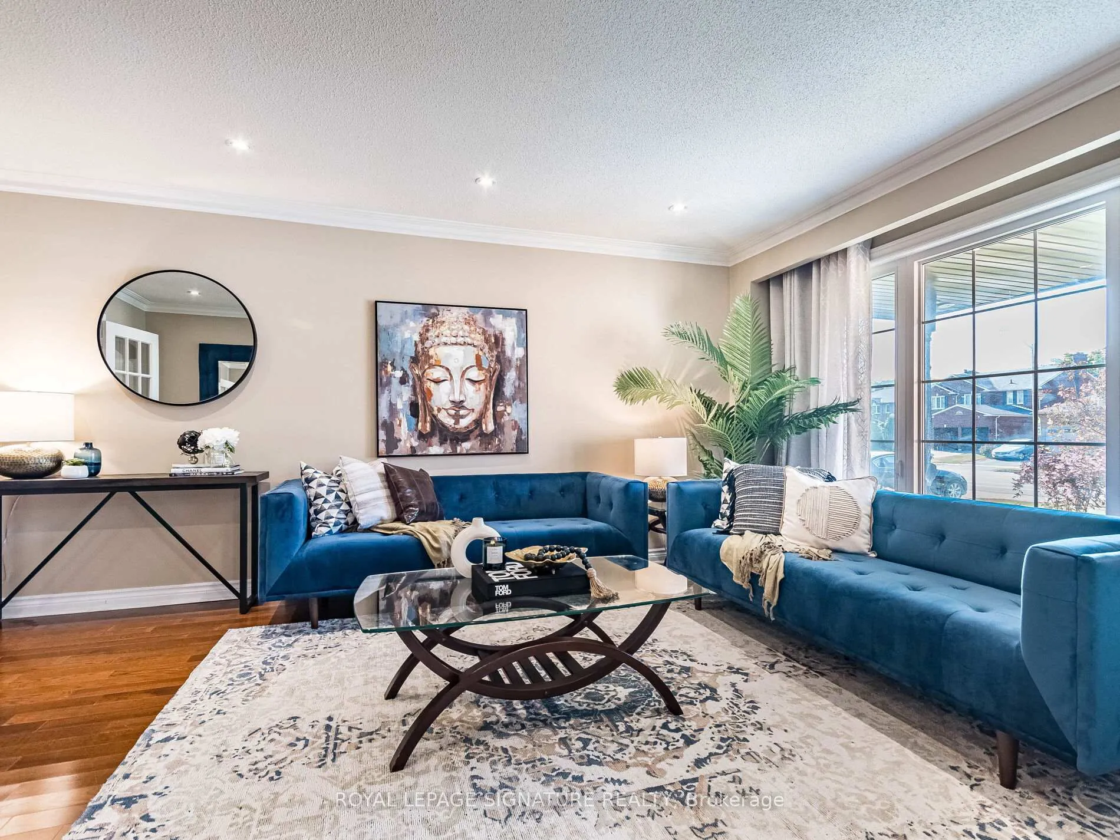 See all 50 photos
Property history
- $6,500TerminatedList: 2026-02-27|End: 2026-04-27|59 daysW12827458
- $6,000TerminatedList: 2025-11-19|End: 2026-02-27|100 daysW12559482
- $2,274,999TerminatedList: 2025-09-17|End: 2026-01-27|132 daysW12409101
- $2,350,000TerminatedList: 2025-07-31|End: 2025-09-17|48 daysW12317230
Facts and features
- BasementFinished
- Lot size48 × 110 ft
- Lease term12 months
- FurnishedUnfurnished
- Hardwood floors
- Fireplace
- Central air
The homeDetached, 3-storey, Age 31–50 years
- Type: Detached
- Style: 3-storey
- Age: 31–50 years
- Living space: 3,500–5,000 sq ft
- Basement: Finished
InsideFireplace Yes, natural gas, Hardwood, Porcelain, In-suite laundry, main level
- Fireplace: Yes, natural gas
- Flooring: Hardwood, Porcelain
- Laundry: In-suite laundry, main level
- Features: Auto garage door remote
- Security: Carbon monoxide detectors, smoke detector
- Rooms above ground: 16
- Bedrooms: 6 + 1 in the basement
- Bathrooms: 5
- Kitchens: 1
- Family room: Yes
Outside and lotBrick, Asphalt shingle, Unknown
- Exterior: Brick
- Roof: Asphalt shingle
- Foundation: Unknown
- Size: 48.34 × 109.91 ft
Parking2 Garage, Built-in, Available
- Spaces: 2 Garage
- Garage: Built-in
- Driveway: Available
Heating, water and powerForced air, gas, Central air, Municipal water
- Heating: Forced air, gas
- Cooling: Central air
- Water: Municipal water
- Sewer: Municipal sewer
- Natural gas: No
- Hydro: No
- Telephone: Available
Rent and termsRent $6,500 a month, Entire property, Unfurnished
- Rent: $6,500 a month
- Space for rent: Entire property
- Furnished: Unfurnished
- Lease: 12 months
- Paid: Monthly
- Rent includes: Central air conditioning, parking
- Deposit: Required
- Credit check: Required
- Employment letter: Required
- Rental application: Required
- References: Required
IncludedSs fridge,bi dual ovens,bi gas top burner, ss dishwasher,washer/dryer, central vac,extra black fridge,all elfs, all blinds, gdoor w/remote. upgrades : house 2016, roof/gutter 2017,windows 2011, ac/furnace 2019, basement 2017, landscape2017)., Bar b q grills and all tv's and landlord belongings.
- Included: Ss fridge,bi dual ovens,bi gas top burner, ss dishwasher,washer/dryer, central vac,extra black fridge,all elfs, all blinds, gdoor w/remote. upgrades : house 2016, roof/gutter 2017,windows 2011, ac/furnace 2019, basement 2017, landscape2017).
- Not included: Bar b q grills and all tv's and landlord belongings.
NearbyHospital, library, park, place of worship, rec./commun.centre, school
- Close to: Hospital, library, park, place of worship, rec./commun.centre, school
Listing detailsW12827458, Terminated, Feb 27, 2026
- MLS® number: W12827458
- Status: Terminated
- Listed on: Feb 27, 2026
- Days on market: 59
- Updated: Apr 27, 2026
- Possession: 30-59 days
- Occupied by: Owner
- Listing brokerage: ROYAL LEPAGE SIGNATURE REALTY
About this home
1206 Glenashton Drive, Oakville (Joshua Creek), ON L6H 5L9
Welcome to one of the largest and most distinguished executive rentals in the area-offering over 3,786sq ft of luxurious living space across three above-ground levels & 1400 sq ft in the basement combined5000 plus sq ft of luxurious living space. Situated on a professionally landscaped 48.42' x 110' lot in one of Oakville's most sought-after neighborhoods, this 7-bedroom, 5-bathroom residence delivers exceptional comfort, privacy, and versatility for families and professionals alike.Step inside to a dramatic 25-ft high foyer that sets an impressive tone. The main floor features sleek porcelain tile, hardwood flooring, and an open-concept layout ideal for both everyday living and entertaining. The formal living room is filled with natural light from oversized windows, while the inviting family room showcases a stunning stone fireplace. The gourmet kitchen offers a large island,built-in appliances, and a bright breakfast area overlooking the backyard. A formal dining room with bay windows adds a refined touch to the space.The second floor features four generously sized bedrooms, including a luxurious primary suite complete with a private sitting area and a 5-piece ensuite. The third-floor loft is a standout highlight-featuring two additional bedrooms, a spacious living area, and a full 4-piece bathroom. It's perfect for extended family,teens, guests, or a dedicated work-from-home retreat.The professionally finished basement expands the living space with engineered hardwood flooring throughout, featuring a large recreational room, an additional bedroom, a full bathroom, a dedicated exercise/office area, and ample storage.Enjoy outdoor living on the oversized deck surrounded by mature, low-maintenance greenery providing year-round privacy. The home is ideally located just steps from scenic parks, trails, top-rated schools, andshopping, with quick access to major highways for a seamless commute.
Ask about this home
A HOMEH agent will answer your questions about this home.
Around this home
Daily convenience, out of 100, from the distances below
Schools nearby
School rating, out of 10.
Helpful calculators
Your HOMEH agent

"I would see it this week."