

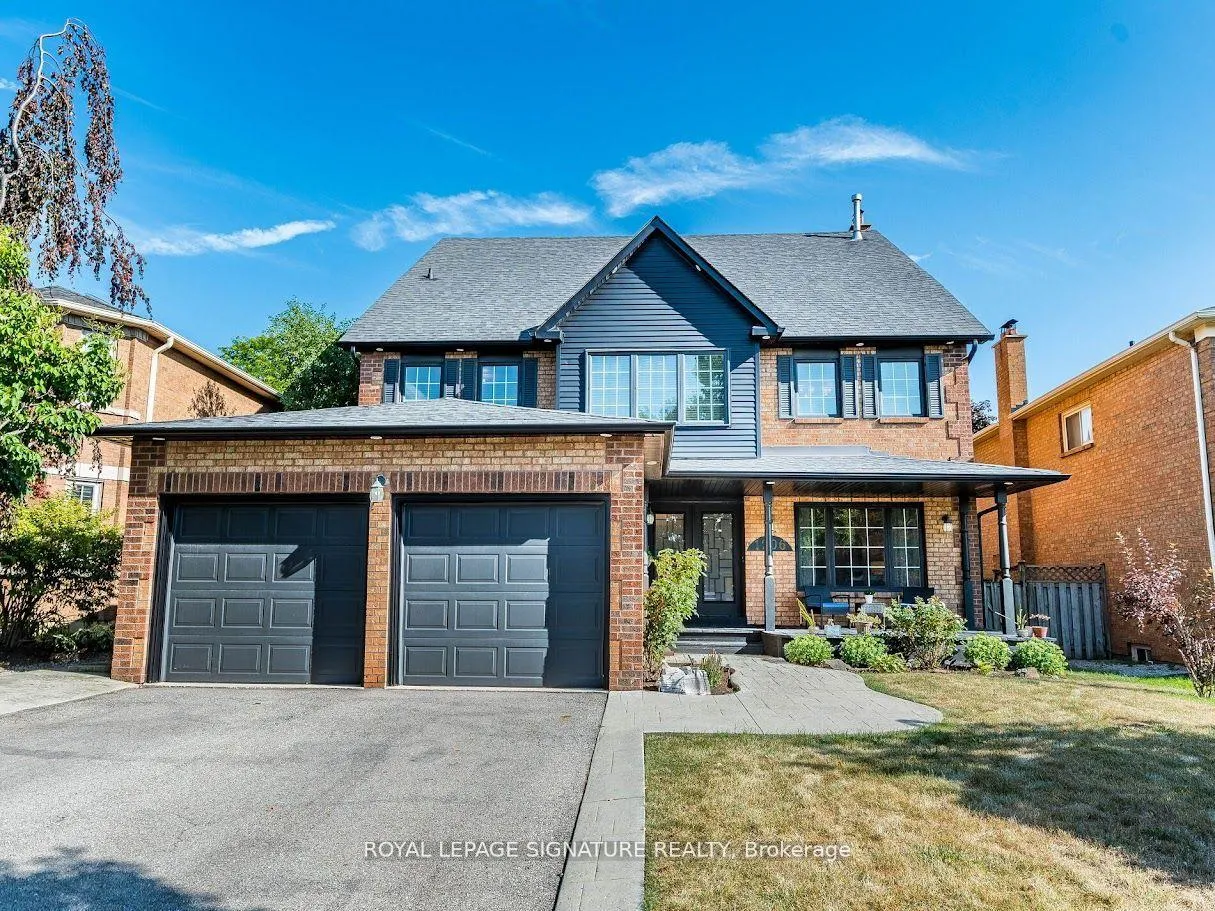
1206 Glenashton Drive
1206 Glenashton Drive
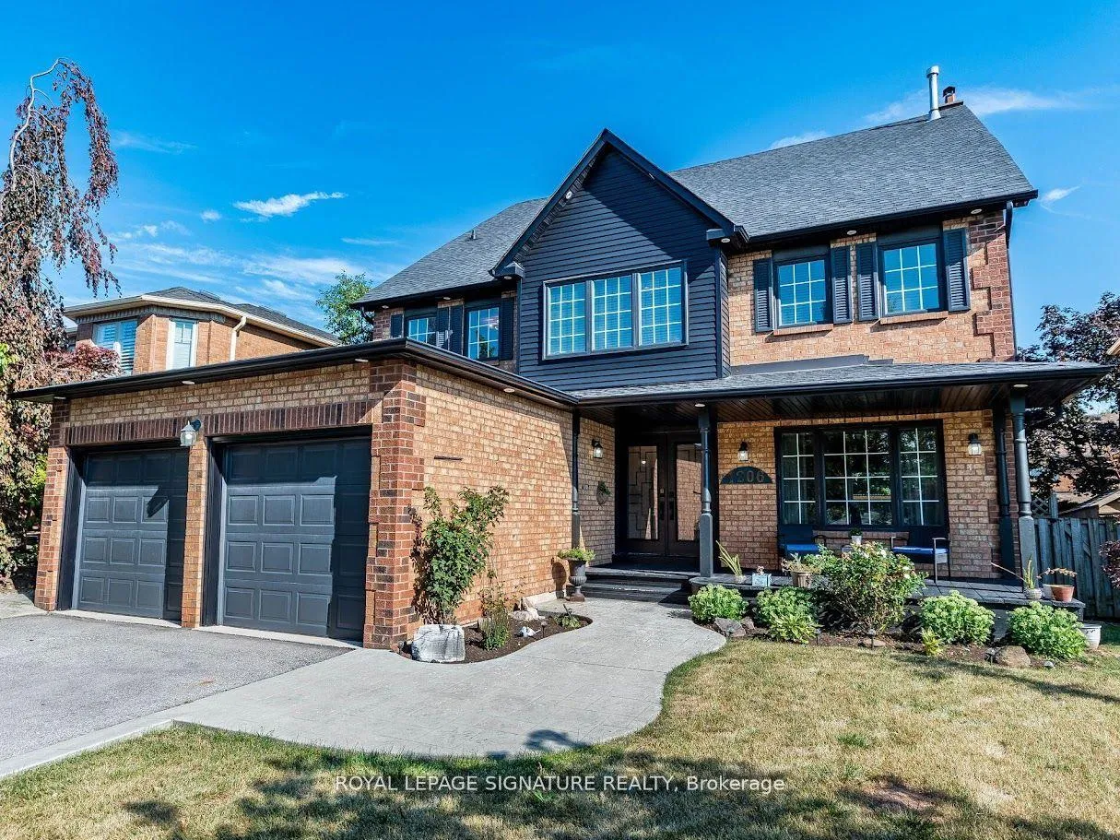
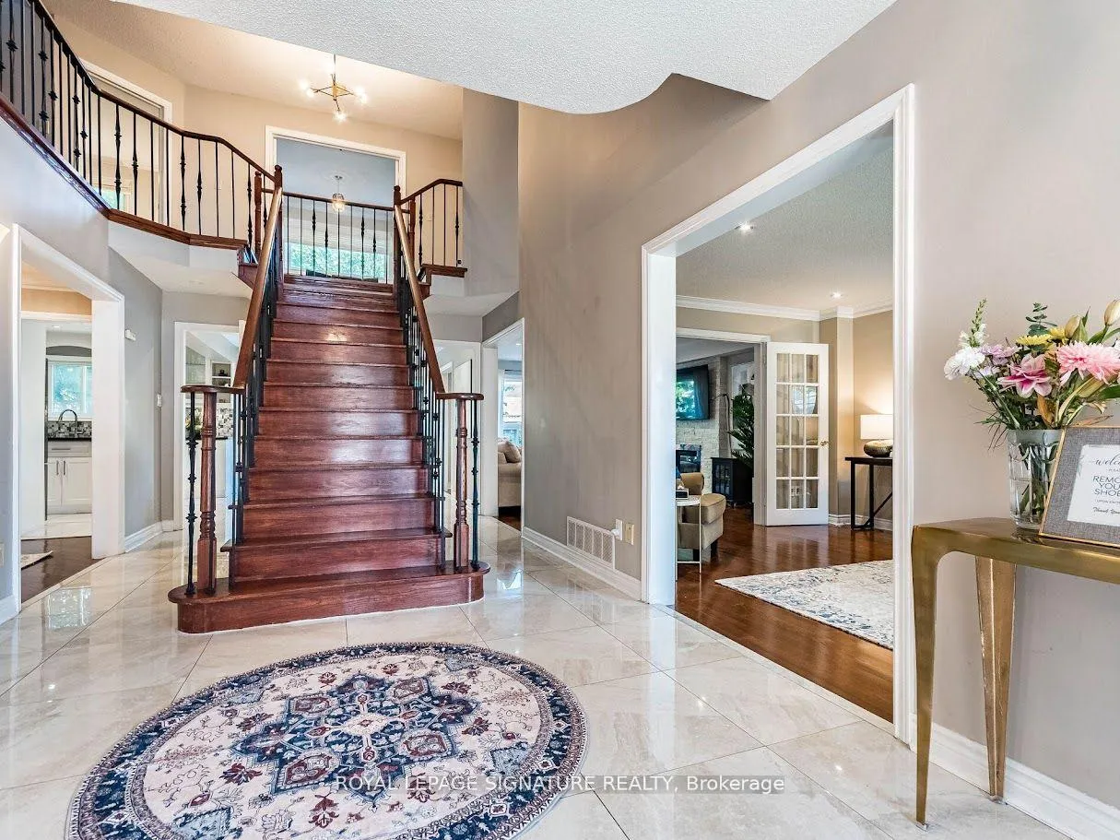
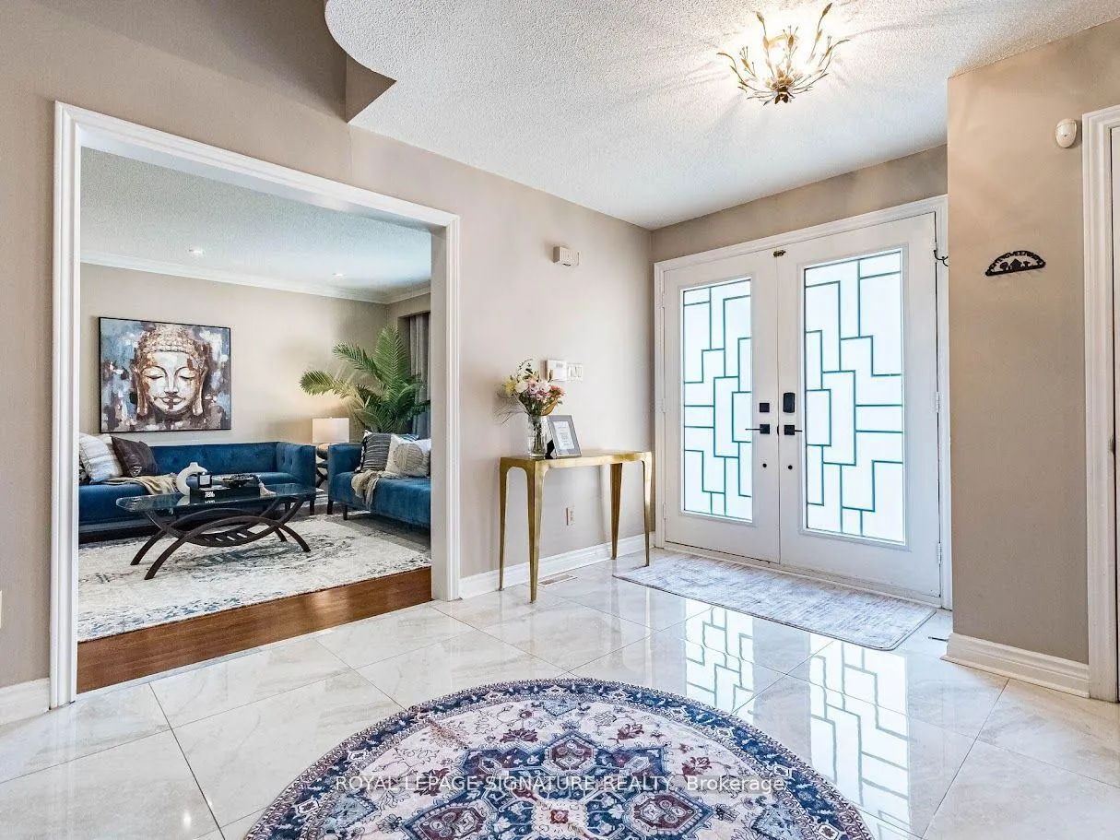
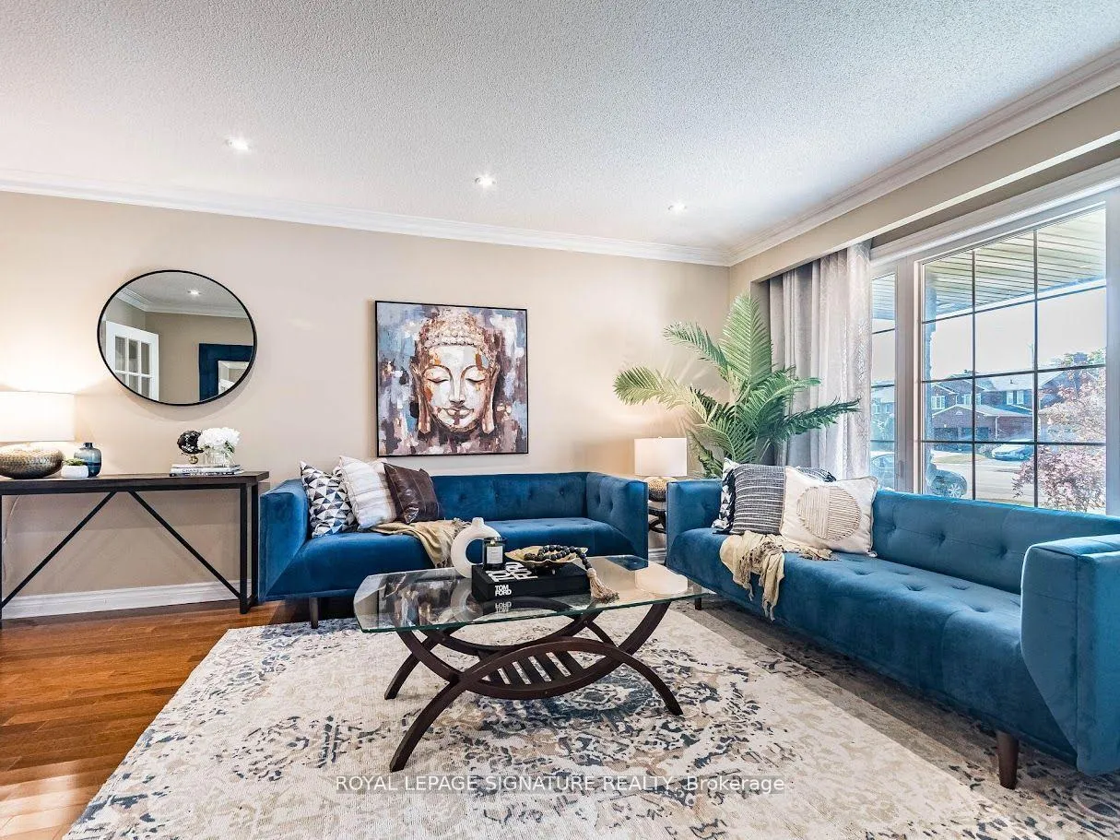 See all 49 photos
Property history
- $6,500TerminatedList: 2026-02-27|End: 2026-04-27|59 daysW12827458
- $6,000TerminatedList: 2025-11-19|End: 2026-02-27|100 daysW12559482
- $2,274,999TerminatedList: 2025-09-17|End: 2026-01-27|132 daysW12409101
- $2,350,000TerminatedList: 2025-07-31|End: 2025-09-17|48 daysW12317230
Facts and features
- BasementFinished
- Age of home31–50 years
- Price per sq ft~$535
- Water, sewerMunicipal
- Hardwood floors
- Fireplace
- Central air
The homeDetached, 3-storey, Age 31–50 years
- Type: Detached
- Style: 3-storey
- Age: 31–50 years
- Living space: 3,500–5,000 sq ft
- Basement: Finished
InsideFireplace Yes, electric, natural gas, Hardwood, Porcelain, Main level
- Fireplace: Yes, electric, natural gas
- Flooring: Hardwood, Porcelain
- Laundry: Main level
- Features: Auto garage door remote, central vacuum
- Security: Carbon monoxide detectors, smoke detector
- Rooms above ground: 16
- Bedrooms: 6 + 1 in the basement
- Bathrooms: 5
- Kitchens: 1
- Family room: Yes
Outside and lotBrick, Asphalt shingle, Unknown
- Exterior: Brick
- Roof: Asphalt shingle
- Foundation: Unknown
- Size: 48.34 × 109.91 ft
Parking2 Garage, Built-in, Available
- Spaces: 2 Garage
- Garage: Built-in
- Driveway: Available
Heating, water and powerForced air, gas, Central air, Municipal water
- Heating: Forced air, gas
- Cooling: Central air
- Water: Municipal water
- Sewer: Municipal sewer
Costs and taxesTaxes $6,820 a year, HST included in the price, A/c, furnace and hot water tank financed. seller will pay off at the time of closing.
- Taxes, 2025: $6,820 a year
- HST: HST included in the price
- Rental items: A/c, furnace and hot water tank financed. seller will pay off at the time of closing.
Included in the saleSs fridge, bi dual ovens, bi gas top burner, ss dishwasher, washer/dryer, central vac, extra black fridge, all elfs,, all blinds, gdoor w/remote. upgrades : house 2016, roof/gutter 2017,windows 2011,ac/furnace 2019,basement 2017, landscape2017)., Poker table, bar fridge, bar, projector and screen, gym equipment, bar b q grills, freezer in the laundry room and all tv's.
- Included: Ss fridge, bi dual ovens, bi gas top burner, ss dishwasher, washer/dryer, central vac, extra black fridge, all elfs,, all blinds, gdoor w/remote. upgrades : house 2016, roof/gutter 2017,windows 2011,ac/furnace 2019,basement 2017, landscape2017).
- Not included: Poker table, bar fridge, bar, projector and screen, gym equipment, bar b q grills, freezer in the laundry room and all tv's.
NearbyHospital, library, park, place of worship, school, school bus route
- Close to: Hospital, library, park, place of worship, school, school bus route
Listing detailsW12409101, Terminated, Sep 17, 2025
- MLS® number: W12409101
- Status: Terminated
- Listed on: Sep 17, 2025
- Days on market: 132
- Updated: Jan 27, 2026
- Possession: 60-89 days
- Occupied by: Owner
- Listing brokerage: ROYAL LEPAGE SIGNATURE REALTY
About this home
1206 Glenashton Drive, Oakville (Joshua Creek), ON L6H 5L9
Exceptional & Rare Offering in Prestigious Oakville. Welcome to one of the largest & most distinguished homes in the area, offering over 5,000 sq ft of luxurious living space across three expansive above-ground levels & a beautifully finished basement. Set on a professionally landscaped 48.34' x 109.91' lot in one of Oakville's most sought-after neighborhoods, this 7-bedroom, 5-bathroom architectural gem seamlessly blends elegance, comfort, and functionality. A dramatic 25-ft high foyer welcomes you into the home, setting a tone of grandeur from the moment you enter. The main floor features sleek porcelain tile, hardwood floors, and a bright, open-concept layout ideal for modern living and entertaining. The formal living room is adorned with oversized windows, while the inviting family room is anchored by a striking stone fireplace both finished with rich hard wood flooring. At the heart of the home is a gourmet kitchen with an island, built-in appl., & a sunlit b/fast area that overlooks the serene backyard. A formal dining room adds a touch of timeless sophistication. The second level features four generously sized bedrooms, including a luxurious primary suite with a private sitting area & a spa-like 5-piece ensuite. The third-floor loft retreat offers exceptional flexibility, with two additional bedrooms, a spacious living area, & a full 4-piece bathroom perfect for teens, guests, or multi-generational living. The professionally finished basement expands the living space with engineered hardwood flooring throughout, featuring a large recreation room, an additional bedroom, a full bathroom, a dedicated exercise/office area, & ample storage. Step outside to enjoy the deck, that provide year-round greenery and privacy. Ideally located just steps from scenic parks, nature trails, top-rated schools, and shopping, with convenient access to major highways for effortless commuting.
Ask about this home
A HOMEH agent will answer your questions about this home.
Around this home
Daily convenience, out of 100, from the distances below
Schools nearby
School rating, out of 10.
Helpful calculators
Your HOMEH agent

"Priced 10% over the Hestimate. I would see it this week."