

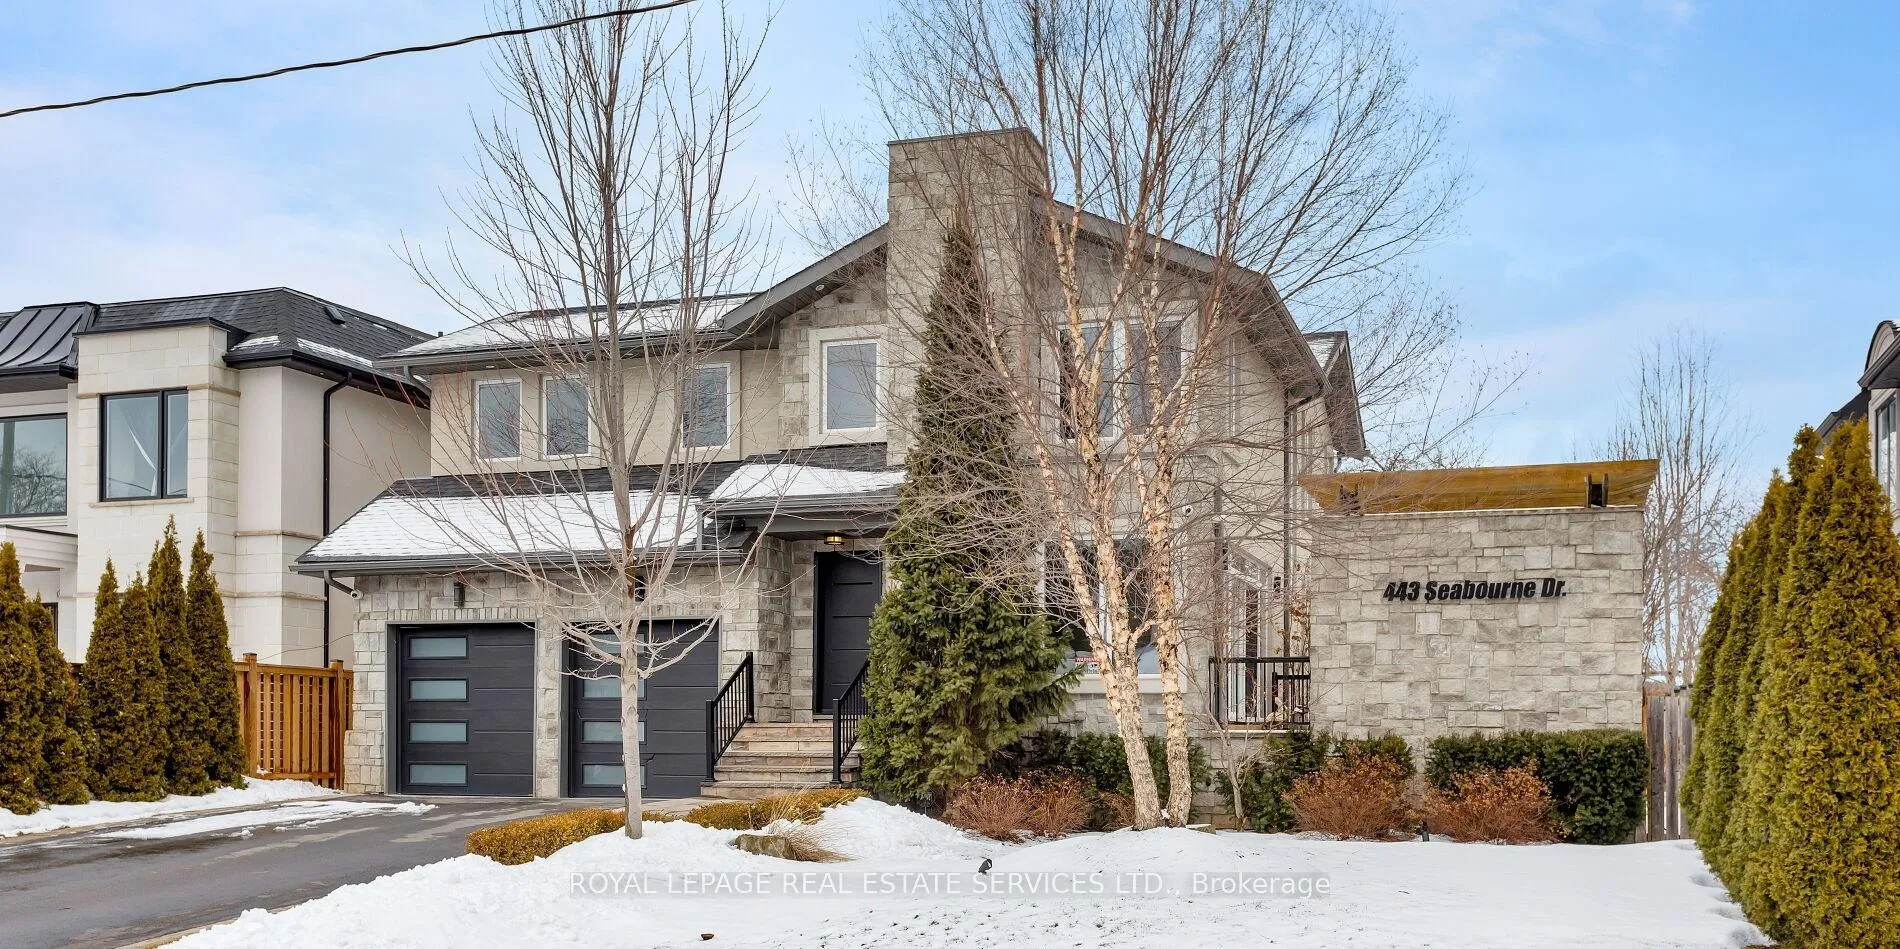
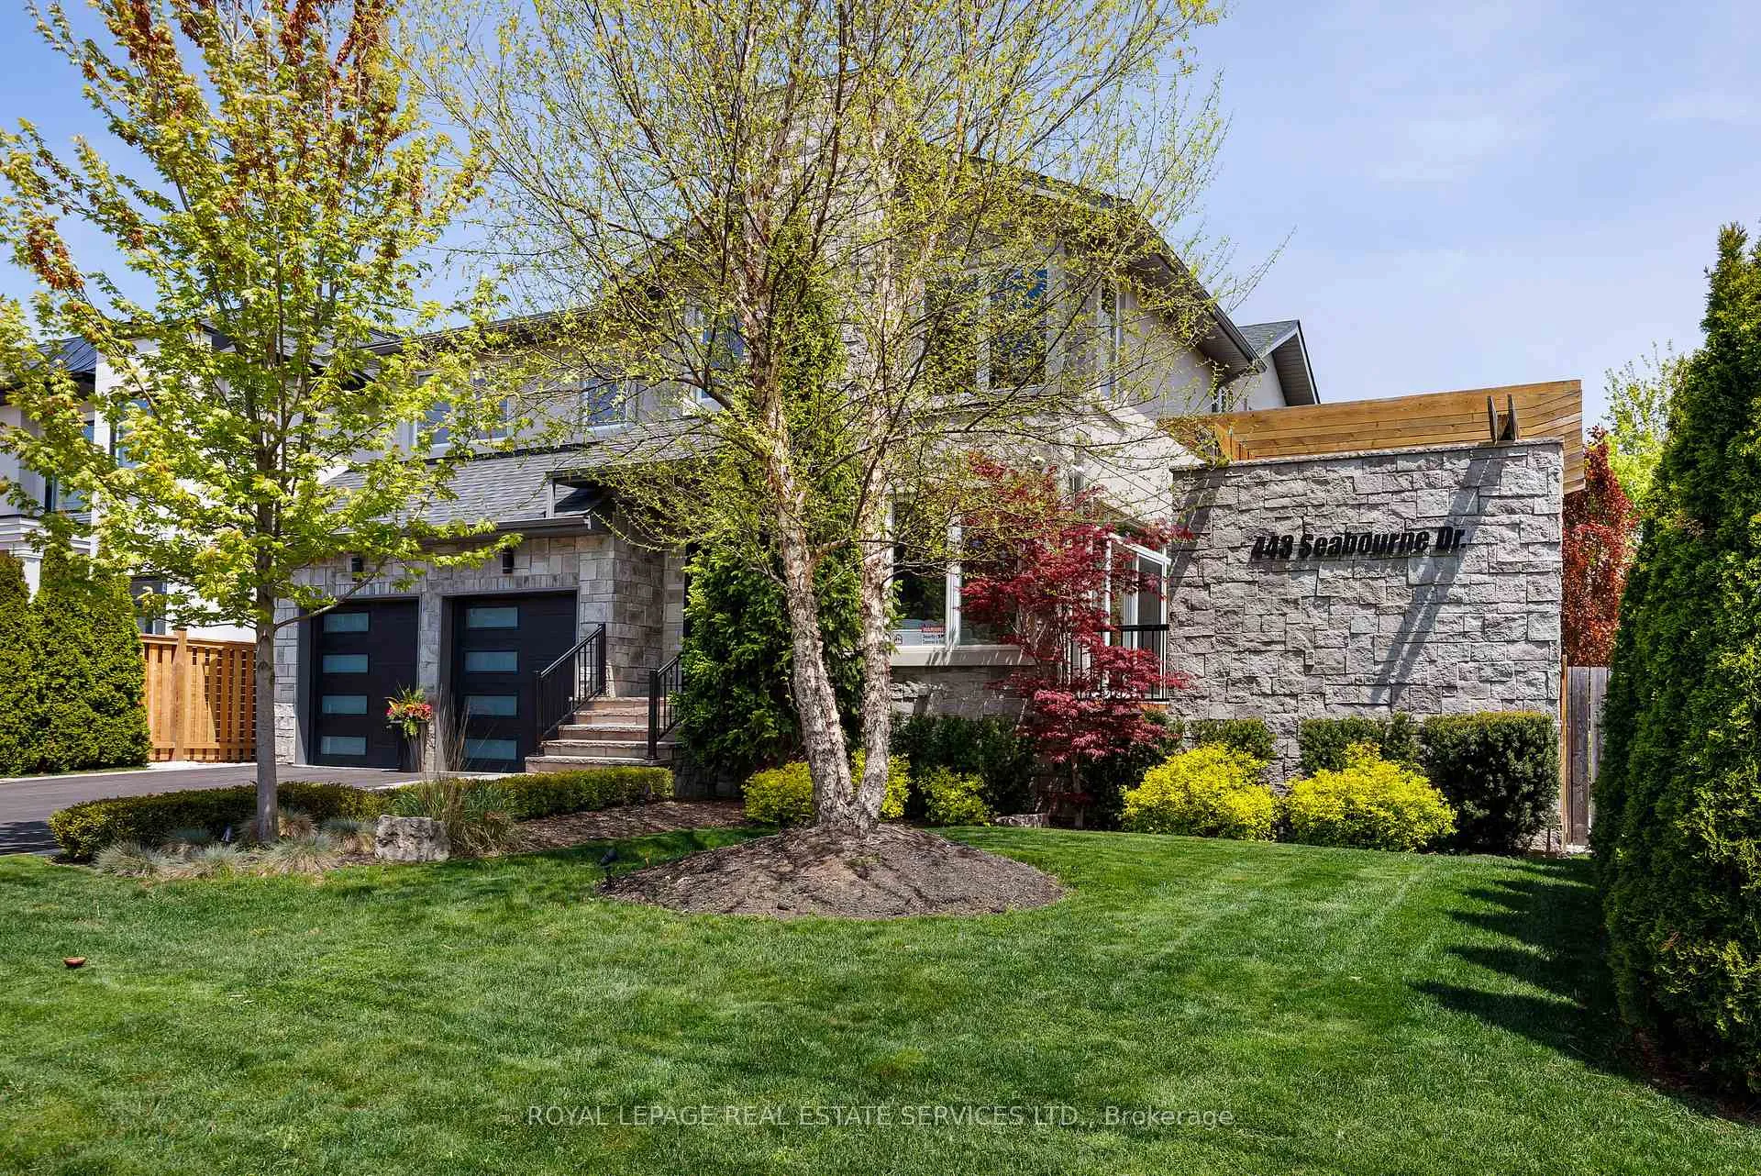
443 Seabourne Drive
443 Seabourne Drive
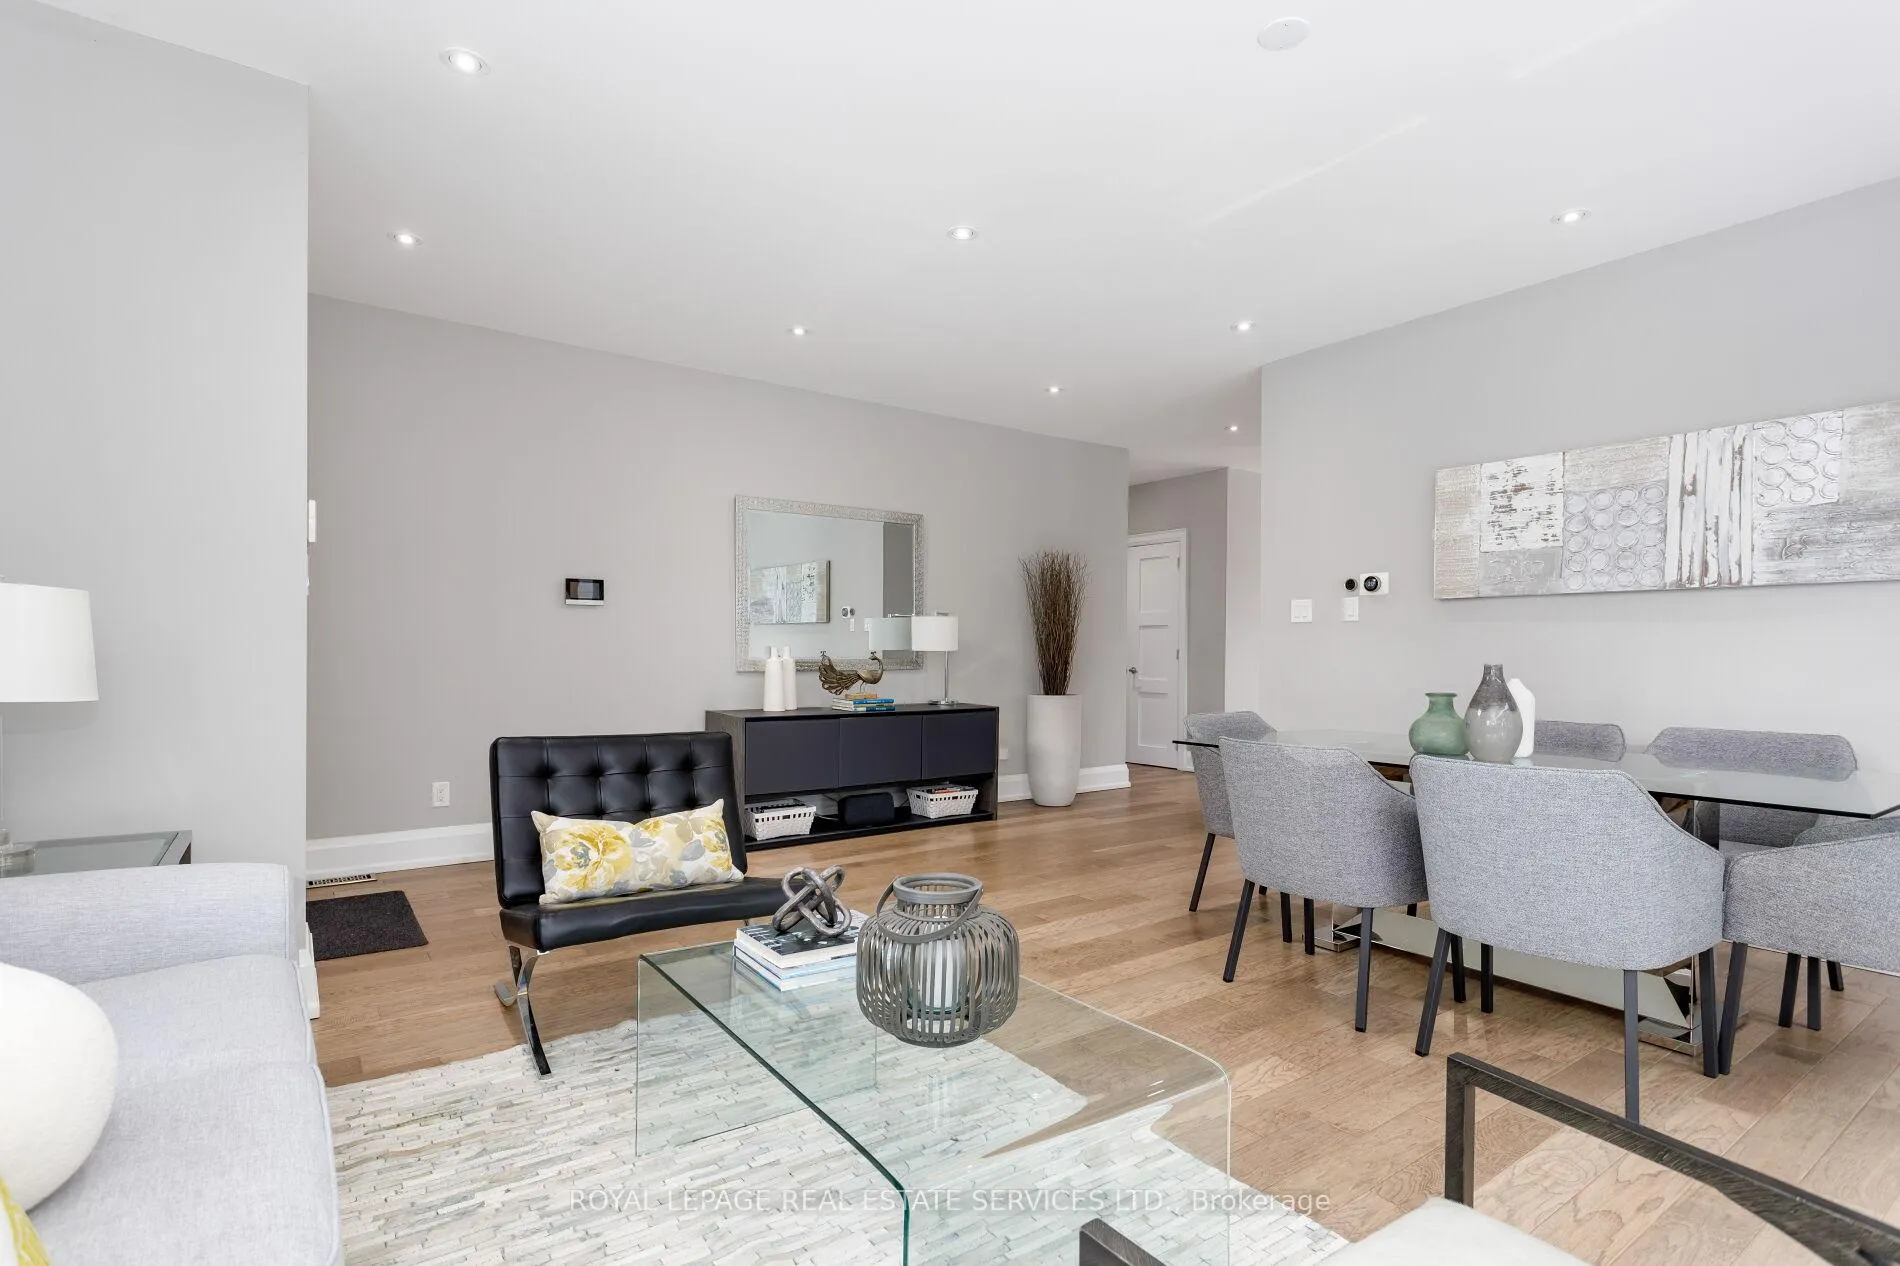 See all 48 photos
Property history
- —For SaleList: —
Facts and features
- BasementFinished
- Age of home6–15 years
- Water, sewerMunicipal
- Lot shapeRectangular
- Hardwood floors
- Fireplace
- Central air
The homeDetached, 2-storey, Age 6–15 years
- Type: Detached
- Style: 2-storey
- Age: 6–15 years
- Living space: 3,000–3,500 sq ft
- Basement: Finished, full
- Waterfront: None
InsideFireplace Yes, natural gas, living room, Hardwood, Broadloom, Upper level
- Fireplace: Yes, natural gas, living room
- Flooring: Hardwood, Broadloom
- Laundry: Upper level
- Features: Central vacuum, auto garage door remote
- Security: Security system
- Rooms above ground: 7
- Rooms in the basement: 2
- Bedrooms: 4 + 1 in the basement
- Bathrooms: 5
- Kitchens: 1
- Family room: Yes
Outside and lotStucco (plaster), stone, Asphalt shingle, Unknown
- Exterior: Stucco (plaster), stone
- Roof: Asphalt shingle
- Foundation: Unknown
- Features: Deck, landscaped, lawn sprinkler system
- Size: 66 × 115 ft
- Shape: Rectangular
- Zoning: RL3-0
Parking2 Garage, Attached, Private double, inside entry
- Spaces: 2 Garage
- Garage: Attached
- Driveway: Private double, inside entry
Heating, water and powerForced air, gas, Central air, Municipal water
- Heating: Forced air, gas
- Cooling: Central air
- Water: Municipal water
- Sewer: Municipal sewer
Costs and taxesTaxes $11,167 a year, HST included in the price, Hot water heater
- Taxes, 2025: $11,167 a year
- HST: HST included in the price
- Rental items: Hot water heater
- Under contract: Hot water heater
Included in the saleBuilt-in dishwasher, b/i microwave, b/i oven, cooktop, fridge, stove, washer, dryer, wine fridge, all elfs, all window coverings, wine fridge, gdo, fam rm tv, media equipment, screen and projector in rec room, security equipment
- Included: Built-in dishwasher, b/i microwave, b/i oven, cooktop, fridge, stove, washer, dryer, wine fridge, all elfs, all window coverings, wine fridge, gdo, fam rm tv, media equipment, screen and projector in rec room, security equipment
NearbyLevel, park, public transit, rec./commun.centre, school
- Close to: Level, park, public transit, rec./commun.centre, school
Listing detailsW12828722, Sold, Feb 27, 2026
- MLS® number: W12828722
- Status: Sold
- Listed on: Feb 27, 2026
- Days on market: 20
- Updated: Mar 19, 2026
- Possession: Flexible
- Occupied by: Owner
- Listing brokerage: ROYAL LEPAGE REAL ESTATE SERVICES LTD.
About this home
443 Seabourne Drive, Oakville (West), ON L6L 4E9
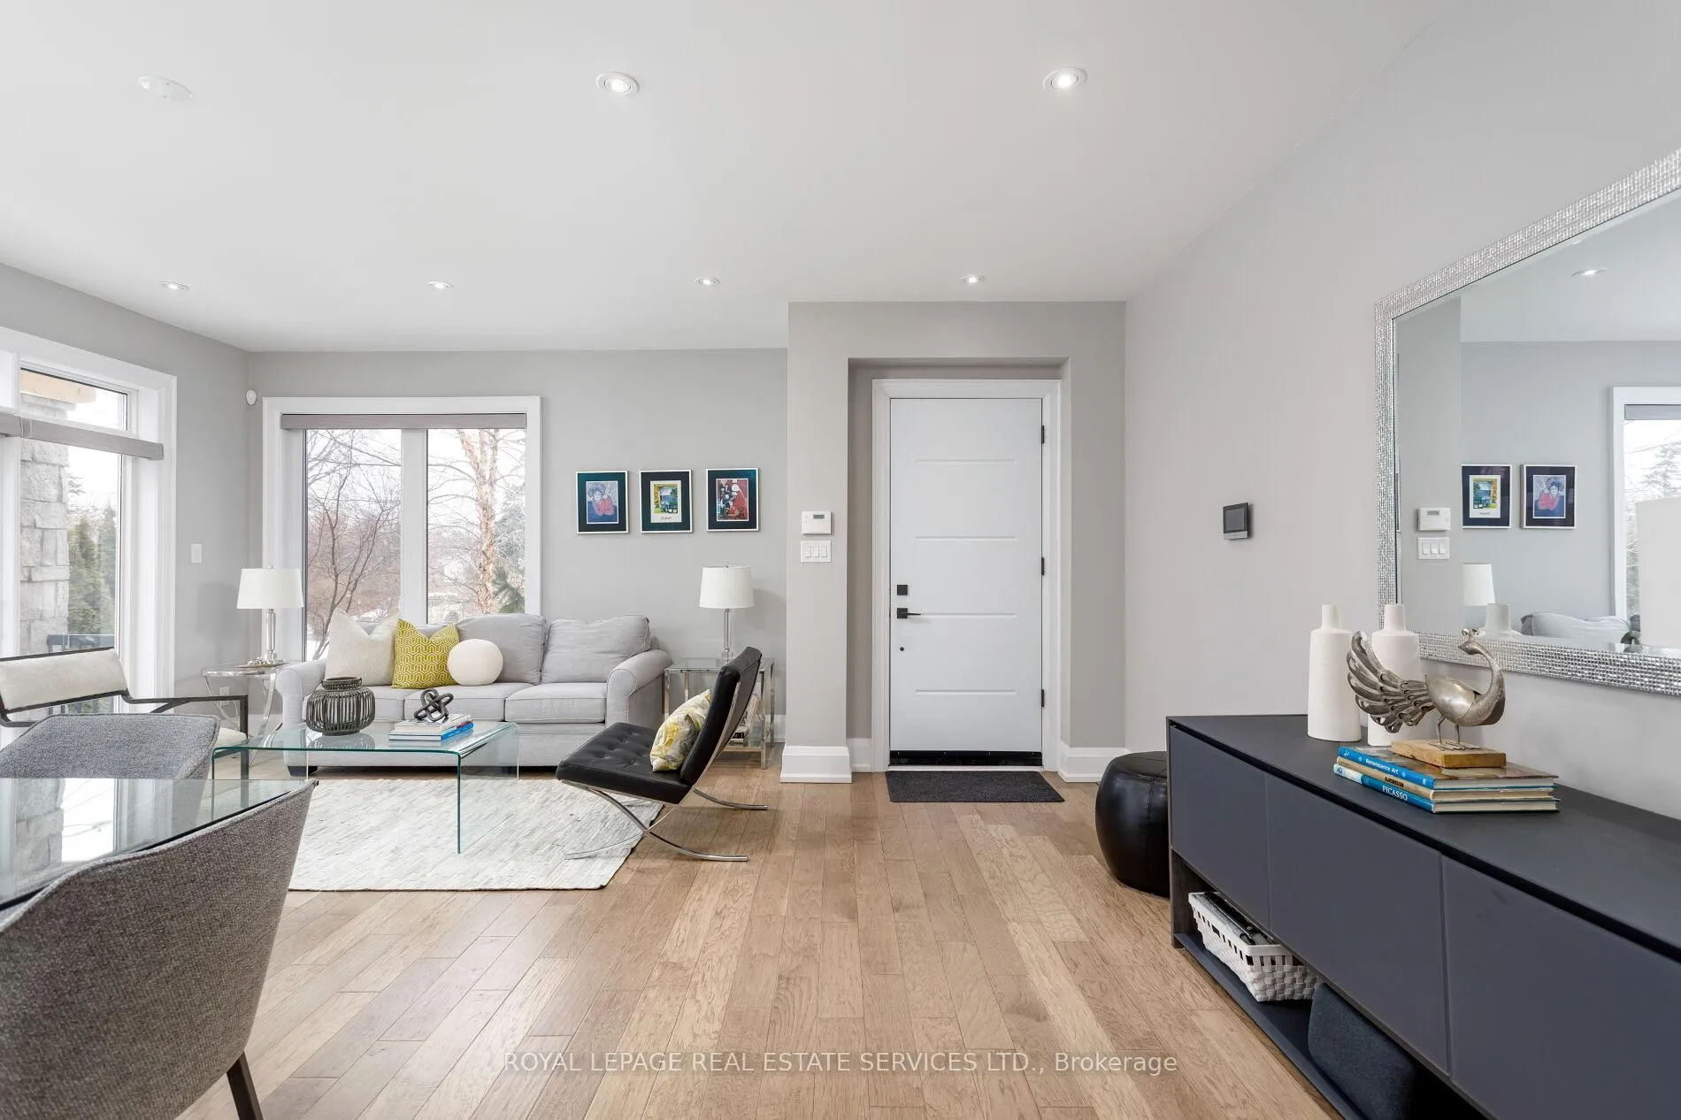
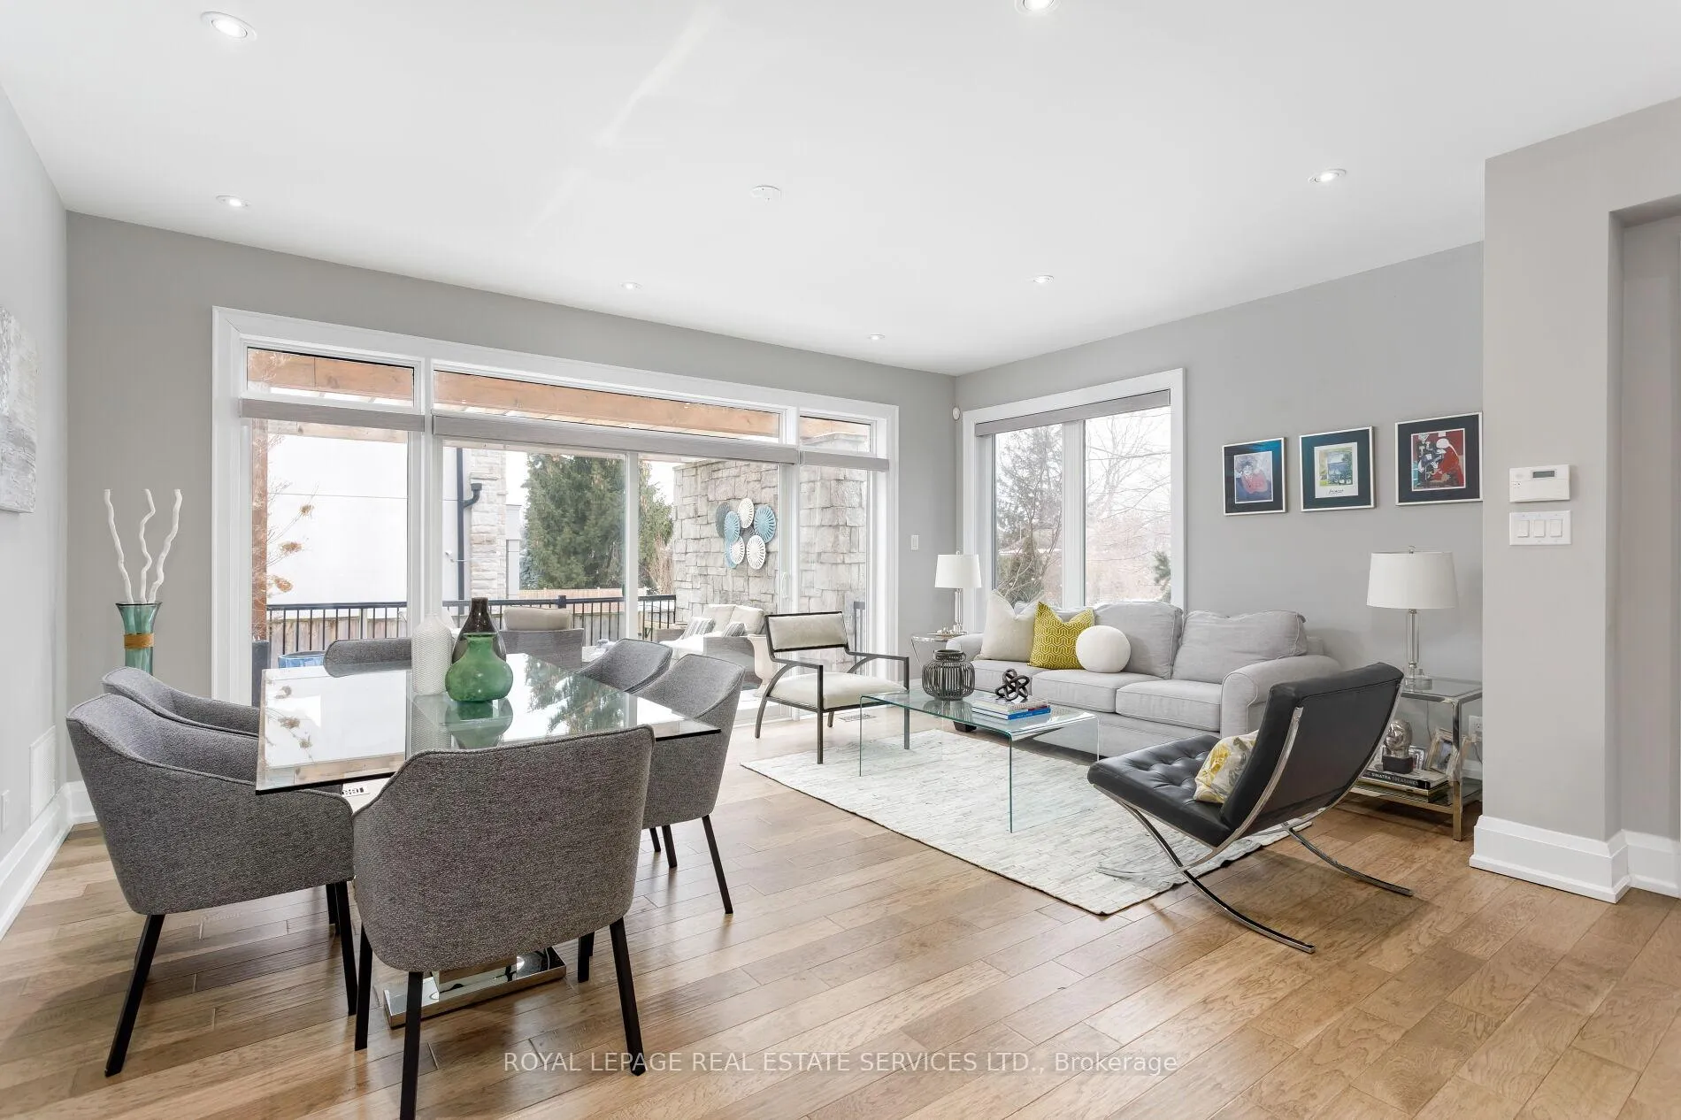
Custom luxury home in coveted Southwest Oakville on a rare 66-ft wide lot, featuring generous above-grade living space complemented by a fully finished basement. Built new in 2017 with all-new footings & foundation, this modern residence features a stone/stucco exterior, professional landscaping, & sprinkler system. Upgraded security cameras (2023), & driveway parking for 6, plus 2 in the garage. Private lush backyard with 2 decks for exceptional outdoor living. Interior highlights include wide-plank hardwood floors, 9' ceilings, vaulted upper-level ceilings, skylight, automated blinds, & oak staircase with iron pickets. Grand living/dining room walks out to a side deck, & family room with a gas fireplace walks out to a back deck. Chef's eat-in kitchen with custom cabinetry, quartz waterfall island, slab backsplash, & built-in appliances. Four bedrooms up, including a spa-inspired primary ensuite bath. Basement media room, 5th bedroom, & bath. Walk to shops & close to lakeside parks, QEW, & GO Station.
Ask about this home
A HOMEH agent will answer your questions about this home.
Around this home
Daily convenience, out of 100, from the distances below
Schools nearby
School rating, out of 10.
Helpful calculators
Your HOMEH agent

"I would see it this week."