

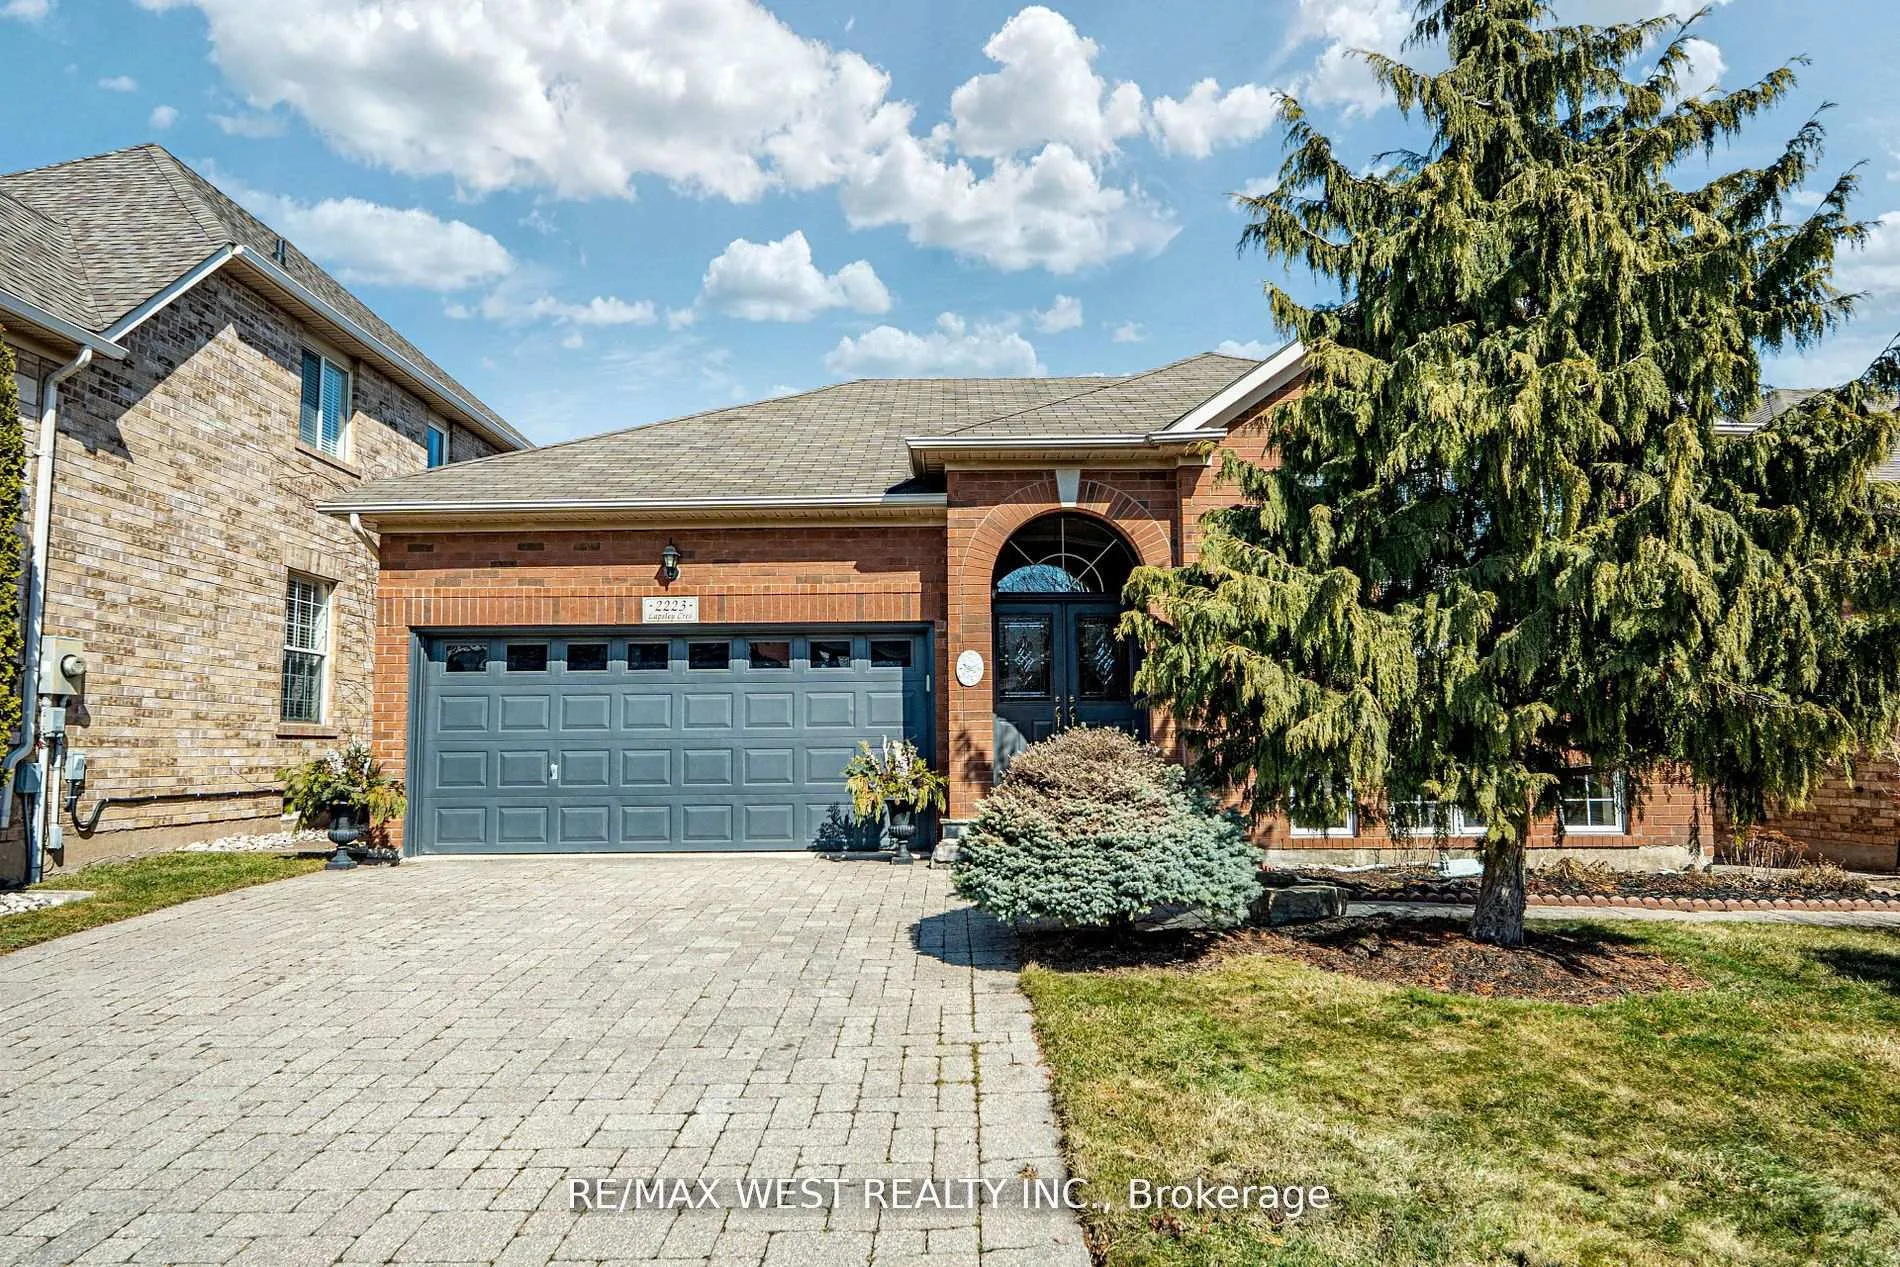
2223 Lapsley Crescent
2223 Lapsley Crescent
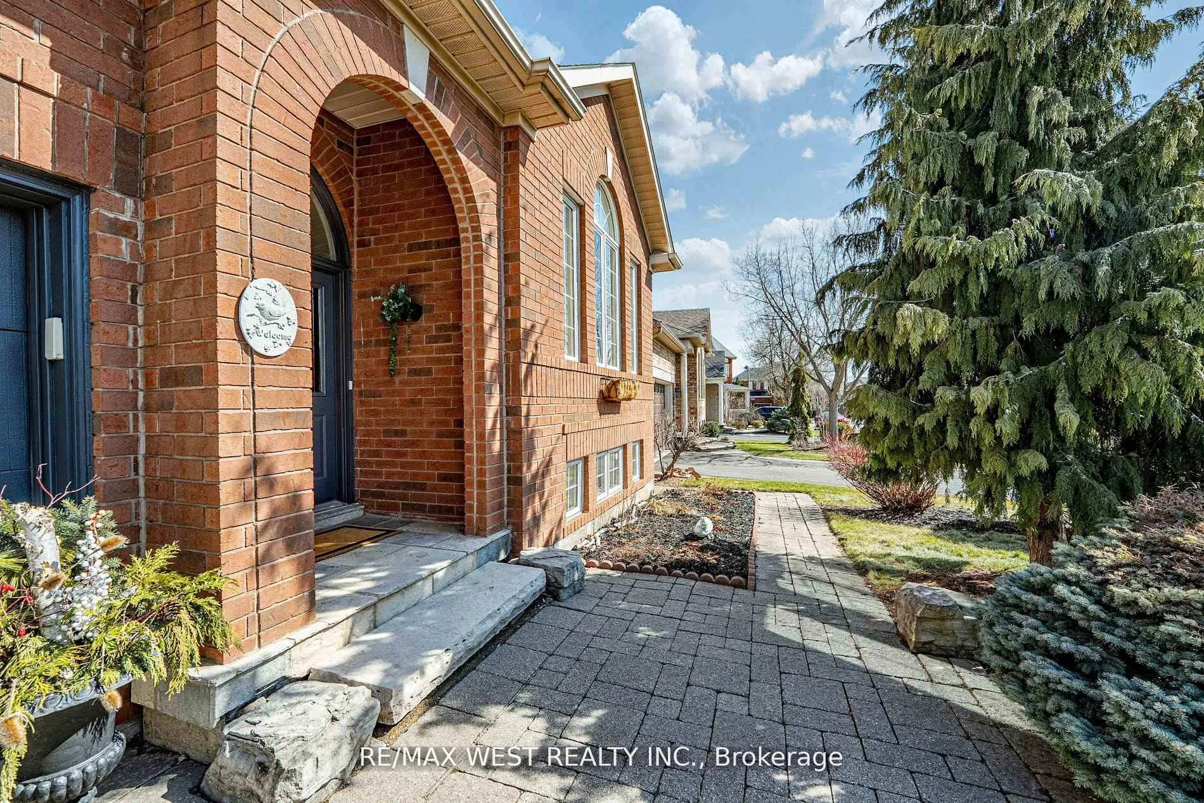
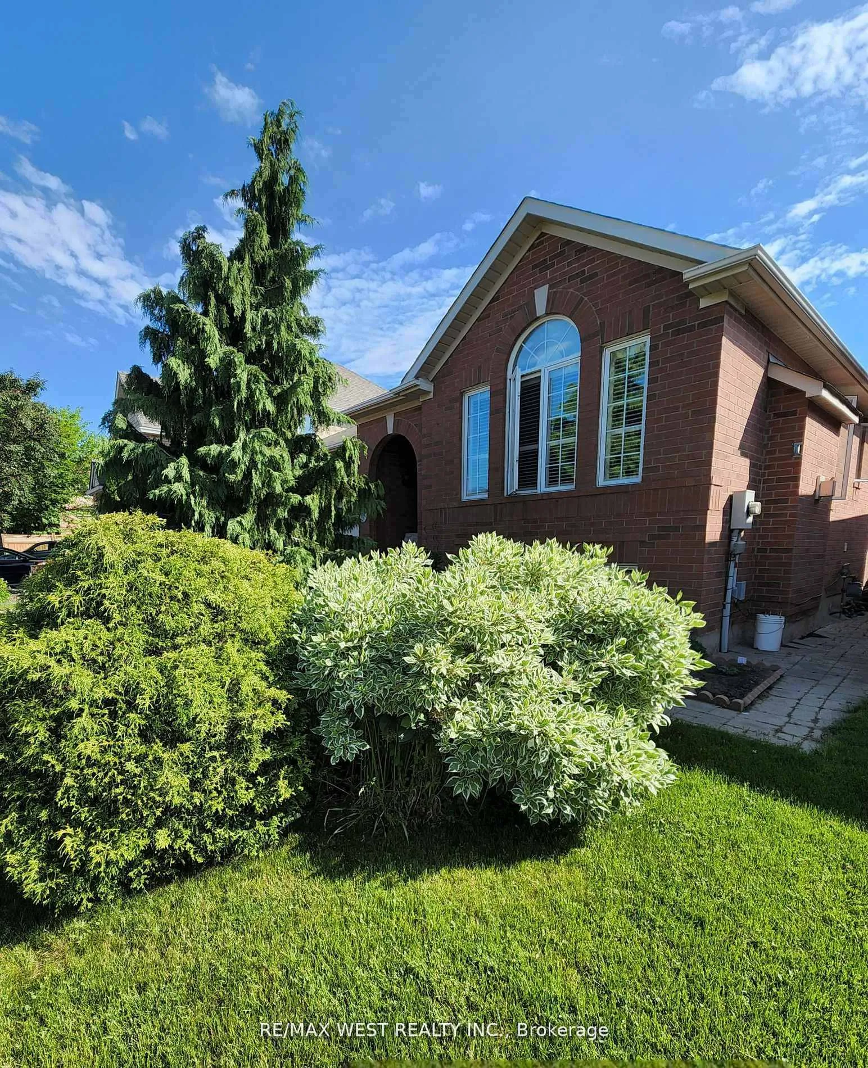
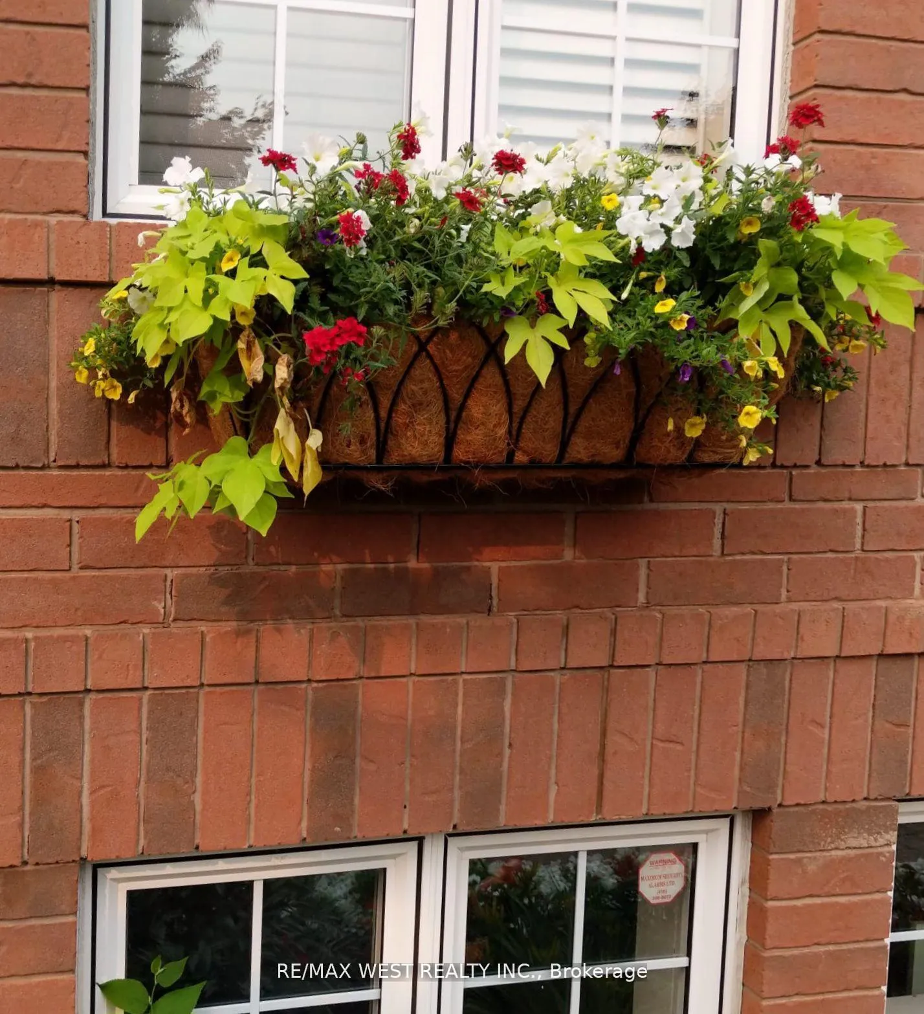
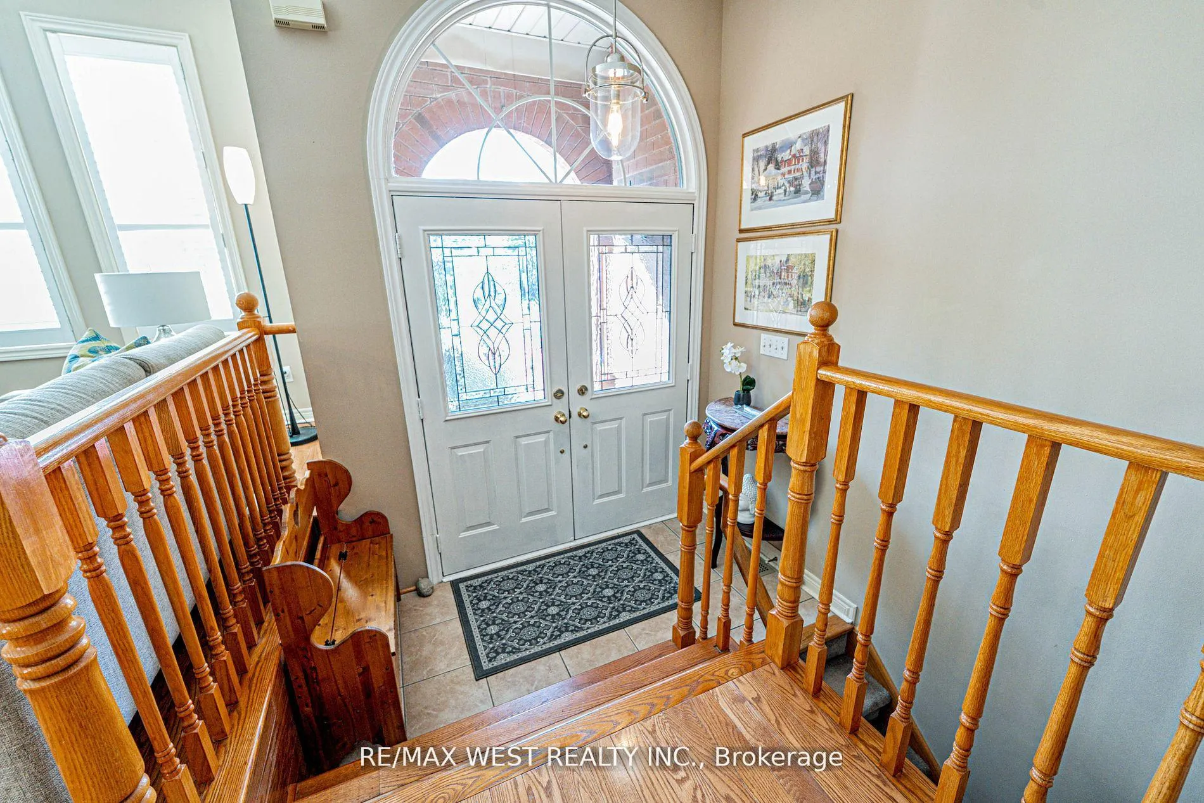 See all 22 photos
Property history
- $1,399,900ExpiredList: 2026-02-27|End: 2026-07-31|154 daysW12828560
- $1,399,900TerminatedList: 2025-09-06|End: 2025-10-31|55 daysW12386279
- $1,459,000ExpiredList: 2025-05-30|End: 2025-09-05|98 daysW12185760
- $1,499,000TerminatedList: 2025-03-21|End: 2025-05-30|70 daysW12035386
Facts and features
- BasementFinished
- Price per sq ft~$800
- Water, sewerMunicipal
- HeatingForced air
- Hardwood floors
- Fireplace
- Central air
The homeDetached, Bungalow, 1,500–2,000 sq ft
- Type: Detached
- Style: Bungalow
- Living space: 1,500–2,000 sq ft
- Basement: Finished, full
InsideFireplace Yes, Ceramic, Hardwood, Broadloom, Auto garage door remote, central vacuum, in-law capability, primary bedroom - main floor, storage, storage area lockers
- Fireplace: Yes
- Flooring: Ceramic, Hardwood, Broadloom
- Features: Auto garage door remote, central vacuum, in-law capability, primary bedroom - main floor, storage, storage area lockers
- Rooms above ground: 6
- Rooms in the basement: 3
- Bedrooms: 3
- Bathrooms: 3
- Kitchens: 1
Outside and lotBrick, Asphalt shingle, Concrete block
- Exterior: Brick
- Roof: Asphalt shingle
- Foundation: Concrete block
- Size: 48.2 × 80.38 ft
Parking2 Garage, Attached
- Spaces: 2 Garage
- Garage: Attached
Heating, water and powerForced air, gas, Central air, Municipal water
- Heating: Forced air, gas
- Cooling: Central air
- Water: Municipal water
- Sewer: Municipal sewer
Costs and taxesTaxes $5,741 a year, HST included in the price, Hot water tank ($30.89/month).
- Taxes, 2025: $5,741 a year
- HST: HST included in the price
- Rental items: Hot water tank ($30.89/month).
Included in the saleFridge, stove, built-in dishwasher, microwave, california shutters, central air & central vac, stacked washer/dryer, garage door opener & remotes, all (elfs), brdlm w/laid, built-in garbage disposal, alarm system, chest freezer, shed in backyard., Ceiling racks in garage.
- Included: Fridge, stove, built-in dishwasher, microwave, california shutters, central air & central vac, stacked washer/dryer, garage door opener & remotes, all (elfs), brdlm w/laid, built-in garbage disposal, alarm system, chest freezer, shed in backyard.
- Not included: Ceiling racks in garage.
Listing detailsW12828560, Expired, Feb 27, 2026
- MLS® number: W12828560
- Status: Expired
- Listed on: Feb 27, 2026
- Days on market: 154
- Updated: Jul 31, 2026
- Possession: Other
- Occupied by: Owner
- Listing brokerage: RE/MAX WEST REALTY INC.
About this home
2223 Lapsley Crescent, Oakville (Westmount), ON L6M 4V1
Mature quiet & friendly neighbourhood close to schools, offers comfort, functionality, and flexibility perfect for families seeking an adaptable living space. Bright open throughout - both upper and lower level with 9 ft ceilings. Open-concept living/dining area with afternoon sun, warmth of a gas fireplace on cool days on both levels. Large eat-in kitchen w/ island. Primary bedroom, bow window overlooking garden, sitting area, walk-in closet, and ensuite with skylight & soaker tub. Upper level laundry w/out to garage. California shutters throughout the house add privacy and brightness. Walkout to upper deck and BBQ area. Covered lower deck for summer time entertaining. Enjoy plums, lilac trees and garden flowers. Plenty of outdoor storage under upper deck and shed. A lovely interlocking brick driveway - 2 car garage. Spacious home with flex space for playroom, exercise room, office/den. Come, see the house and make it you HOME!
Ask about this home
A HOMEH agent will answer your questions about this home.
Around this home
Daily convenience, out of 100, from the distances below
Schools nearby
School rating, out of 10.
Helpful calculators
Your HOMEH agent

"I would see it this week."