

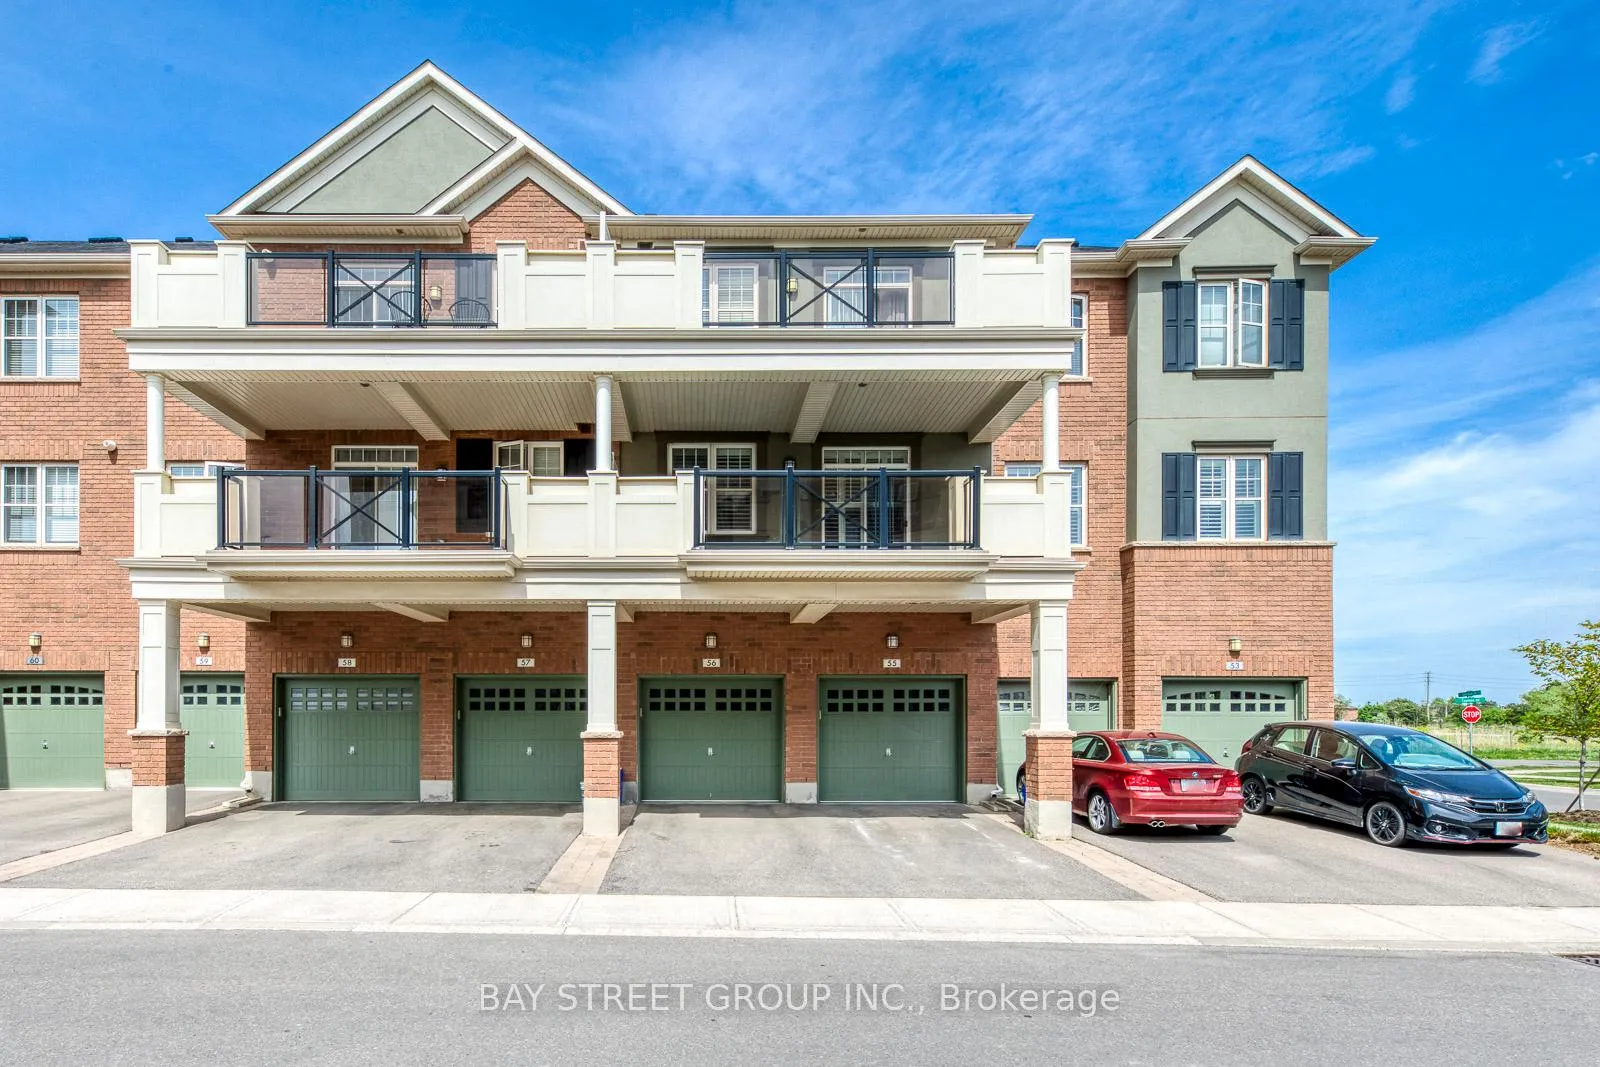
Unit 205, 2326 Taunton Road
Unit 205, 2326 Taunton Road
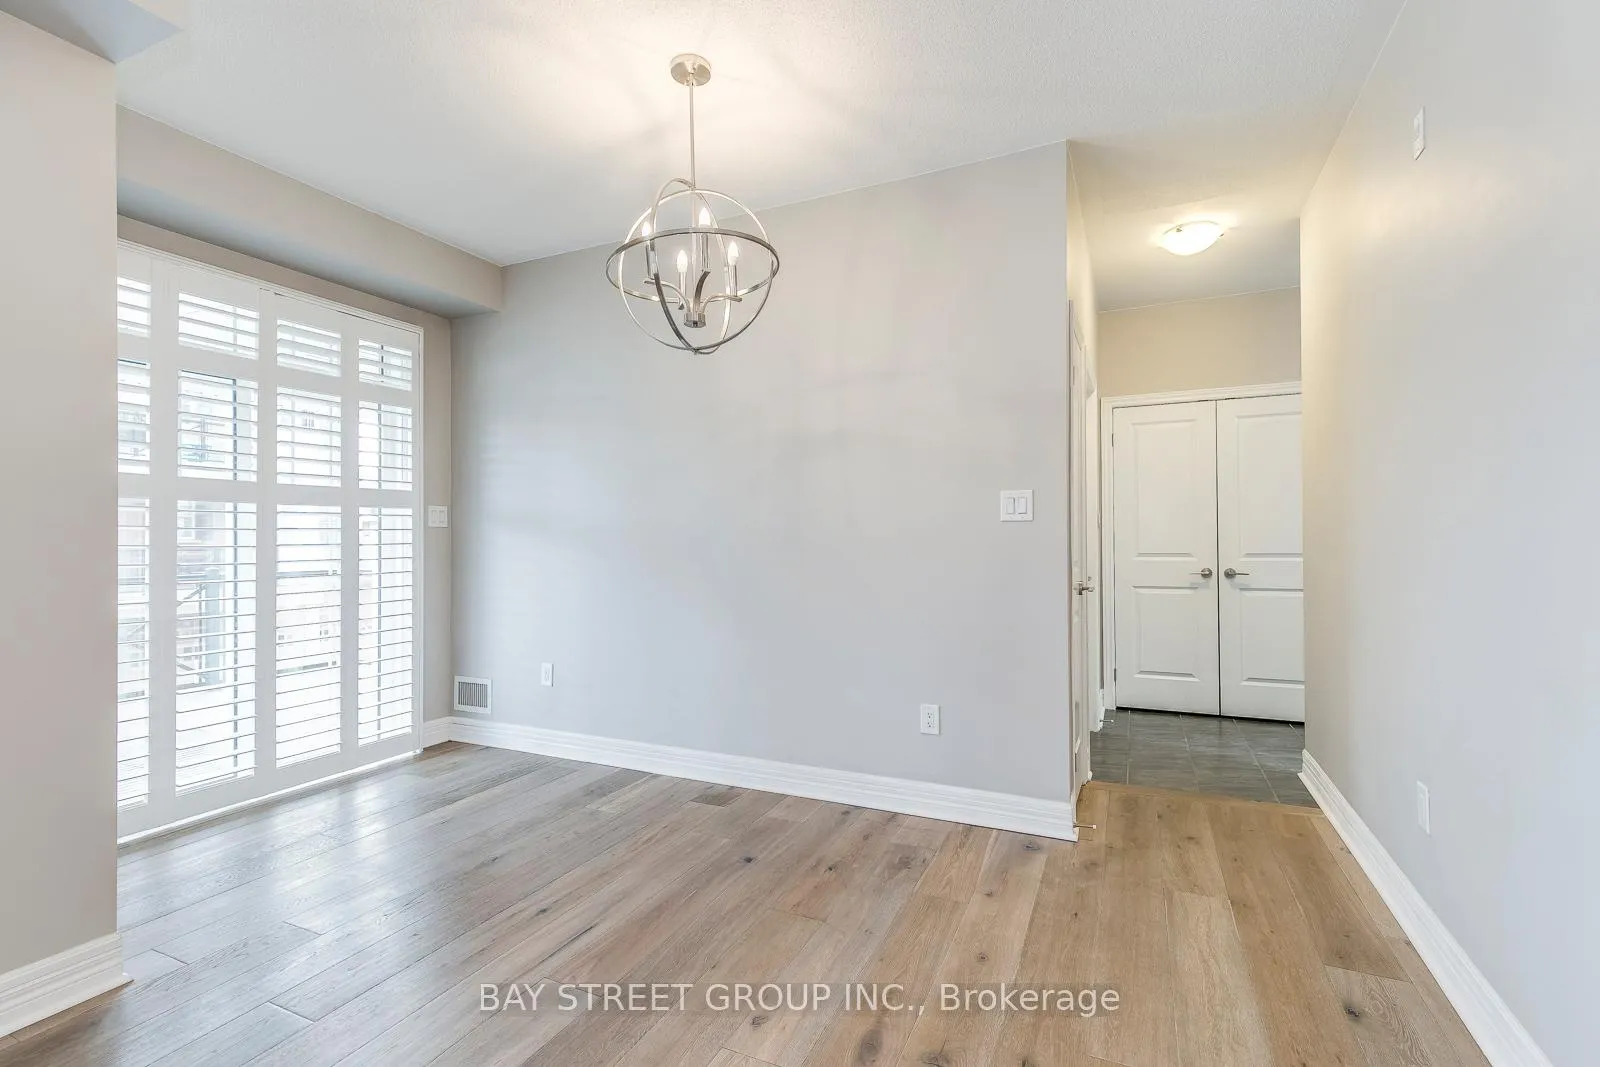 See all 32 photos
Property history
Facts and features
- BasementNone
- LaundryEnsuite
- Lease term24 months
- PetsAllowed
- Central air
The homeCondo Townhouse, Stacked townhouse, 1,000–1,199 sq ft
- Type: Condo Townhouse
- Style: Stacked townhouse
- Living space: 1,000–1,199 sq ft
- Basement: None
- Exposure: West
InsideEnsuite, main level, Other, Rooms above ground 7
- Laundry: Ensuite, main level
- Features: Other
- Rooms above ground: 7
- Bedrooms: 2
- Bathrooms: 2
- Kitchens: 1
OutsideBrick, stucco (plaster), Terrace
- Exterior: Brick, stucco (plaster)
- Balcony: Terrace
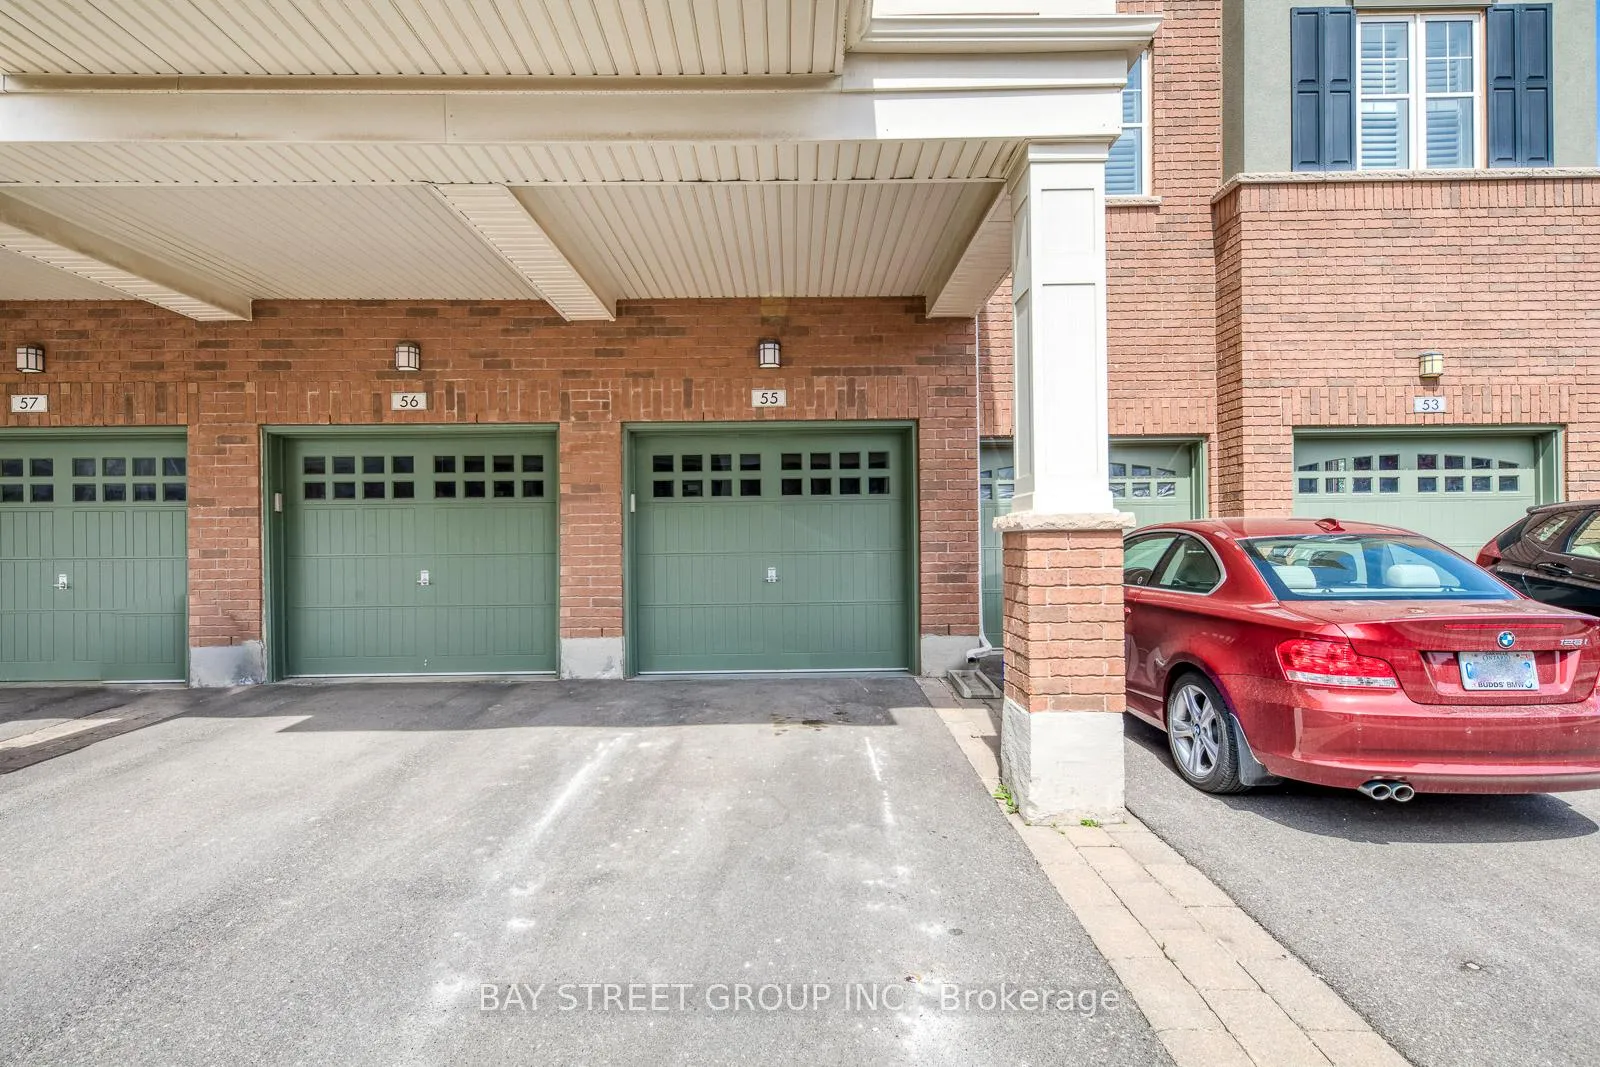
Parking and locker2 Parking (1 garage + 1 drive), Attached, Exclusive
- Spaces: 2 Parking (1 garage + 1 drive)
- Garage: Attached
- Parking type: Exclusive
- Driveway: Private
- Locker: None
BuildingUrban Townhomes of Oak Park, Storeys 3, Units 212
- Name: Urban Townhomes of Oak Park
- Storeys: 3
- Units: 212
- Registered: 2016
- Condo corporation: 650
- Pets: Allowed
Heating, water and powerForced air, gas, Central air
- Heating: Forced air, gas
- Cooling: Central air
Rent and termsRent $3,050 a month, Entire property, Unfurnished
- Rent: $3,050 a month
- Space for rent: Entire property
- Furnished: Unfurnished
- Lease: 24 months
- Paid: Monthly
- Rent includes: Common elements, parking, building insurance
- Deposit: Required
- Credit check: Required
- Employment letter: Required
- Rental application: Required
- References: Required
- Rental items: Hot water tankless rental $60.23 per month.
IncludedFridge, stove, microwave, dishwasher, washer, dryer. $300 key deposit required.
- Included: Fridge, stove, microwave, dishwasher, washer, dryer. $300 key deposit required.
Listing detailsW12826230, Rented, Feb 27, 2026
- MLS® number: W12826230
- Status: Rented
- Listed on: Feb 27, 2026
- Days on market: 15
- Updated: Mar 14, 2026
- Possession: 2026-05-01 / 60-89 days
- Occupied by: Tenant
- Listing brokerage: BAY STREET GROUP INC.
About this home
Unit 205, 2326 Taunton Road, Oakville (River Oaks), ON L6H 0L3
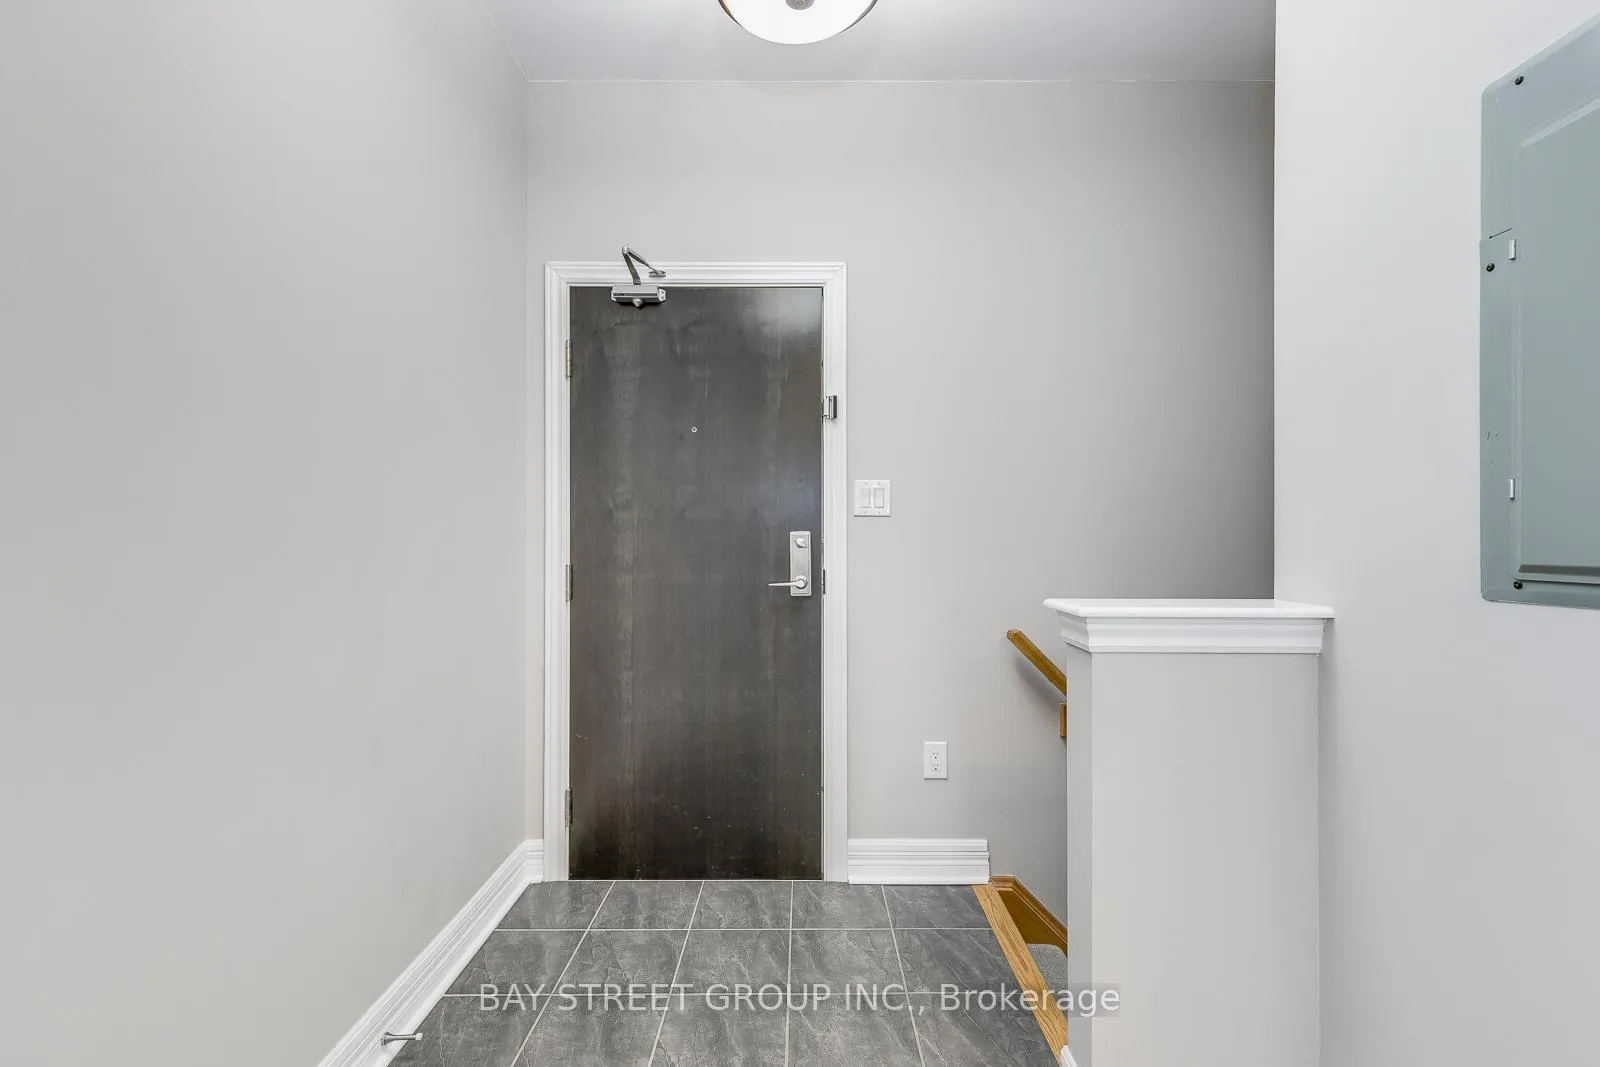
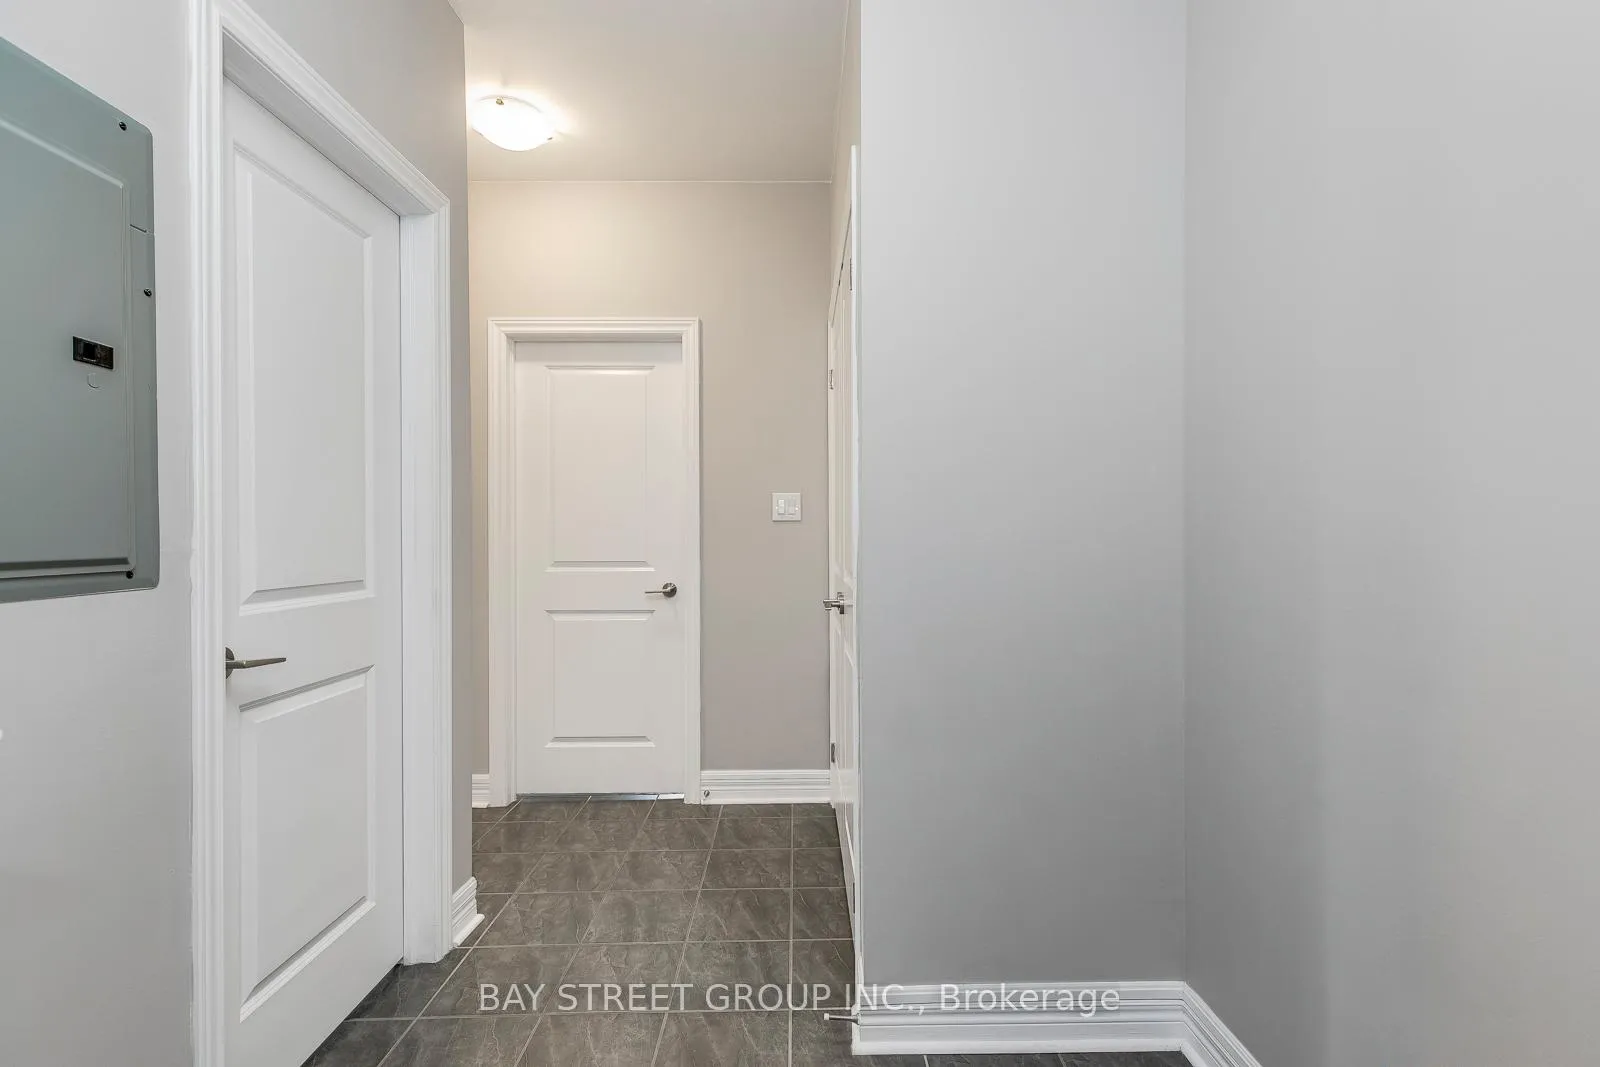
Stunning 2-Bedroom, 2-Bathroom Executive Townhouse with Private Garage Access. Experience modern comfort in this bright south-facing corner unit featuring 9-foot ceilings and abundant natural light throughout. Enjoy the convenience of direct garage access from the foyer, offering both practicality and privacy. The upgraded open-concept kitchen is equipped with stainless steel appliances and seamlessly connects to the living and dining areas, making it ideal for both everyday living and entertaining. Step out onto the spacious 200 sqft covered balcony with desirable southwest exposure, providing beautiful sunlight throughout the day and the perfect setting for outdoor relaxation. Thoughtfully finished with California shutters and engineered flooring throughout, this home offers a clean and contemporary feel. Ideally located within walking distance to supermarkets, restaurants, and a park, combining comfort with exceptional convenience.
Ask about this home
A HOMEH agent will answer your questions about this home.
Know more about Urban Townhomes of Oak Park
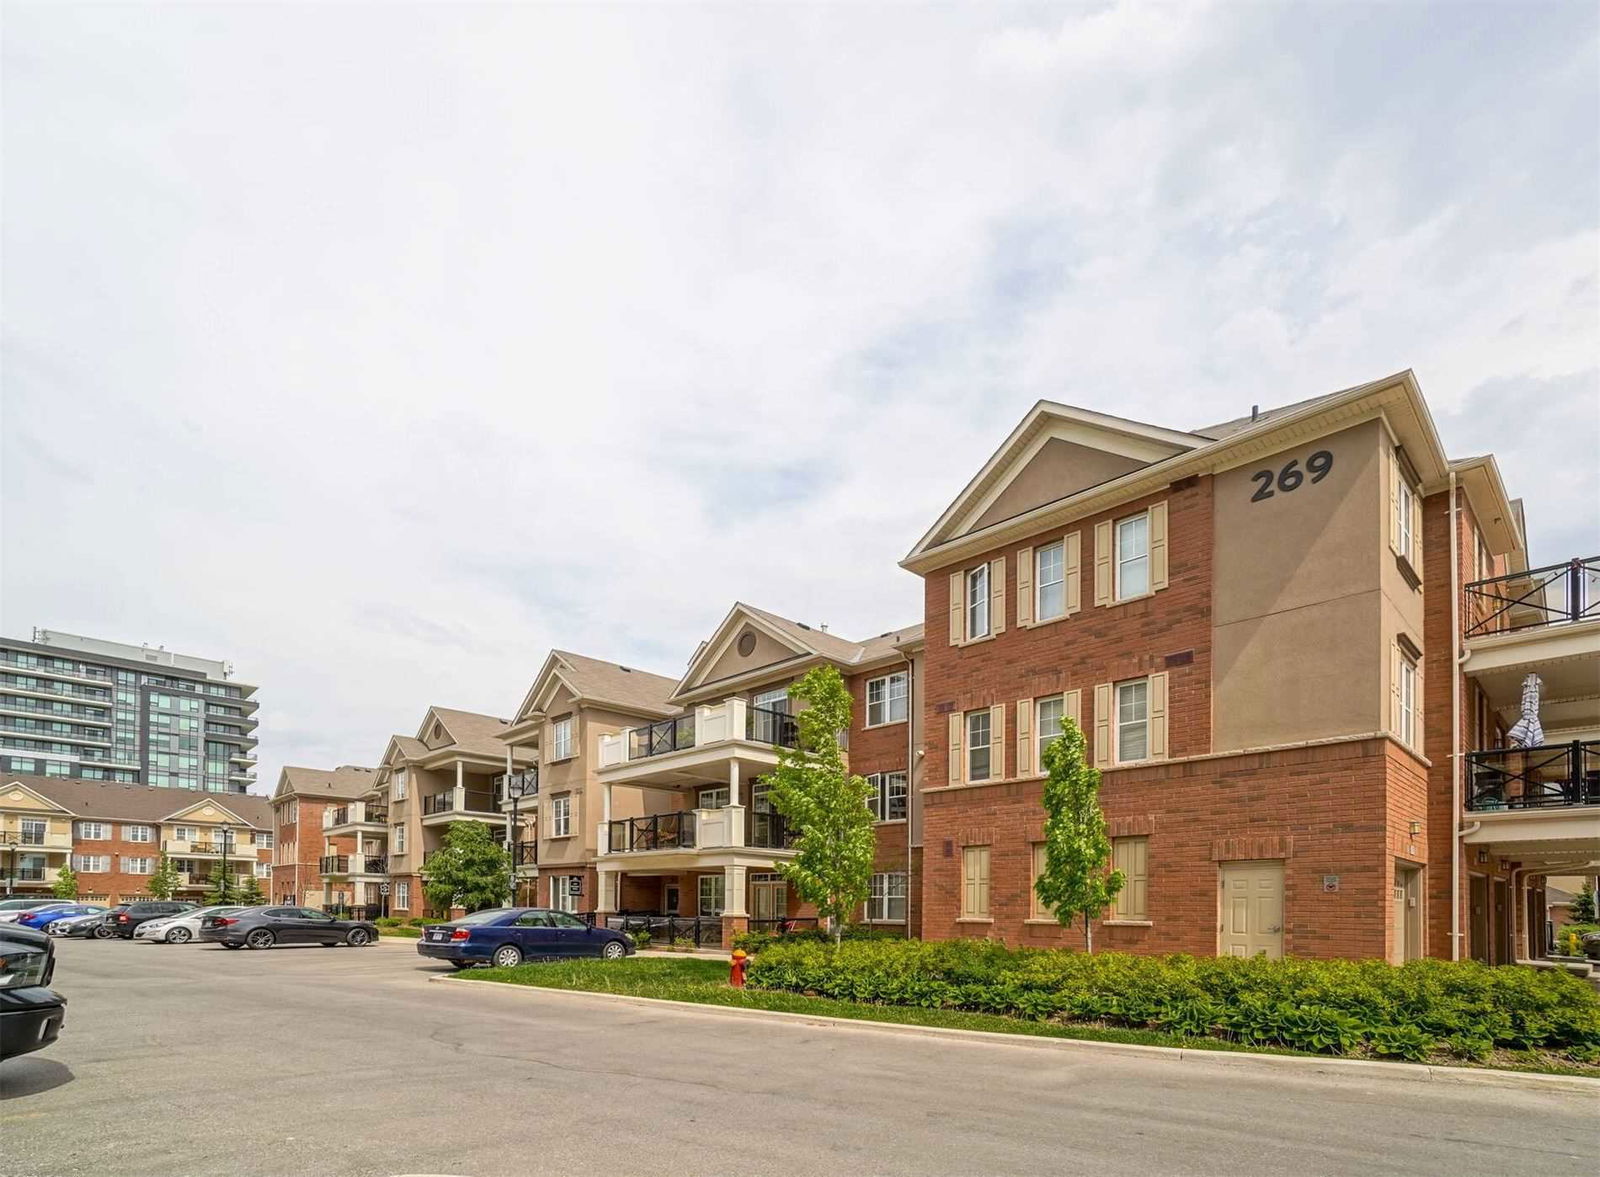
Condo building · 263-269 Georgian Drive
Urban Townhomes of Oak Park is a 3-storey condo with 212 suites, built in 2016 by Ballantry Homes. No units are on the market here right now.
- 3storeys
- 212suites
- $654/sq ft
- 2016built
No similar units for rent in Urban Townhomes of Oak Park right now.
Around this home
Daily convenience, out of 100, from the distances below
Schools nearby
School rating, out of 10.
Helpful calculators
Your HOMEH agent

"I would see it this week."