

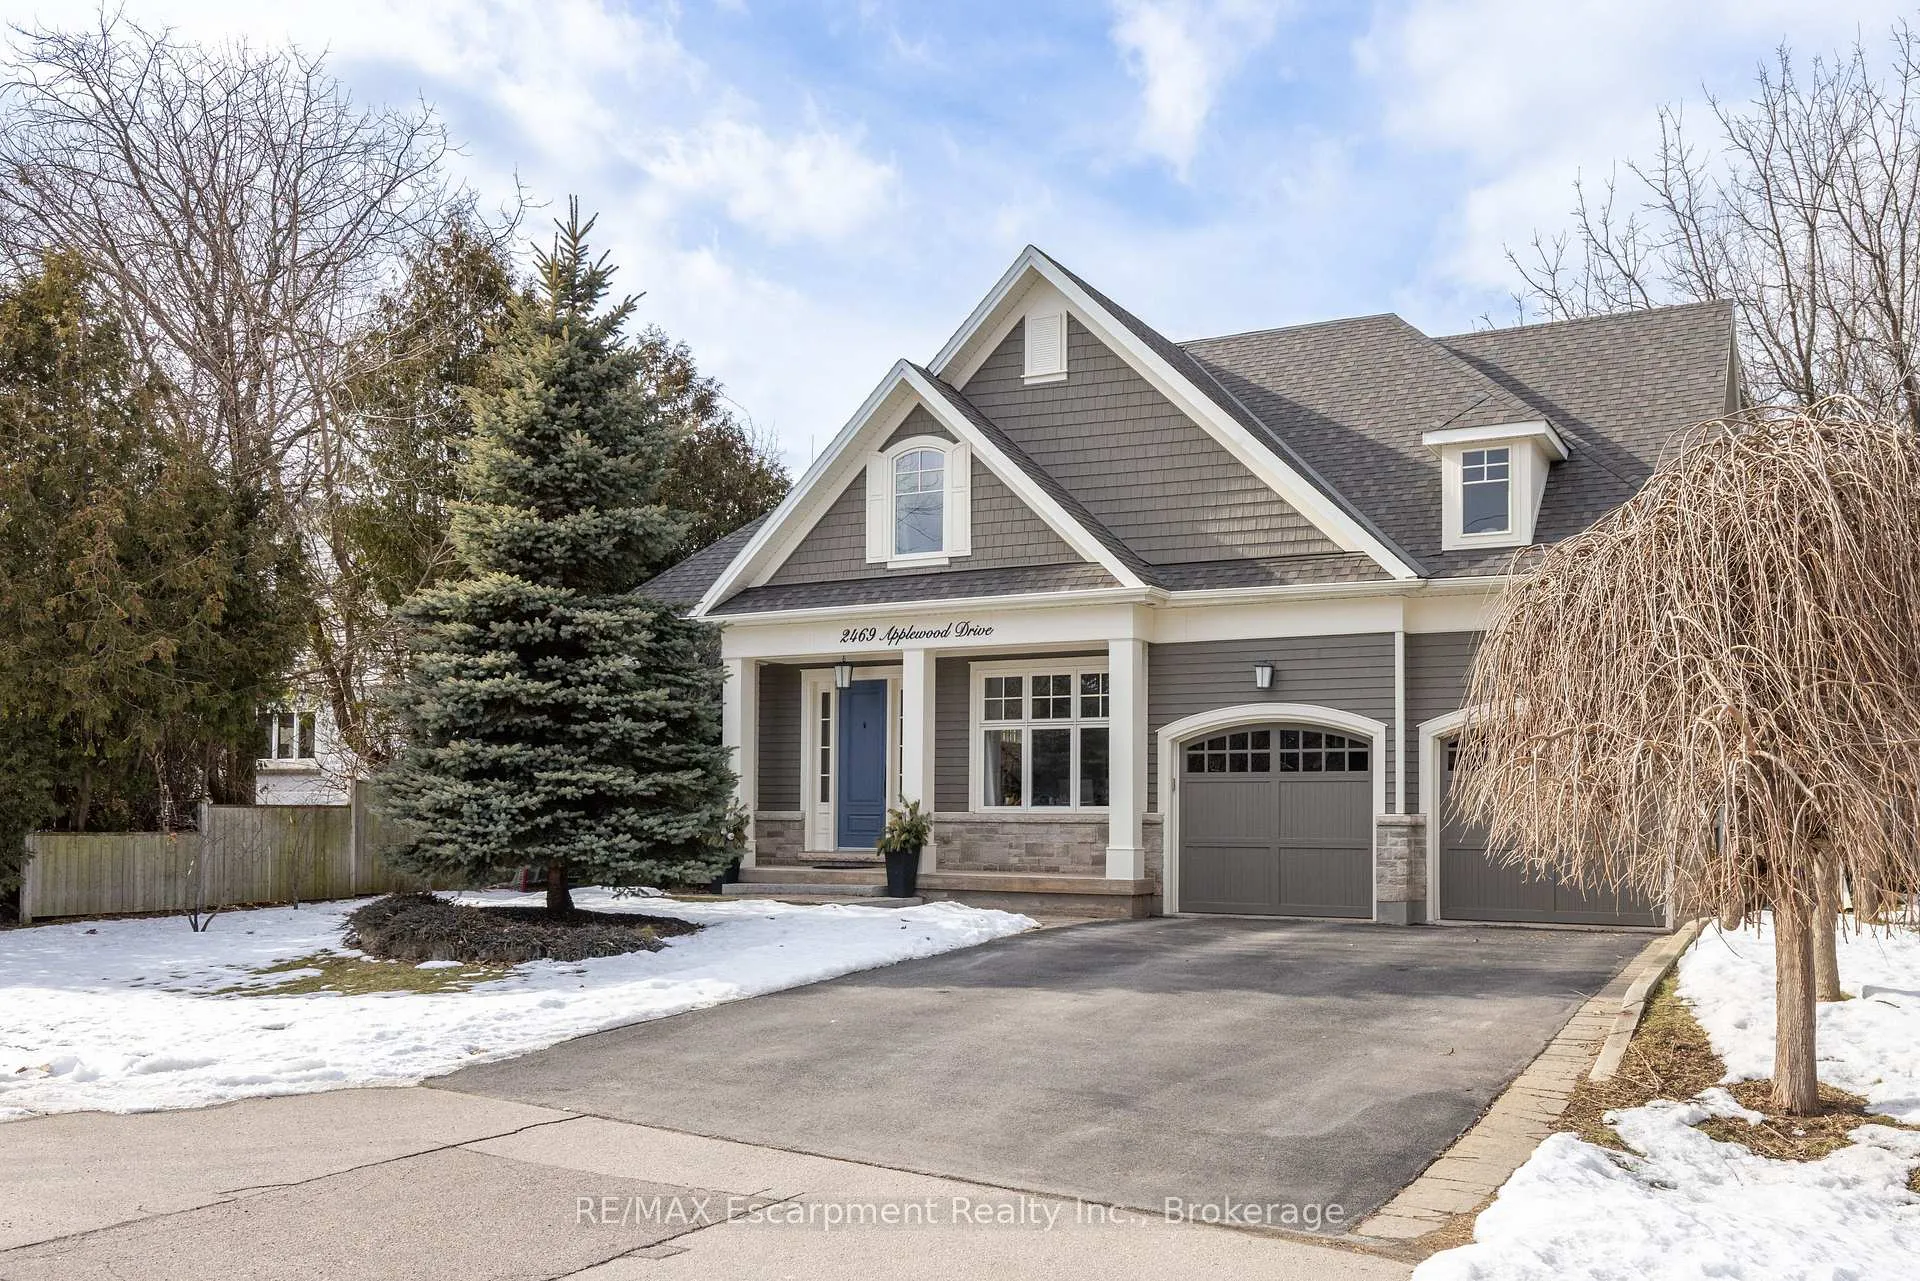
2469 Applewood Drive
2469 Applewood Drive
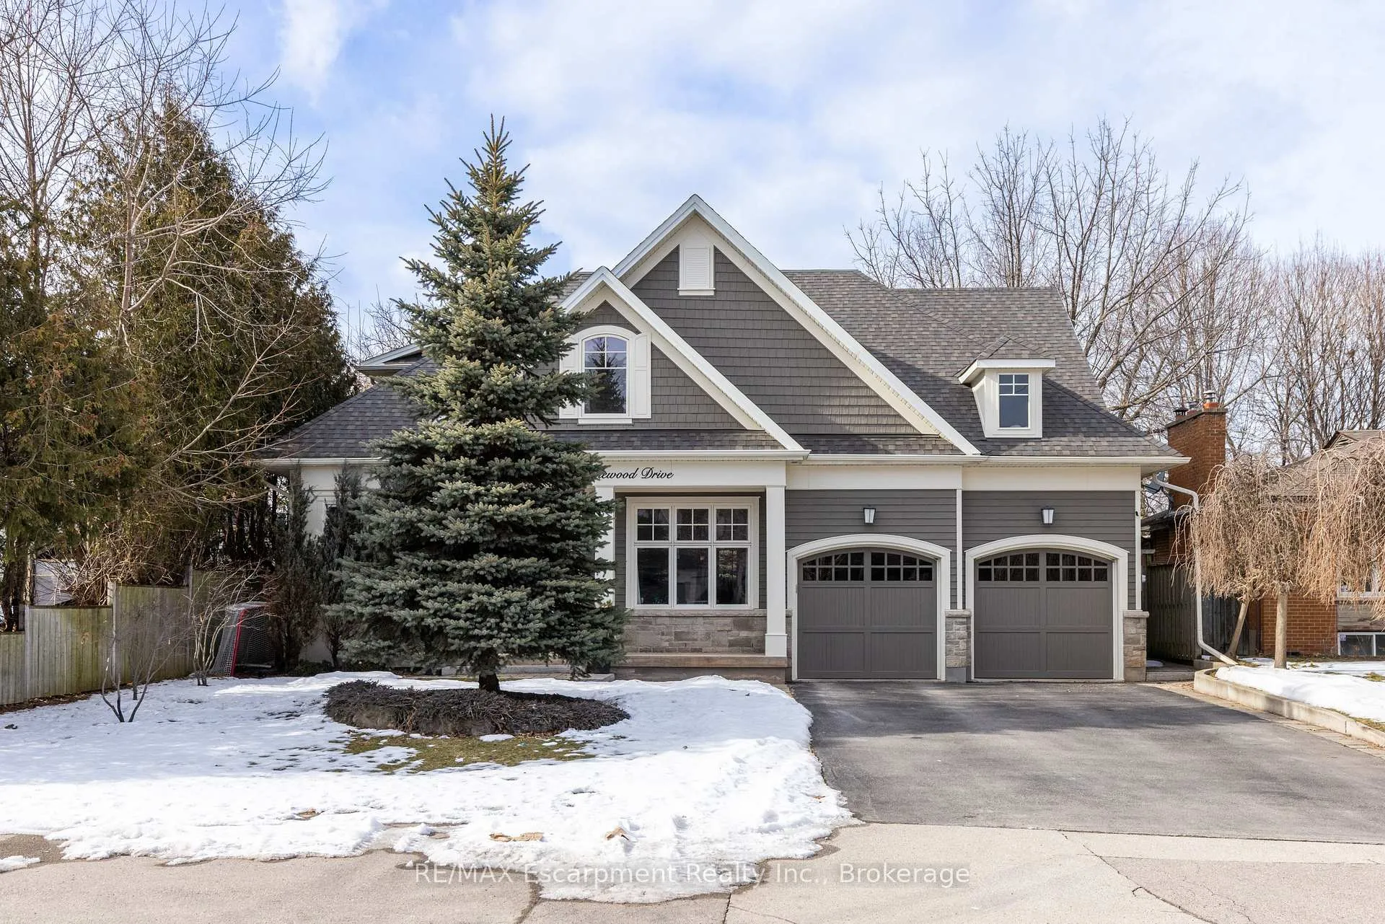
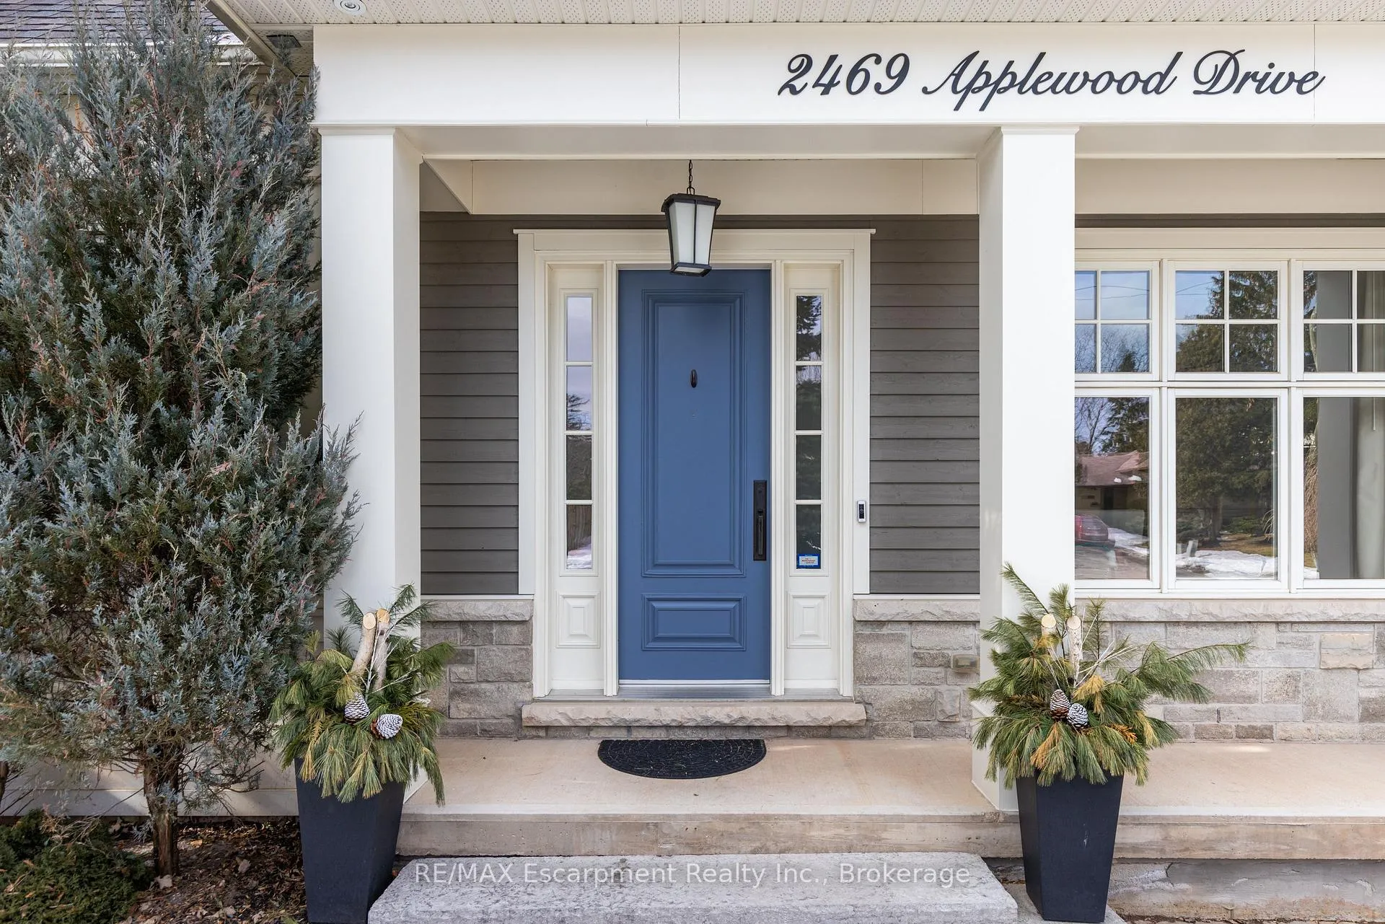
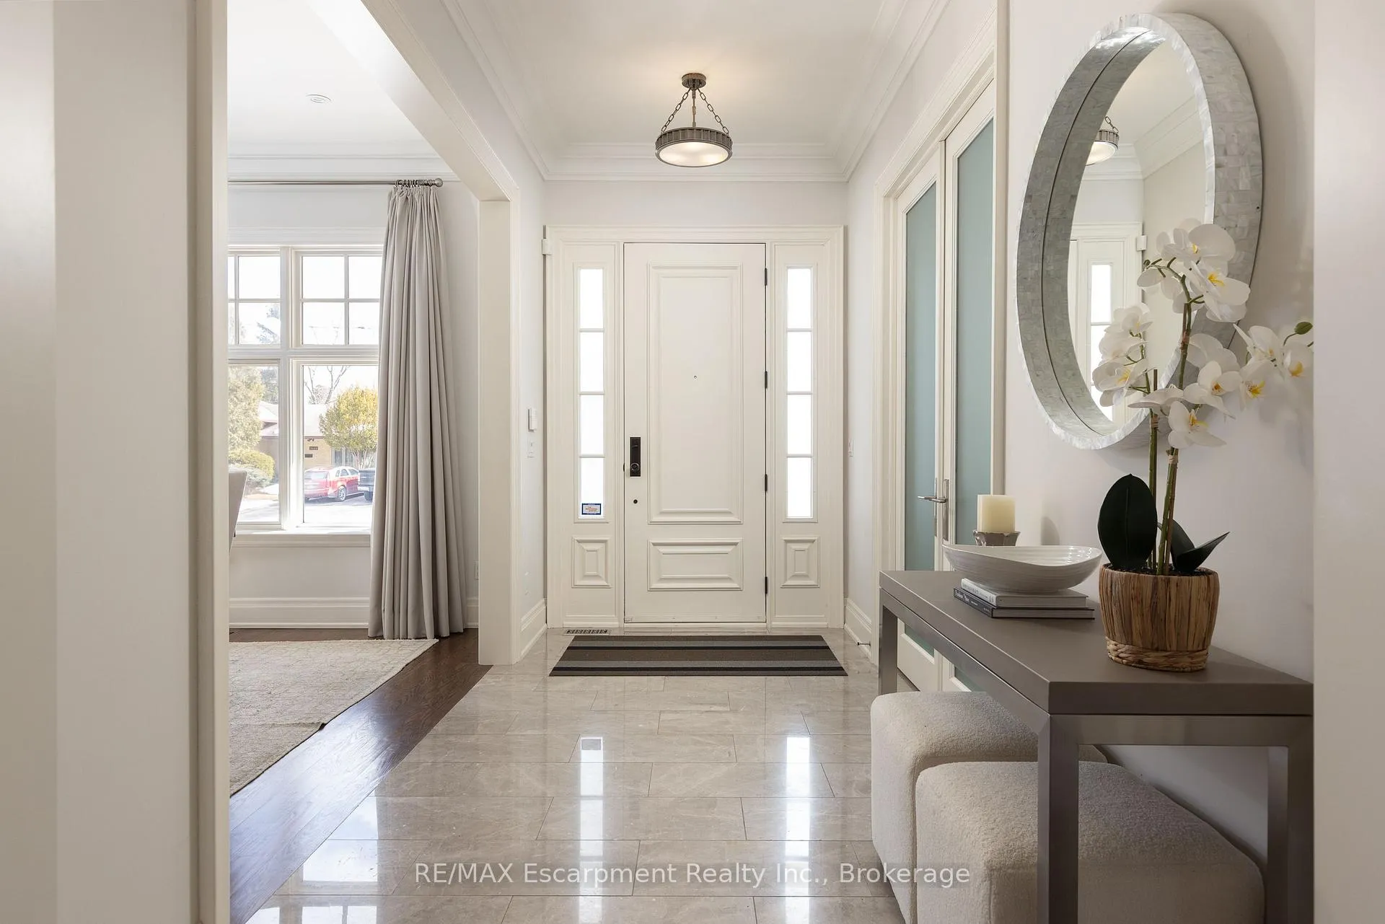 See all 44 photos
Property history
Facts and features
- BasementFinished
- Age of home6–15 years
- Water, sewerMunicipal
- HeatingForced air
- Fireplace
- Central air
The homeDetached, 2-storey, Age 6–15 years
- Type: Detached
- Style: 2-storey
- Age: 6–15 years
- Living space: 3,000–3,500 sq ft
- Basement: Finished
InsideFireplace Yes, Main level, Central vacuum, in-law capability, storage, sump pump, water heater
- Fireplace: Yes
- Laundry: Main level
- Features: Central vacuum, in-law capability, storage, sump pump, water heater
- Security: Alarm system
- Rooms above ground: 16
- Bedrooms: 4 + 1 in the basement
- Bathrooms: 5
- Kitchens: 1
Outside and lotBrick, vinyl siding, Shingles, Unknown
- Exterior: Brick, vinyl siding
- Roof: Shingles
- Foundation: Unknown
- Features: Lawn sprinkler system, patio
- Other structures: Fence - full
- Size: 59.99 × 120.1 ft
Parking2 Garage, Attached, Private double
- Spaces: 2 Garage
- Garage: Attached
- Driveway: Private double
Heating, water and powerForced air, gas, Central air, Municipal water
- Heating: Forced air, gas
- Cooling: Central air
- Water: Municipal water
- Sewer: Municipal sewer
Costs and taxesTaxes $11,618 a year, HST included in the price, Hot water tank, security system
- Taxes, 2025: $11,618 a year
- HST: HST included in the price
- Rental items: Hot water tank, security system
- Under contract: Hot water heater, security system
Included in the saleAll drapes (excluding 2 kids bedrooms)pool table + accessories cue stand and cues (with exception of boston bruins billiard balls)ping pong conversion top for the pool table, rug under the pool table, play area "where the wild ones play" sign, proslat garage accessories (hooks, etc.), Lighting: front hall lights, dining room chandelier, stairway lantern chandelier, primary bedroom sconces, drapes from kids bedrooms, bookshelves in the kids' bedrooms and upstairs office, basement freezer
- Included: All drapes (excluding 2 kids bedrooms)pool table + accessories cue stand and cues (with exception of boston bruins billiard balls)ping pong conversion top for the pool table, rug under the pool table, play area "where the wild ones play" sign, proslat garage accessories (hooks, etc.)
- Not included: Lighting: front hall lights, dining room chandelier, stairway lantern chandelier, primary bedroom sconces, drapes from kids bedrooms, bookshelves in the kids' bedrooms and upstairs office, basement freezer
NearbyMarina, park, public transit, school
- Close to: Marina, park, public transit, school
Listing detailsW12823556, Sold, Feb 26, 2026
- MLS® number: W12823556
- Status: Sold
- Listed on: Feb 26, 2026
- Days on market: 50
- Updated: Apr 17, 2026
- Possession: 2026-05-26 / Immediate
- Occupied by: Owner
- Listing brokerage: RE/MAX Escarpment Realty Inc., Brokerage
About this home
2469 Applewood Drive, Oakville (Bronte), ON L6L 1V7
Welcome to 2469 Applewood Drive. Perfectly situated in the heart of Bronte on a quiet, tree-lined street surrounded by custom homes and just steps to Bronte Village and the lake. This exceptional 4-bedroom, 5-bathroom home blends comfort, style, and luxury living. Thoughtfully designed for modern family life, the home offers spacious principal rooms, functional living areas, and an inviting layout perfect for both everyday living and entertaining. On the street, a private community park with a neighborhood ice rink creates a true sense of connection. The kind of family-friendly atmosphere that is increasingly rare and deeply valued. Whether hosting gatherings, raising a growing family, or simply enjoying the lifestyle that South Oakville is known for, every detail of this home supports effortless living. Walk to shops, cafés, waterfront trails, schools, and marinas while enjoying the privacy of an established neighborhood setting. Location. Luxury. Lifestyle. This is the one you've been waiting for.
Ask about this home
A HOMEH agent will answer your questions about this home.
Around this home
Daily convenience, out of 100, from the distances below
Schools nearby
School rating, out of 10.
Helpful calculators
Your HOMEH agent

"Priced 1% over the Hestimate. I would see it this week."