

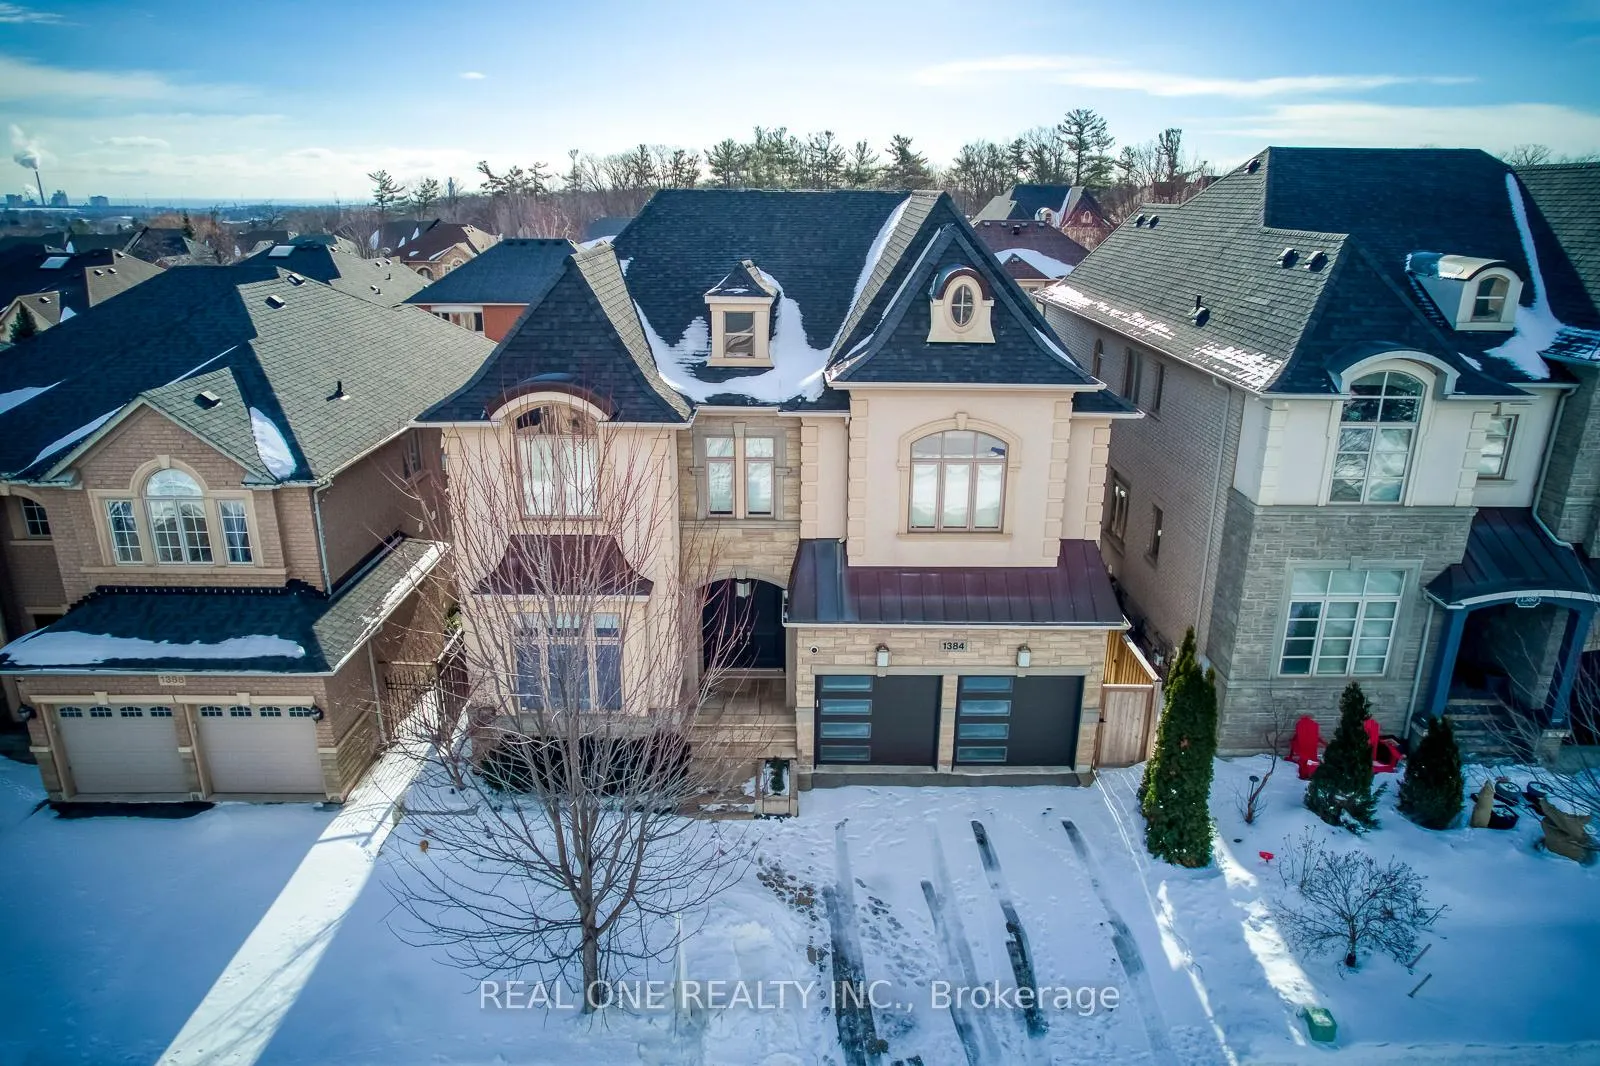
1384 Pinery Crescent
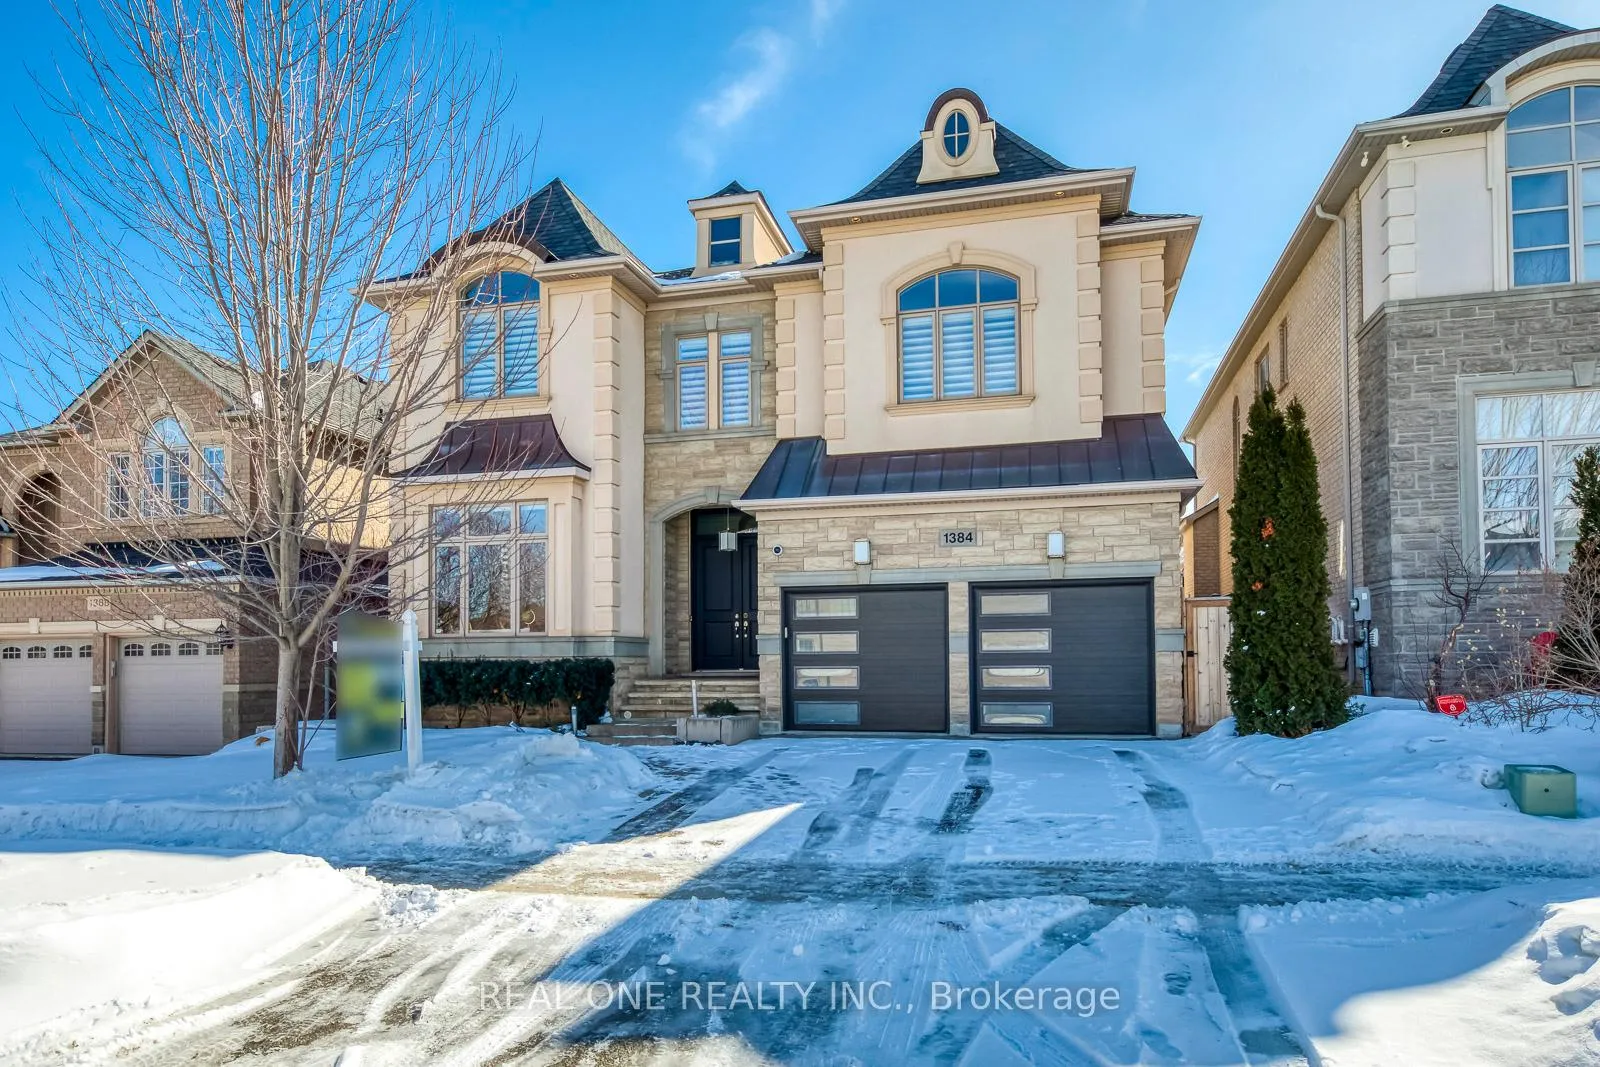
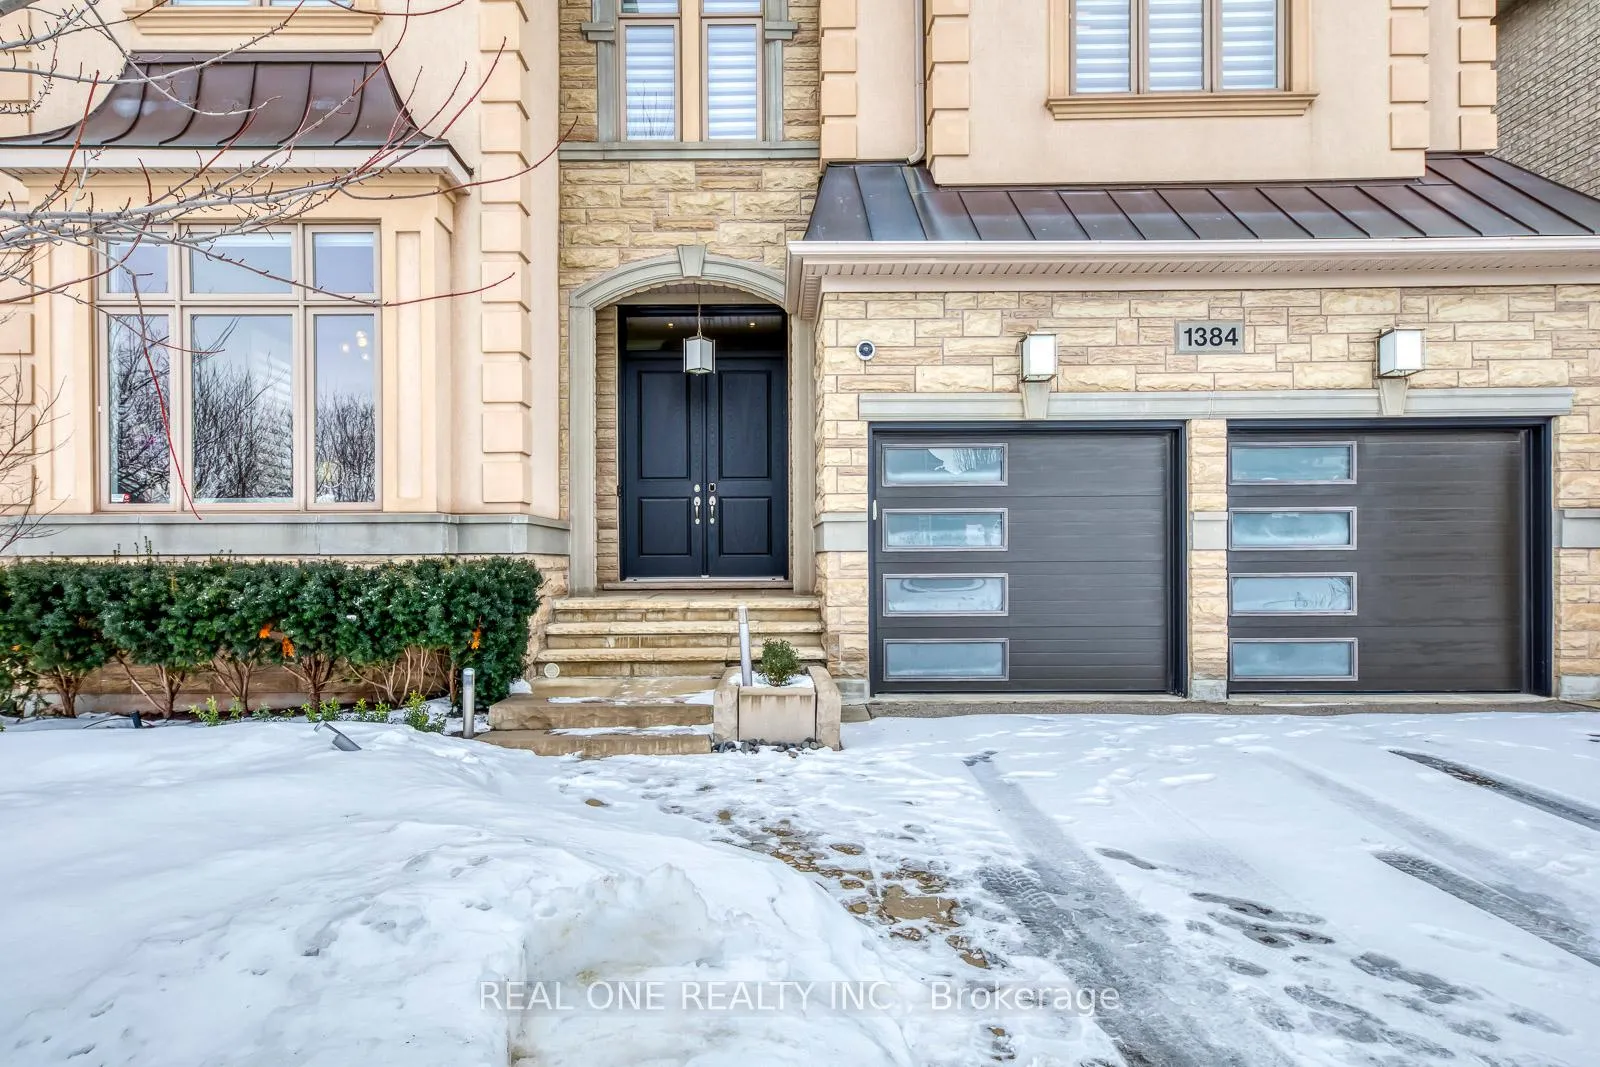
1384 Pinery Crescent
 See all 50 photos
Property history
Facts and features
- BasementFinished
- Water, sewerMunicipal
- HeatingForced air
- CoolingCentral air
- Hardwood floors
- Fireplace
- Central air
The homeDetached, 2-storey, 3,500–5,000 sq ft
- Type: Detached
- Style: 2-storey
- Living space: 3,500–5,000 sq ft
- Basement: Finished
InsideFireplace Yes, Hardwood, Upper level
- Fireplace: Yes
- Flooring: Hardwood
- Laundry: Upper level
- Features: Auto garage door remote, central vacuum, carpet free, water softener
- Rooms above ground: 9
- Rooms in the basement: 4
- Bedrooms: 3 + 1 in the basement
- Bathrooms: 5
- Kitchens: 1
- Family room: Yes
Outside and lotStucco (plaster), stone, Shingles, Unknown
- Exterior: Stucco (plaster), stone
- Roof: Shingles
- Foundation: Unknown
- Size: 49.67 × 114.83 ft
Parking2 Garage, Attached, Private
- Spaces: 2 Garage
- Garage: Attached
- Driveway: Private
Heating, water and powerForced air, gas, Central air, Municipal water
- Heating: Forced air, gas
- Cooling: Central air
- Water: Municipal water
- Sewer: Municipal sewer
Costs and taxesTaxes $12,645 a year, HST included in the price, Hot water tank/heater
- Taxes, 2025: $12,645 a year
- HST: HST included in the price
- Rental items: Hot water tank/heater
Included in the saleAll light fixtures, all blinds/window coverings, refrigerator, built-in stove top, built-in ovens, built-in dishwasher, built-in beverage fridge, washer & dryer, water softener, basement freezer, central vacuum system & attachments, 2 furnaces & 2 a/c, 2 garage door openers & remotes, natural gas bbq & fire table
- Included: All light fixtures, all blinds/window coverings, refrigerator, built-in stove top, built-in ovens, built-in dishwasher, built-in beverage fridge, washer & dryer, water softener, basement freezer, central vacuum system & attachments, 2 furnaces & 2 a/c, 2 garage door openers & remotes, natural gas bbq & fire table
Listing detailsW12821838, Sold, Feb 26, 2026
- MLS® number: W12821838
- Status: Sold
- Listed on: Feb 26, 2026
- Days on market: 28
- Updated: Mar 26, 2026
- Possession: Other
- Occupied by: Owner
- Listing brokerage: REAL ONE REALTY INC.
About this home
1384 Pinery Crescent, Oakville (Joshua Creek), ON L6H 7J7
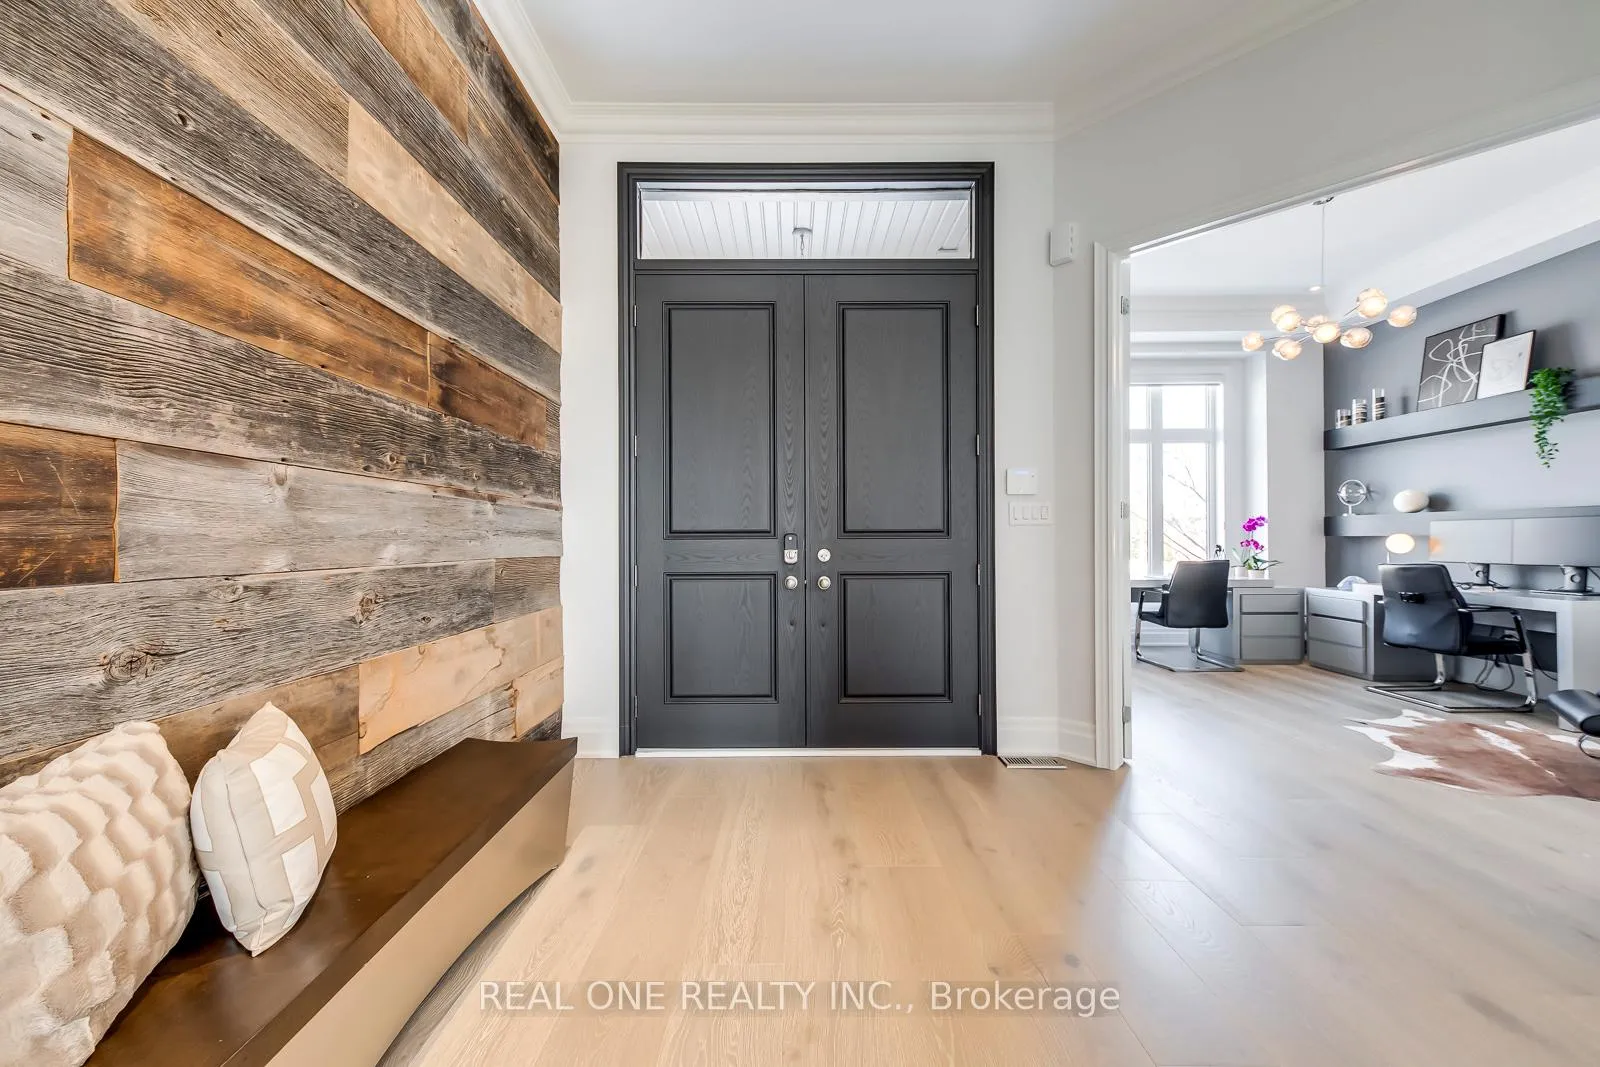
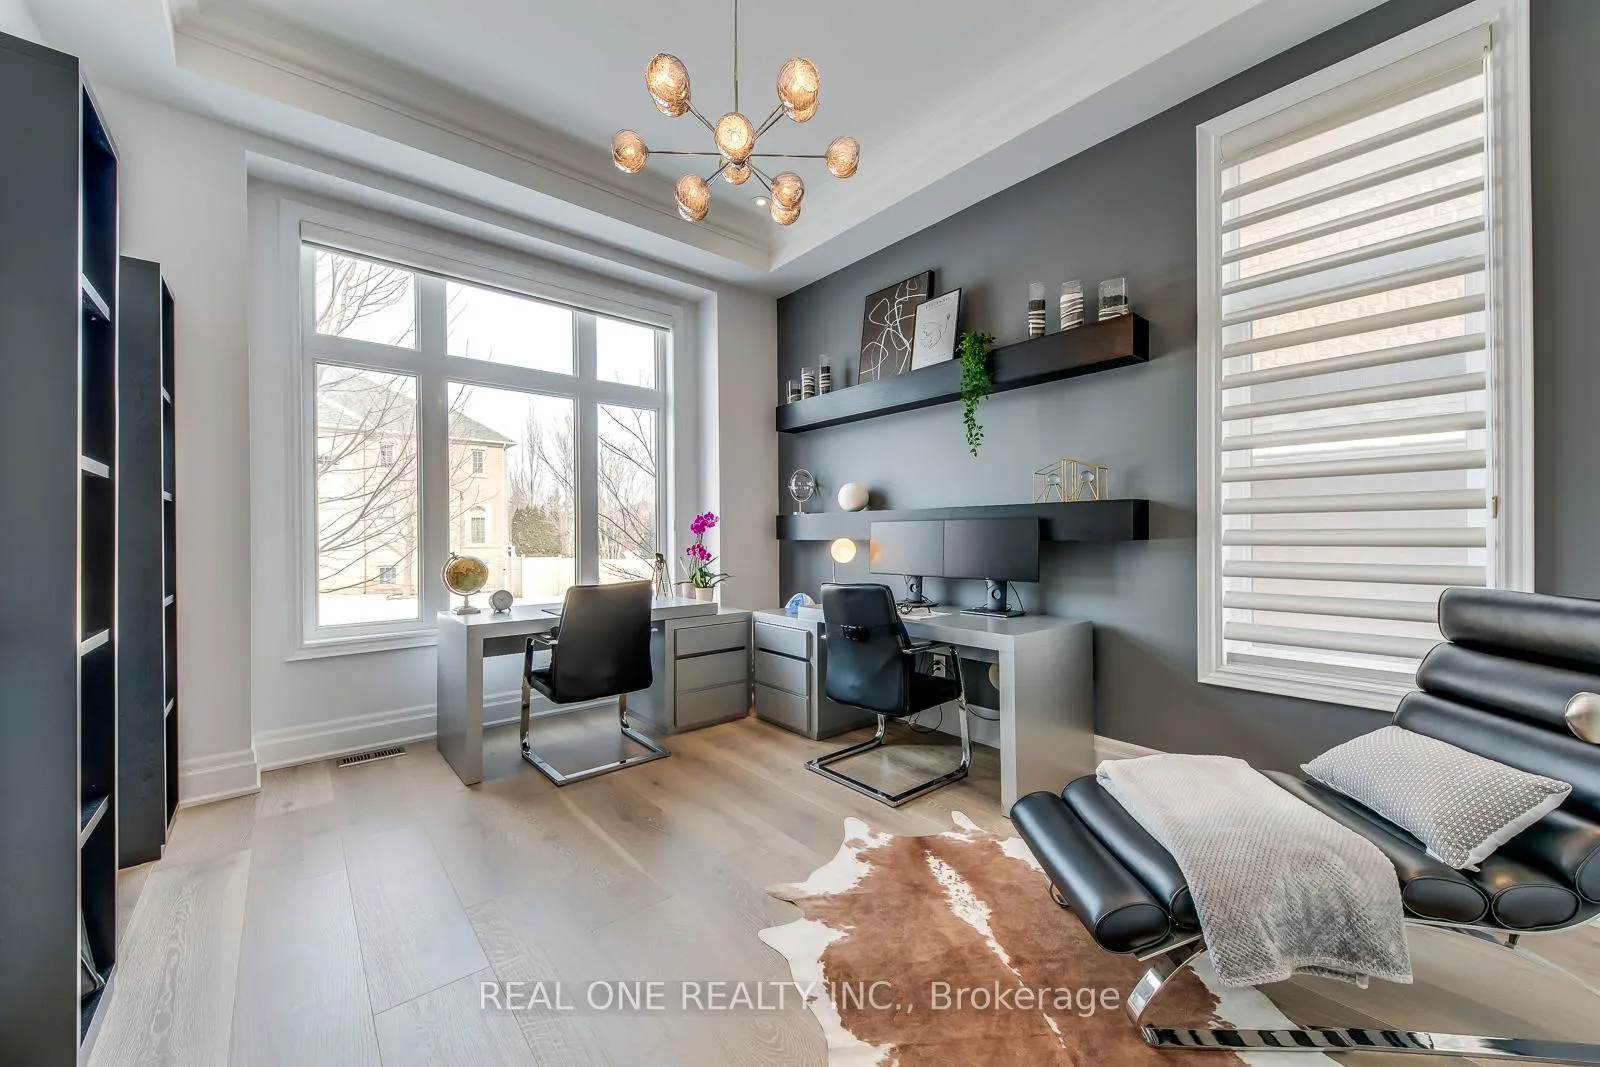
5 Elite Picks! Here Are 5 Reasons To Make This Home Your Own: 1. Spectacular Gourmet Kitchen ('19) Boasting Modern Cabinetry, Large Centre Island, Quartz C/Tops, Glass B/Splash, B/I Thermador Appliances & Breakfast Area with 2nd Island/Breakfast Table & W/O to Composite Deck & Private Backyard! 2. Stunning Principal Rooms... Including Gorgeous 2-Storey F/R Featuring Linear Gas F/P & Huge Windows Overlooking the Backyard, Plus Open Concept L/R, Separate Formal D/R with Custom Decorative Ceiling... Plus Custom French Door Entry to Private Office/Den. 3. Updated Staircase with Glass Railings ('19) Leads to Spacious 2nd Level with Open Concept Den, Convenient Upper Level Laundry, W/I Linen Closet & 3 Large Bdrms - Each with Its Own Ensuite... Including Oversized PBR Suite Boasting Sitting Area, His & Hers W/I Closets & Luxurious 4pc Ensuite Boasting Stunning Tile Work, Dbl Vanity, Additional Storage & Huge Glass-Enclosed Shower. 4. Exceptional Finished Bsmt Featuring Remarkable Exercise Room with Glass Doors, B/I Shelving & Mirrored Walls, Stunning Rec Room with Slat Feature Wall & Ethanol F/P... Plus 4th Bdrm, Office, 3pc Bath & Ample Storage! 5. Spectacular Private (Low-Maintenance) Backyard Oasis ('22) Boasting Huge Composite Deck (with Natural Gas BBQ & Fire Table), Expansive Patio Area with Huge Pavilion (with B/I Concrete Table & Electric Heaters) & Artificial Turf Area!! All This & More!! 2pc Powder Room & Garage Access Complete the Main Level. Further 2019 Updates Include: Updated Eng. Hdwd & Upgraded Baseboards on All 3 Levels, New Garage, Front Doors & Interior Doors, Wood Panelling in Foyer & Custom Wall Decor in L/R, LED Lighting & Additional Pot Lights, Custom Blinds & Drapery, Washer & Dryer, Bev. Fridge & More... Please See Feature Sheet for Comprehensive List. Fabulous Location in Desirable Joshua Creek Community Just Minutes from Many Parks & Trails, Top-Rated Schools, Rec Centre, Restaurants, Shopping & Amenities, Plus Easy Hwy Access.
Ask about this home
A HOMEH agent will answer your questions about this home.
Around this home
Daily convenience, out of 100, from the distances below
Schools nearby
School rating, out of 10.
Helpful calculators
Your HOMEH agent

"I would see it this week."