

Unit 18 A, 3185 Sixth Line Lane
Unit 18 A, 3185 Sixth Line Lane
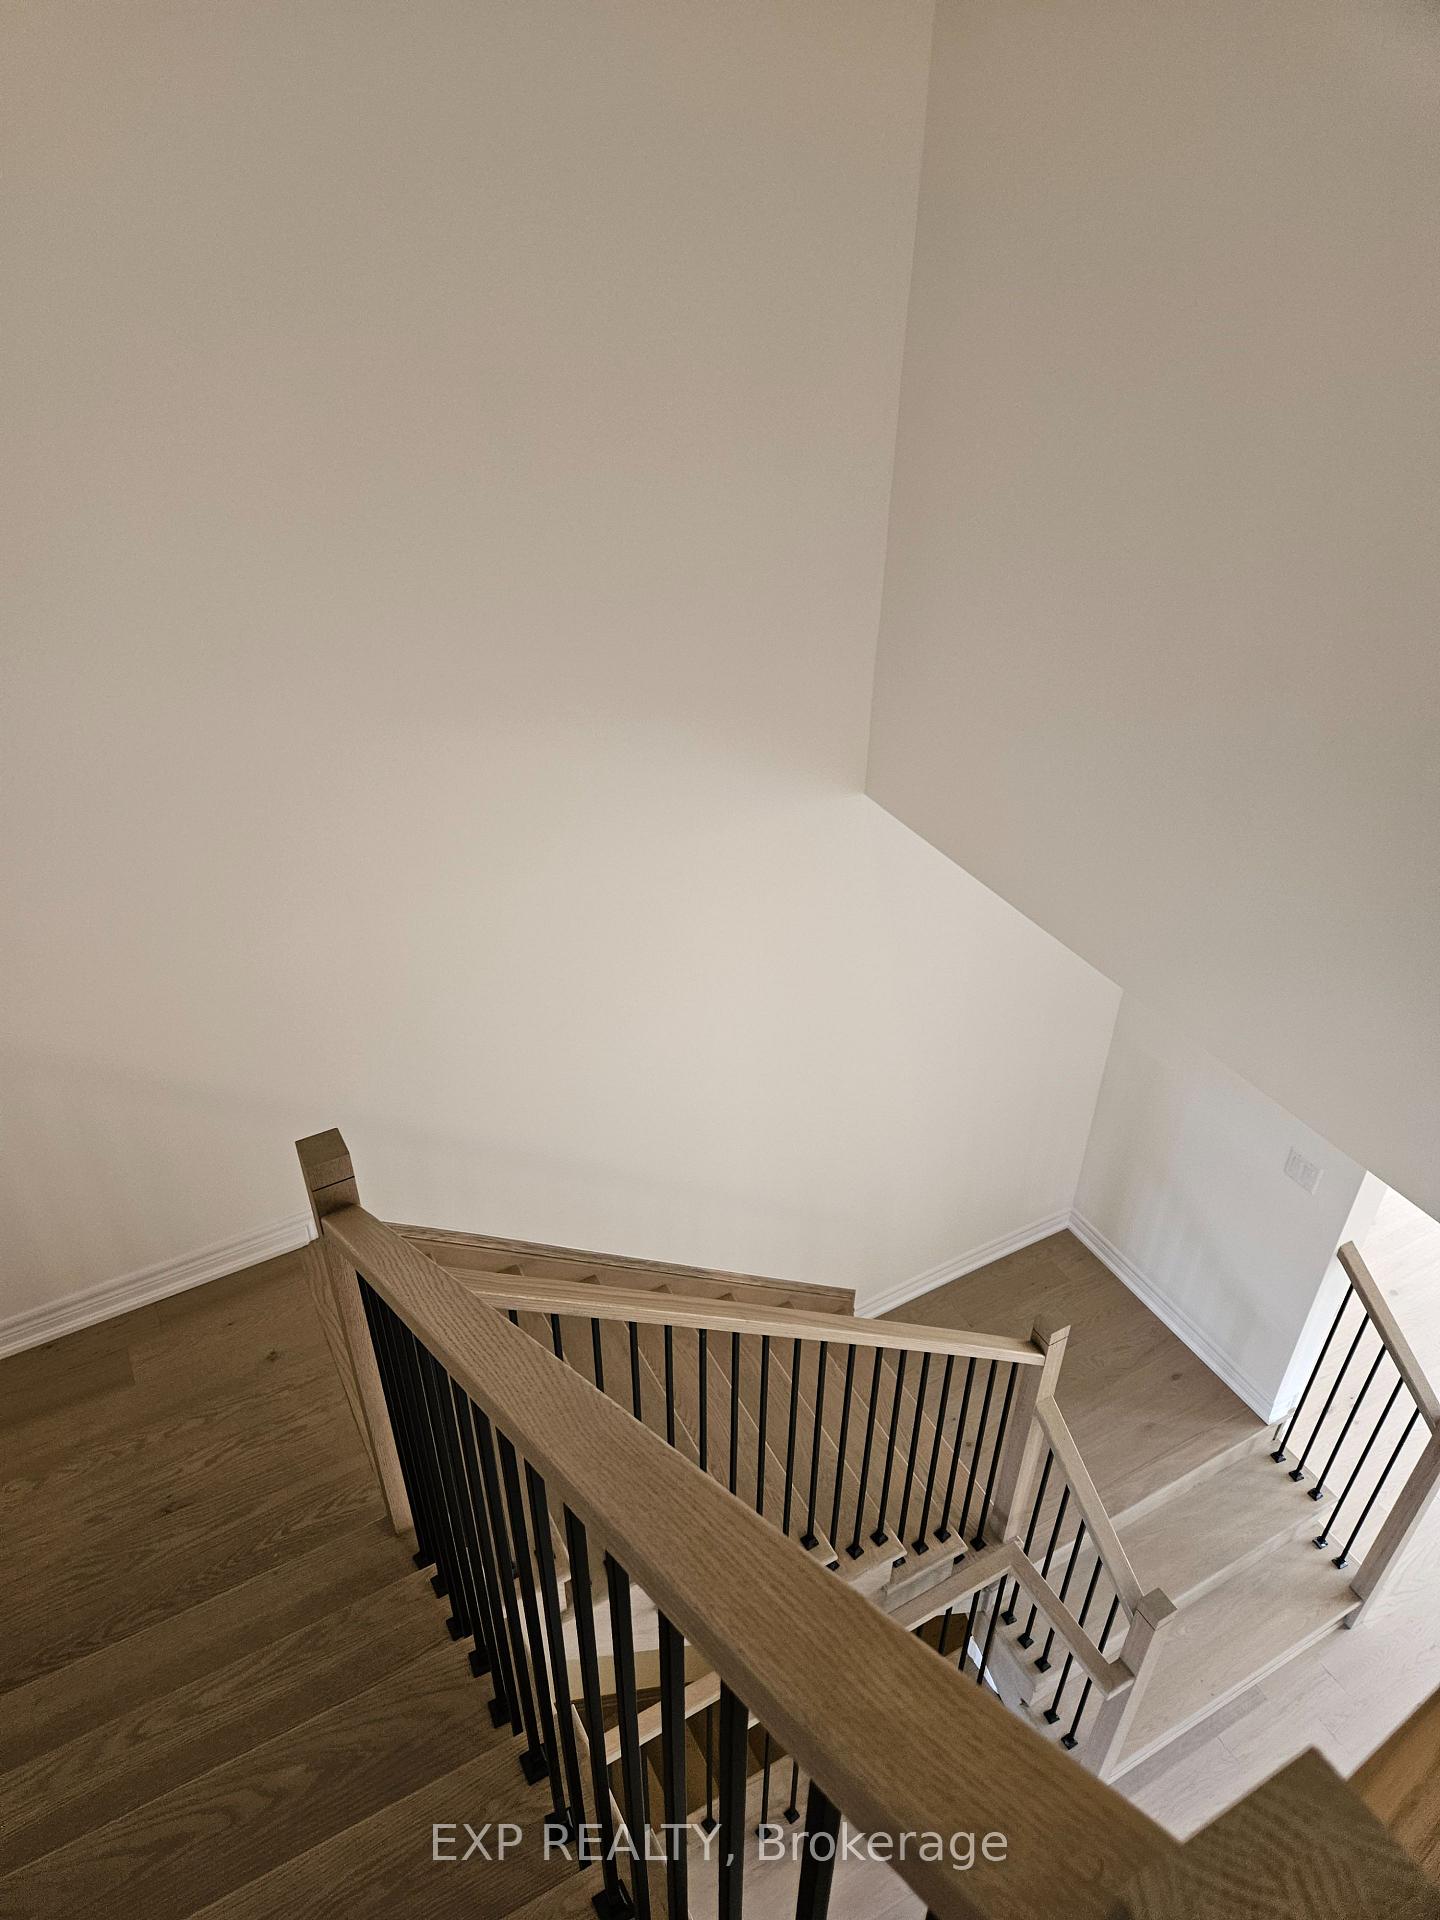 See all 17 photos
Property history
Facts and features
- BasementOther
- Lease term12 months
- FurnishedUnfurnished
- Age of homeNew
- Fireplace
- Central air
The homeFreehold Townhouse, Other, New
- Type: Freehold Townhouse
- Style: Other
- Age: New
- Living space: 1,500–2,000 sq ft
- Basement: Other, none
InsideFireplace Yes, natural gas, Ensuite, sink, Separate heating controls
- Fireplace: Yes, natural gas
- Laundry: Ensuite, sink
- Features: Separate heating controls
- Rooms above ground: 10
- Bedrooms: 3
- Bathrooms: 3
- Kitchens: 1
Outside and lotBrick, stone, Flat, Concrete
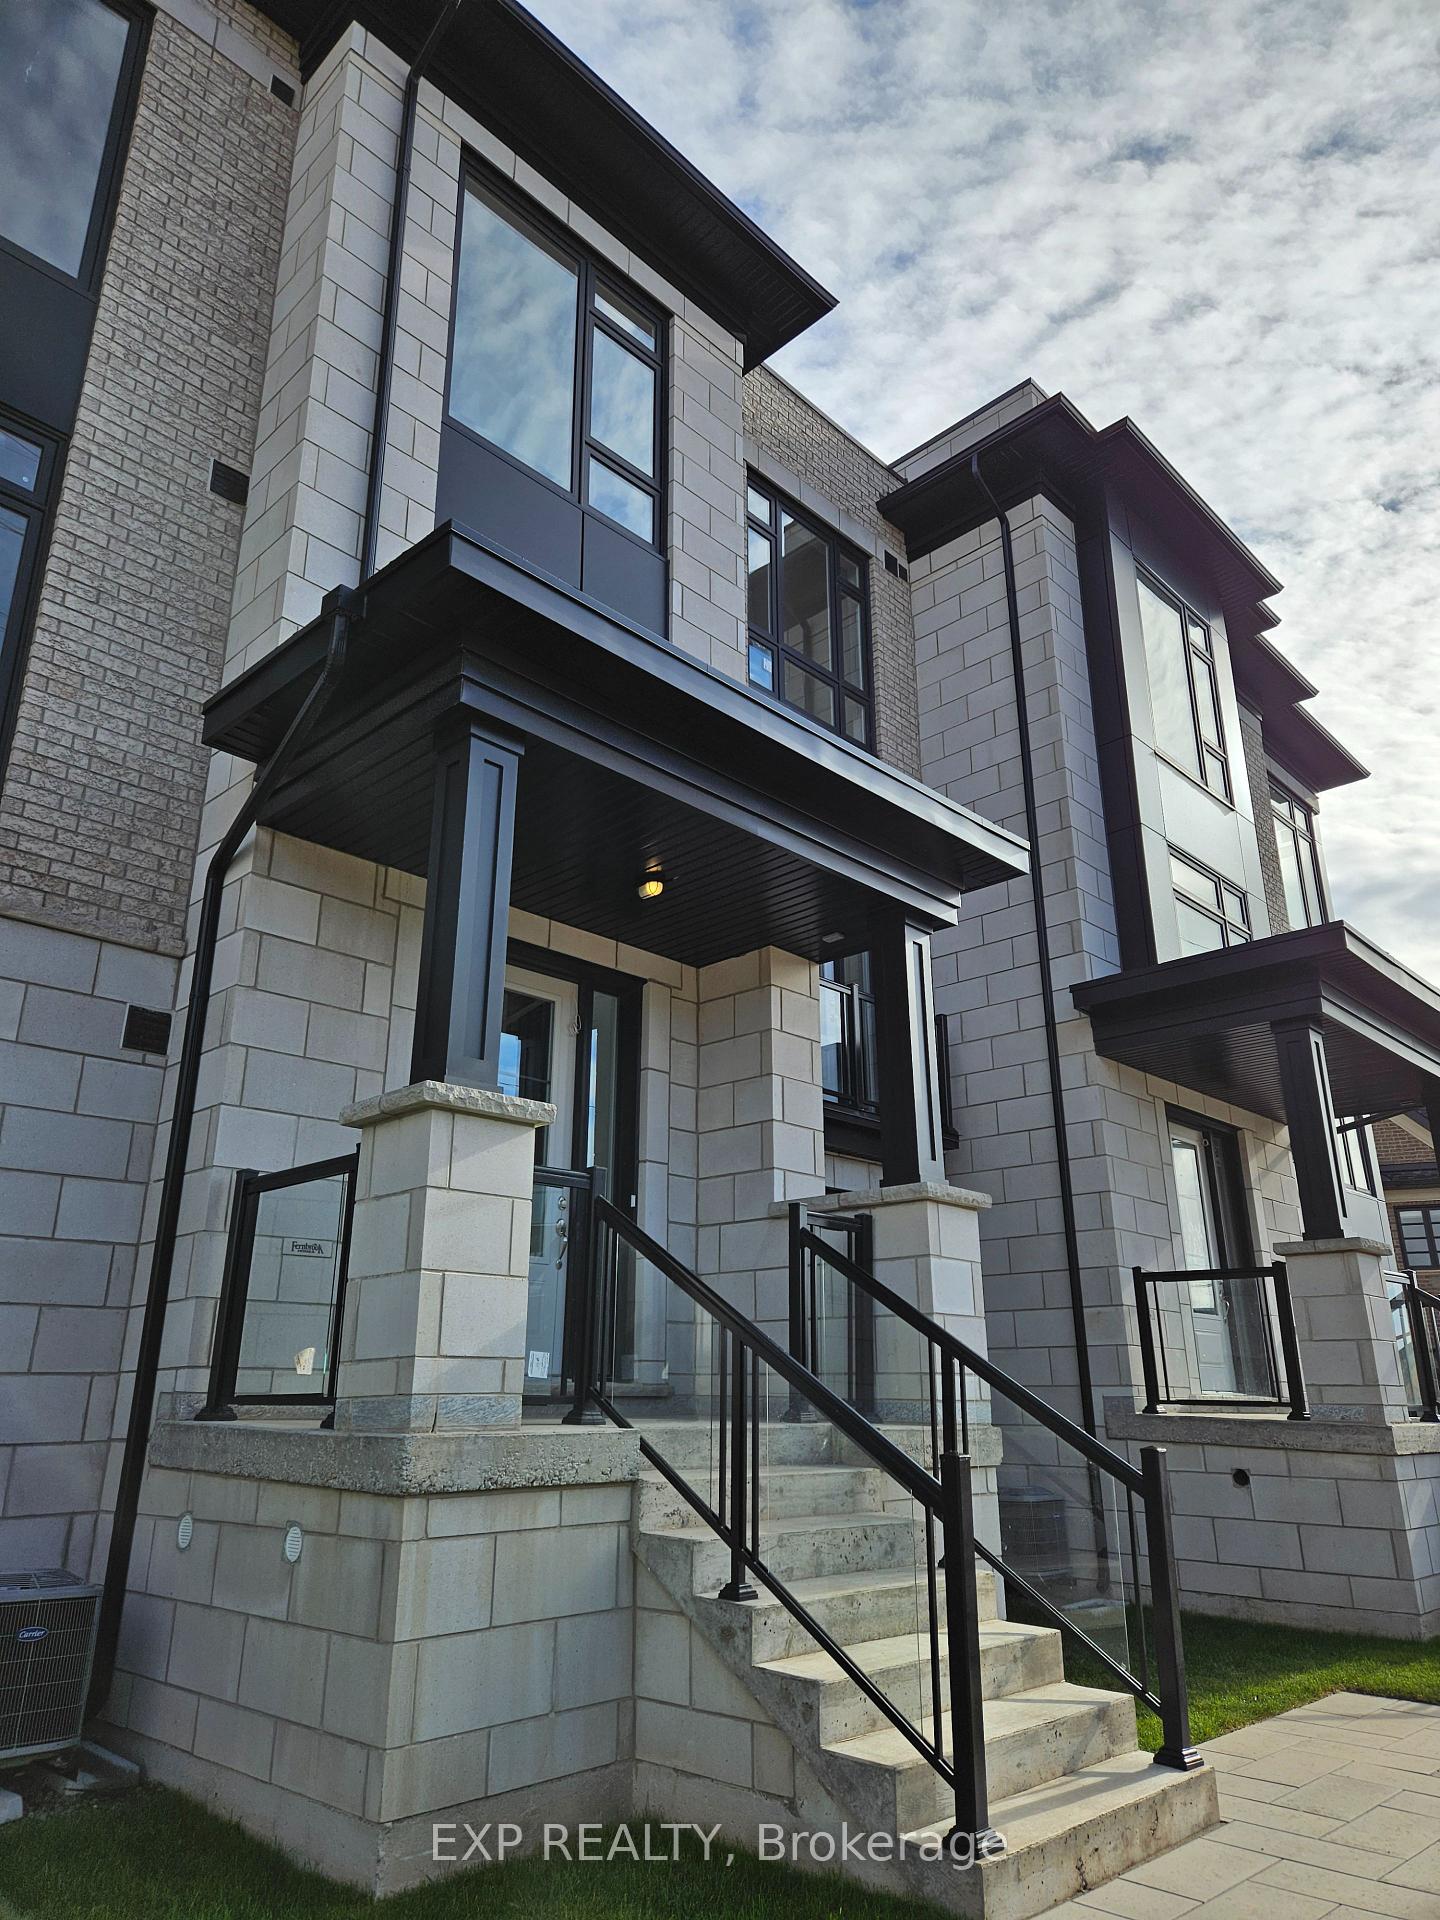
- Exterior: Brick, stone
- Roof: Flat
- Foundation: Concrete
Parking2 Garage, Attached, Private
- Spaces: 2 Garage
- Garage: Attached
- Driveway: Private
Heating, water and powerForced air, gas, Central air, Municipal water
- Heating: Forced air, gas
- Cooling: Central air
- Water: Municipal water
- Sewer: Municipal sewer
Rent and termsRent $3,450 a month, Other, Unfurnished
- Rent: $3,450 a month
- Space for rent: Other
- Furnished: Unfurnished
- Lease: 12 months
- Paid: Monthly
- Rent includes: Parking
- Deposit: Required
- Credit check: Required
- Employment letter: Required
- Rental application: Required
- References: Required
- Rental items: Hot water tank
NearbyHospital, park, public transit, school
- Close to: Hospital, park, public transit, school
Listing detailsW12479762, Rented, Oct 23, 2025
- MLS® number: W12479762
- Status: Rented
- Listed on: Oct 23, 2025
- Days on market: 21
- Updated: Nov 13, 2025
- Possession: 2025-10-25 / Immediate
- Occupied by: Vacant
- Listing brokerage: eXp Realty
About this home
Unit 18 A, 3185 Sixth Line Lane, Oakville (Rural Oakville), ON L6H 0V7
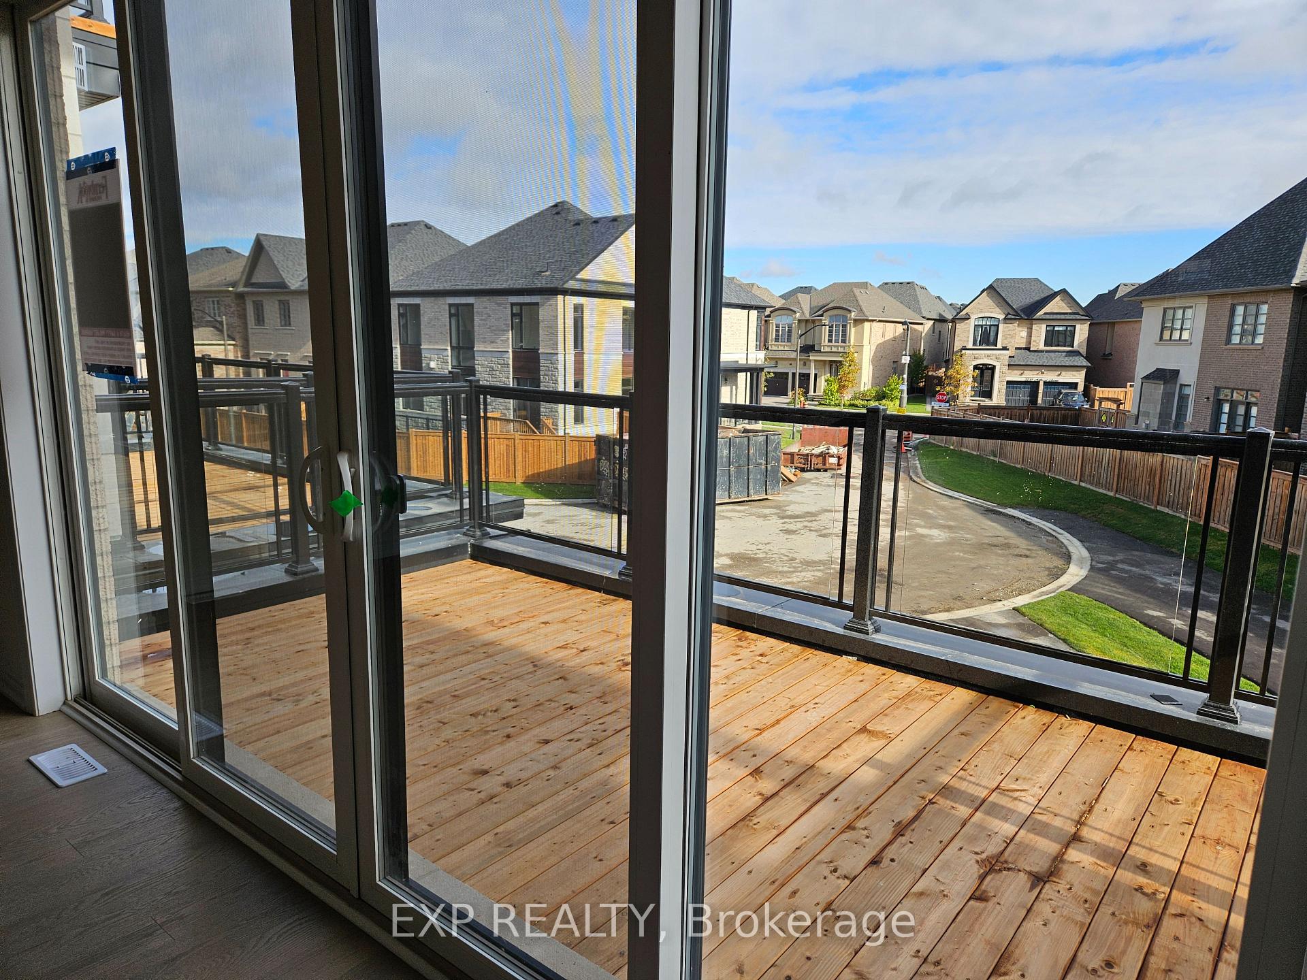
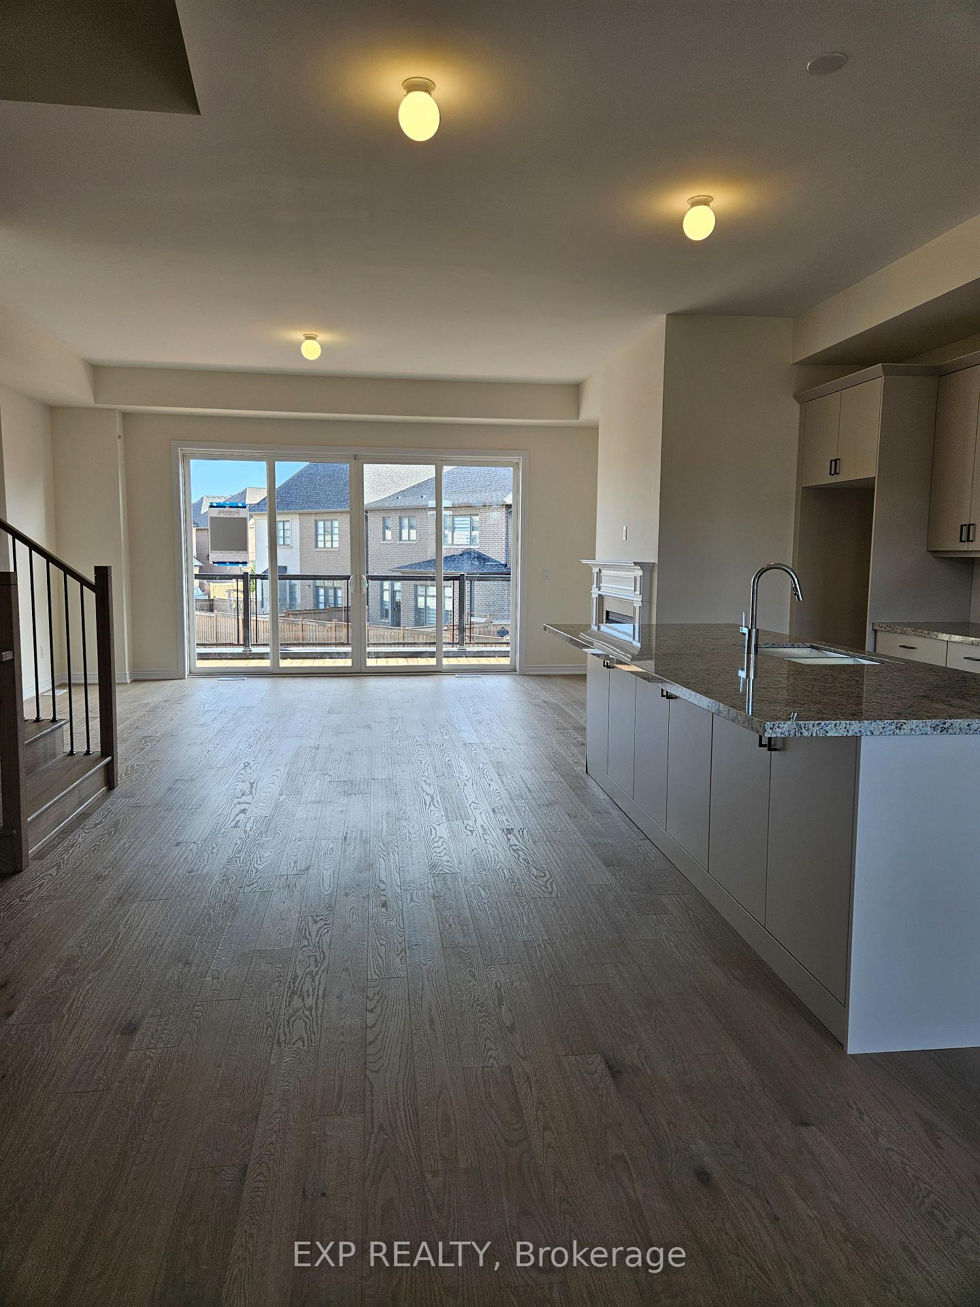
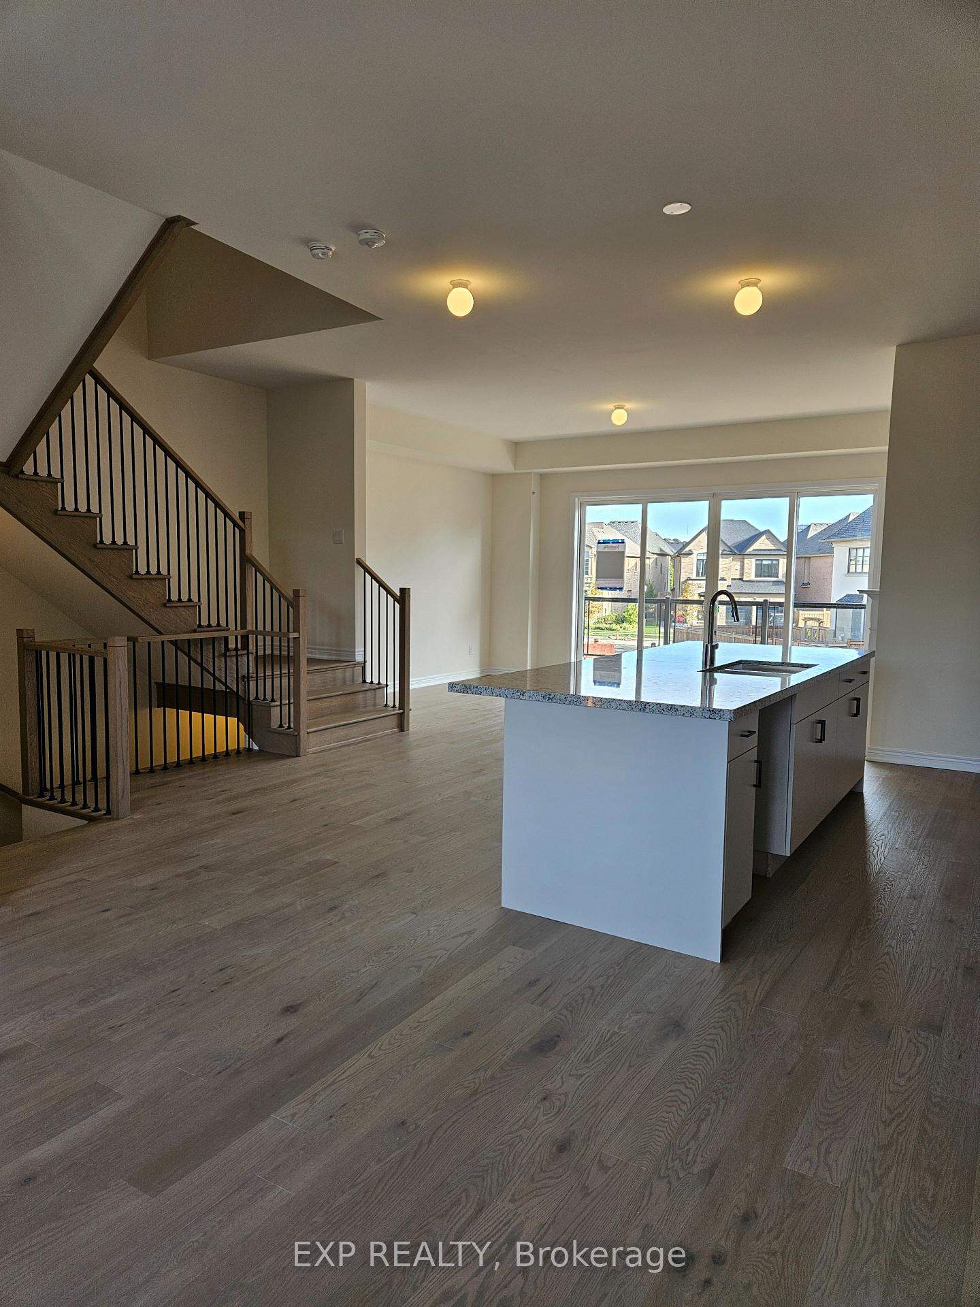
Absolutely stunning brand new townhome located in a highly sought-after, family-friendly community! This beautiful 1,918 sq. ft. home features 3 bedrooms, 2.5 bathrooms, and 4-car parking, offering both style and functionality. Enjoy 9-ft ceilings on all three levels, large windows, and abundant natural light throughout. The main floor boasts an open-concept layout with hardwood flooring, oak stairs with iron pickets, and a spacious living and dining area perfect for entertaining. The modern eat-in kitchen features a large island, tall cabinets, and high-end stainless steel appliances, while the bright family room includes a cozy fireplace and walkout to a large balcony. Upstairs, you'll find three generous bedrooms, two full bathrooms, and convenient laundry. The primary suite includes a private balcony, 4-piece ensuite, and walk-in closet. Additional features include direct access to a double car garage and a total of four parking spaces. Situated close to top-rated schools, parks, trails, and just minutes from major highways, shopping plazas, Walmart, Superstore, banks, and restaurants. This home perfectly combines modern design, comfort, and convenience - a must-see!
Ask about this home
A HOMEH agent will answer your questions about this home.
Around this home
Daily convenience, out of 100, from the distances below
Schools nearby
School rating, out of 10.
Helpful calculators
Your HOMEH agent

"I would see it this week."