

370 Timberland Gate
370 Timberland Gate
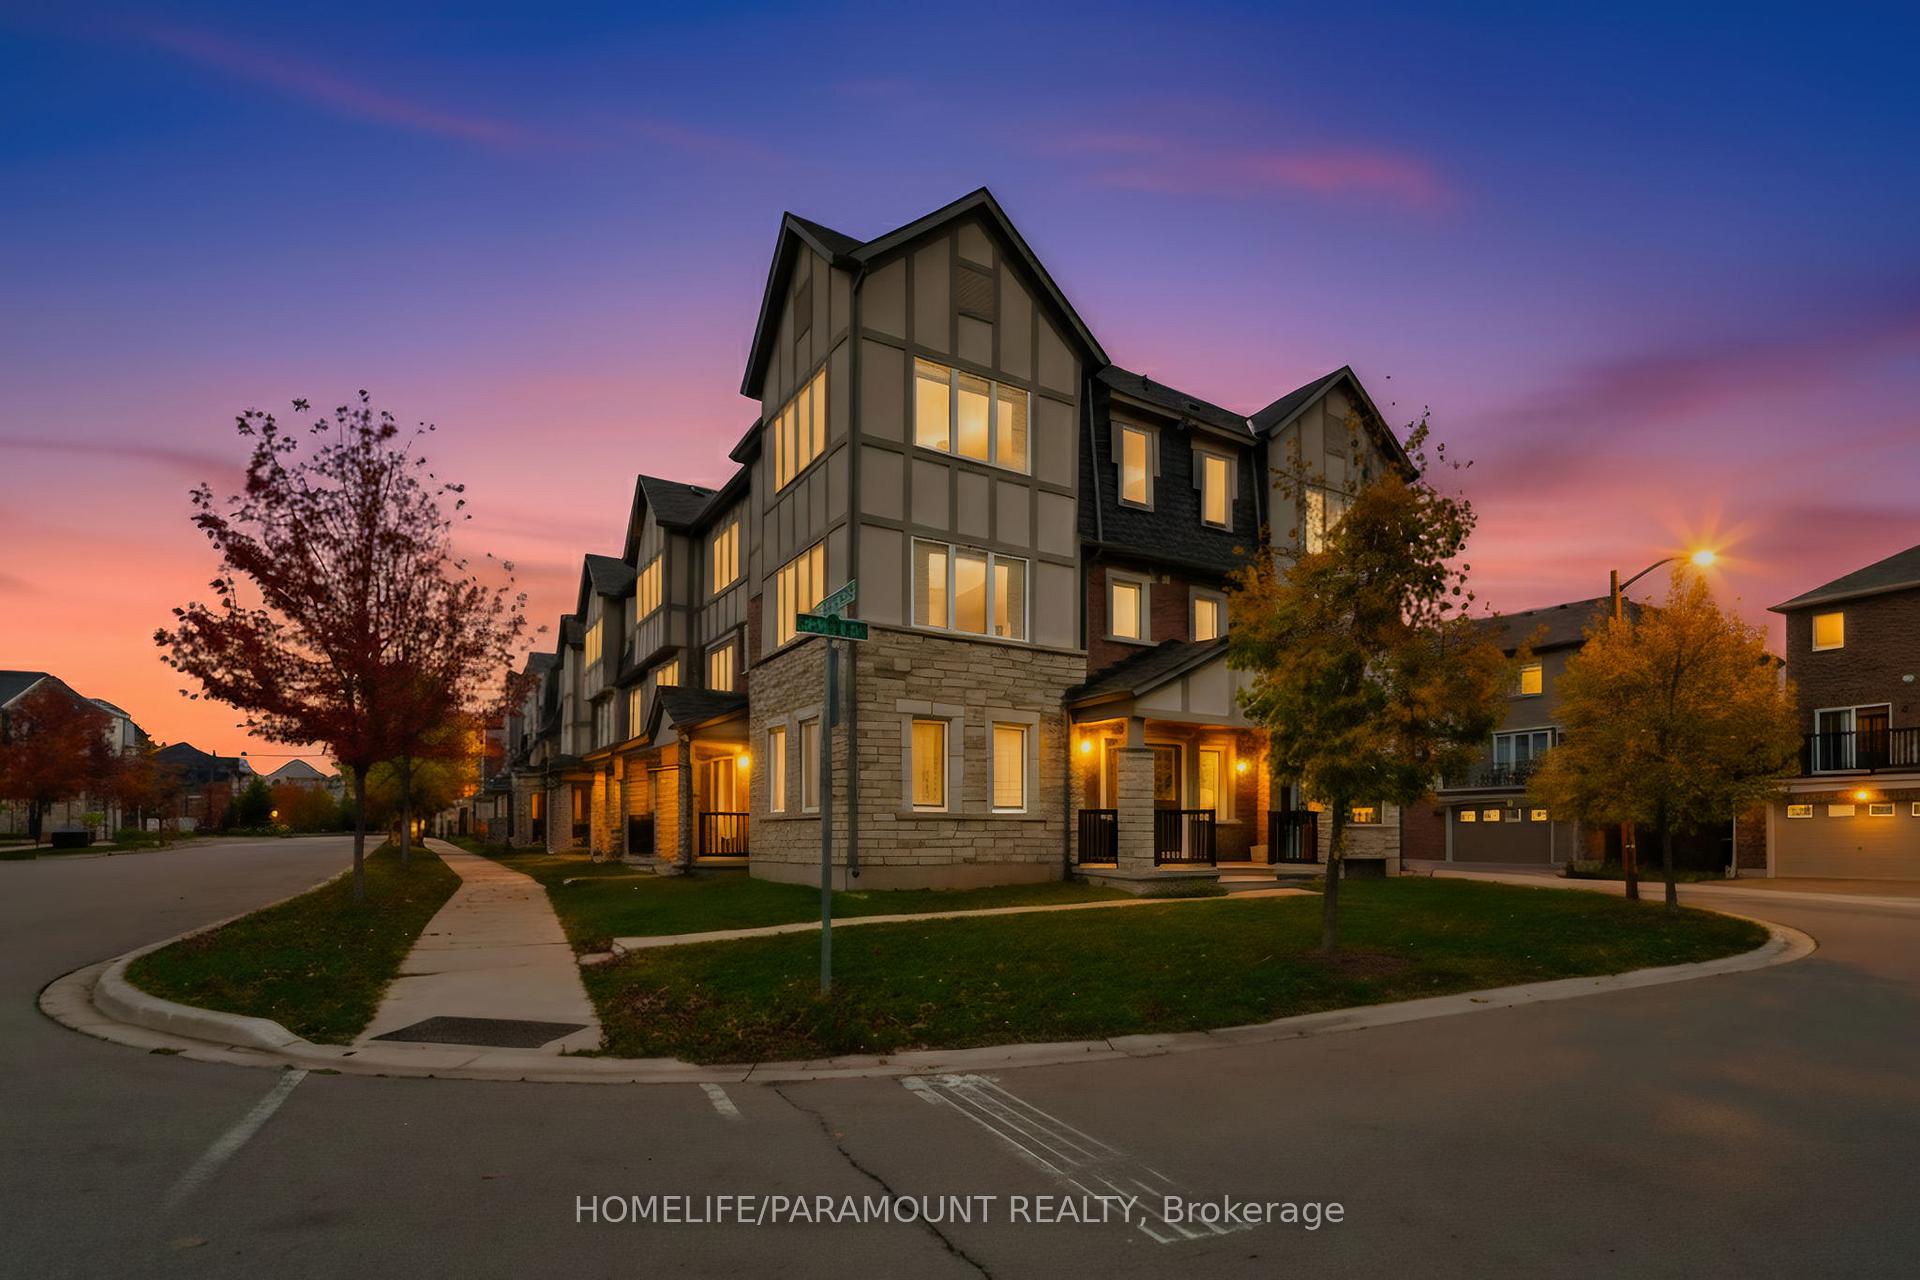 See all 47 photos
Property history
Facts and features
- BasementNone
- Water, sewerMunicipal
- HeatingForced air
- CoolingCentral air
- Central air
The homeFreehold Townhouse, 3-storey, 1,500–2,000 sq ft
- Type: Freehold Townhouse
- Style: 3-storey
- Living space: 1,500–2,000 sq ft
- Basement: None
- Waterfront: None
InsideIn-law capability, Rooms above ground 8, Bedrooms 4
- Features: In-law capability
- Rooms above ground: 8
- Bedrooms: 4
- Bathrooms: 4
- Kitchens: 1
- Family room: Yes
Outside and lotBrick, stucco (plaster), Asphalt shingle, Concrete
- Exterior: Brick, stucco (plaster)
- Roof: Asphalt shingle
- Foundation: Concrete
- Size: 35.89 ft frontage
Parking2 Garage, Attached
- Spaces: 2 Garage
- Garage: Attached
Heating, water and powerForced air, gas, Central air, Municipal water
- Heating: Forced air, gas
- Cooling: Central air
- Water: Municipal water
- Sewer: Municipal sewer
- Natural gas: Yes
- Hydro: Yes
- Cable: Yes
- Telephone: Yes
Costs and taxesTaxes $4,891 a year, HST included in the price, Hot water tank + enercare air handler heating system ($153.84/month).
- Taxes, 2025: $4,891 a year
- HST: HST included in the price
- Rental items: Hot water tank + enercare air handler heating system ($153.84/month).
Included in the saleFridge, stove, dishwasher, range-hood, washer + dryer, all window coverings, all electric light fixtures, garage door opener.
- Included: Fridge, stove, dishwasher, range-hood, washer + dryer, all window coverings, all electric light fixtures, garage door opener.
Listing detailsW12521158, Sold, Nov 7, 2025
- MLS® number: W12521158
- Status: Sold
- Listed on: Nov 7, 2025
- Days on market: 11
- Updated: Nov 18, 2025
- Possession: 2025-11-15 / Flexible
- Occupied by: Vacant
- Listing brokerage: HOMELIFE/PARAMOUNT REALTY
About this home
370 Timberland Gate, Oakville (Glenorchy), ON L6M 0Y9
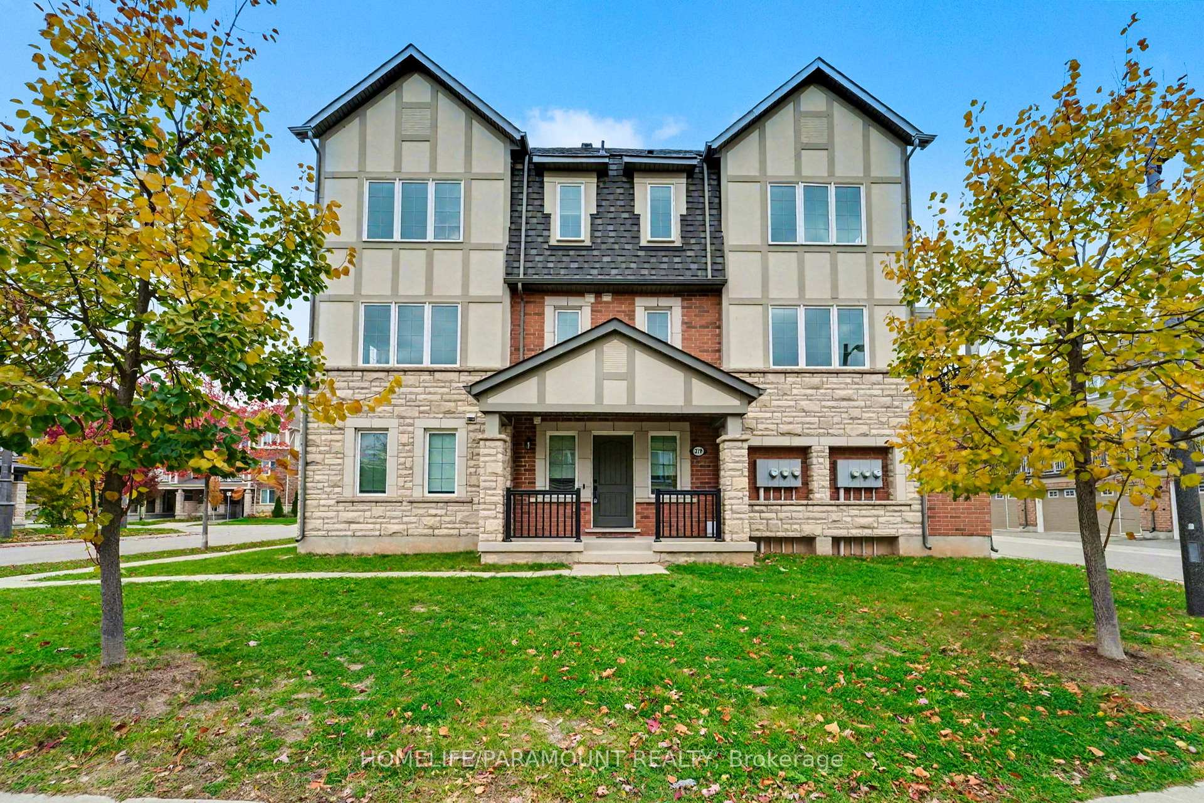
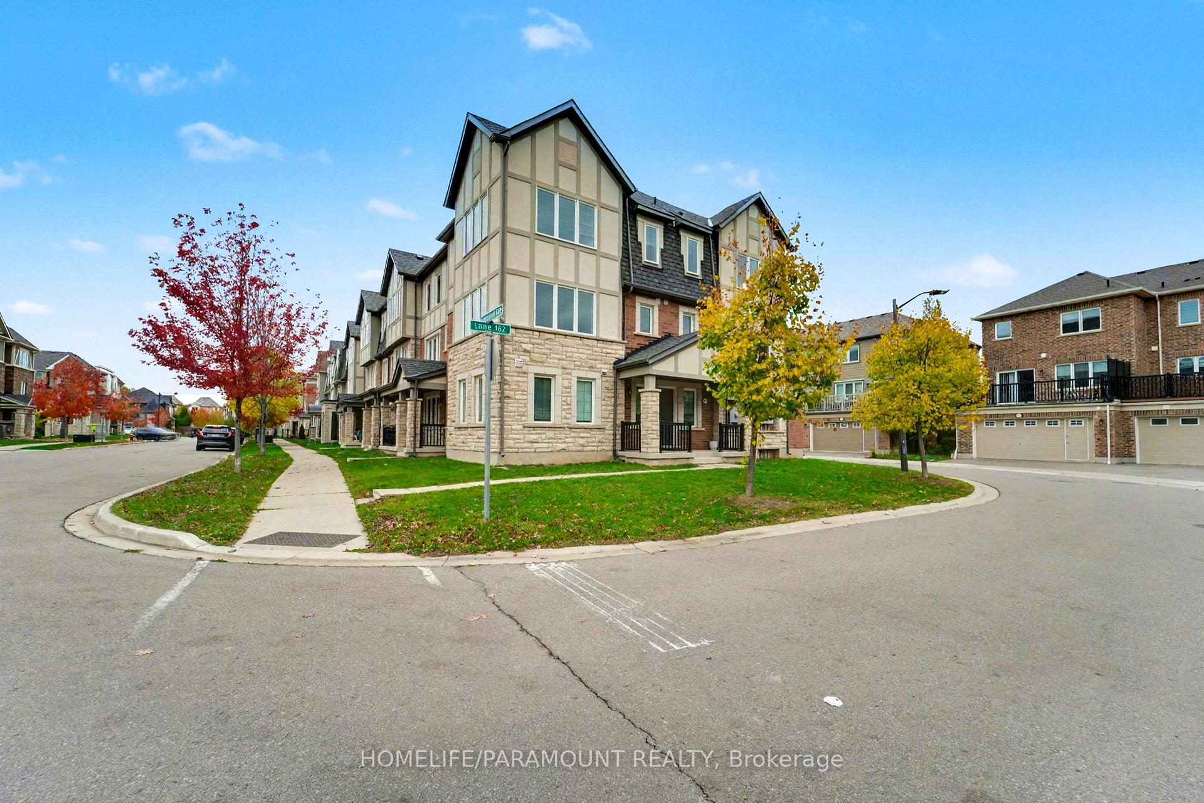
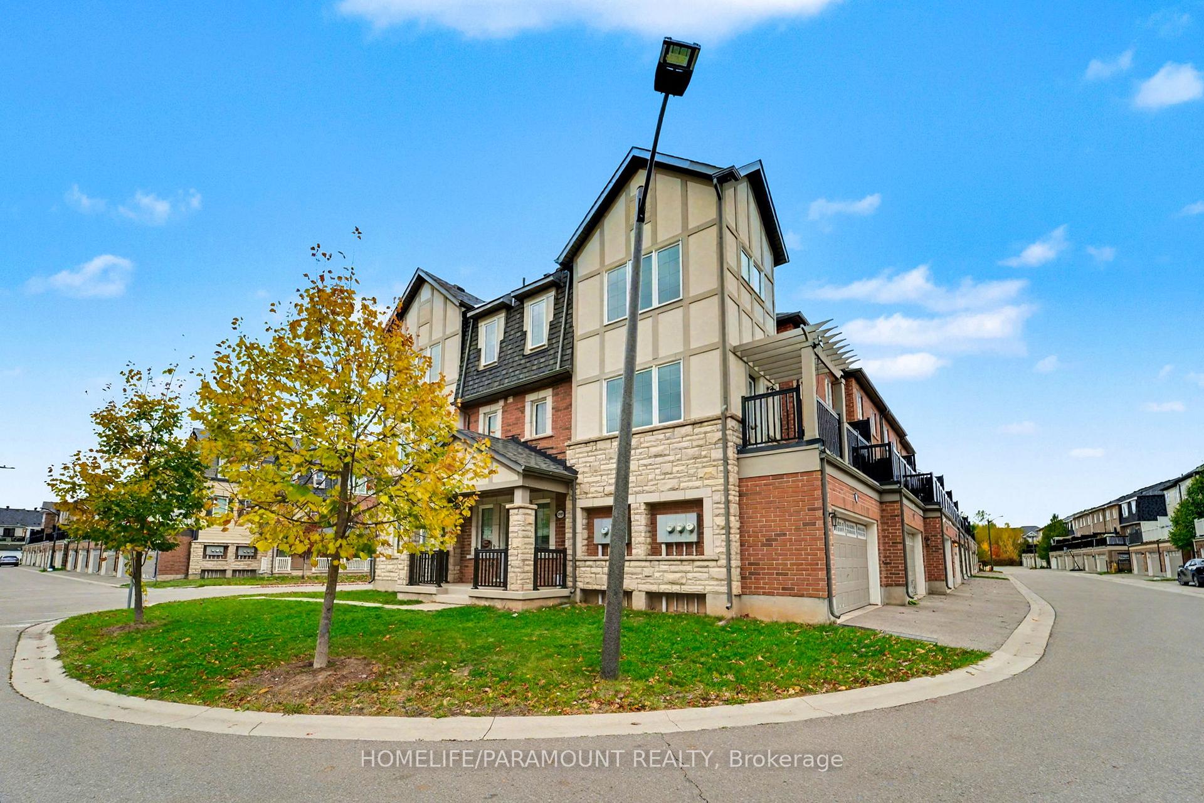
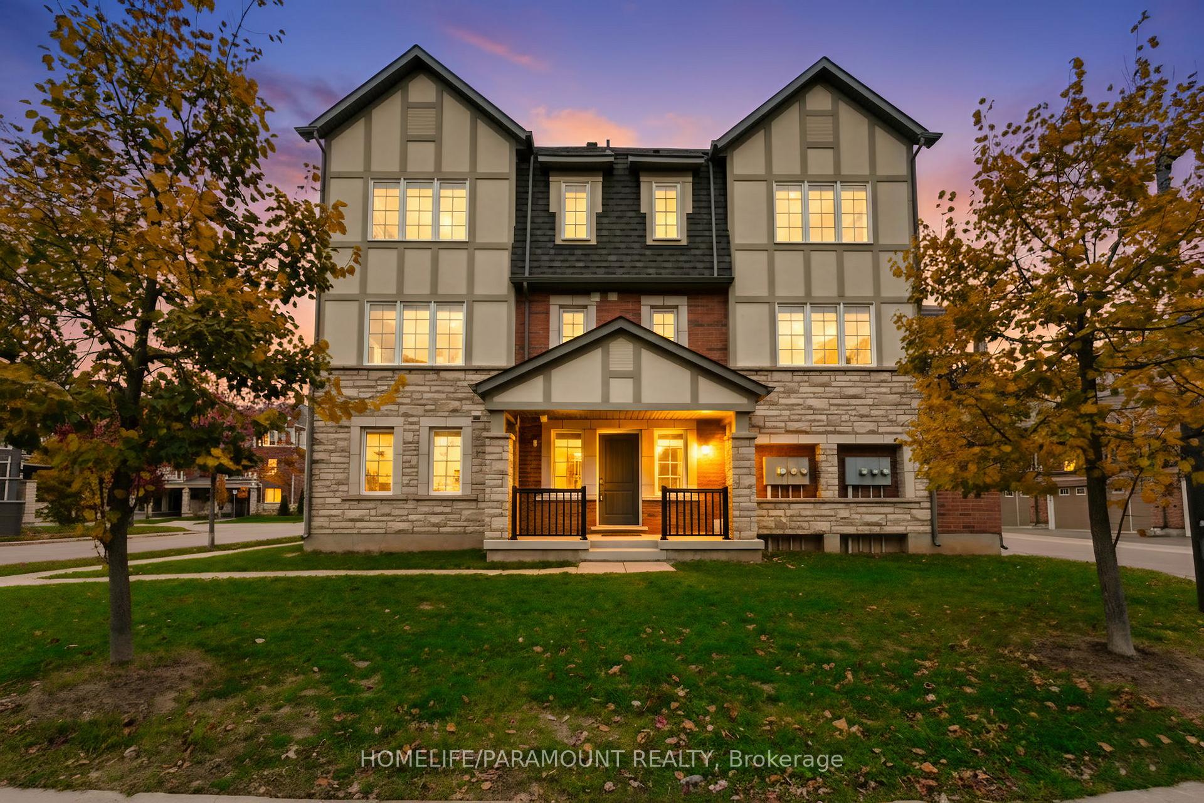
Welcome to 370 Timberland Gate - an exceptional 4-bedroom, 4-bathroom corner-unit freehold townhome in Oakville's prestigious Preserve neighbourhood. Offering nearly 2,000 sq. ft. of elegant living space and no condo fees, this rare property pairs upscale design with unmatched convenience. This sun-filled home enjoys premium south & southwest exposure, showcasing a bright, open-concept interior with hardwood floors, oversized windows, and thoughtful upgrades throughout. The gourmet kitchen is a standout, featuring quartz countertops, extended cabinetry, stainless steel appliances, designer backsplash, and an inviting island - perfect for cooking and entertaining. The adjoining living and dining areas flow seamlessly to a private west-facing balcony, ideal for evening relaxation and hosting guests. Designed for versatility, the main-level suite includes a full ensuite and walk-in closet, offering the ideal setup for guests, in-laws, or a home office. The upper-level primary retreat features a spa-inspired ensuite with double vanity and a spacious walk-in closet. Additional features include fresh designer paint, upgraded laundry, and parking for four with a 2-car garage plus driveway. Perfectly positioned in one of Oakville's most sought-after communities, you're steps to top-rated schools (Oodenawi PS & St. Gregory CES), parks, trails, Fortinos, and the Sixteen Mile Sports Complex, and just minutes to HWY 403/407/QEW, GO Transit, and Oakville Trafalgar Hospital.A rare opportunity to experience modern luxury, premium light exposure, and long-term value in The Preserve - one of Oakville's most desirable neighbourhoods.
Ask about this home
A HOMEH agent will answer your questions about this home.
Around this home
Daily convenience, out of 100, from the distances below
Schools nearby
School rating, out of 10.
Helpful calculators
Your HOMEH agent

"I would see it this week."