

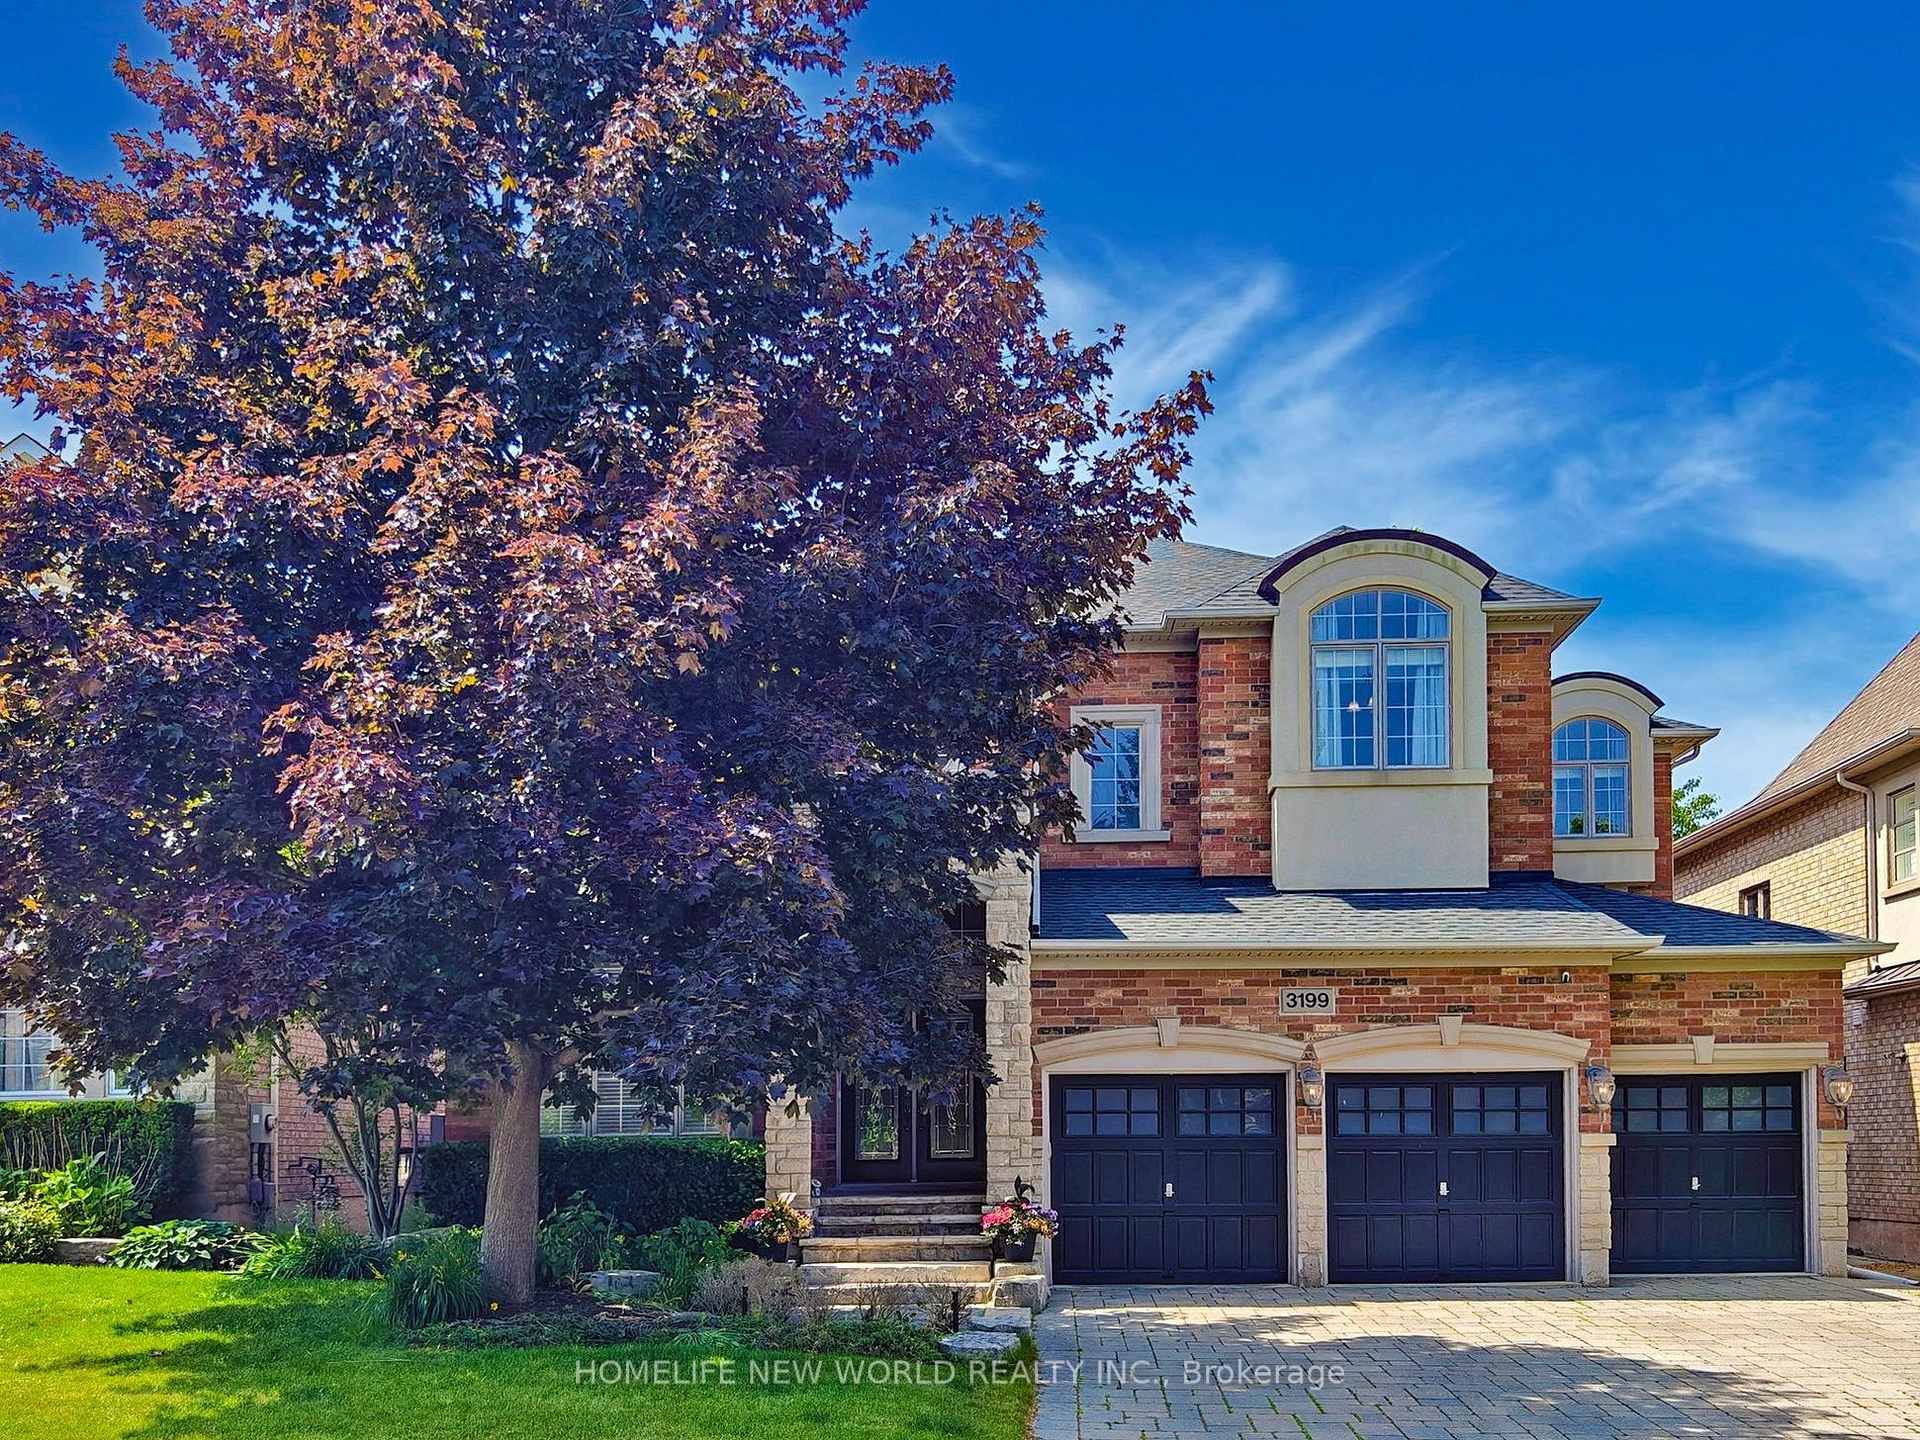
3199 Ribble Crescent
3199 Ribble Crescent
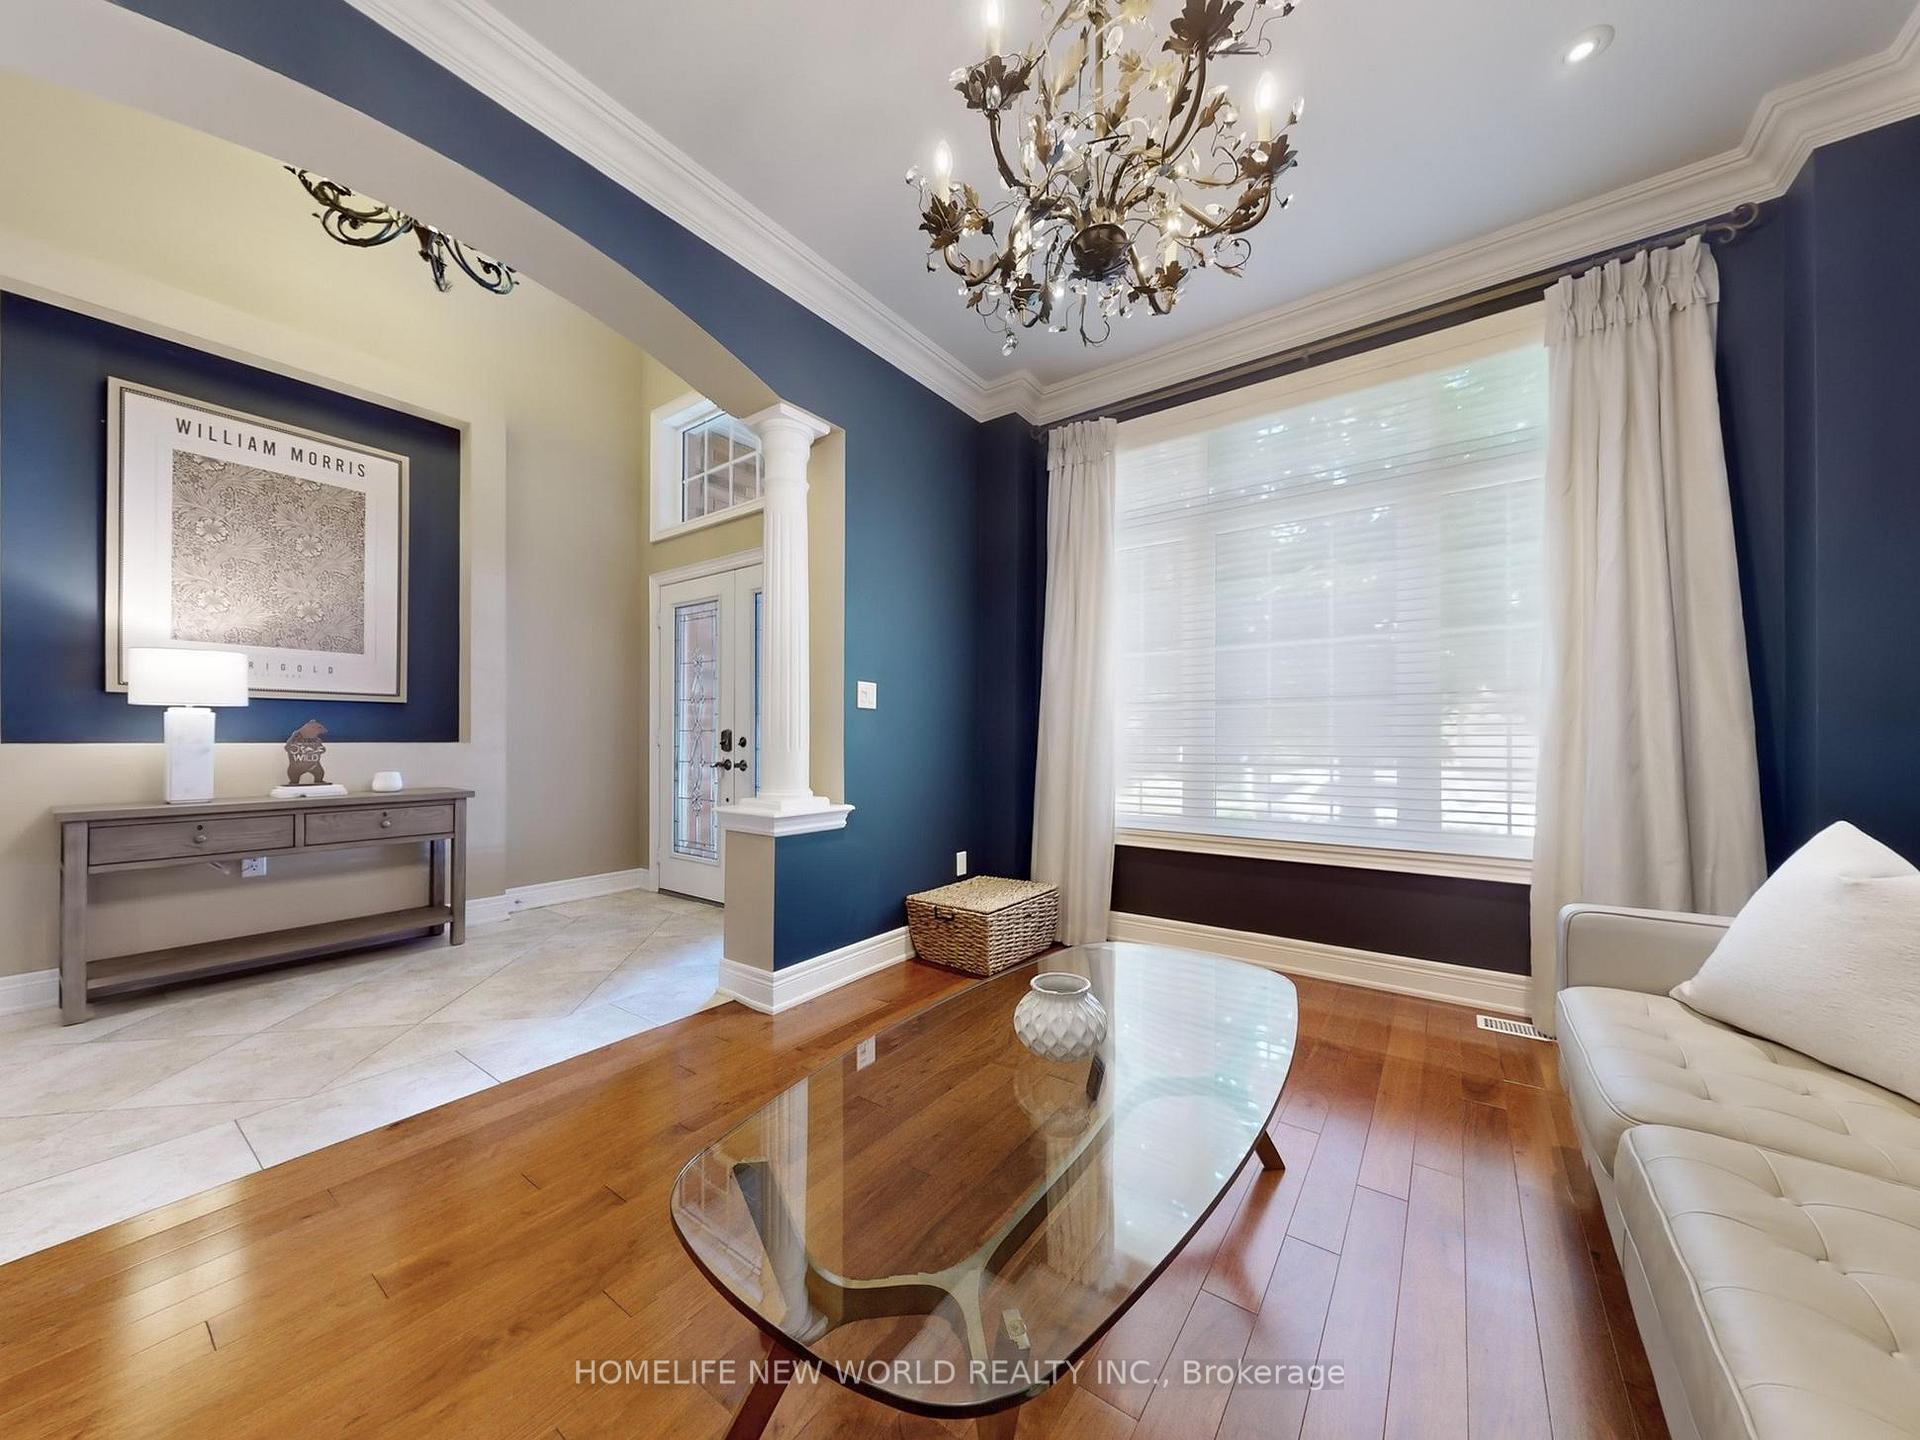 See all 48 photos
Property history
Facts and features
- BasementFinished
- Water, sewerMunicipal
- HeatingForced air
- CoolingCentral air
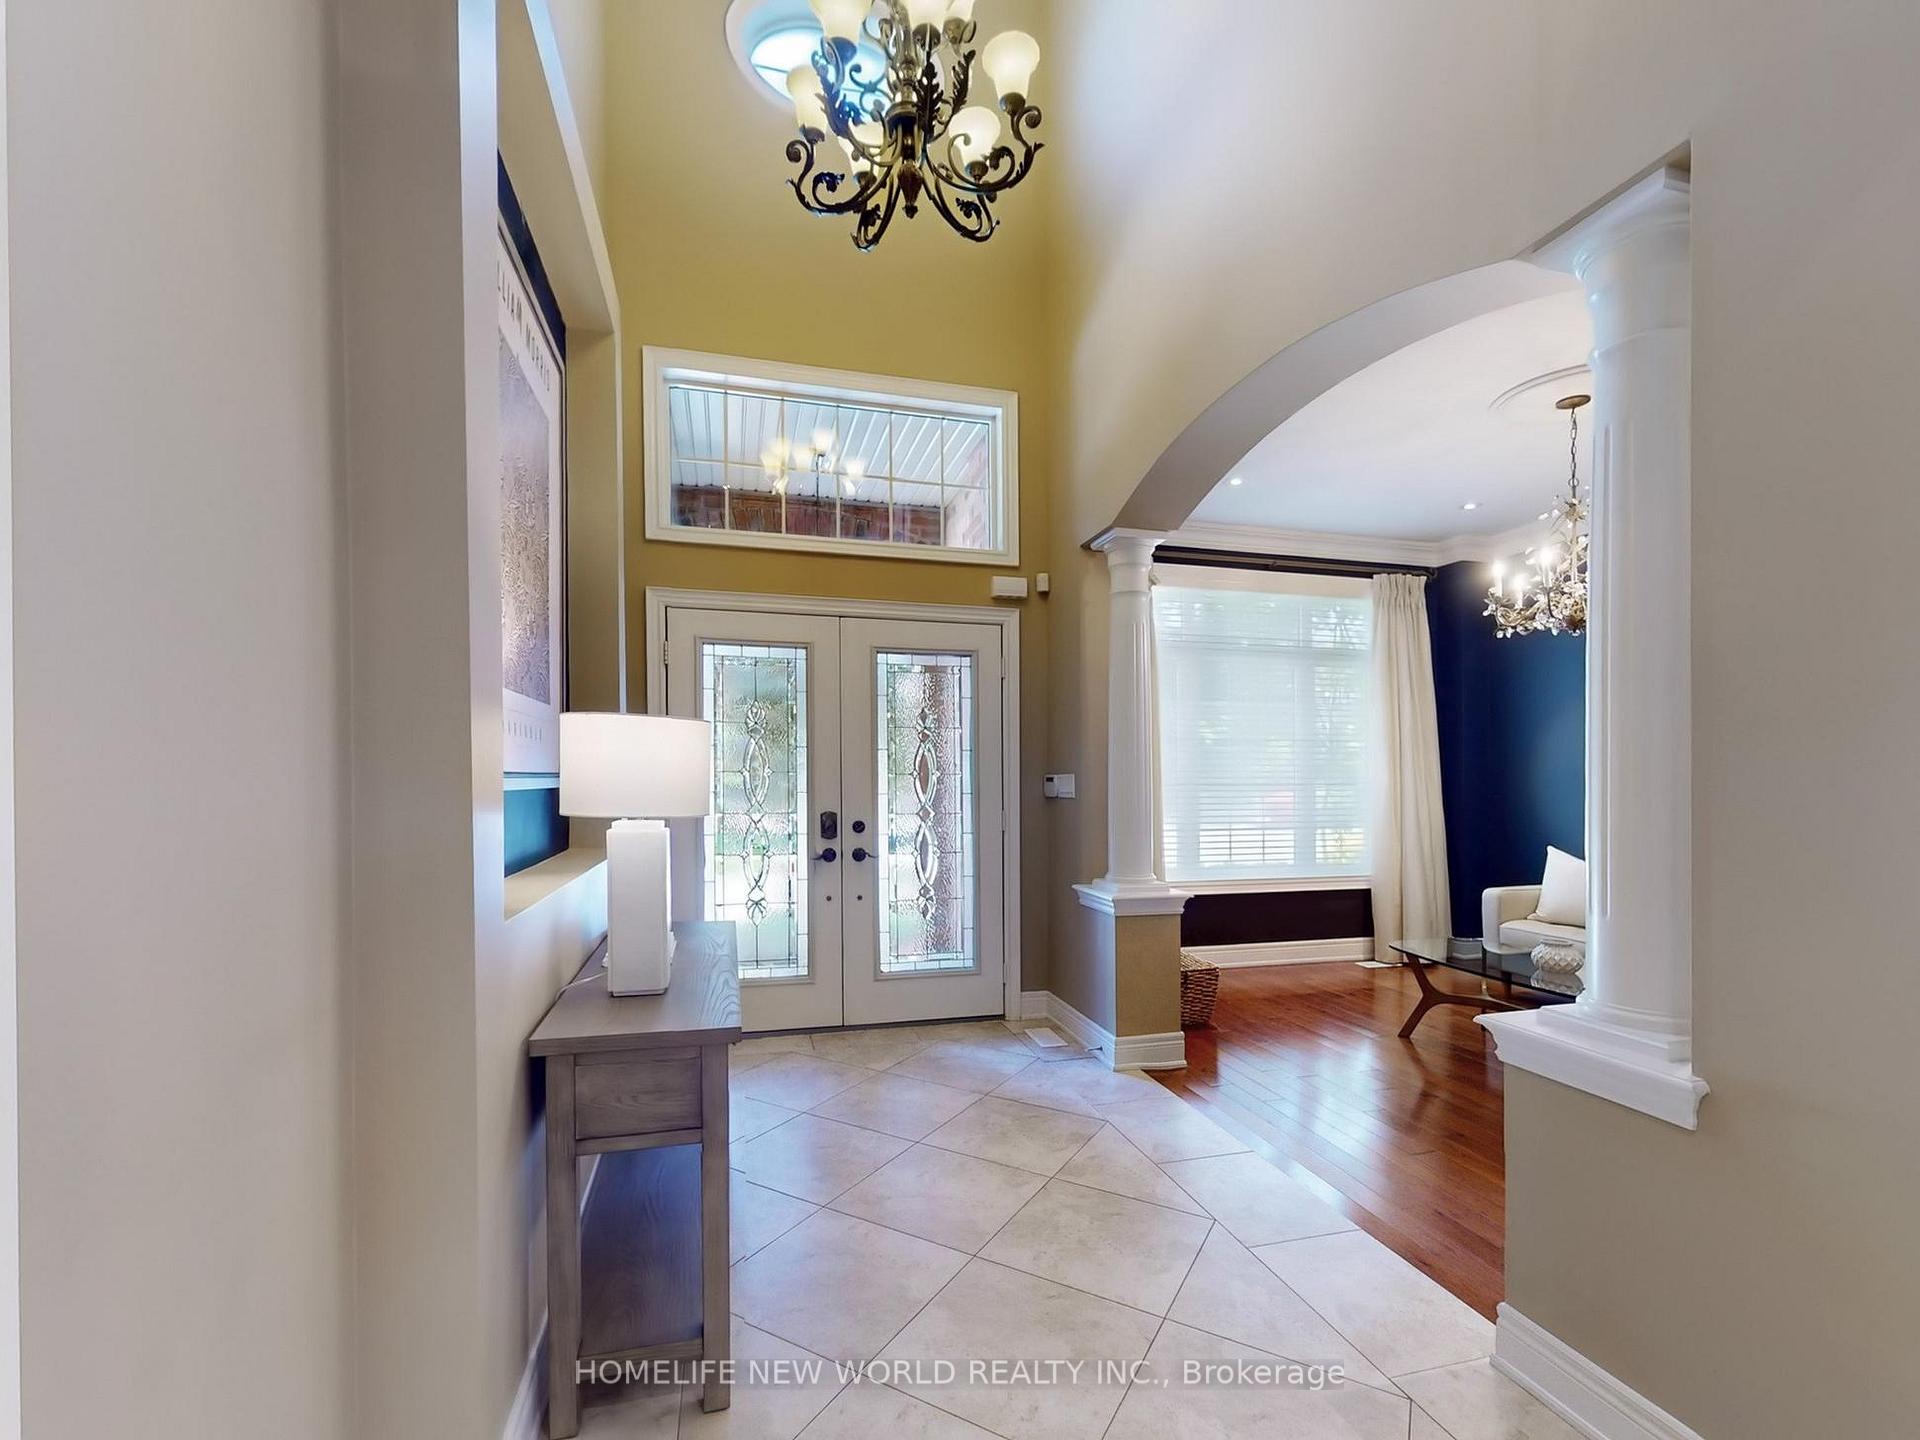
- Hardwood floors
- Fireplace
- Central air
The homeDetached, 2-storey, 3,500–5,000 sq ft
- Type: Detached
- Style: 2-storey
- Living space: 3,500–5,000 sq ft
- Basement: Finished, full
InsideFireplace Yes, Hardwood, Ceramic, Broadloom, Main level
- Fireplace: Yes
- Flooring: Hardwood, Ceramic, Broadloom
- Laundry: Main level
- Features: Central vacuum, built-in oven
- Rooms above ground: 10
- Rooms in the basement: 2
- Bedrooms: 4
- Bathrooms: 5
- Kitchens: 1
- Family room: Yes
Outside and lotBrick, stone, Asphalt shingle, Concrete
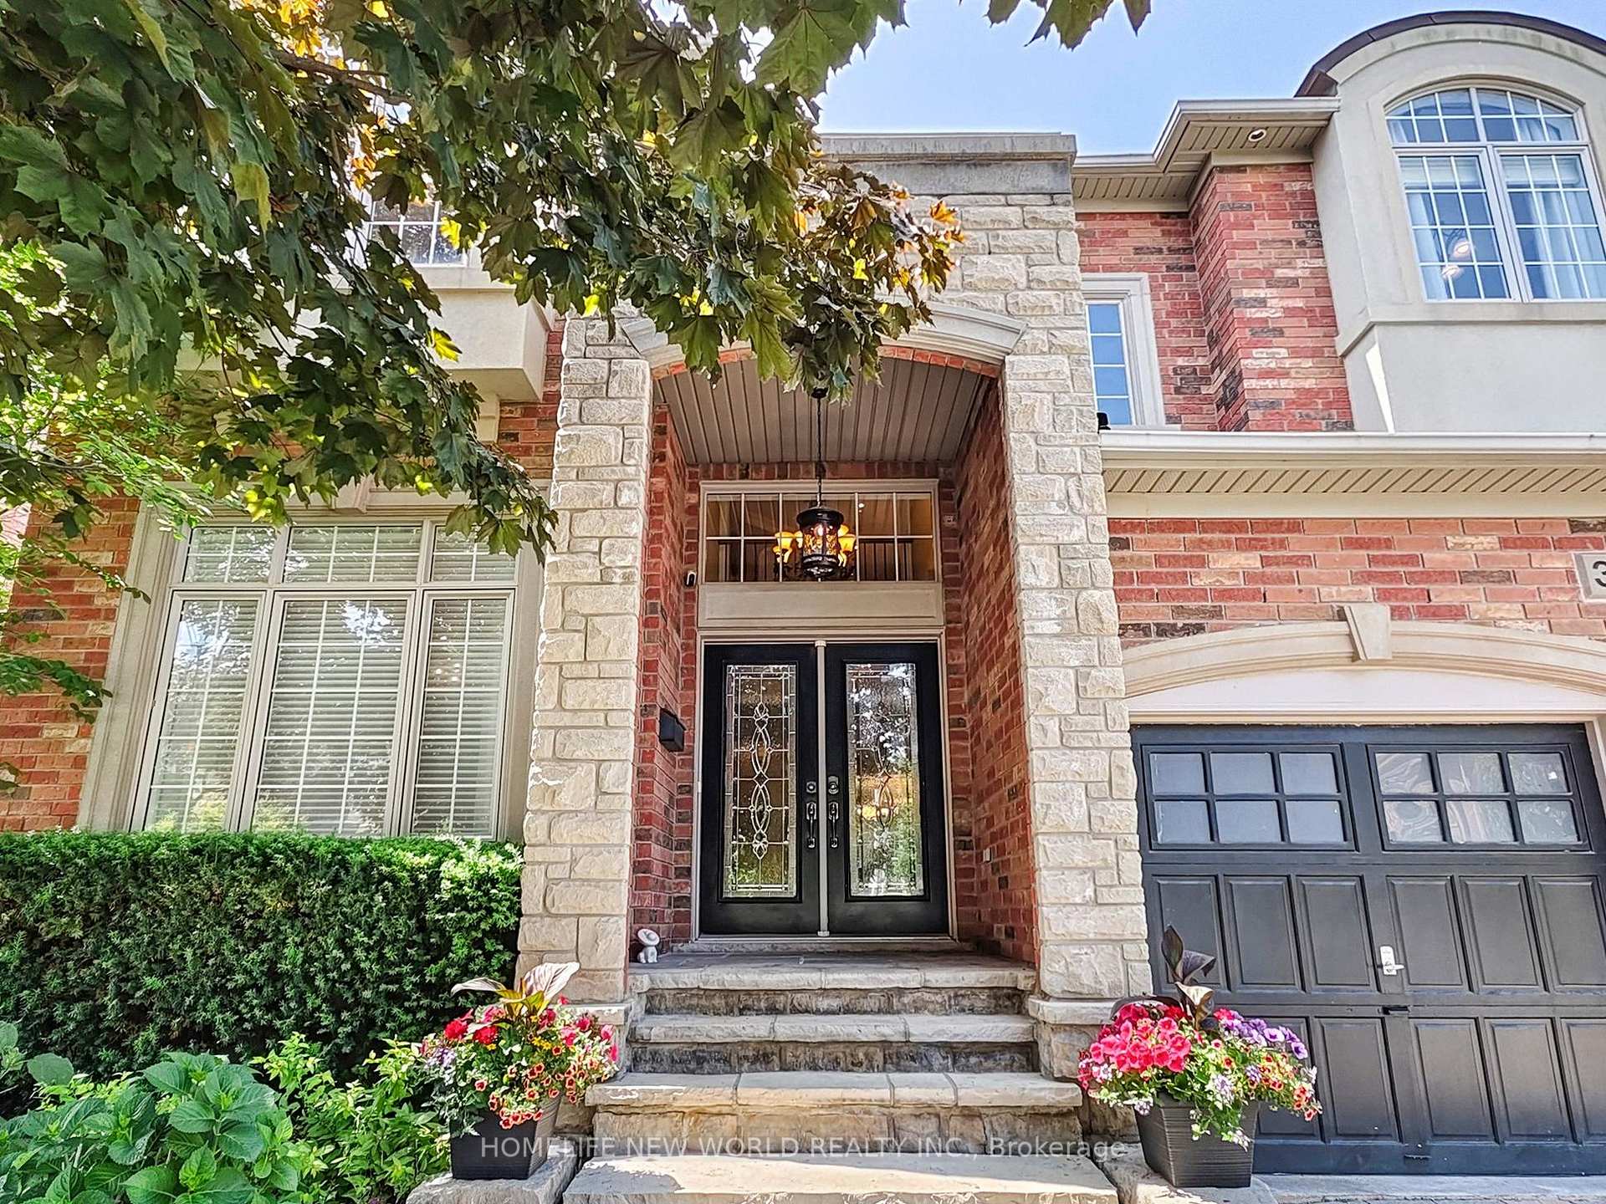
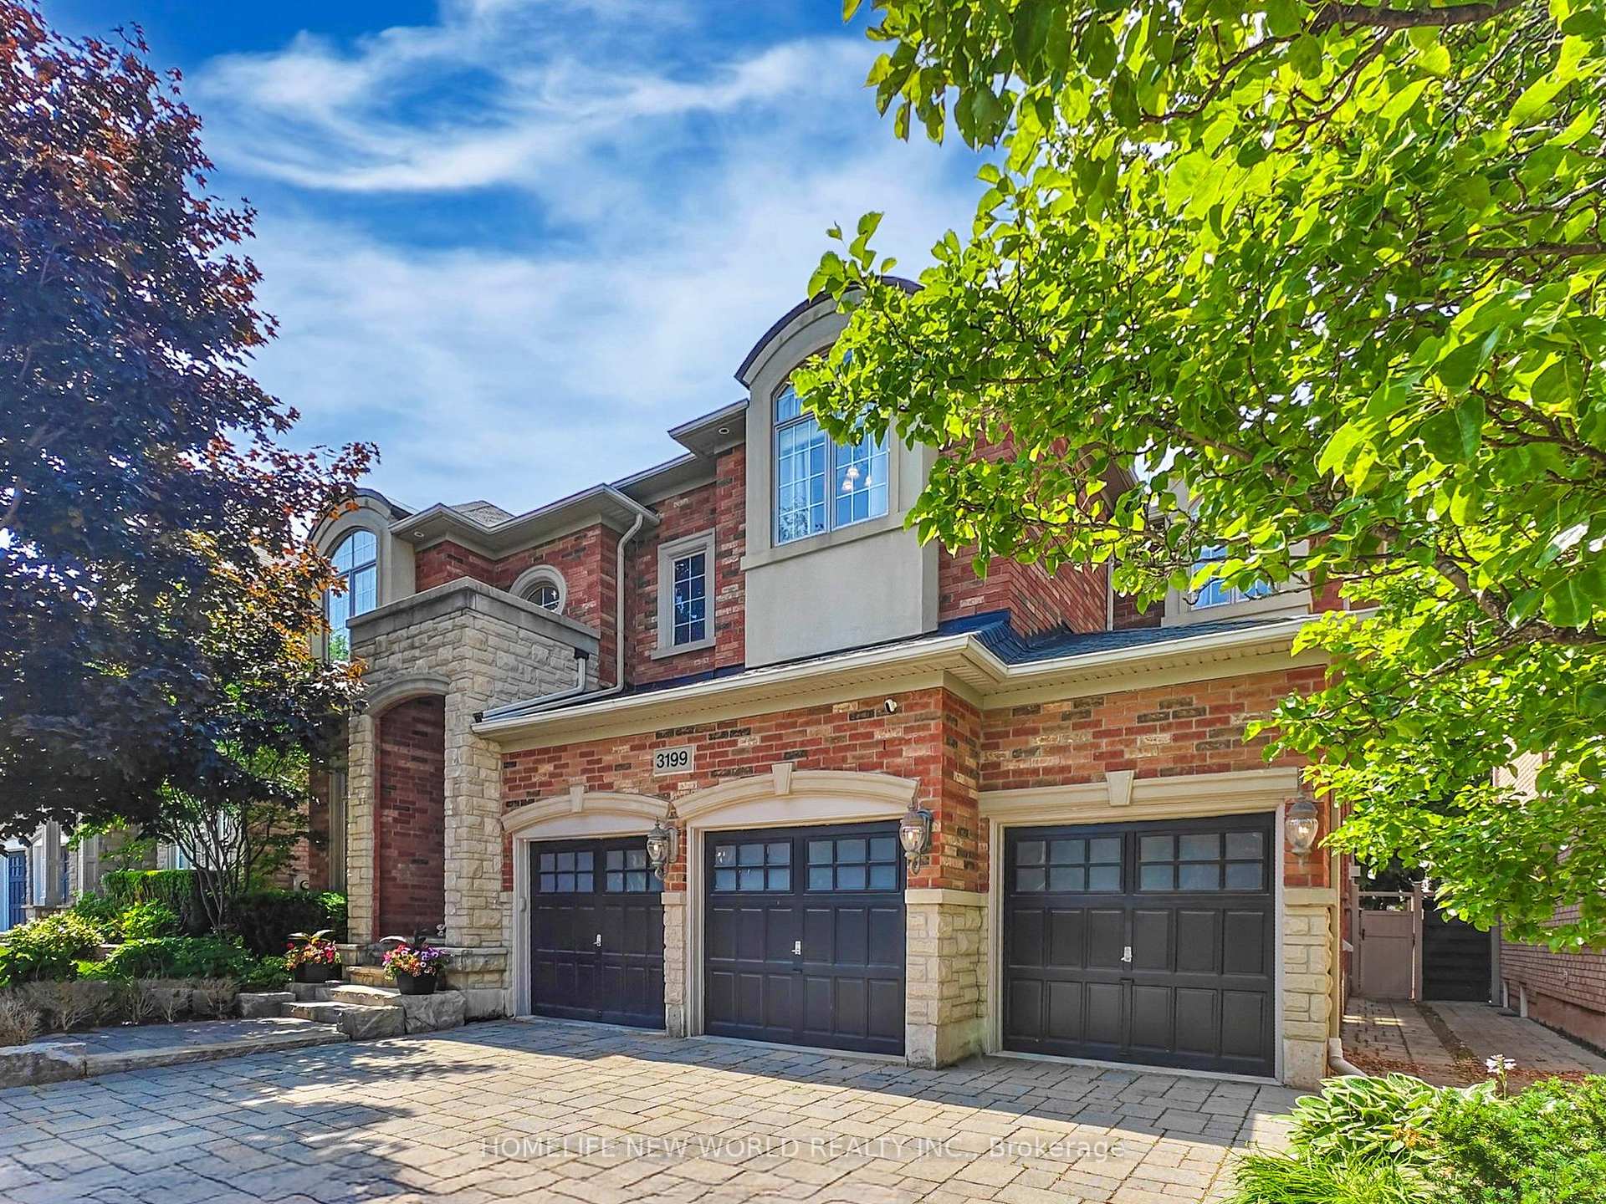
- Exterior: Brick, stone
- Roof: Asphalt shingle
- Foundation: Concrete
- Size: 56 × 100.07 ft
- Zoning: Residential
Parking3 Garage, Attached, Private double
- Spaces: 3 Garage
- Garage: Attached
- Driveway: Private double
Heating, water and powerForced air, gas, Central air, Municipal water
- Heating: Forced air, gas
- Cooling: Central air
- Water: Municipal water
- Sewer: Municipal sewer
Costs and taxesTaxes $11,827 a year, HST included in the price, Hot water tank
- Taxes, 2025: $11,827 a year
- HST: HST included in the price
- Rental items: Hot water tank
Included in the saleBuilt-in dishwasher, fridge, gas stove, built-in double ovens, washer& dryer((2020), all existing window coverings, all electric light fixtures, a/c((2018), central vacuum, sprinkler system, garage door opener, backyard shed(2022).
- Included: Built-in dishwasher, fridge, gas stove, built-in double ovens, washer& dryer((2020), all existing window coverings, all electric light fixtures, a/c((2018), central vacuum, sprinkler system, garage door opener, backyard shed(2022).
NearbyGreenbelt/conservation, level, park, ravine, school, wooded/treed
- Close to: Greenbelt/conservation, level, park, ravine, school, wooded/treed
Listing detailsW12419979, Sold, Sep 22, 2025
- MLS® number: W12419979
- Status: Sold
- Listed on: Sep 22, 2025
- Days on market: 57
- Updated: Nov 18, 2025
- Possession: 2025-12-01 / Flexible
- Occupied by: Owner
- Listing brokerage: HOMELIFE NEW WORLD REALTY INC.
About this home
3199 Ribble Crescent, Oakville (Bronte Creek), ON L6M 0B1
Experience Refined Elegance In This Stunning Fernbrook-Built 4-Bedroom, 5-Bathroom Detached Home With A Rare 3-Car Garage, Located In The Prestigious Bronte Creek Community. Situated On A Premium 56' X 100' Lot, This Meticulously Maintained Residence Offers 4,298 Sq.Ft. Above Grade, Plus A Fully Finished Basement With High Ceilings, Wet Bar, And Home Gym --Perfect For Modern Family Living And Entertaining. Highlights Include: Hardwood Floors Throughout The Main Level; 9 Ceilings With Crown Moulding; Built-In Speaker System; ChefS Kitchen With Large Centre Island; Double Ovens; And Butler's Pantry; Oak Staircase And Elegant Granite Countertops; Primary Suite With Large Separate Sitting Area(10'8"x17'6") And A Spacious Walk-In Closet With Custom Organizers; Professional Landscaping With In-Ground Sprinkler System And Backyard Shed; Newer Roof (2018) And Upgraded A/C. Conveniently Located Close To Top-Ranked Schools, Hospital, Scenic Bronte Trails, And All Major Amenities.
Ask about this home
A HOMEH agent will answer your questions about this home.
Around this home
Daily convenience, out of 100, from the distances below
Schools nearby
School rating, out of 10.
Helpful calculators
Your HOMEH agent

"I would see it this week."