

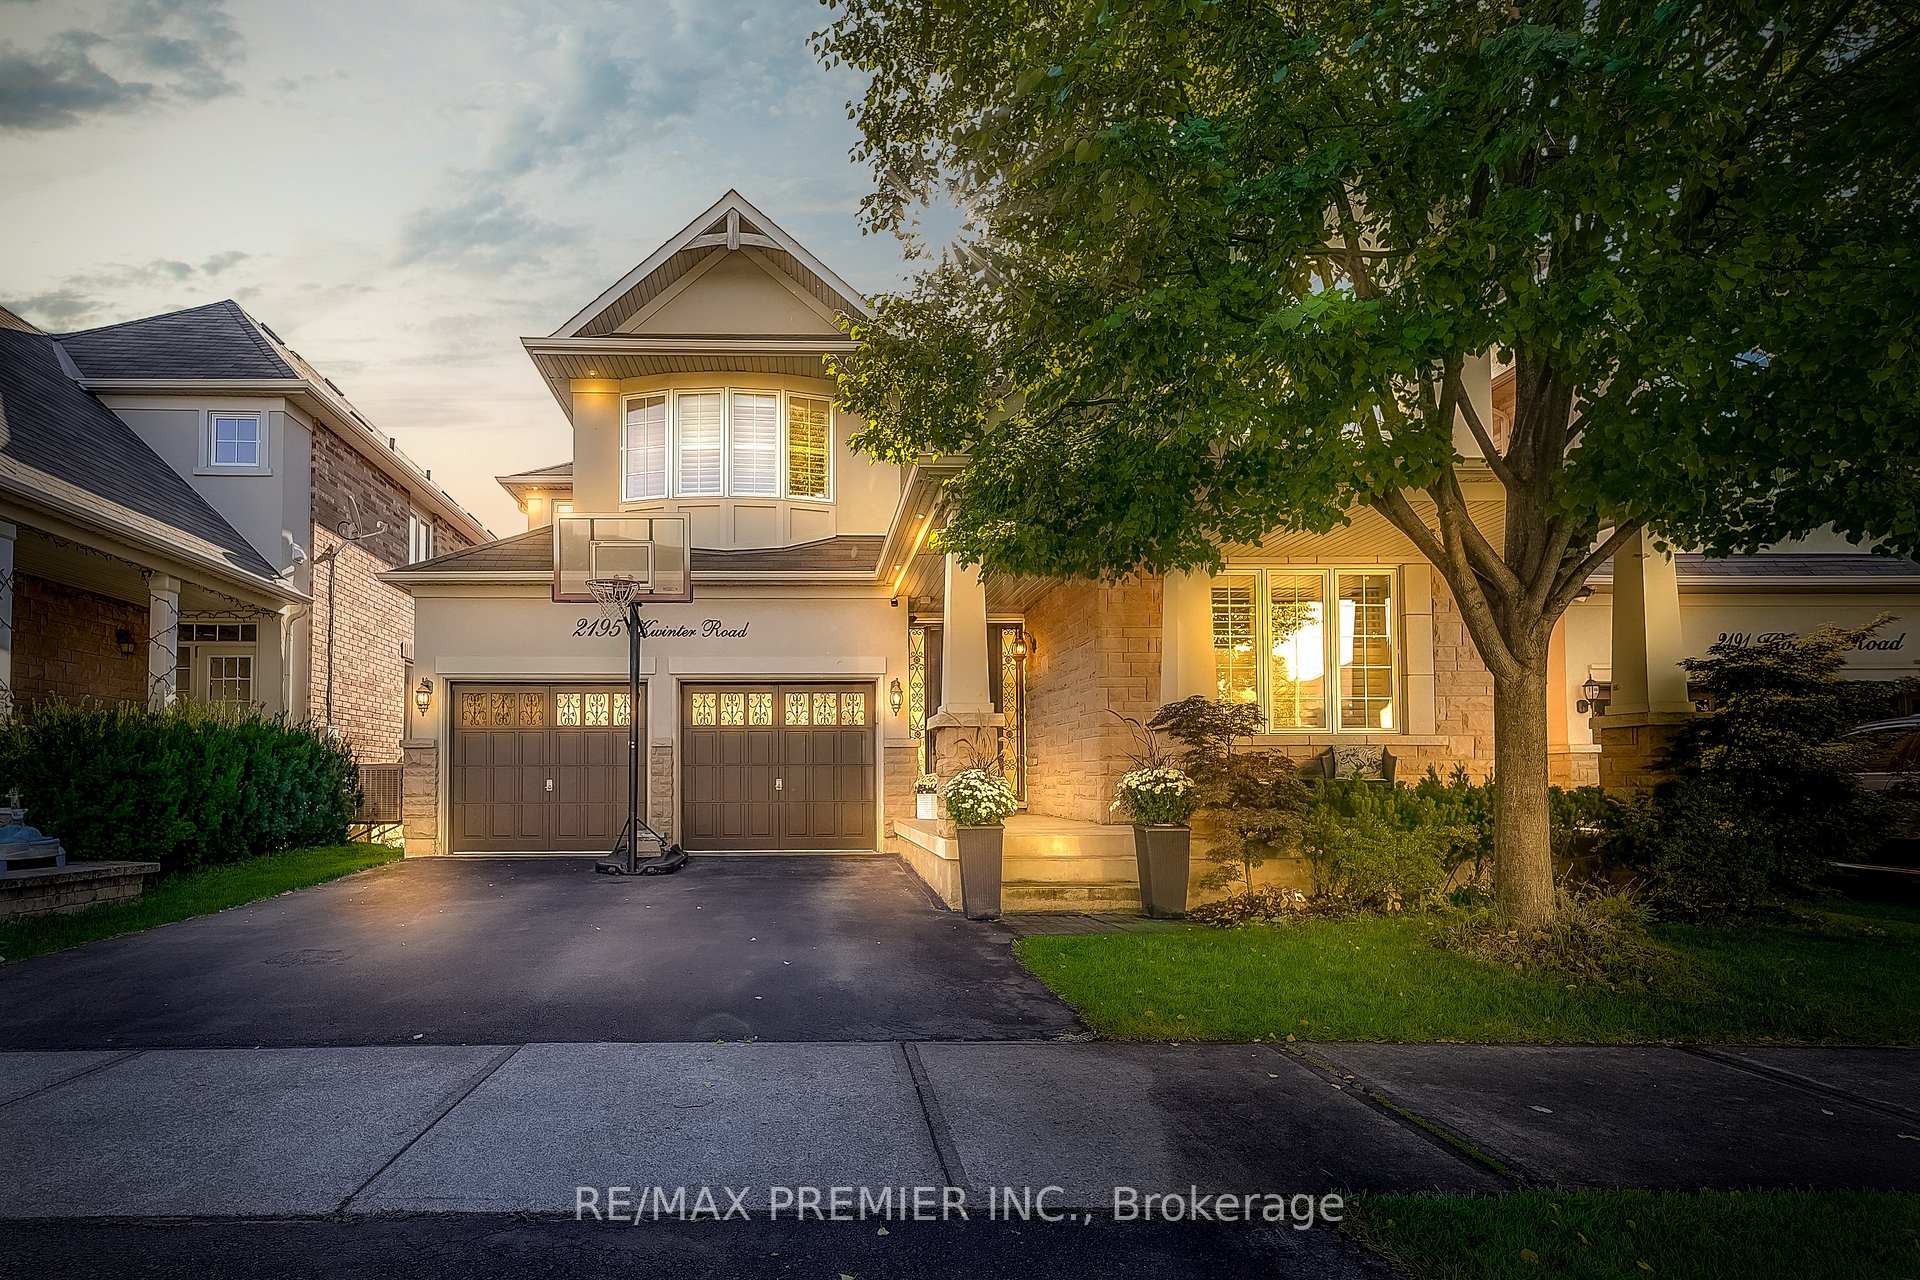
2195 Kwinter Road
2195 Kwinter Road
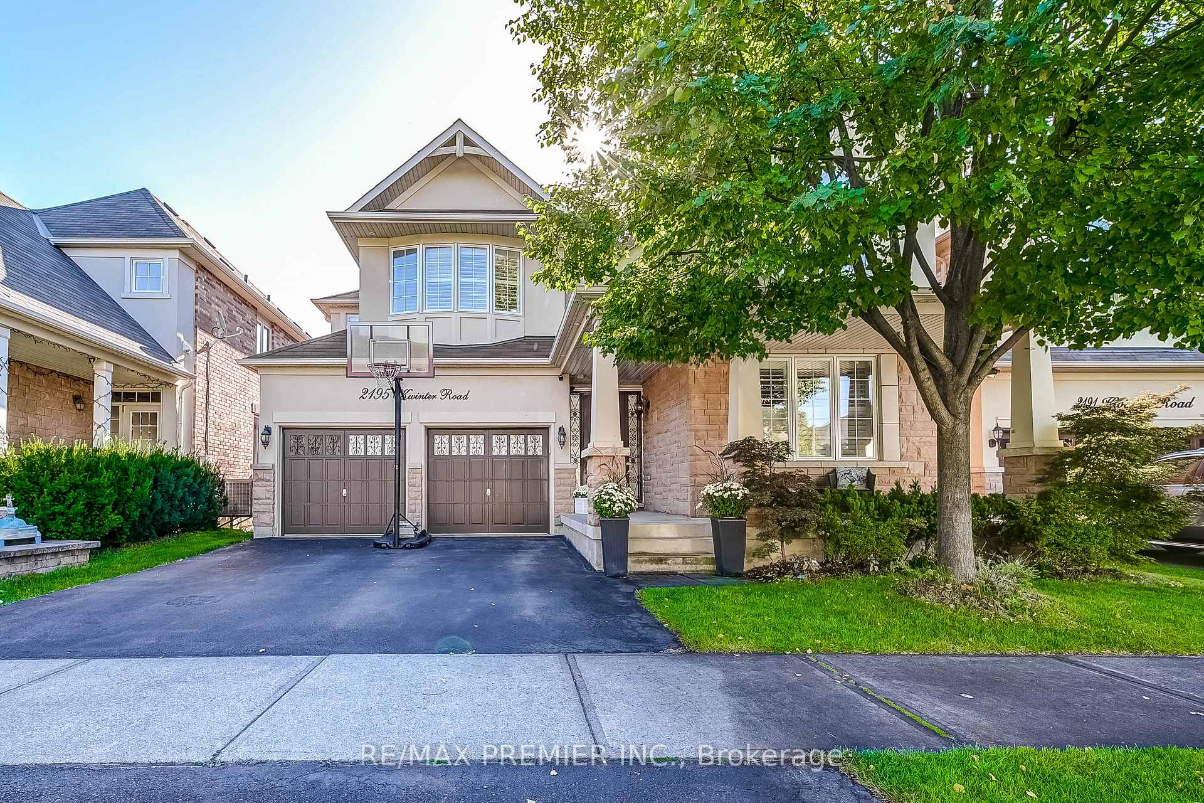
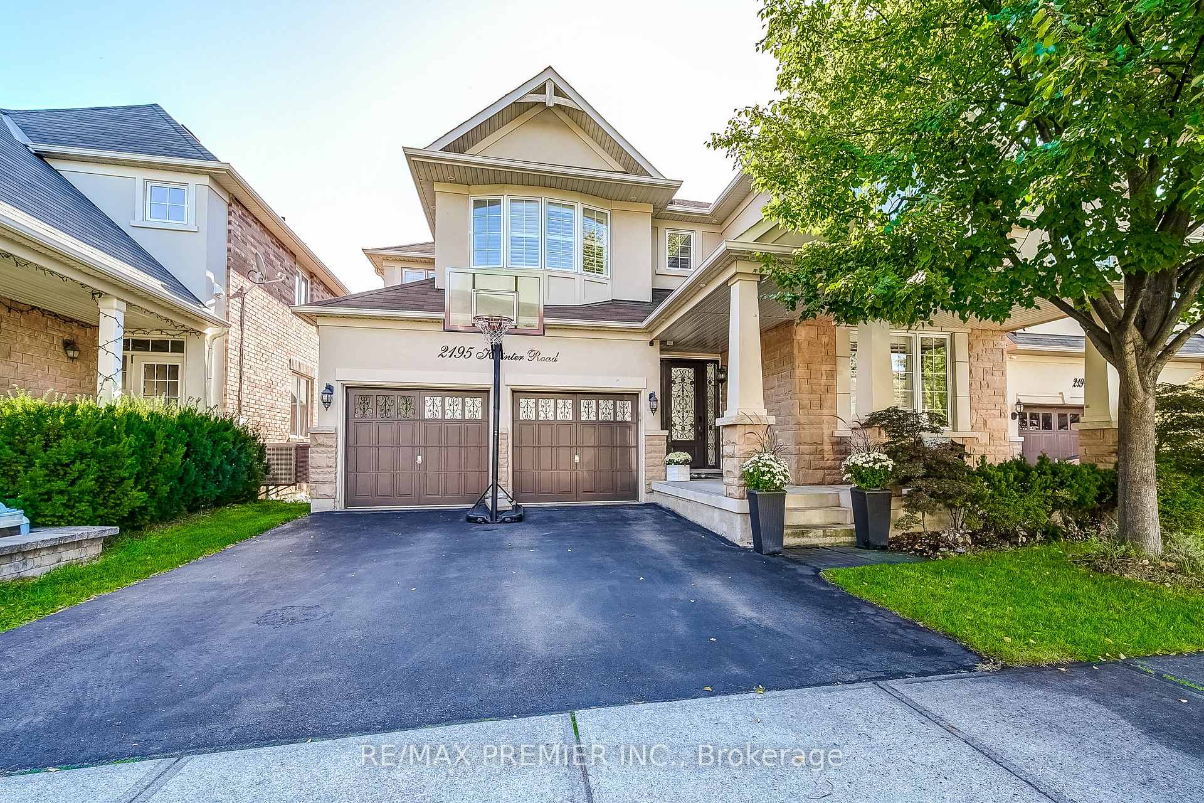
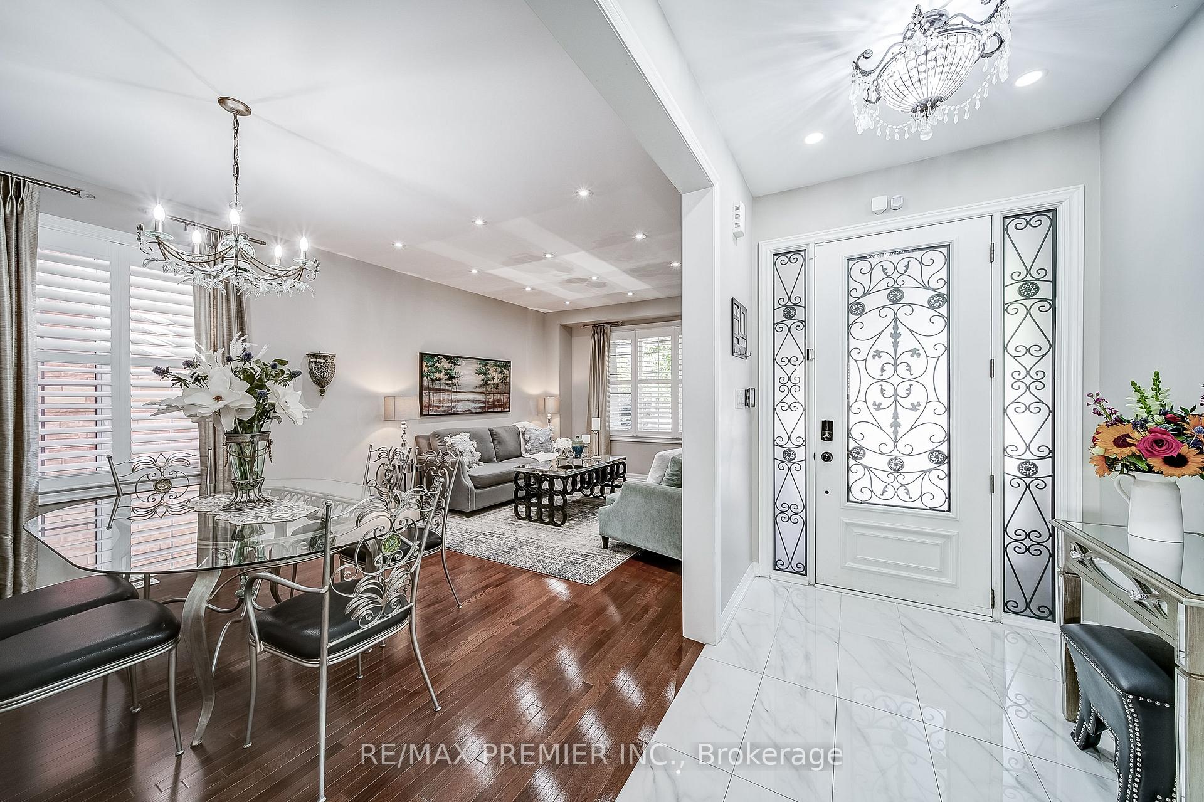
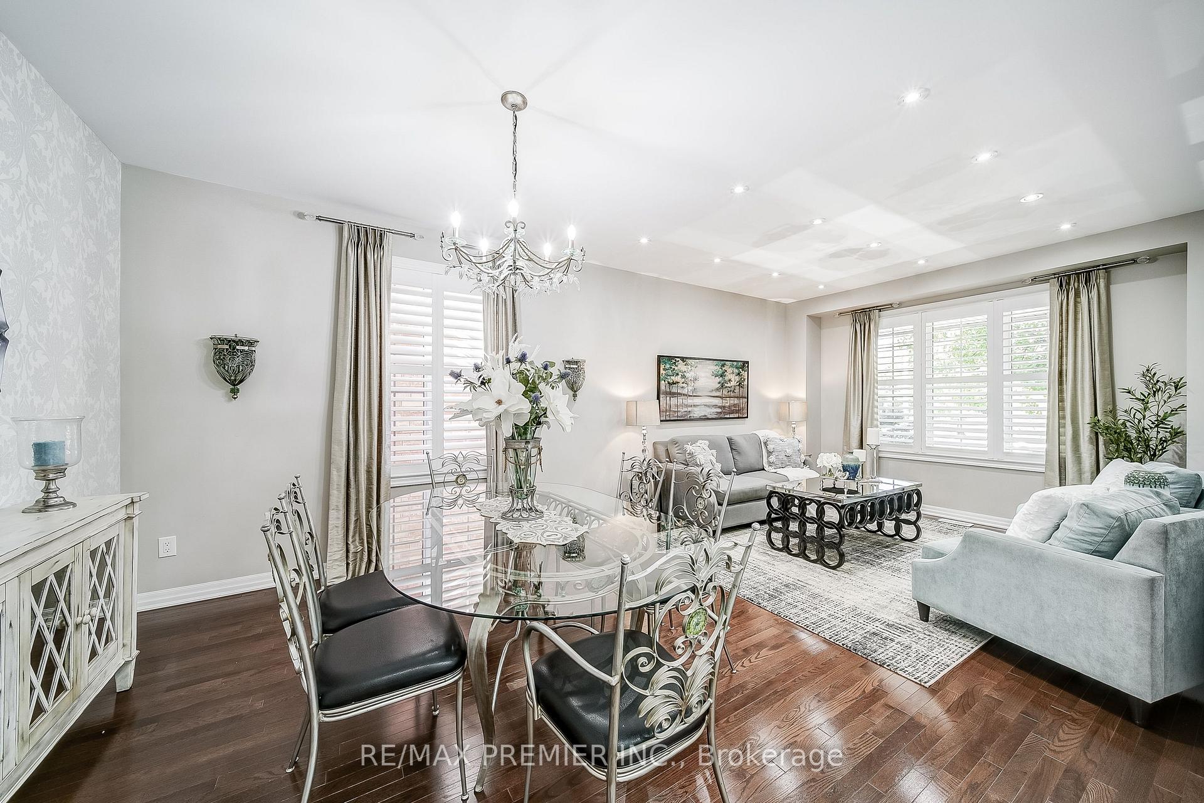 See all 49 photos
Property history
Facts and features
- BasementFinished
- Water, sewerMunicipal
- HeatingForced air
- CoolingCentral air
- Second kitchen
- Hardwood floors
- Fireplace
- Central air
The homeDetached, 2-storey, 2,500–3,000 sq ft
- Type: Detached
- Style: 2-storey
- Living space: 2,500–3,000 sq ft
- Basement: Finished
InsideFireplace Yes, family room, natural gas, Hardwood, Porcelain, Broadloom, Main level
- Fireplace: Yes, family room, natural gas
- Flooring: Hardwood, Porcelain, Broadloom
- Laundry: Main level
- Features: Auto garage door remote, central vacuum
- Rooms above ground: 9
- Rooms in the basement: 1
- Bedrooms: 4 + 1 in the basement
- Bathrooms: 4
- Kitchens: 2
Outside and lotStone, stucco (plaster), Asphalt shingle, Concrete
- Exterior: Stone, stucco (plaster)
- Roof: Asphalt shingle
- Foundation: Concrete
- Size: 46 × 80 ft
Parking2 Garage, Attached, Private
- Spaces: 2 Garage
- Garage: Attached
- Driveway: Private
Heating, water and powerForced air, gas, Central air, Municipal water
- Heating: Forced air, gas
- Cooling: Central air
- Water: Municipal water
- Sewer: Municipal sewer
Costs and taxesTaxes $7,286 a year, HST included in the price, Hot water heater, furnace.
- Taxes, 2025: $7,286 a year
- HST: HST included in the price
- Rental items: Hot water heater, furnace.
Included in the saleBuilt-in dishwasher, fridge, stove, washer, dryer, all light fixtures, all window coverings, c/vac system & existing attachments, 2 garage door openers & remotes., Fridge, in the garage.
- Included: Built-in dishwasher, fridge, stove, washer, dryer, all light fixtures, all window coverings, c/vac system & existing attachments, 2 garage door openers & remotes.
- Not included: Fridge, in the garage.
NearbyFenced yard, hospital, library, other, park, public transit
- Close to: Fenced yard, hospital, library, other, park, public transit
Listing detailsW12452200, Sold, Oct 8, 2025
- MLS® number: W12452200
- Status: Sold
- Listed on: Oct 8, 2025
- Days on market: 41
- Updated: Nov 18, 2025
- Possession: Flexible
- Occupied by: Owner
- Listing brokerage: RE/MAX PREMIER INC.
About this home
2195 Kwinter Road, Oakville (Westmount), ON L6M 0G1
Welcome to 2195 Kwinter Road, detached property in the heart of Oakville with Spacious 4+1 Bedrooms and 3.5 bathrooms, Main Floor offers 9 Feet Ceiling Height, pot lights, hardwood floors & Porcelain tiles On Main Flr, Hardwood In Upper Hallway & Computer Loft + Stain-Matched Oak Staircases, California shutters, Family room with a gas fireplace, The Kitchen Features all white cabinetry, granite counters, Backsplash, Centre Island B/I SS appl. W/I Pantry, Large Patio Doors To Deck! The basement includes a second kitchen and in-law suite potential, perfect for extended family or guests. A short drive to Oakville Hospital - Close to grocery stores, parks, trails, and public transit- Bays access to highways (EW, 403, 407) and Oakville GO
Ask about this home
A HOMEH agent will answer your questions about this home.
Around this home
Daily convenience, out of 100, from the distances below
Schools nearby
School rating, out of 10.
Helpful calculators
Your HOMEH agent

"I would see it this week."