

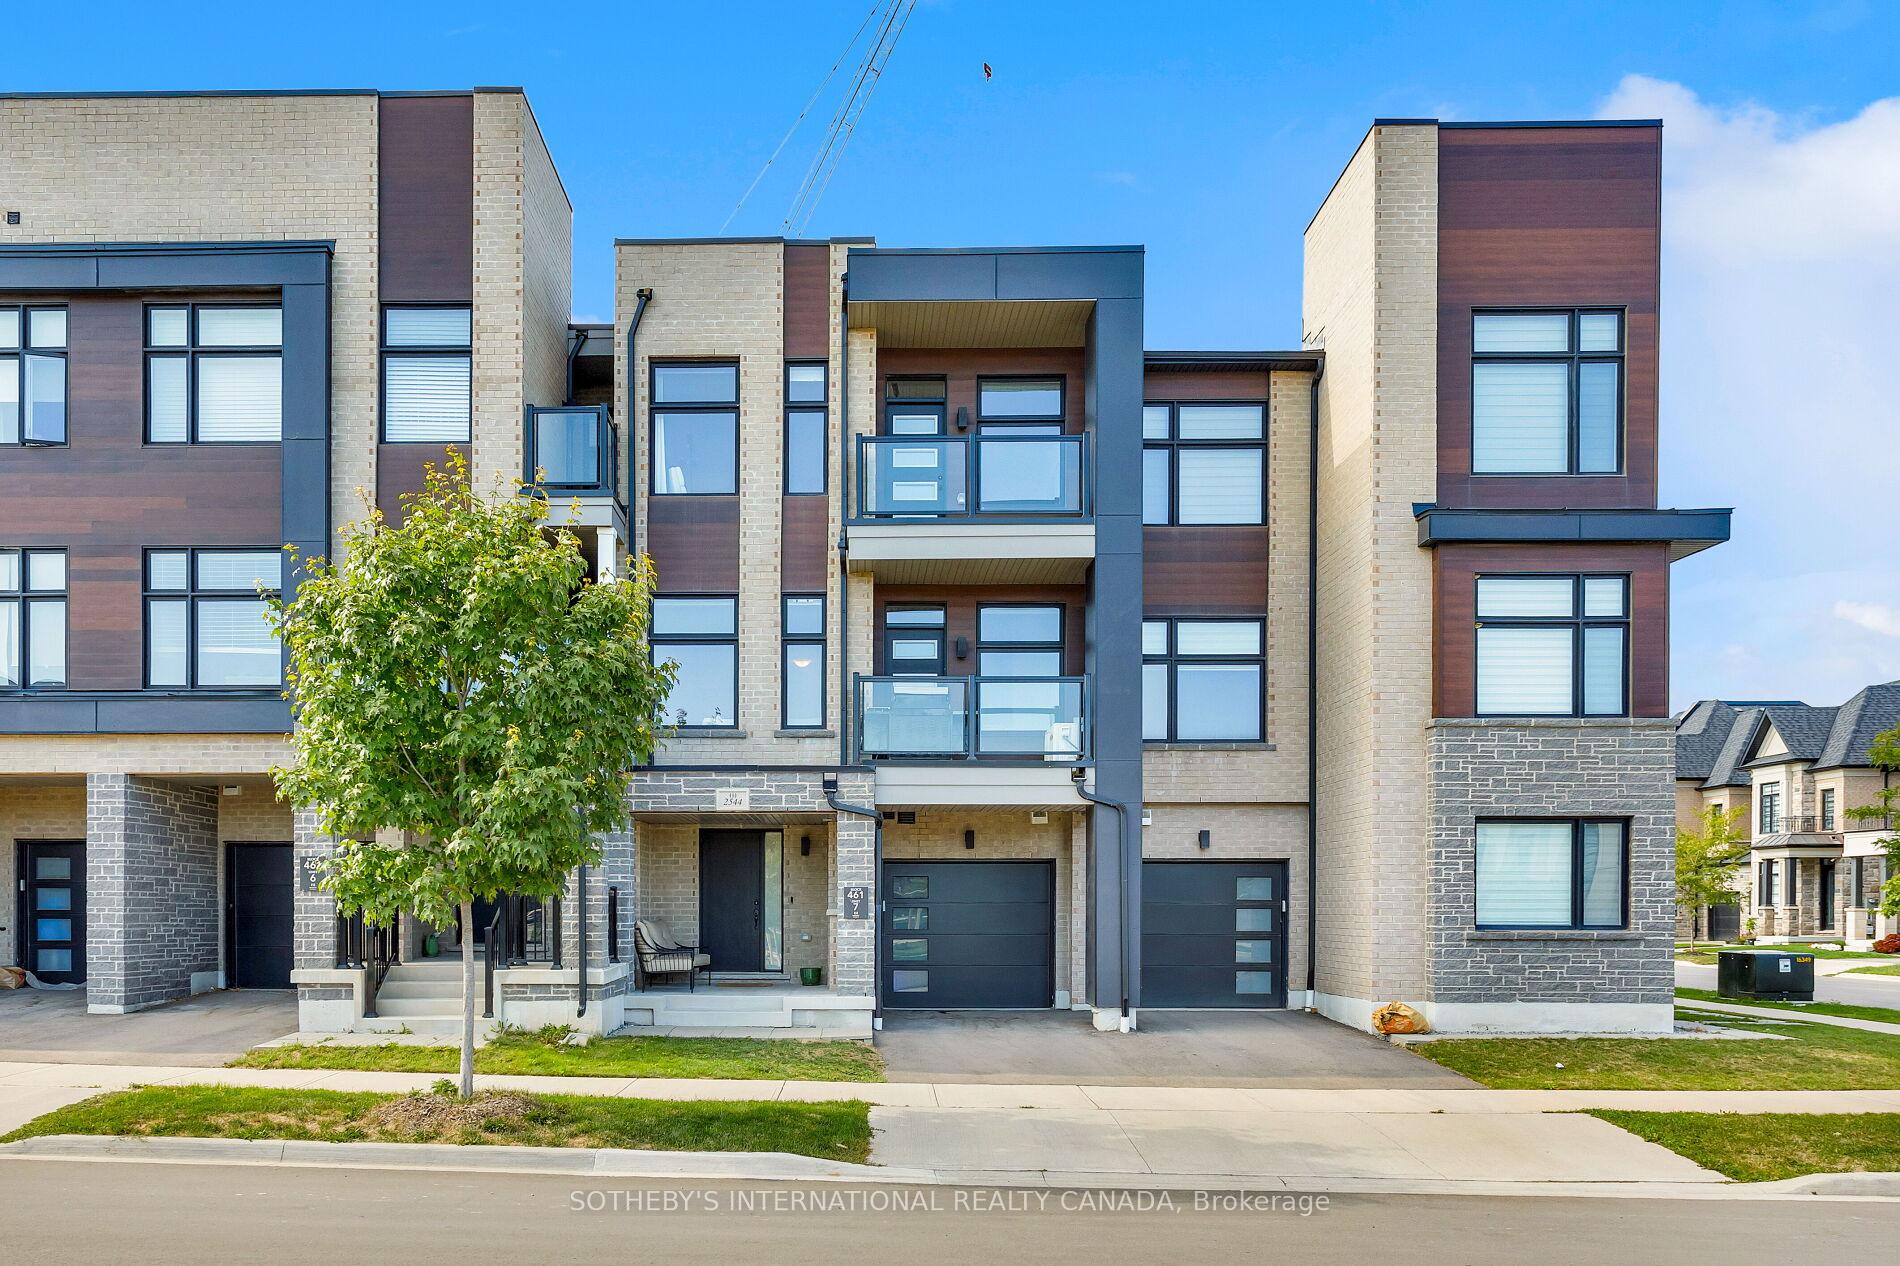
2544 Littlefield Crescent
2544 Littlefield Crescent
 See all 28 photos
Property history
Facts and features
- BasementNone
- Lot size21 × 44 ft
- Lease term12 months
- FurnishedUnfurnished
- Central air
The homeFreehold Townhouse, 3-storey, Age 0–5 years
- Type: Freehold Townhouse
- Style: 3-storey
- Age: 0–5 years
- Living space: 1,500–2,000 sq ft
- Basement: None
- Special designation: Other
InsideInside, lower level, Air exchanger, auto garage door remote, carpet free, on demand water heater, Rooms above ground 5
- Laundry: Inside, lower level
- Features: Air exchanger, auto garage door remote, carpet free, on demand water heater
- Rooms above ground: 5
- Bedrooms: 2
- Bathrooms: 3
- Kitchens: 1
- Family room: Yes
Outside and lotBrick, stone, Asphalt shingle, Concrete
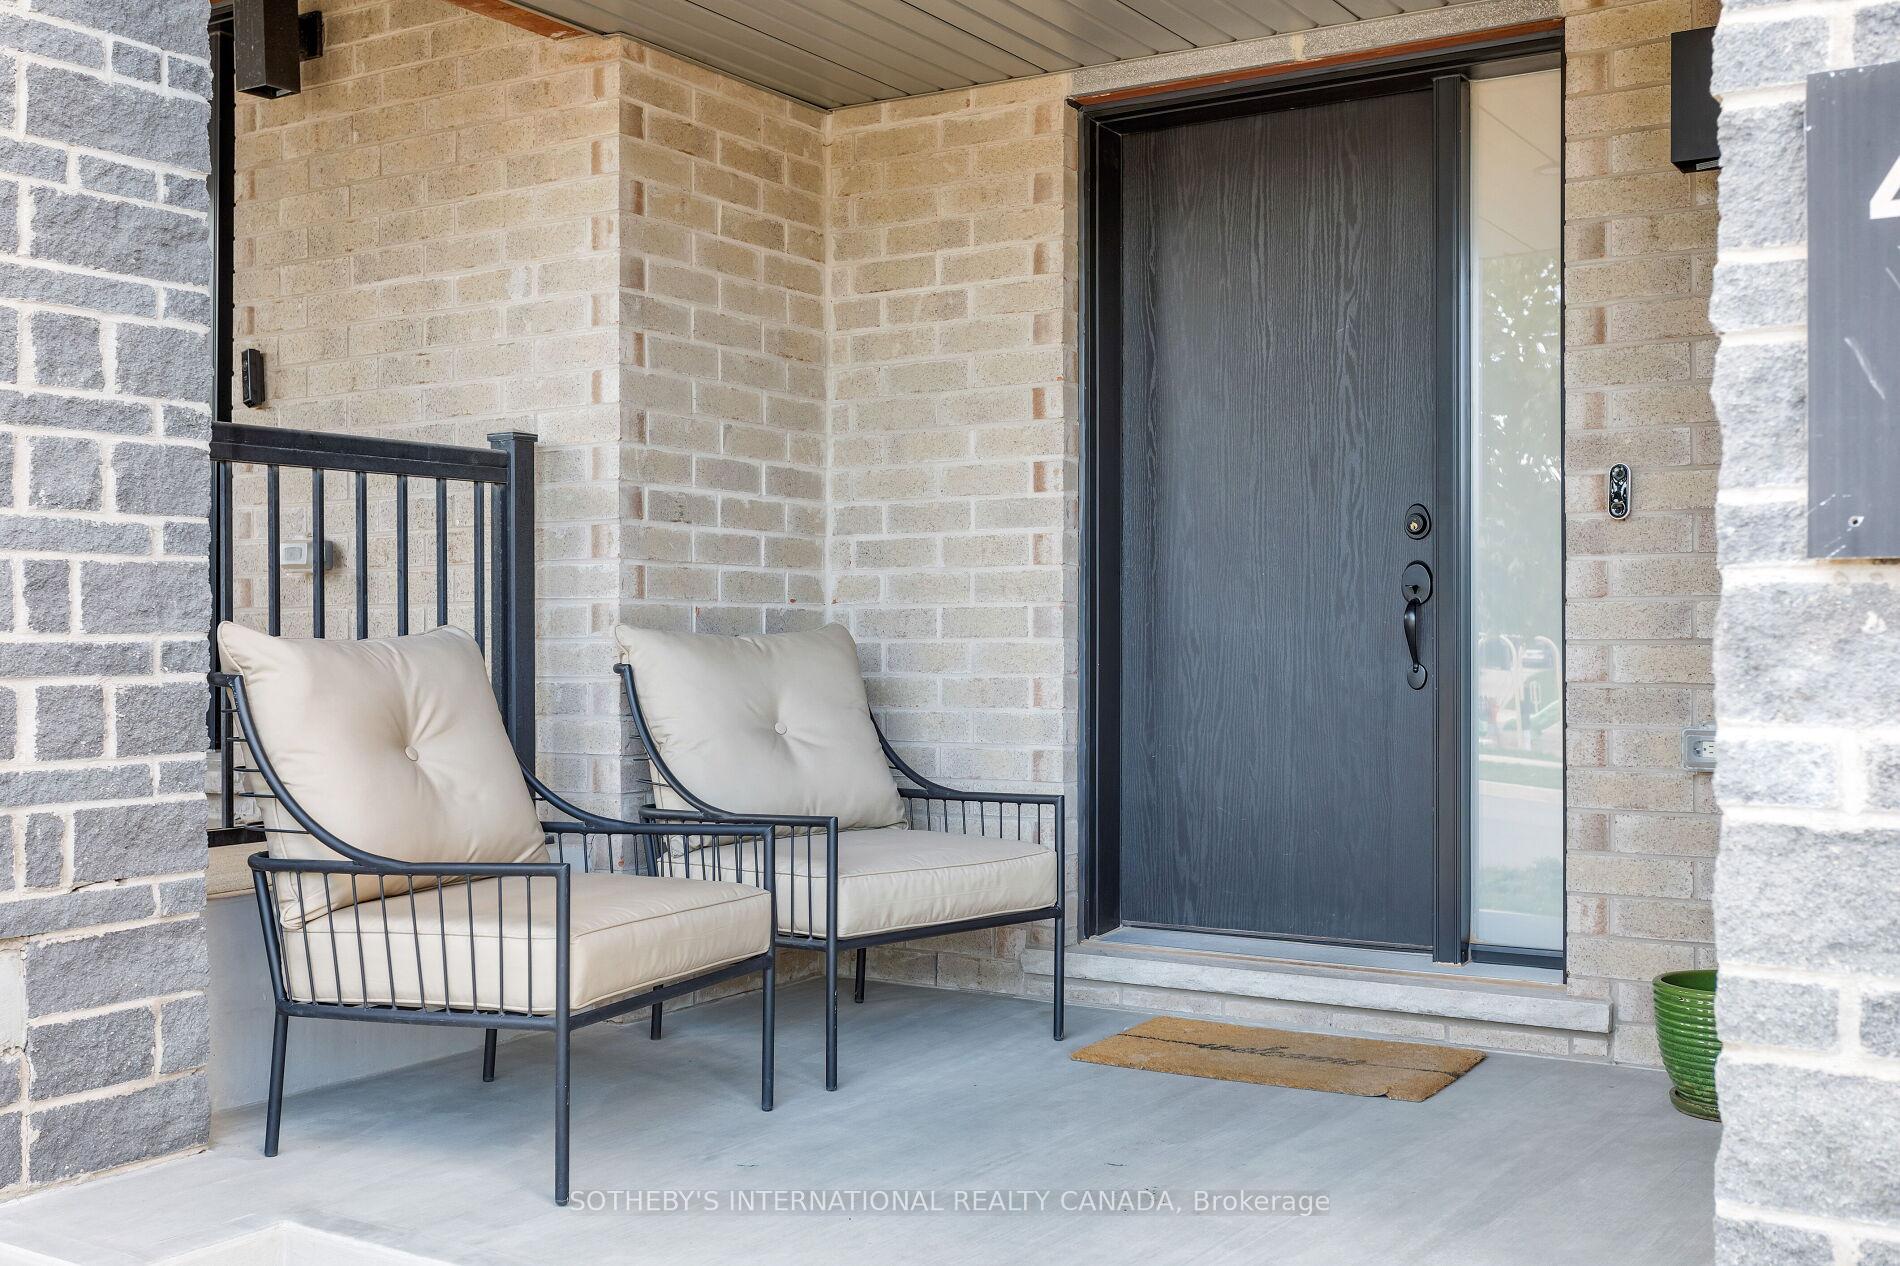
- Exterior: Brick, stone
- Roof: Asphalt shingle
- Foundation: Concrete
- Size: 21 × 44.29 ft
Parking1 Garage, Attached, Available, private
- Spaces: 1 Garage
- Garage: Attached
- Driveway: Available, private
Heating, water and powerForced air, gas, Central air, Municipal water
- Heating: Forced air, gas
- Cooling: Central air
- Water: Municipal water
- Sewer: Municipal sewer
- Natural gas: Available
- Hydro: Available
- Cable: Available
- Telephone: Available
Rent and termsRent $3,300 a month, Entire property, Unfurnished
- Rent: $3,300 a month
- Space for rent: Entire property
- Furnished: Unfurnished
- Lease: 12 months
- Paid: Monthly
- Deposit: Required
- Credit check: Required
- Employment letter: Required
- Rental application: Required
- Rental items: Hwt - $51/month
IncludedAll existing ss appliances (stove, fridge, microwave, dishwasher). existing washer/dryer., Freezer in garage
- Included: All existing ss appliances (stove, fridge, microwave, dishwasher). existing washer/dryer.
- Not included: Freezer in garage
NearbyCampground, golf, hospital, library, park, public transit
- Close to: Campground, golf, hospital, library, park, public transit
Listing detailsW12509374, Rented, Nov 4, 2025
- MLS® number: W12509374
- Status: Rented
- Listed on: Nov 4, 2025
- Days on market: 8
- Updated: Nov 12, 2025
- Possession: 2025-12-01 / Flexible
- Occupied by: Owner
- Listing brokerage: SOTHEBY'S INTERNATIONAL REALTY CANADA
About this home
2544 Littlefield Crescent, Oakville (Glen Abbey), ON L6M 5L8
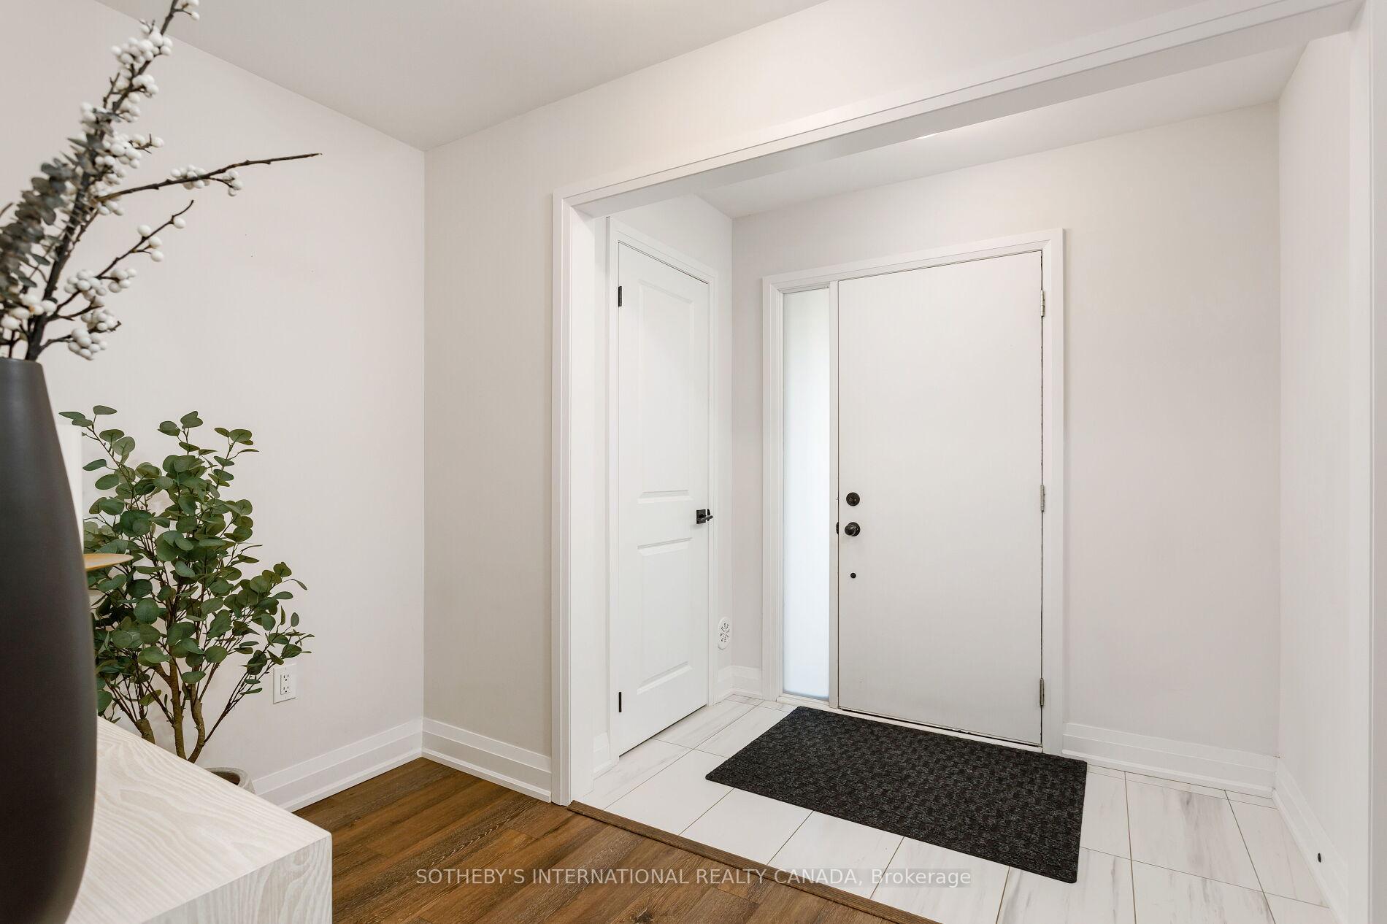
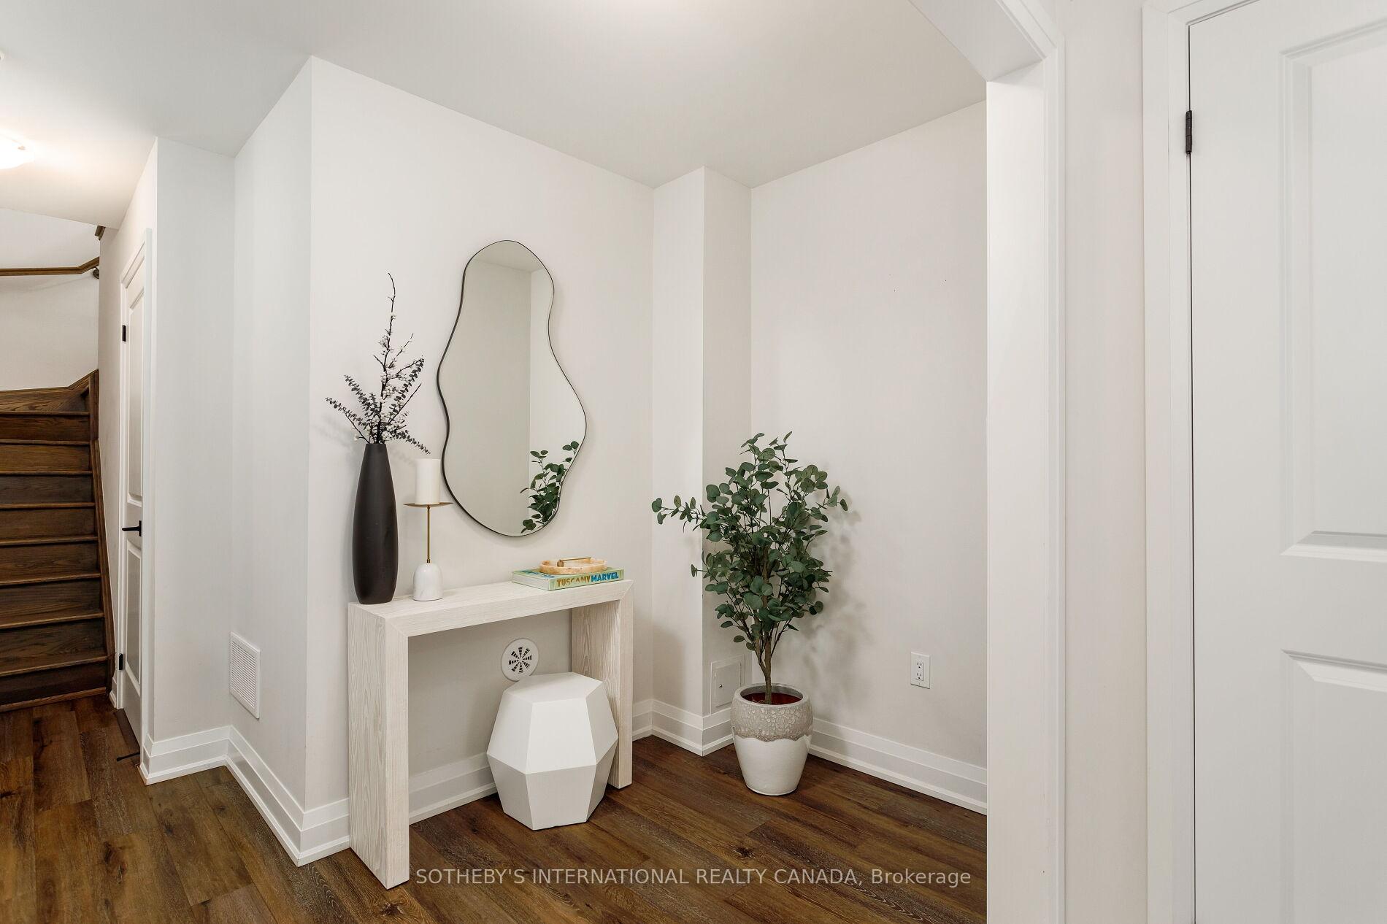
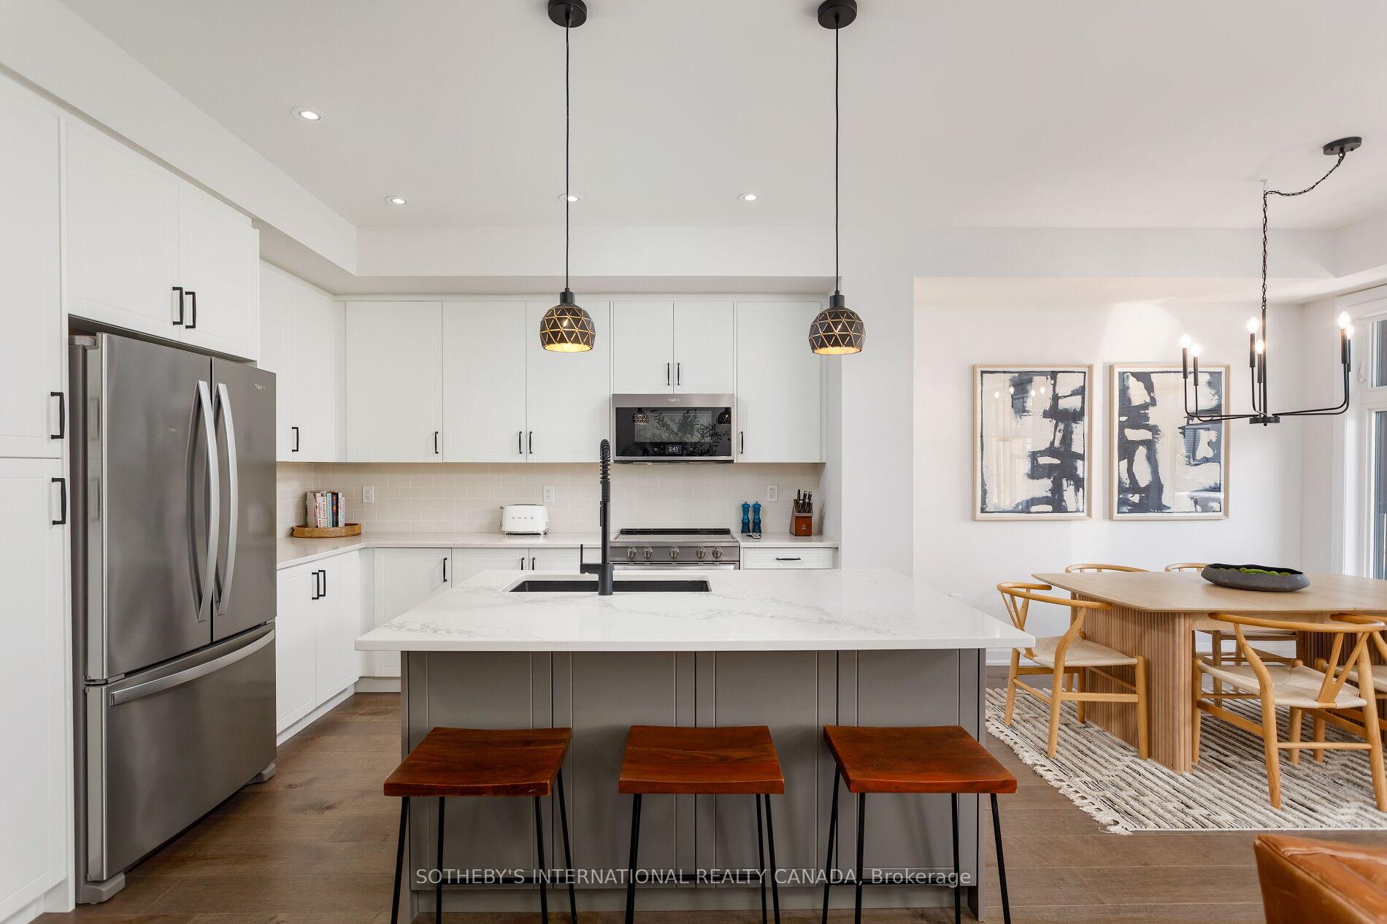
Stunning freehold townhome in Oakville's prestigious Glen Abbey community with desirable south exposure bringing in great natural light throughout the day. This home has over $60,000 in stylish upgrades and features 9' smooth ceilings and Mirage wide-plank hardwood across the main living areas. The living room is filled with natural light and opens to a sleek Paris-style kitchen designed for everyday cooking and entertaining. Electric motorized window coverings allow you to adjust light and privacy with ease. Oak stairs with wrought iron spindles lead you to the upper level where you'll find two large bedrooms - including a spacious primary suite with walk-in closet, upgraded ensuite bath, and a private balcony to enjoy your morning coffee. The second bedroom and upgraded main bath offer flexibility for a kids room, office setup, or guests. The main level includes a convenient powder room, and the lower level offers a custom laundry area with direct access to your single-car garage. Located in one of Oakville's most desirable neighbourhoods - close to top schools, parks, golf courses, playgrounds, shopping, restaurants and major highways - this home provides an elevated rental experience in Glen Abbey.
Ask about this home
A HOMEH agent will answer your questions about this home.
Around this home
Daily convenience, out of 100, from the distances below
Schools nearby
School rating, out of 10.
Helpful calculators
Your HOMEH agent

"I would see it this week."