

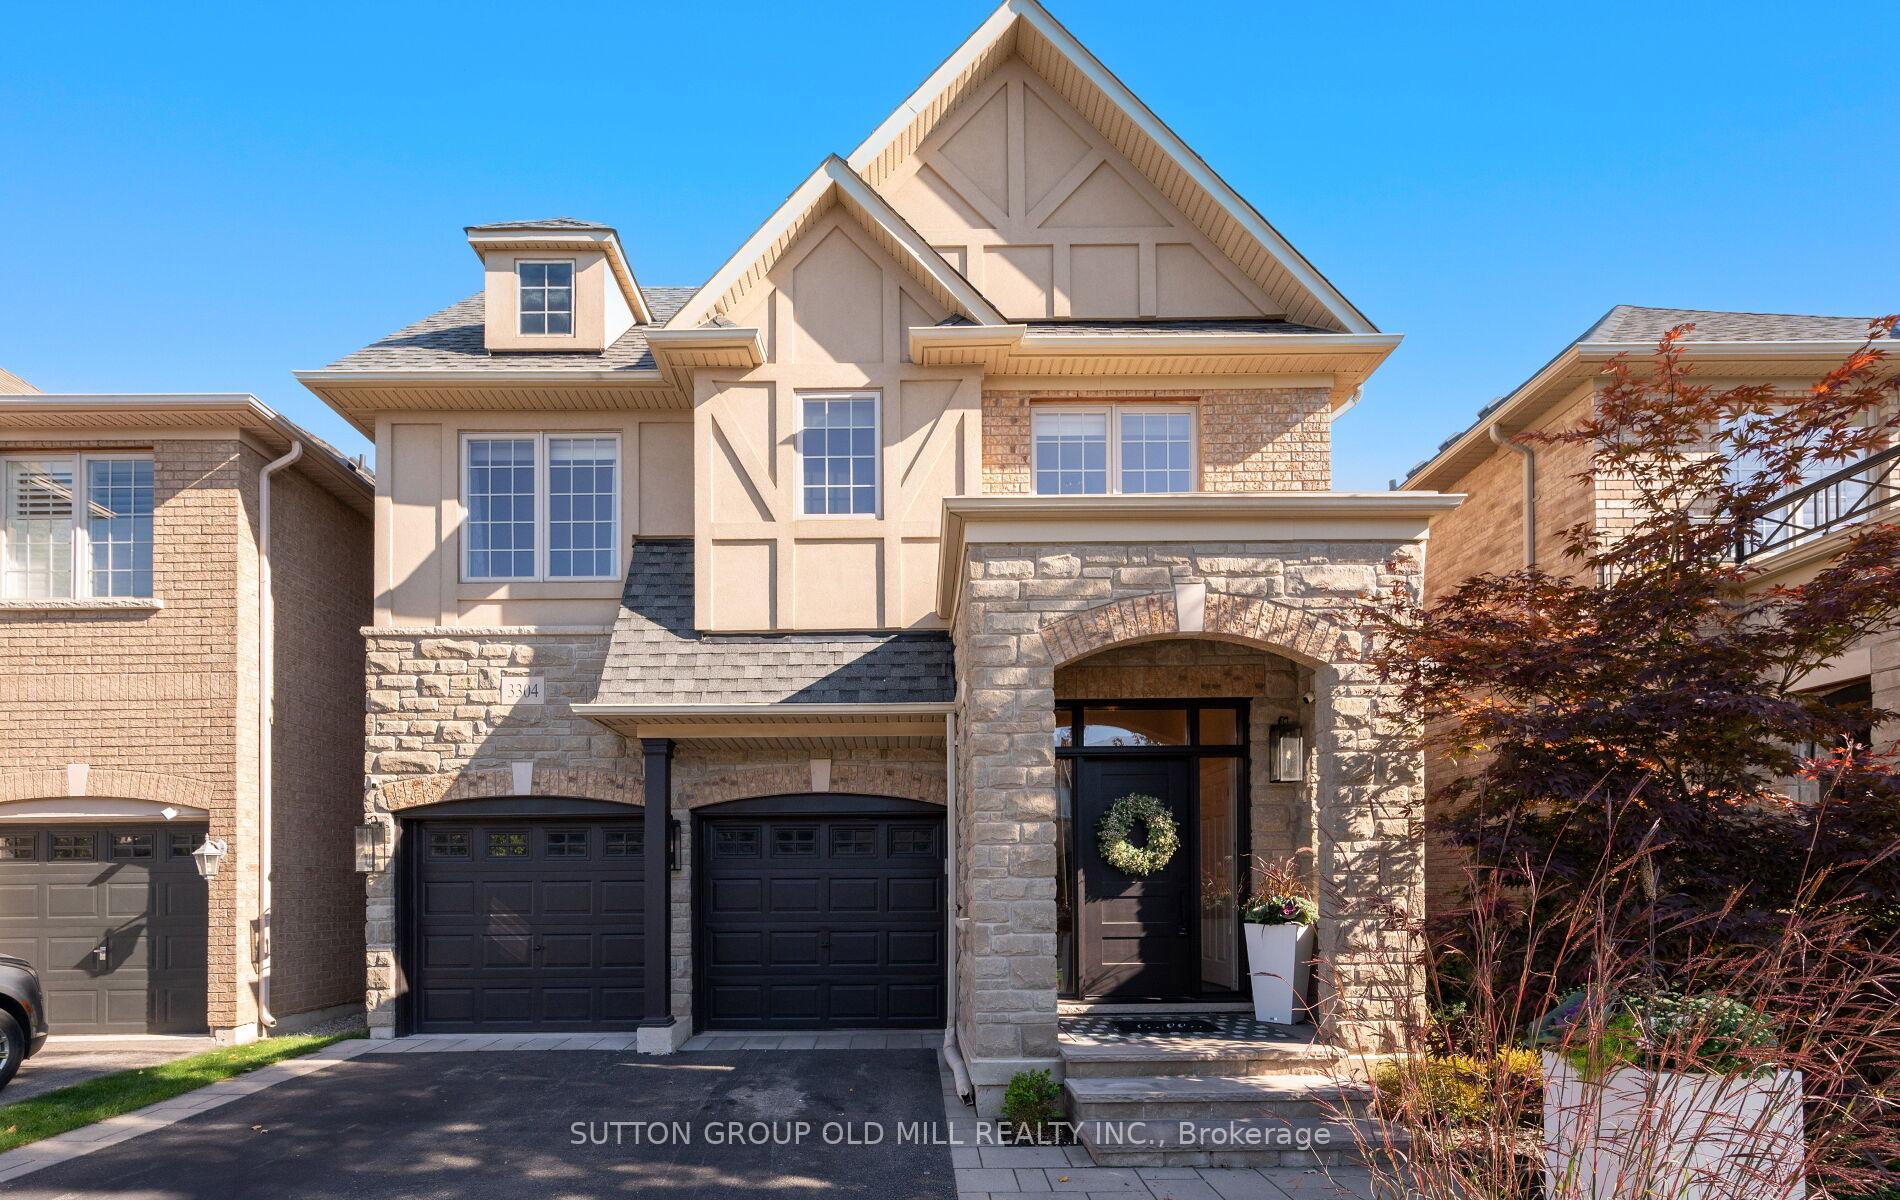
3304 Stalybridge Drive
3304 Stalybridge Drive
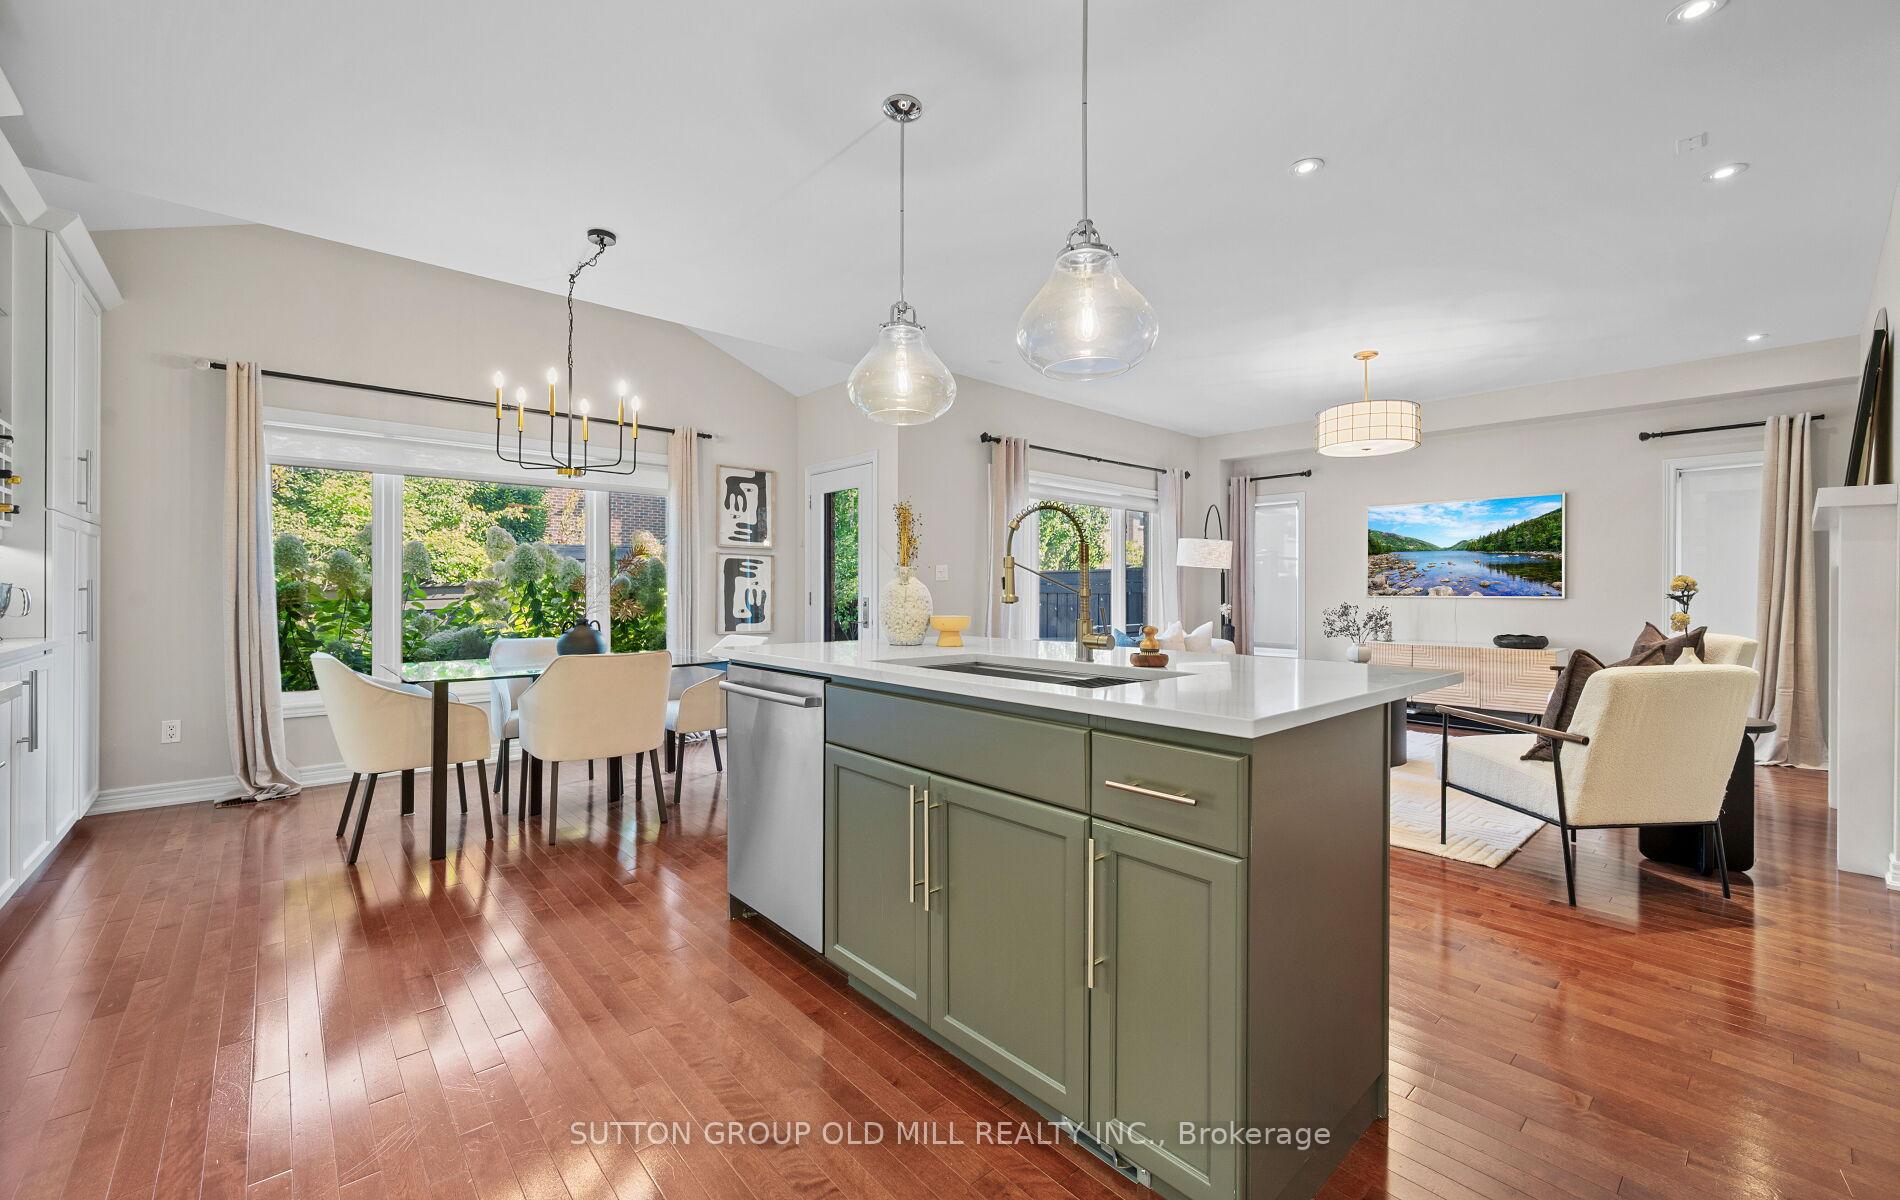 See all 46 photos
Property history
Facts and features
- BasementFinished
- Age of home16–30 years
- Water, sewerMunicipal
- HeatingForced air
- Hardwood floors
- Fireplace
- Central air
The homeDetached, 2-storey, Age 16–30 years
- Type: Detached
- Style: 2-storey
- Age: 16–30 years
- Living space: 3,000–3,500 sq ft
- Basement: Full, finished
InsideFireplace Yes, natural gas, Hardwood, Broadloom, Carpet free, Main level
- Fireplace: Yes, natural gas
- Flooring: Hardwood, Broadloom, Carpet free
- Laundry: Main level
- Features: Bar fridge, carpet free
- Rooms above ground: 10
- Bedrooms: 4 + 1 in the basement
- Bathrooms: 5
- Kitchens: 1
- Family room: Yes
Outside and lotBrick, stone, Asphalt shingle, Poured concrete
- Exterior: Brick, stone
- Roof: Asphalt shingle
- Foundation: Poured concrete
- Size: 36.09 × 100.07 ft
Parking1 Garage, Built-in, Private double
- Spaces: 1 Garage
- Garage: Built-in
- Driveway: Private double
Heating, water and powerForced air, gas, Central air, Municipal water
- Heating: Forced air, gas
- Cooling: Central air
- Water: Municipal water
- Sewer: Municipal sewer
- Natural gas: Yes
- Hydro: Yes
- Cable: Available
- Telephone: Yes
Costs and taxesTaxes $8,564 a year, HST included in the price
- Taxes, 2025: $8,564 a year
- HST: HST included in the price
Included in the saleFridge, drinks fridge in den, stove, dishwasher, microwave, washer & dryer, tv in basement with speakers & av equipment, irrigation system, all light fixtures, window coverings, roof shingles replaced "2025" with transferable warranty. existing cameras and alarm system. all built in shelving, Main floor curtains panels + bedroom curtain panels, tv + bracket in family room, tv + bracket in primary bedroom
- Included: Fridge, drinks fridge in den, stove, dishwasher, microwave, washer & dryer, tv in basement with speakers & av equipment, irrigation system, all light fixtures, window coverings, roof shingles replaced "2025" with transferable warranty. existing cameras and alarm system. all built in shelving
- Not included: Main floor curtains panels + bedroom curtain panels, tv + bracket in family room, tv + bracket in primary bedroom
NearbyLevel, park, public transit, school
- Close to: Level, park, public transit, school
Listing detailsW12522450, Sold, Nov 7, 2025
- MLS® number: W12522450
- Status: Sold
- Listed on: Nov 7, 2025
- Days on market: 10
- Updated: Nov 17, 2025
- Possession: Flexible
- Occupied by: Owner
- Listing brokerage: SUTTON GROUP OLD MILL REALTY INC.
About this home
3304 Stalybridge Drive, Oakville (Bronte Creek), ON L6M 0K8
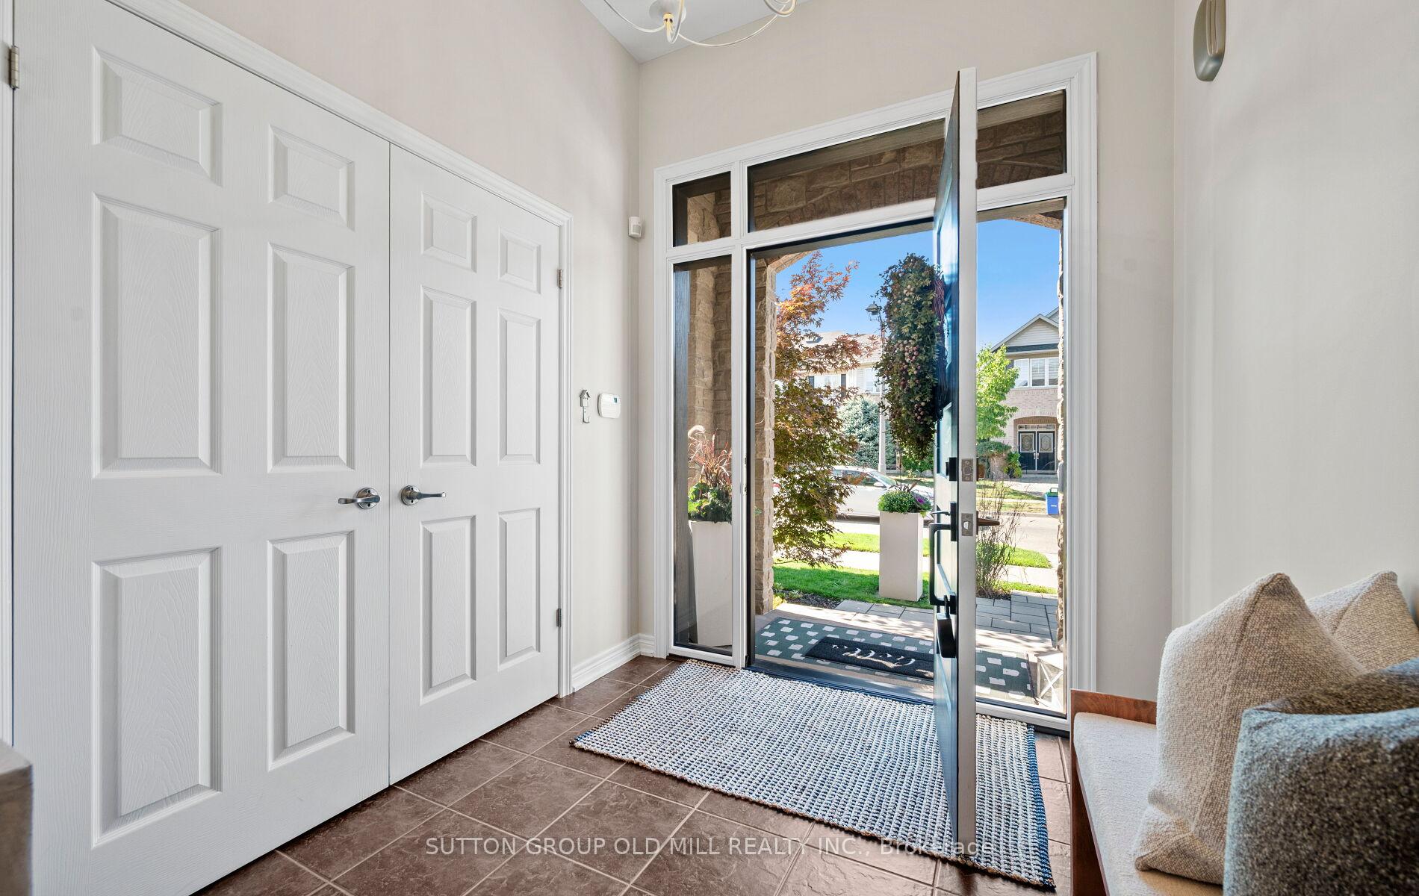
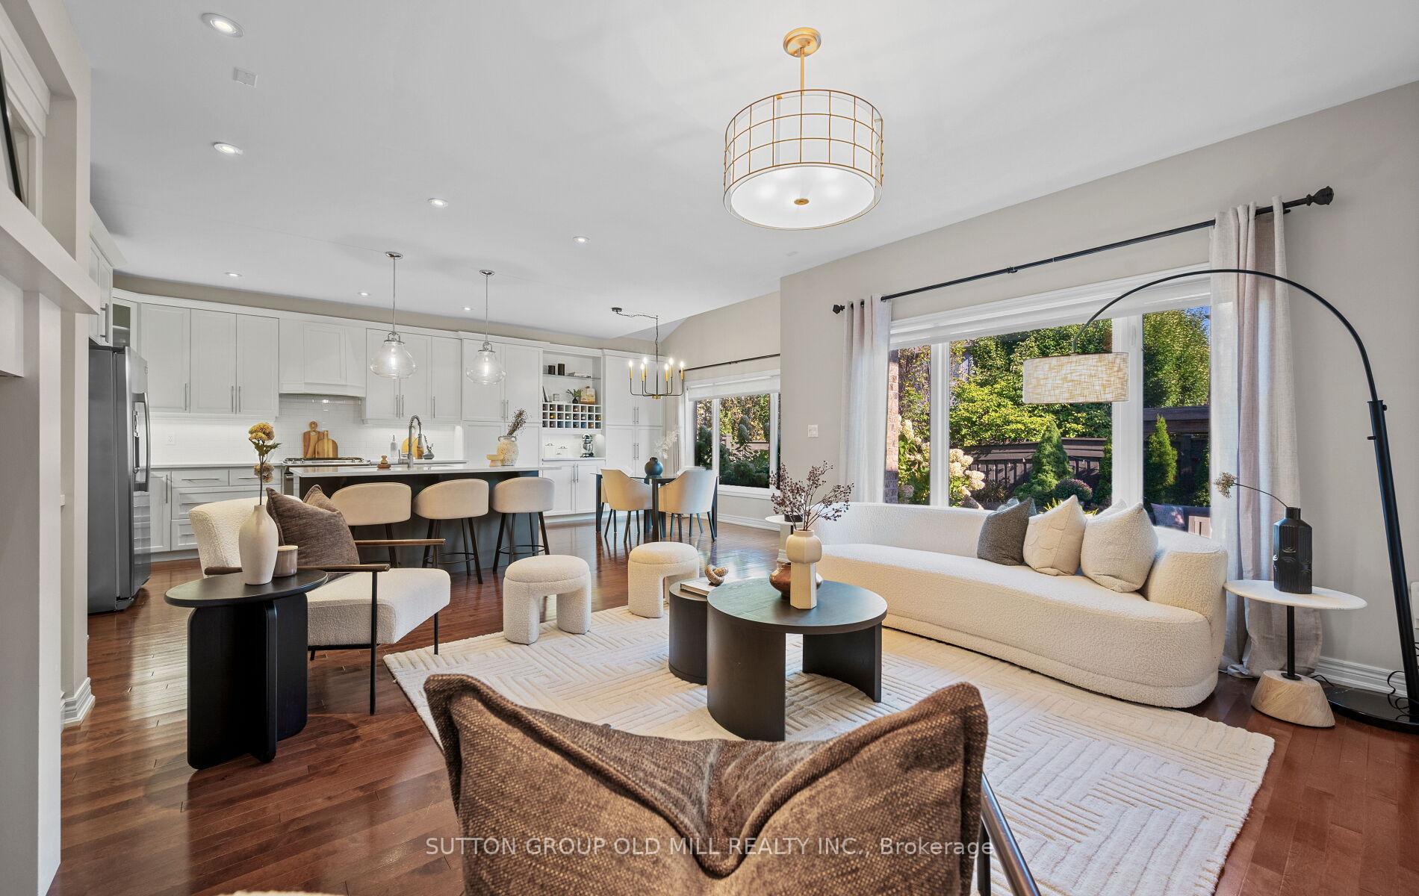
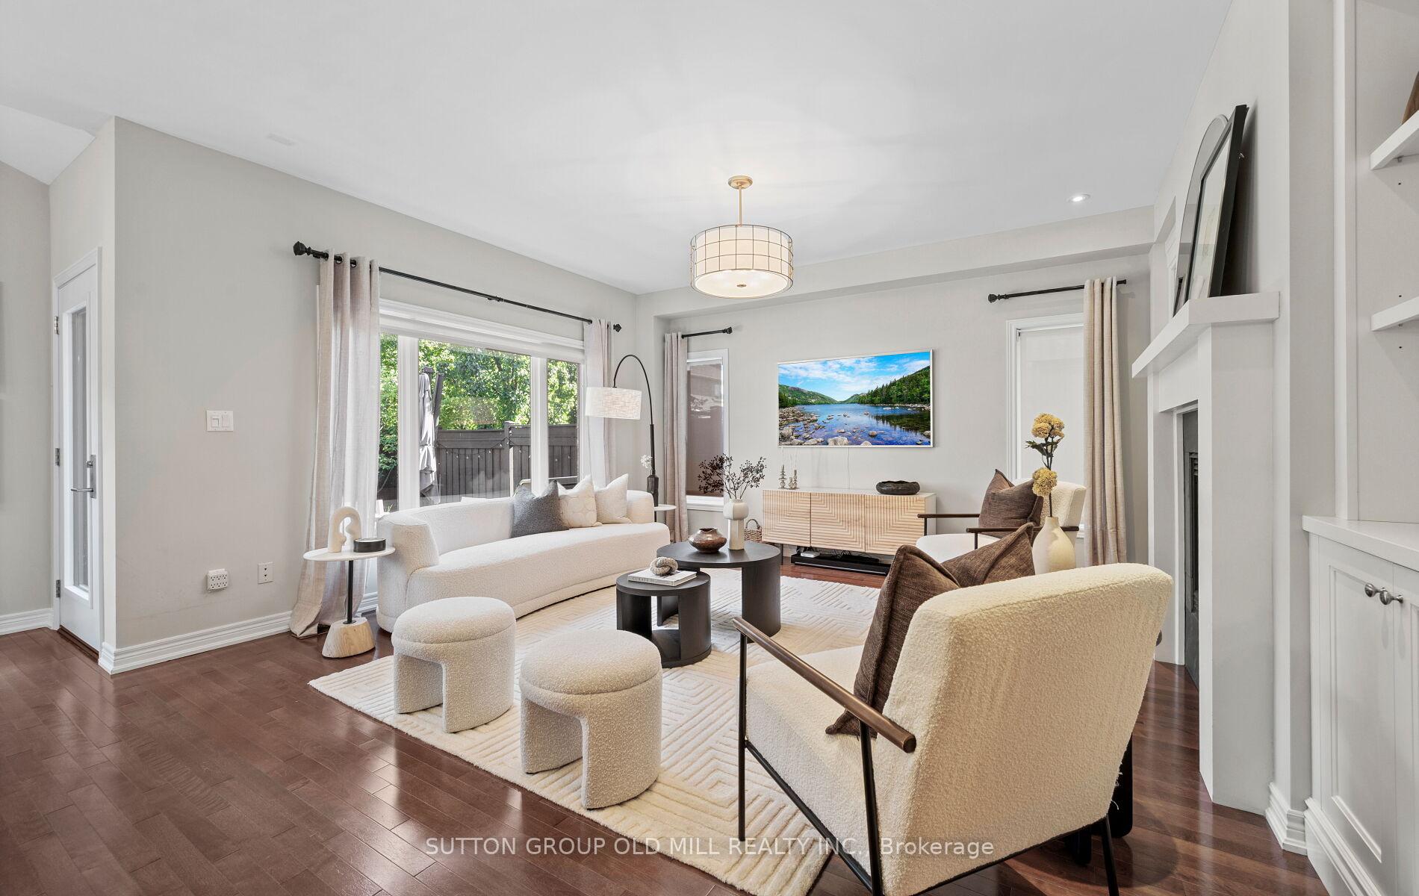
Recently Renovated & Upgraded 4 Bedroom Plus Second Floor Office, 5 Bathroom Home In The Sought-After Bronte Creek Community! This Spacious Home Has A Great Layout and Beautifully Designed Living Space! The Gourmet Kitchen Features Upgraded Cabinetry, Caesar Stone Countertops, Stainless Steel Appliances, Centre Island & Built-In Wine Rack,! Walk Out To The Private & Professionally Landscaped Backyard Complete With Gorgeous Perennials, Lighting & Irrigation System. The Second Floor Features 4 Bedrooms, Office ( 5th bedroom) & 3 Second Floor Bathrooms!.Other Features Include 9-ft Smooth Ceilings, Pot lights, & Freshly Painted Throughout! Hardwood Floors On The Main Level & New Carpet On The Second Floor! Formal Dining Room With A 2-Sided Fireplace Shared With the Family Room! Newly Installed Shelves in Over-Sized Family Room! Built-in Extra Fridge & Cabinetry in The Den. Professionally Finished Basement With High Ceilings, Pot Lights, T.V, Entertainment System & Spa Like Bathroom! Convenient Garage Access To The Main Floor Laundry/Mud Room, Complete With Closets, Storage & Alarm System! Located Just Steps From Bronte Provincial Park, With Easy Access To 11Km Of Walking Trails, Schools, Shopping, Golf Courses, & Major Commuter Routes Including the 407, QEW, and GO Train!;
Ask about this home
A HOMEH agent will answer your questions about this home.
Around this home
Daily convenience, out of 100, from the distances below
Schools nearby
School rating, out of 10.
Helpful calculators
Your HOMEH agent

"I would see it this week."