

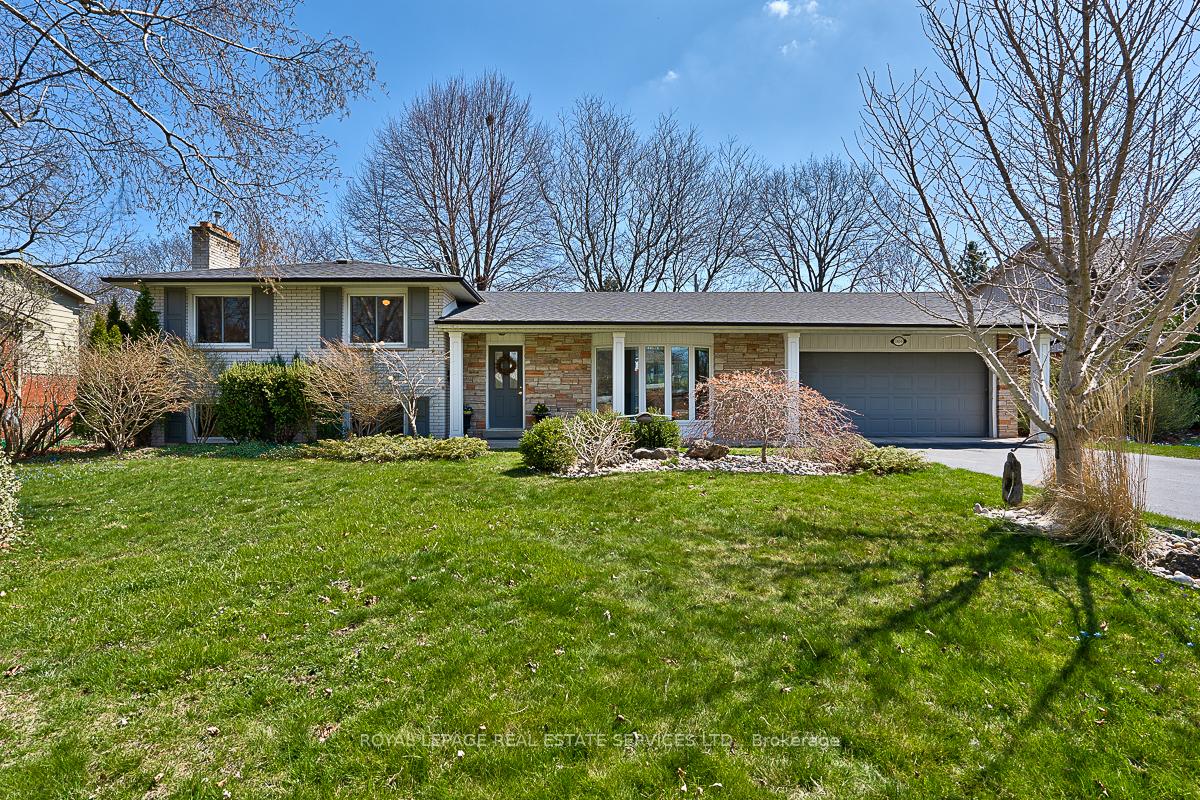
1454 Willowdown Road
1454 Willowdown Road
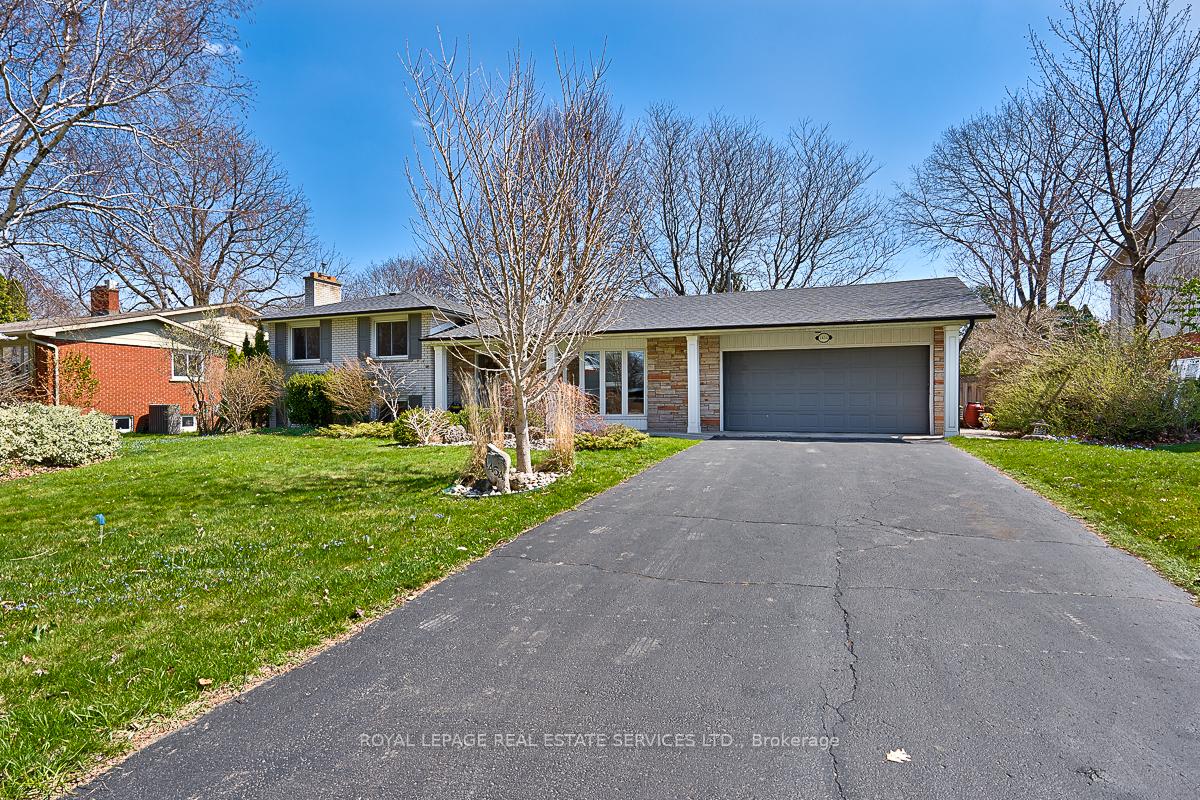
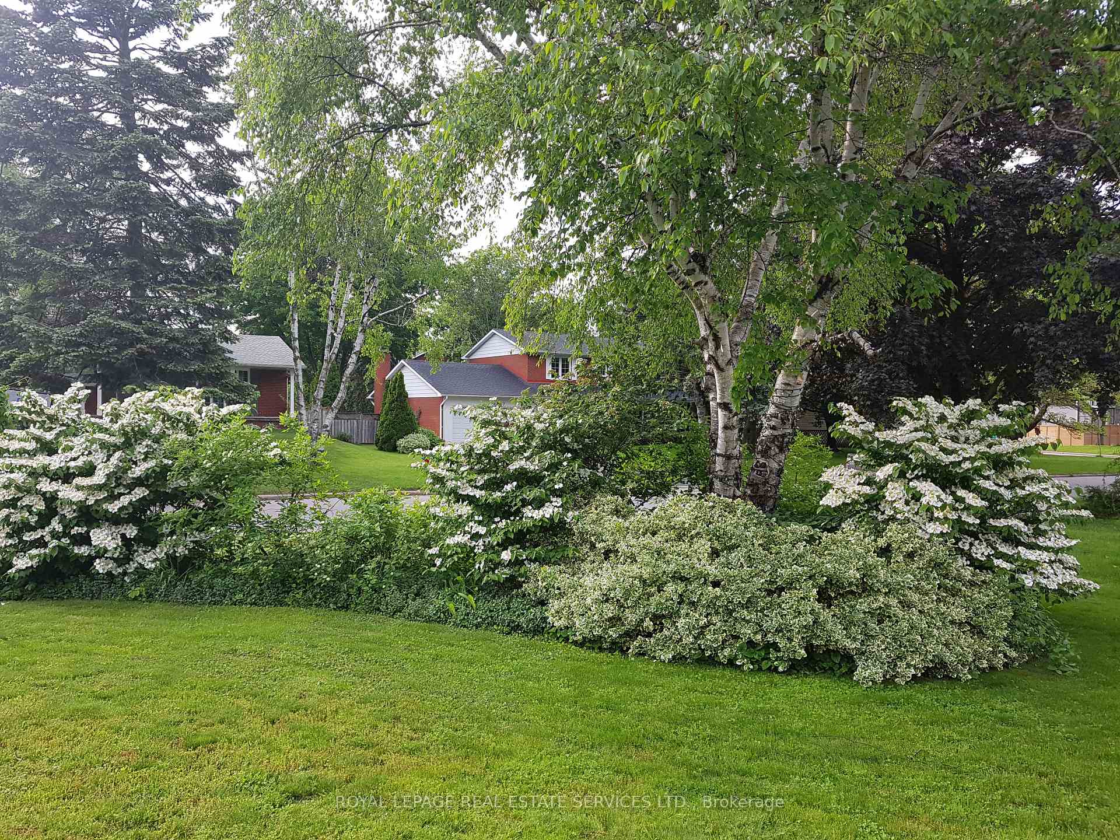
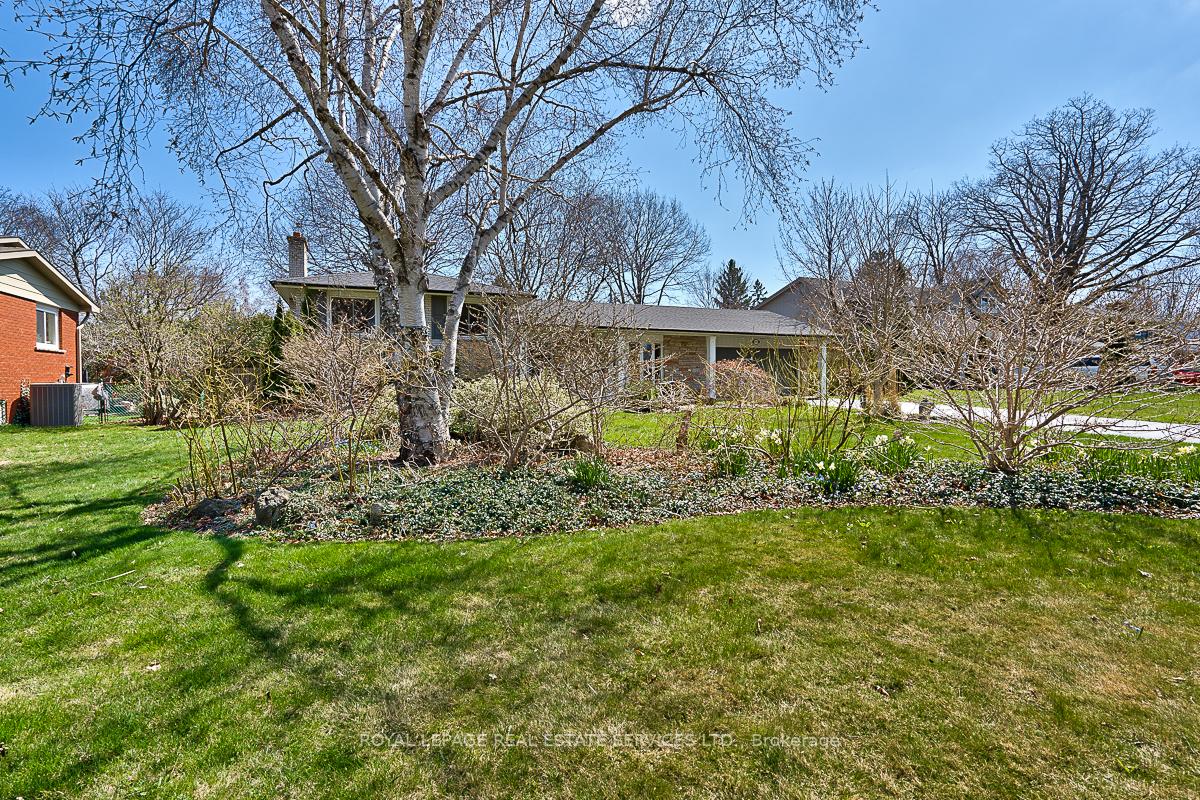
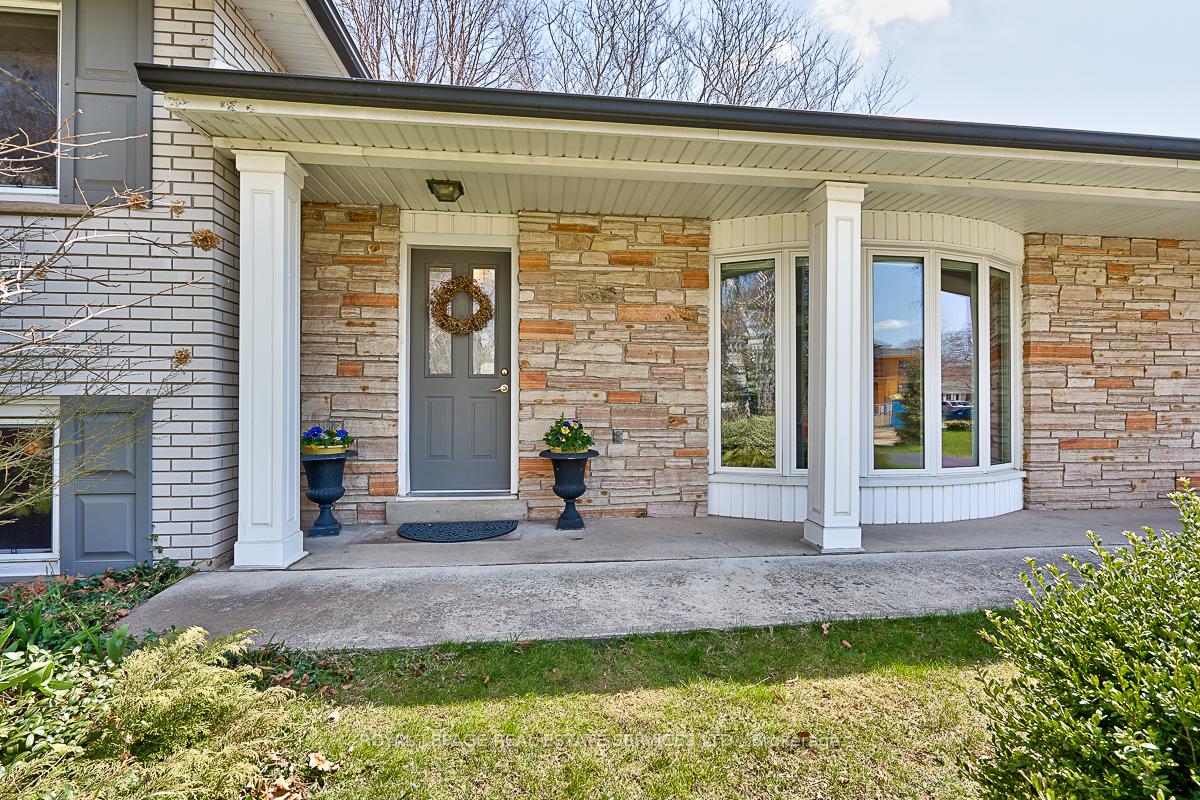 See all 33 photos
Property history
Facts and features
- BasementFinished
- Lot size83 × 137 ft
- Lease term12 months
- FurnishedUnfurnished
- Hardwood floors
- Fireplace
- Central air
The homeDetached, Sidesplit 4, Age 51–99 years
- Type: Detached
- Style: Sidesplit 4
- Age: 51–99 years
- Living space: 1,100–1,500 sq ft
- Basement: Finished, full
- Special designation: Accessibility
- Waterfront: None
InsideFireplace Yes, family room, natural gas, Hardwood, Tile, Ensuite, lower level
- Fireplace: Yes, family room, natural gas
- Flooring: Hardwood, Tile
- Laundry: Ensuite, lower level
- Features: Auto garage door remote
- Rooms above ground: 7
- Rooms in the basement: 1
- Bedrooms: 3 + 1 in the basement
- Bathrooms: 2
- Kitchens: 1
Outside and lotBrick, stone, Asphalt shingle, Poured concrete
- Exterior: Brick, stone
- Roof: Asphalt shingle
- Foundation: Poured concrete
- Other structures: Garden shed
- Size: 82.5 × 137.4 ft
Parking2 Garage, Attached, Private double
- Spaces: 2 Garage
- Garage: Attached
- Driveway: Private double
Heating, water and powerForced air, gas, Central air, Municipal water
- Heating: Forced air, gas
- Cooling: Central air
- Water: Municipal water
- Sewer: Municipal sewer
- Natural gas: Available
- Hydro: Available
- Cable: Available
- Telephone: Available
Rent and termsRent $4,050 a month, Entire property, Unfurnished
- Rent: $4,050 a month
- Space for rent: Entire property
- Furnished: Unfurnished
- Lease: 12 months
- Paid: Monthly
- Rent includes: Parking
- Deposit: Required
- Credit check: Required
- Employment letter: Required
- Rental application: Required
- References: Required
- Rental items: Hot water heater.
IncludedAll light fixtures and window coverings, hunter douglas blinds, stainless steel refrigerator, stainless steel stove, industrial-style stainless steel range hood, built-in stainless steel dishwasher, built-in wine/beverage fridge, washer and dryer, bathroom mirrors, humidifier, garden shed, garage door opener plus remote.
- Included: All light fixtures and window coverings, hunter douglas blinds, stainless steel refrigerator, stainless steel stove, industrial-style stainless steel range hood, built-in stainless steel dishwasher, built-in wine/beverage fridge, washer and dryer, bathroom mirrors, humidifier, garden shed, garage door opener plus remote.
Listing detailsW12507360, Rented, Nov 4, 2025
- MLS® number: W12507360
- Status: Rented
- Listed on: Nov 4, 2025
- Days on market: 8
- Updated: Nov 12, 2025
- Possession: Immediate
- Occupied by: Vacant
- Listing brokerage: ROYAL LEPAGE REAL ESTATE SERVICES LTD.
About this home
1454 Willowdown Road, Oakville (Southwest), ON L6L 1X3
INCREDIBLE RENTAL OPPORTUNITY IN DESIRABLE SOUTH-WEST OAKVILLE! WALK TO SOUTH OAKVILLE CENTRE, CORONATION PARK, AND THE LAKE! Discover this beautifully maintained side-split home situated on a premium 0.26 acre mature lot in one of Oakville's most established neighbourhoods. Full of warmth and character, this residence offers the perfect blend of comfort, style, and functionality. The main level features a spacious living room with a picturesque bay window that floods the space with natural light, a bright breakfast area with bay window, and an updated eat-in kitchen showcasing granite countertops, stainless steel appliances, an industrial-style range hood, island with breakfast bar comfortably seating three, and a sliding door walkout to patio. Upstairs, you'll find three bedrooms and a renovated, spa-inspired five-piece bathroom complete with double sinks and a luxurious jacuzzi soaker tub. The inviting lower level offers a cozy family room with a gas fireplace - perfect for family movie and game nights - plus a fourth bedroom and three-piece bathroom. The basement adds even more living space with a recreation or fitness area, laundry/utility room, and ample storage. Step outside to the private, pool-sized backyard featuring a patterned concrete patio, mature trees, and lush perennial gardens. Prime location close to public transit, Bronte GO Station, and major highways makes commuting effortless. A rare opportunity to enjoy a family-friendly neighbourhood surrounded by parks, great schools, and all amenities.
Ask about this home
A HOMEH agent will answer your questions about this home.
Around this home
Daily convenience, out of 100, from the distances below
Schools nearby
School rating, out of 10.
Helpful calculators
Your HOMEH agent

"I would see it this week."