

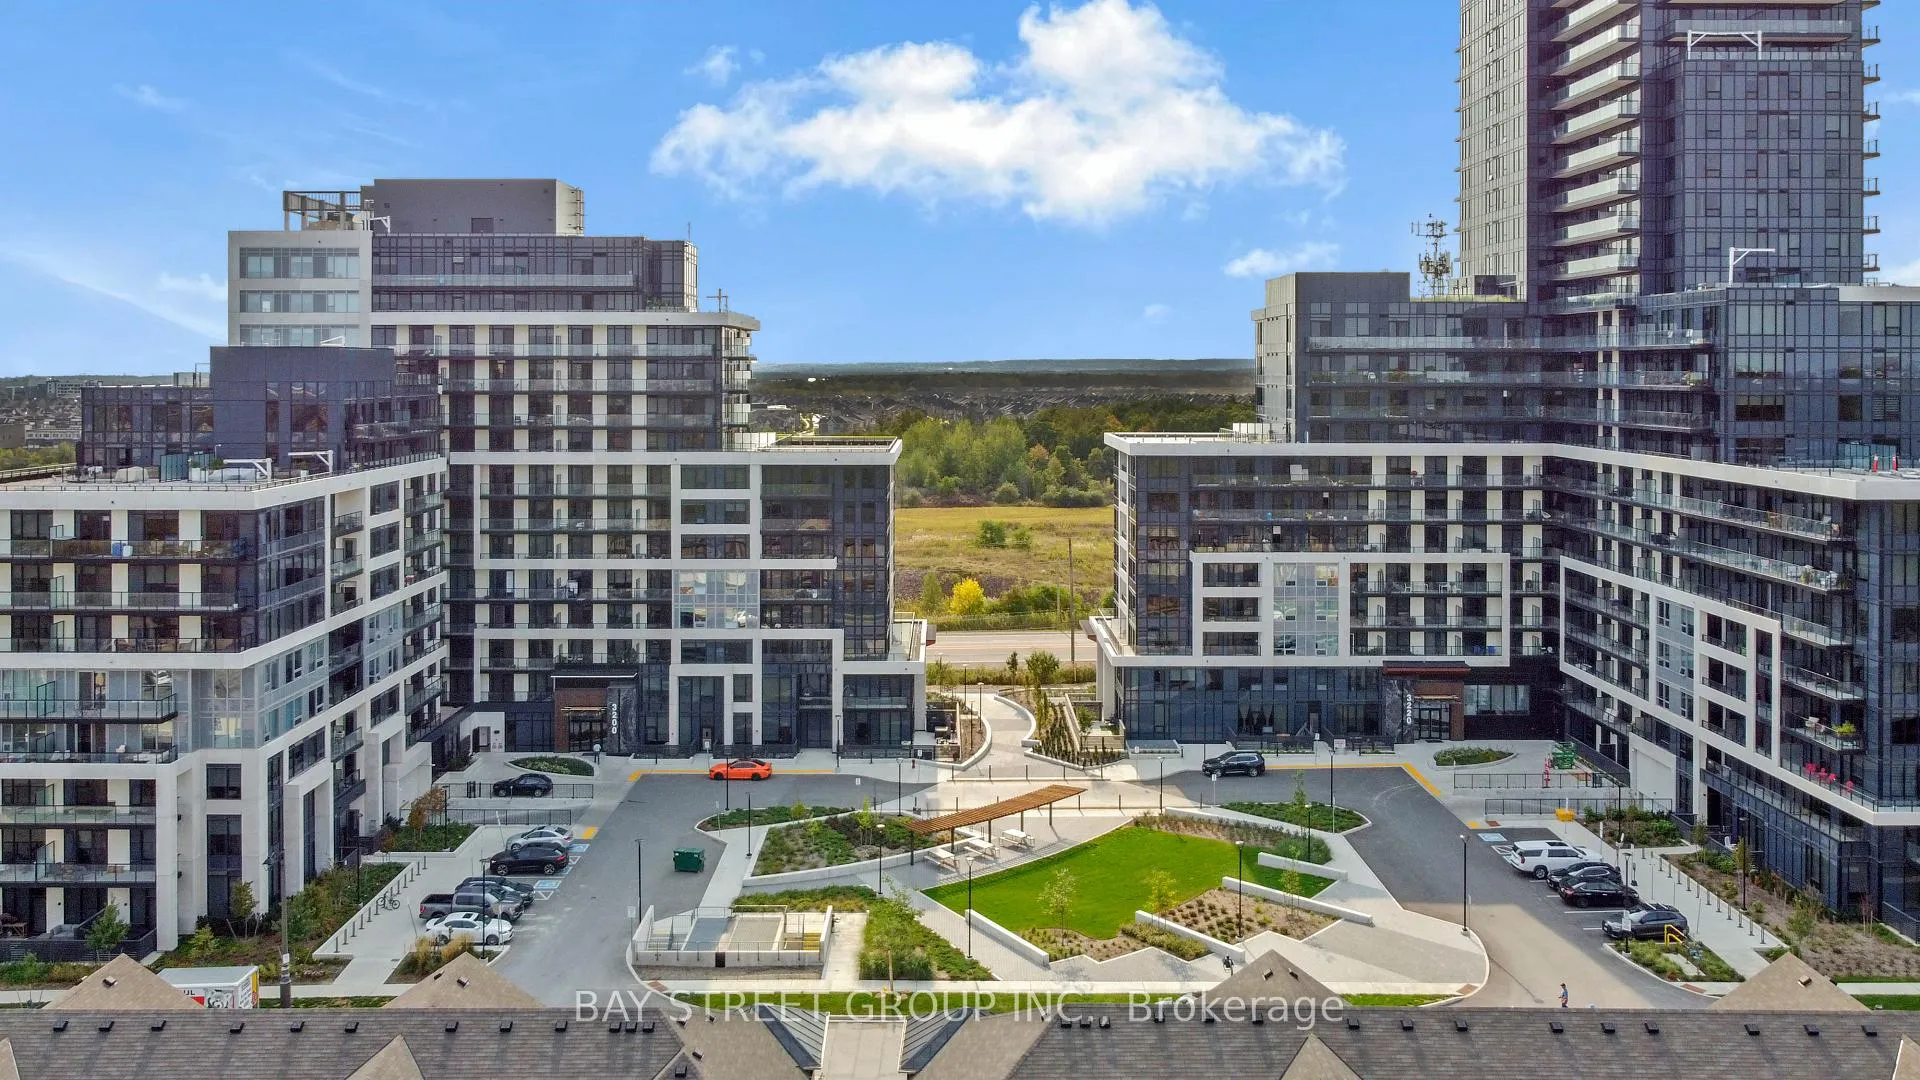
Unit 408, 3220 William Coltson Avenue
Unit 408, 3220 William Coltson Avenue
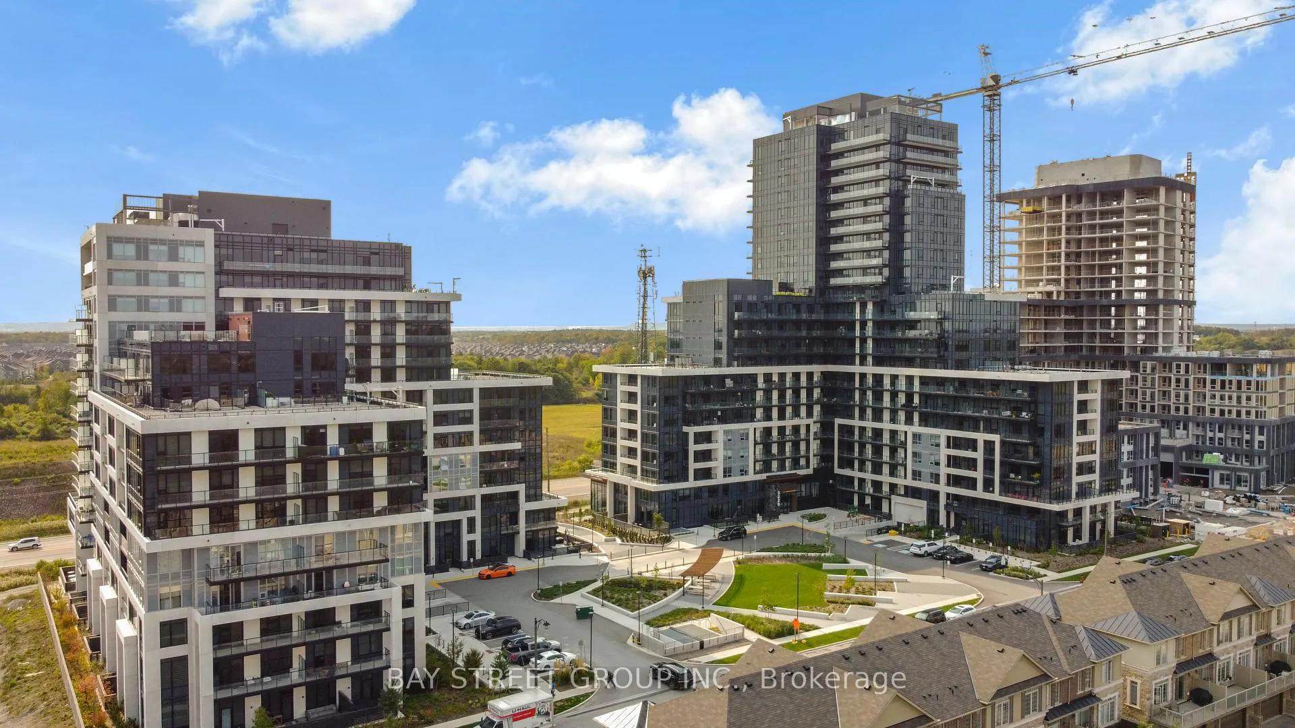
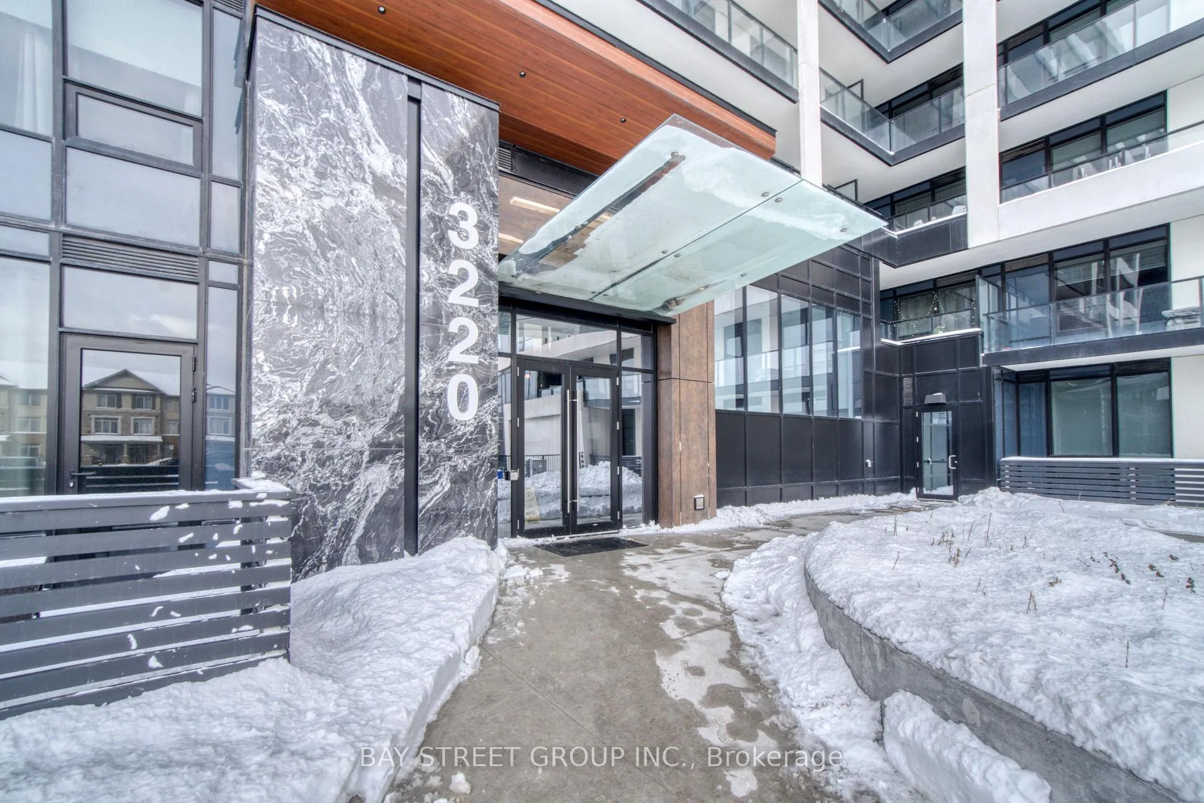
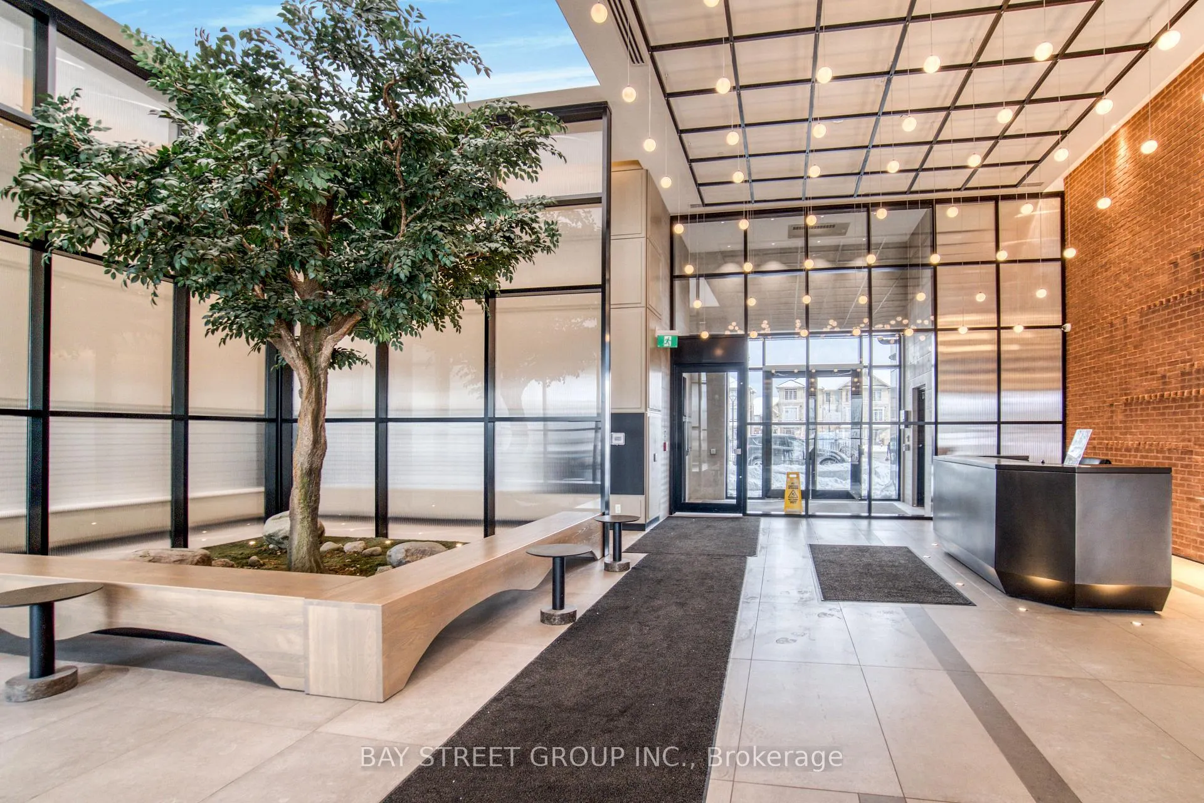
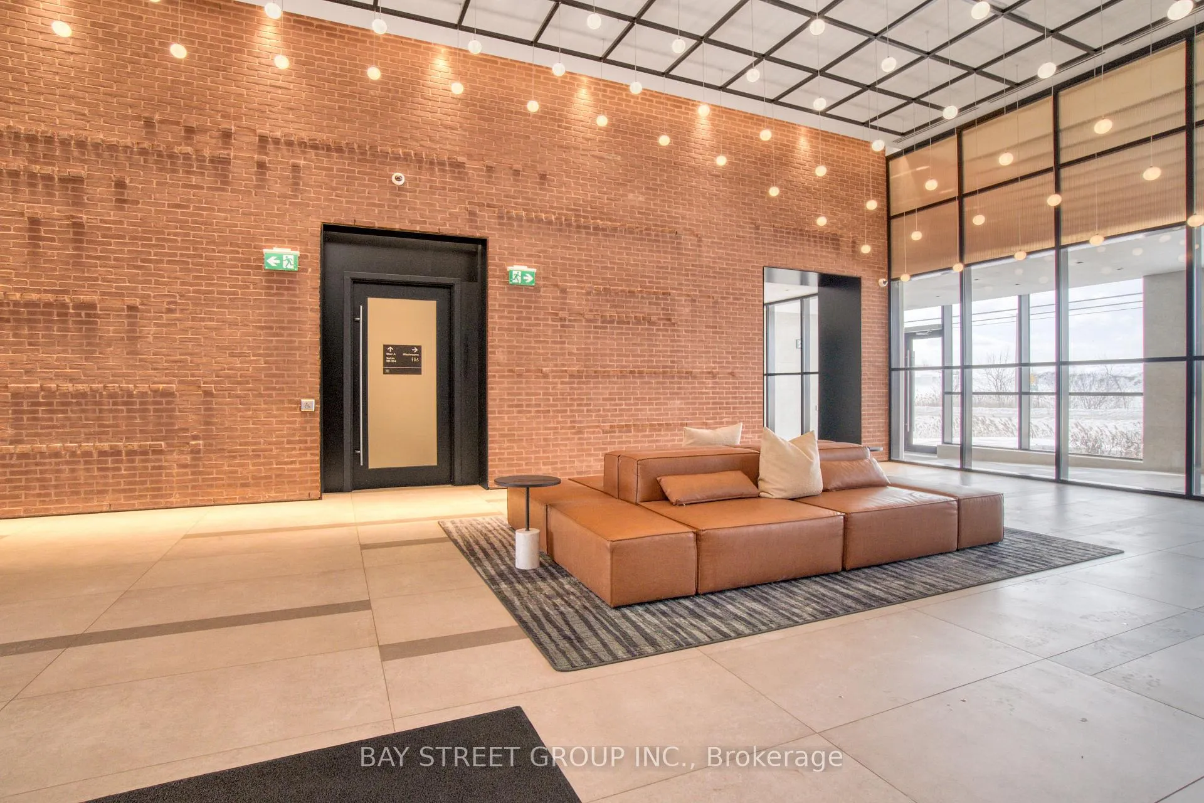 See all 33 photos
Property history
- $2,300TerminatedList: 2026-05-25|End: 2026-05-28|3 daysW13172874
- $2,350TerminatedList: 2026-04-04|End: 2026-05-25|51 daysW12958330
Facts and features
- ExposureSouth west
- LaundryIn-suite laundry, closet
- LockerOwned
- BalconyOpen
- Central air
The homeCondo Apartment, Apartment, Age 0–5 years
- Type: Condo Apartment
- Style: Apartment
- Age: 0–5 years
- Living space: 500–599 sq ft
- Basement: None
- Exposure: South West
- View: Park/greenbelt
InsideIn-suite laundry, laundry closet, main level, Intercom, storage area lockers, in-law capability, Carbon monoxide detectors, concierge/security, security system
- Laundry: In-suite laundry, laundry closet, main level
- Features: Intercom, storage area lockers, in-law capability
- Security: Carbon monoxide detectors, concierge/security, security system
- Elevator: Yes
- Rooms above ground: 5
- Rooms in the basement: 1
- Bedrooms: 1 + 1 in the basement
- Bathrooms: 1
- Kitchens: 1
OutsideConcrete, brick, Open
- Exterior: Concrete, brick
- Balcony: Open
Parking and locker1 Parking, Underground, Parking type Owned
- Spaces: 1 Parking
- Garage: Underground
- Parking type: Owned
- Driveway: Underground
- Spot: 3072
- Locker: Owned
- Locker unit: L281
- Locker level: P3
BuildingUpper West Side Condos, Storeys 14, Units 266
- Name: Upper West Side Condos
- Storeys: 14
- Units: 266
- Registered: 2022
- Condo corporation: 757
- Pets: Allowed
Heating, water and powerForced air, gas, Central air
- Heating: Forced air, gas
- Cooling: Central air
Rent and termsRent $2,350 a month, Entire property, Unfurnished
- Rent: $2,350 a month
- Space for rent: Entire property
- Furnished: Unfurnished
- Lease: 12 months
- Paid: Monthly
- Rent includes: Building maintenance, building insurance, central air conditioning, common elements, parking, high speed internet
- Deposit: Required
- Credit check: Required
- Employment letter: Required
- Rental application: Required
- References: Required
Included***one parking+one locker***, s/s refrigerator, stove, range hood, dishwasher, garage door opener, washer & dryer, all light fixtures,, Tenant to pay all utilities (wyse utilities)/tenant content&liability insurance
- Included: ***one parking+one locker***, s/s refrigerator, stove, range hood, dishwasher, garage door opener, washer & dryer, all light fixtures,
- Not included: Tenant to pay all utilities (wyse utilities)/tenant content&liability insurance
NearbyGreenbelt/conservation, public transit, library
- Close to: Greenbelt/conservation, public transit, library
Listing detailsW12958330, Terminated, Apr 4, 2026
- MLS® number: W12958330
- Status: Terminated
- Listed on: Apr 4, 2026
- Days on market: 51
- Updated: May 25, 2026
- Possession: 2026-06-01 / 60-89 days
- Occupied by: Tenant
- Listing brokerage: BAY STREET GROUP INC.
About this home
Unit 408, 3220 William Coltson Avenue, Oakville (Joshua Meadows), ON L6H 7X9
Welcome to luxury living in Upper West Side Condo Phase 2 Condo! This stunning 1 bedroom plus full-sized den unit offers a stylish and desirable lifestyle with an array of upscale features and amenities. | UNIT FEATURES: Spanning 595 square feet, this pristine condo boasts a suite of premium upgrades, including sleek flooring and elevated kitchen finishes complemented by premium stainless steel appliances. The spacious den provides versatile space, ideal for a home office or guest room, while the stylish bathroom is designed for both comfort and sophistication. Enjoy the convenience of having an owned parking spot and locker, adding ease to your daily living. | BUILDING AMENITIES: Residents can indulge in the impressive amenities, including modern and tastefully designed party and meeting rooms, as well as a fully-equipped gym for all your fitness needs. | PRIME LOCATION: Perfectly positioned, the condo is close to the hospital, major highways, and vibrant schools, offering both convenience and connectivity. Whether you're hosting guests or enjoying your own peaceful retreat, this home is the perfect place to elevate your lifestyle. Don't miss your chance to make this exquisite condo your new haven!
Ask about this home
A HOMEH agent will answer your questions about this home.
Know more about Upper West Side Condos

Condo building · 3220 William Coltson Avenue
Upper West Side Condos is a 14-storey condo with 266 suites, built in 2022 by Branthaven Homes. Right now 6 for sale and 10 for rent are on the market here.
- 14storeys
- 266suites
- $697/sq ft
- 2022built
No similar units for rent in Upper West Side Condos right now.
Around this home
Daily convenience, out of 100, from the distances below
Schools nearby
School rating, out of 10.
Helpful calculators
Your HOMEH agent

"I would see it this week."