

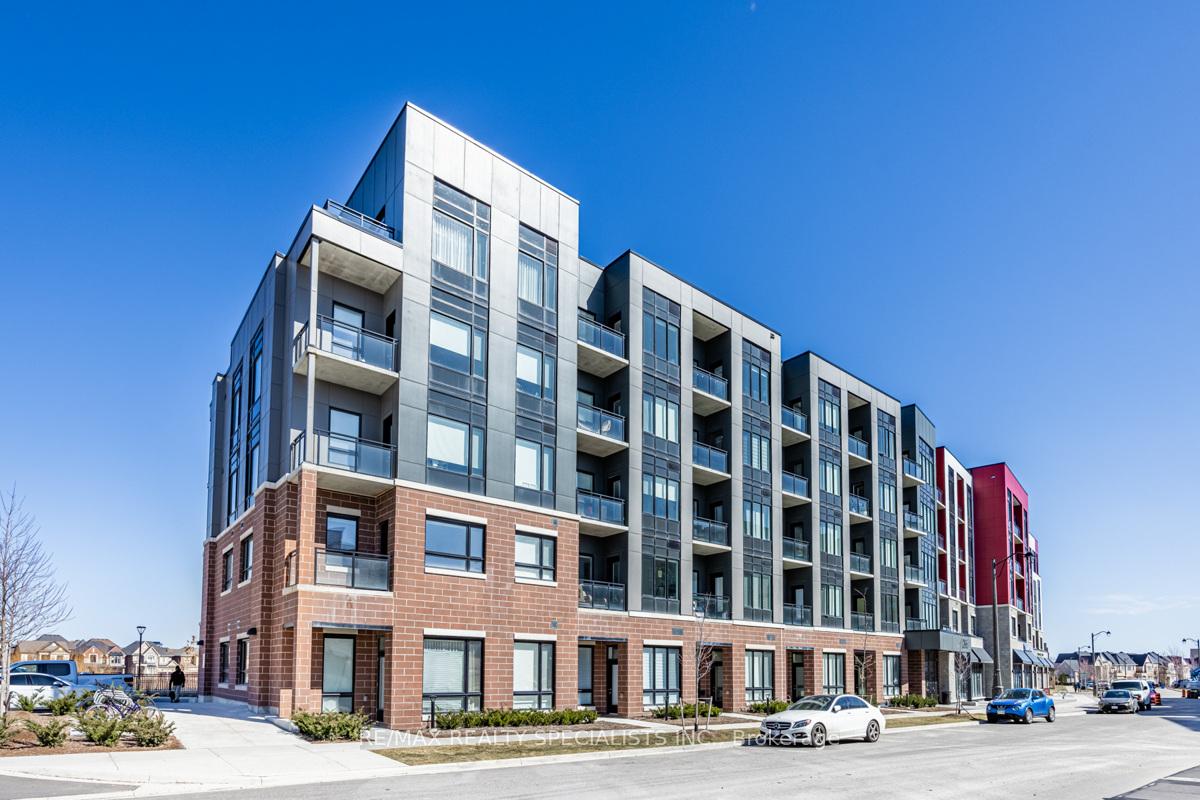
Unit 520, 3265 Carding Mill Trail
Unit 520, 3265 Carding Mill Trail
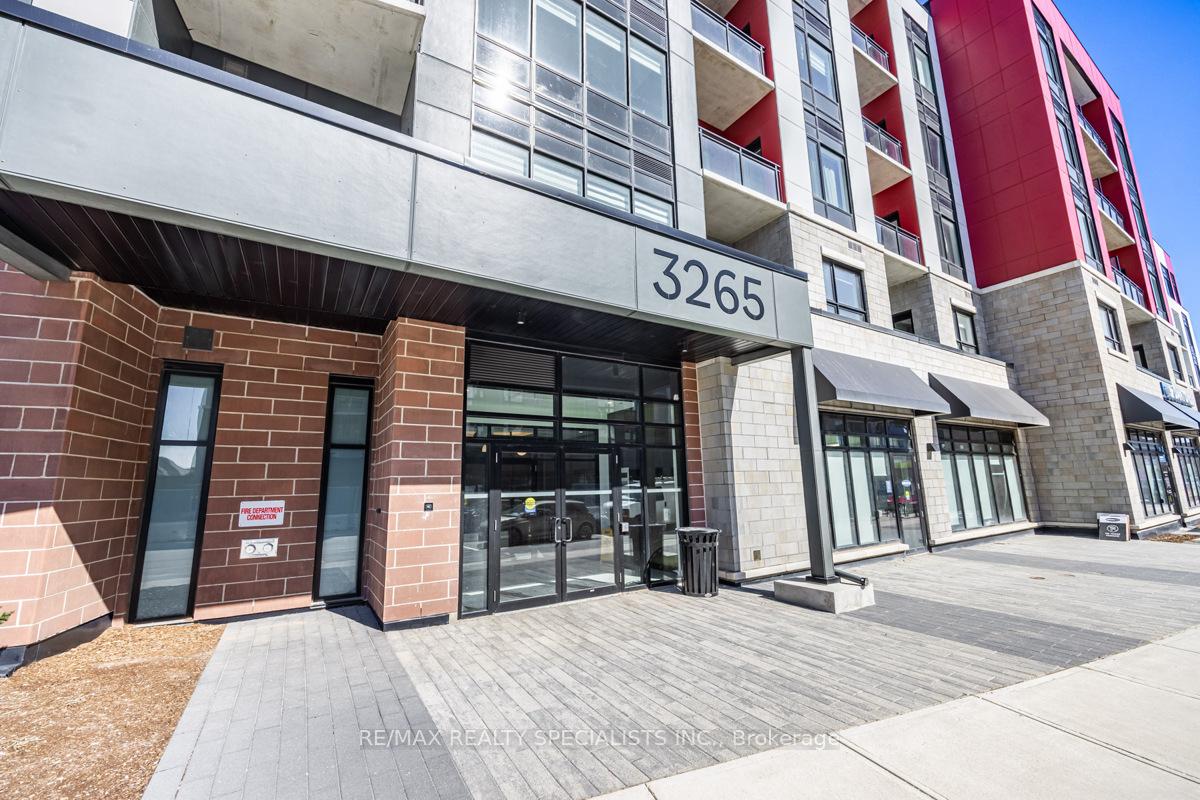
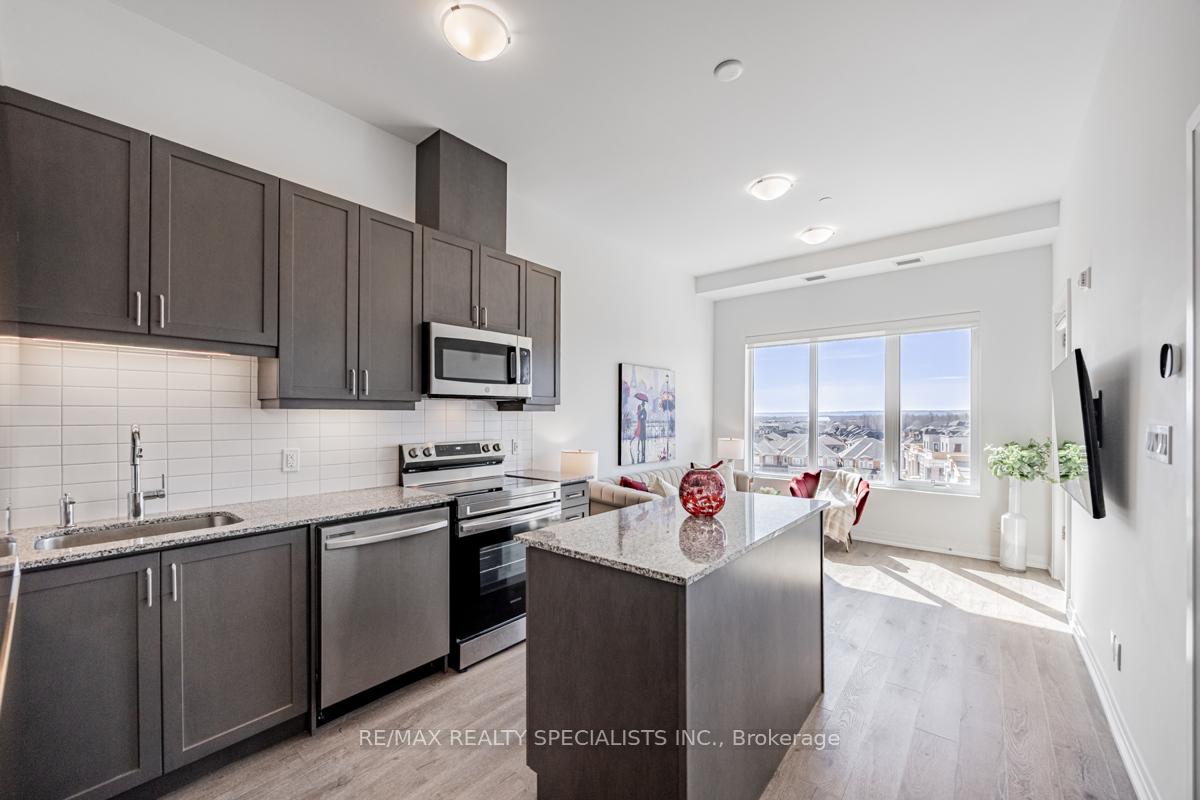
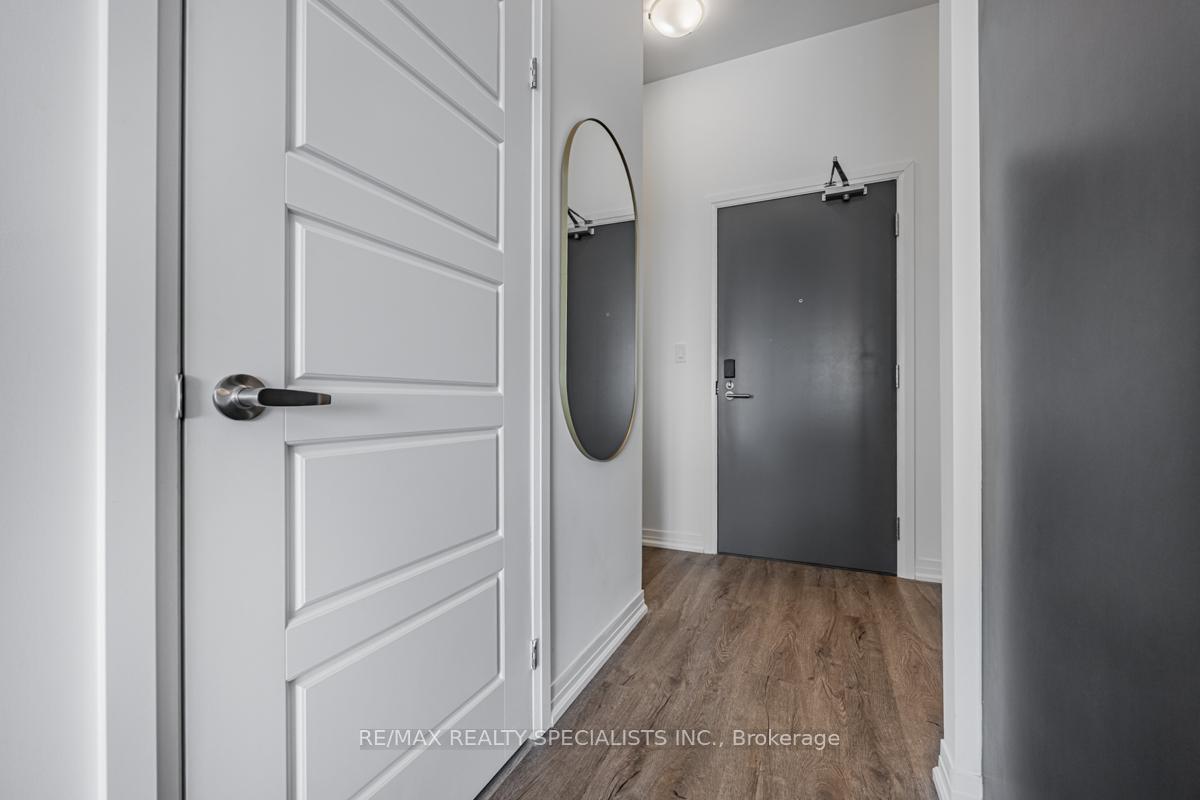
 See all 30 photos
Property history
Facts and features
- ExposureSouth west
- LaundryEnsuite
- LockerOwned
- BalconyOpen
- Central air
- Exercise room
- Party room/meeting room
- Concierge
- Rooftop deck/garden
- Gym
The homeCondo Apartment, Apartment, Age 0–5 years
- Type: Condo Apartment
- Style: Apartment
- Age: 0–5 years
- Living space: 500–599 sq ft
- Basement: None
- Exposure: South West
InsideVinyl, Ensuite, main level, Carpet free
- Flooring: Vinyl
- Laundry: Ensuite, main level
- Features: Carpet free
- Security: Concierge/security, monitored, alarm system
- Rooms above ground: 5
- Bedrooms: 1 + 1 in the basement
- Bathrooms: 1
- Kitchens: 1
OutsideConcrete, Flat, Open
- Exterior: Concrete
- Roof: Flat
- Balcony: Open
Parking and locker1 Parking, Underground, Parking type Owned
- Spaces: 1 Parking
- Garage: Underground
- Parking type: Owned
- Spot: 118
- Locker: Owned
- Locker unit: 195
- Locker level: P1
Building3265 Carding Mill Trail, Storeys 4, Condo corporation 768
- Name: 3265 Carding Mill Trail
- Storeys: 4
- Condo corporation: 768
- Amenities: Exercise room, party room/meeting room, visitor parking, concierge, rooftop deck/garden, gym
- Pets: Allowed
Heating, water and powerForced air, other, Central air
- Heating: Forced air, other
- Cooling: Central air
Costs and taxesTaxes $2,356 a year, Condo fee $470 a month, Common elements included, building insurance included, parking included
- Taxes, 2024: $2,356 a year
- Condo fee: $470 a month
- Fee includes: Common elements included, building insurance included, parking included
- HST: HST included in the price
Included in the saleExisting electrical light fixtures, s/s fridge, s/s stove, s/s dishwasher, b/i microwave, washer & dryer, 1 parking & 1 locker.
- Included: Existing electrical light fixtures, s/s fridge, s/s stove, s/s dishwasher, b/i microwave, washer & dryer, 1 parking & 1 locker.
NearbyHospital, golf, park, public transit, school, rec./commun.centre
- Close to: Hospital, golf, park, public transit, school, rec./commun.centre
Listing detailsW12051023, Sold, Mar 31, 2025
- MLS® number: W12051023
- Status: Sold
- Listed on: Mar 31, 2025
- Days on market: 10
- Updated: Apr 10, 2025
- Possession: Flexible
- Occupied by: Vacant
- Listing brokerage: RE/MAX REALTY SPECIALISTS INC.
About this home
Unit 520, 3265 Carding Mill Trail, Oakville (Glenorchy), ON L6M 5P7
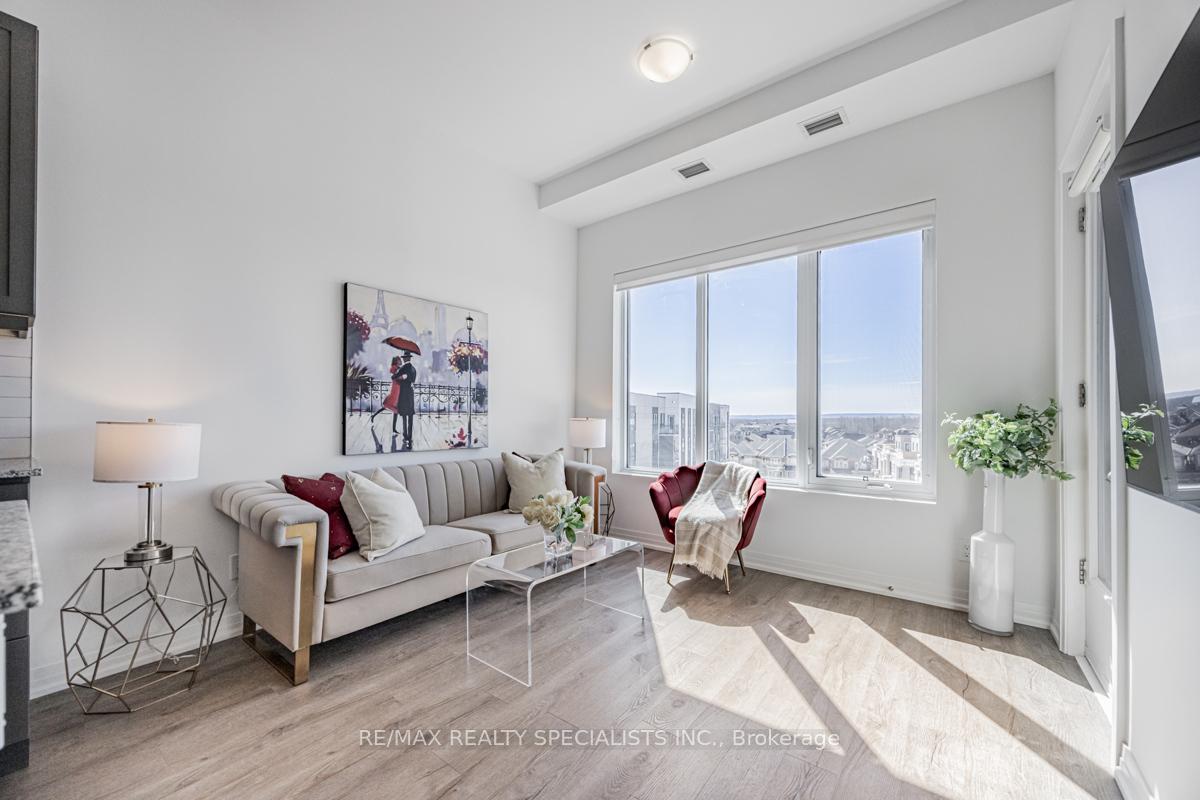
This Stunning 1 Bed + Den Penthouse At Views On The Preserve Offers A Unique Blend Of Sophistication & Practicality In The Prestigious Preserve Community Of Upper Oakville. Built By Mattamy Homes, This Boutique-Style Condominium Provides A Thoughtfully Designed Space With High-End Finishes & A Modern Layout That Prioritizes Comfort & Function. Featuring Soaring 10-Foot Ceilings & Expansive Windows, This Bright & Airy Unit Enjoys Unobstructed West-Facing Views, Allowing Natural Light To Pour In Throughout The Day. Step Onto Your Private Balcony & Soak In The Breathtaking Sunsets. The Spacious, Open-Concept Design Is Enhanced By Wide-Plank, Scratch-Resistant Vinyl Flooring & A Contemporary Aesthetic. The Chef's Kitchen Is A Standout, Equipped With Stainless Steel Appliances, An Oversized Centre Island With Extra Storage, Granite Countertops, A Sleek Subway Tile Backsplash, Valence Lighting, & High-End Soft-Close Cabinetry. The Expansive Den Provides Flexibility Perfect As A Home Office, Nursery, Or Guest Space. The Spa-Like Bathroom Features An Upgraded Vision 30 Deep Soaker Tub, A Glass Shower Door, & Elegant Pot Lighting. Smart Home Features Include An Ecobee Smart Thermostat & Energy-Efficient Geothermal Heating & Cooling. Residents Of This Boutique-Style Building Enjoy Top-Tier Amenities, Including A Rooftop Lounge & Party Room With An Outdoor BBQ Terrace Overlooking The Pond. This Unit Also Includes 1 Underground Parking Spot & A Conveniently Located Locker. High-Speed Rogers Internet Is Covered In The Maintenance Fees. Located In One Of Oakville's Most Coveted Neighbourhoods, This Home Is Just Minutes From Top-Rated Schools, Shopping Centres, Transit, Oakville Trafalgar Hospital, & Major Highways. A Rare Opportunity To Own A Luxurious Penthouse In A Prime Setting Don't Let This One Pass You By!
Ask about this home
A HOMEH agent will answer your questions about this home.
Know more about 3265 Carding Mill Trail
Condo building · 3265 Carding Mill Trail
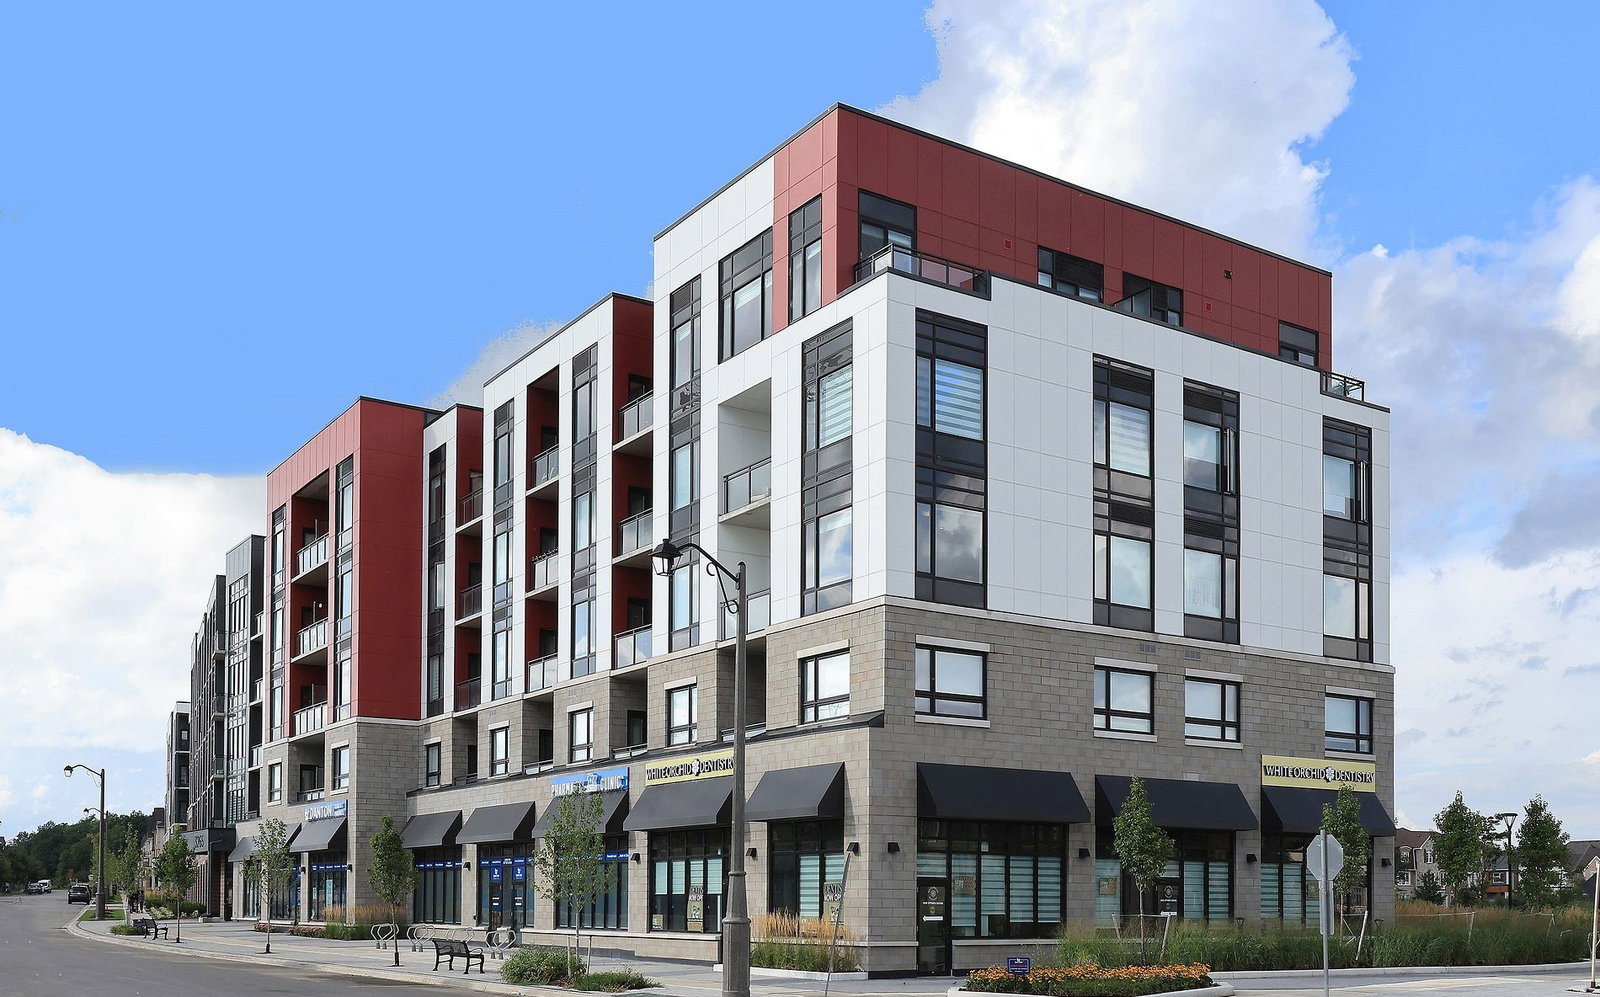
3265 Carding Mill Trail is a 4-storey condo. Right now 3 for sale and 1 for rent are on the market here.
- 4storeys
No similar units for sale in 3265 Carding Mill Trail right now.
Around this home
Daily convenience, out of 100, from the distances below
Schools nearby
School rating, out of 10.
Helpful calculators
Your HOMEH agent

"I would see it this week."