

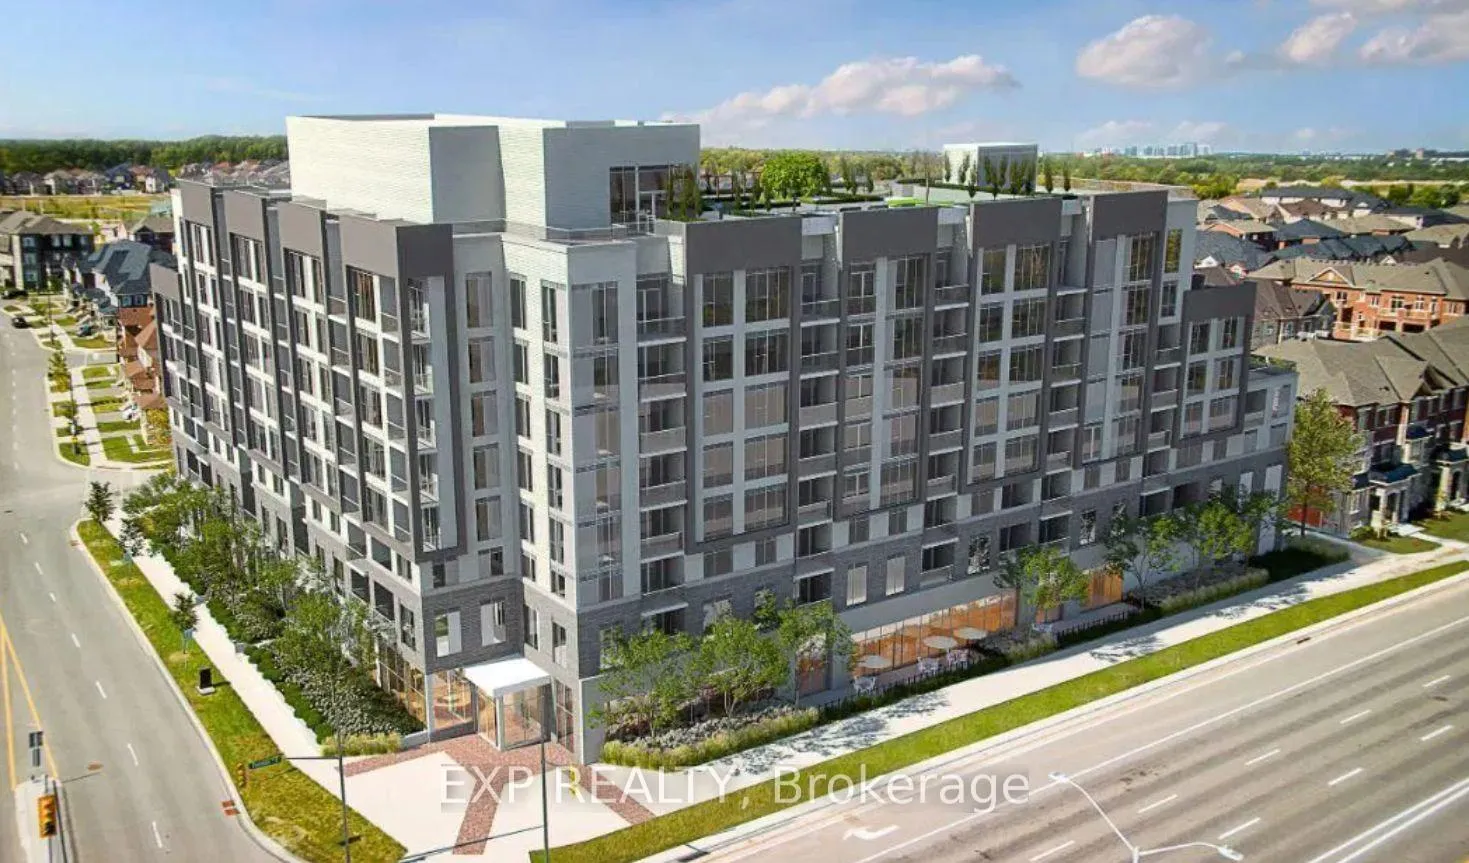
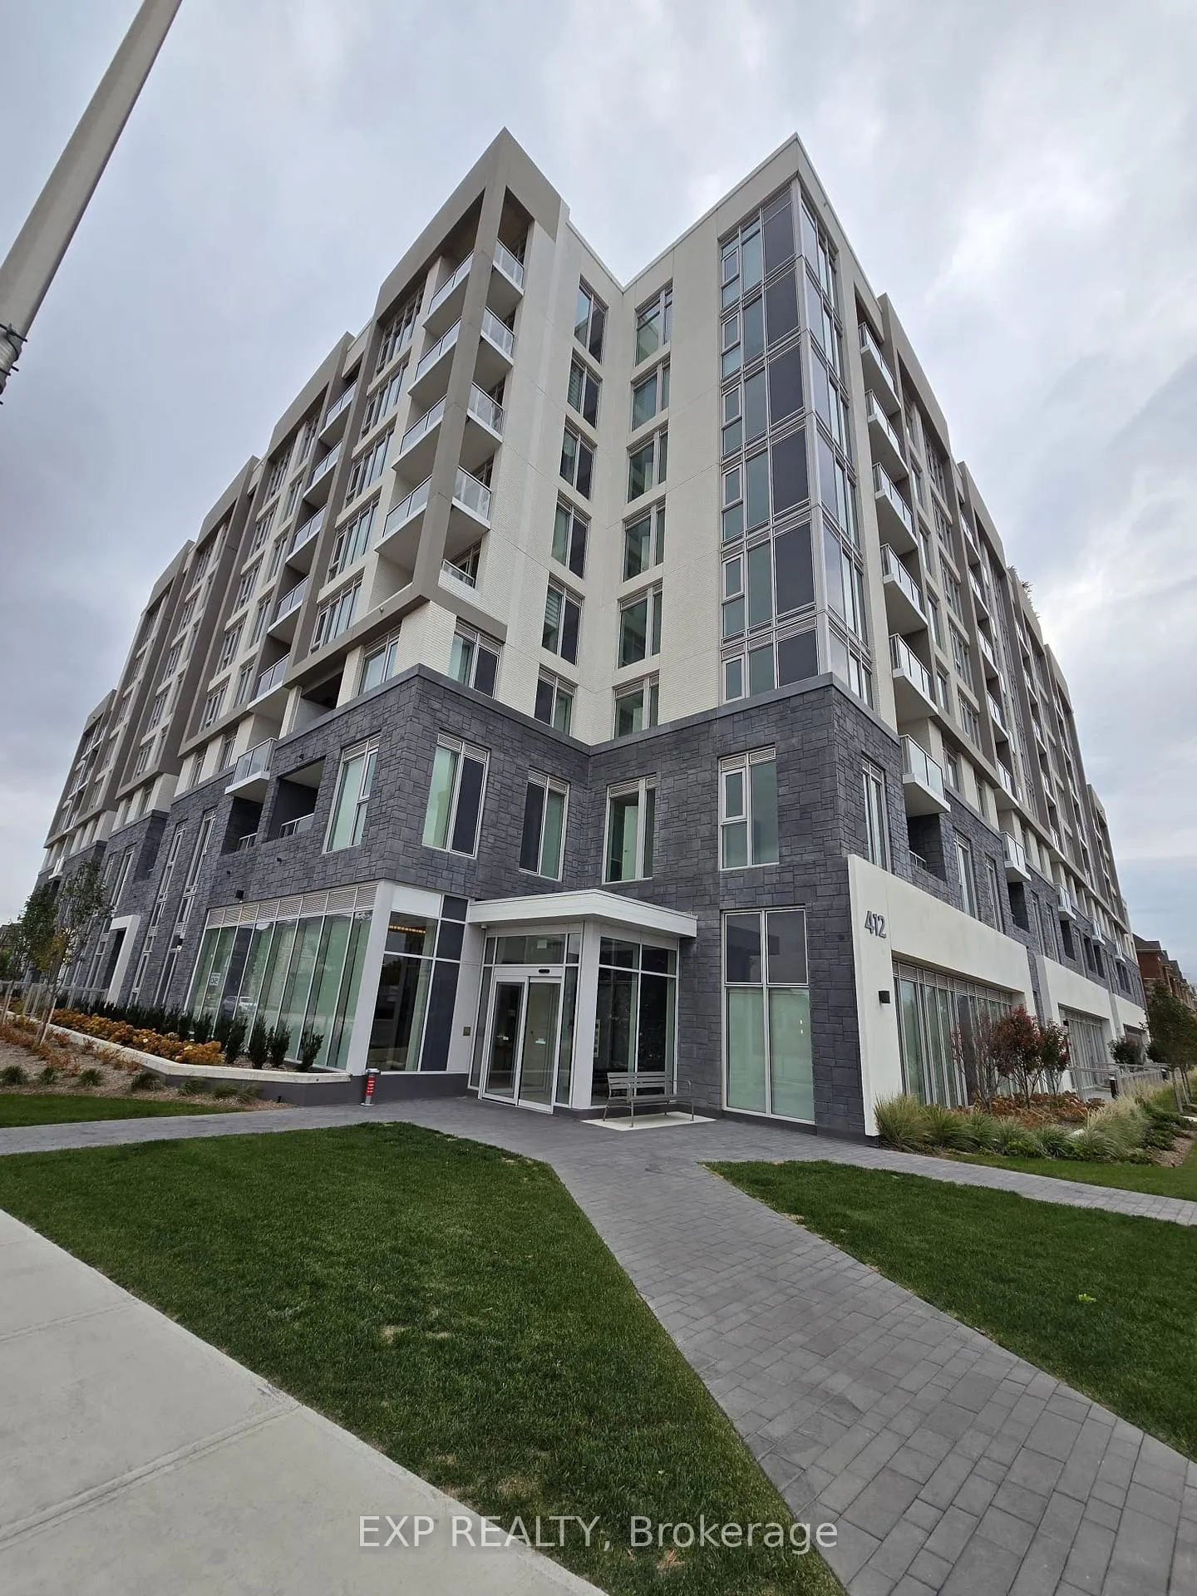
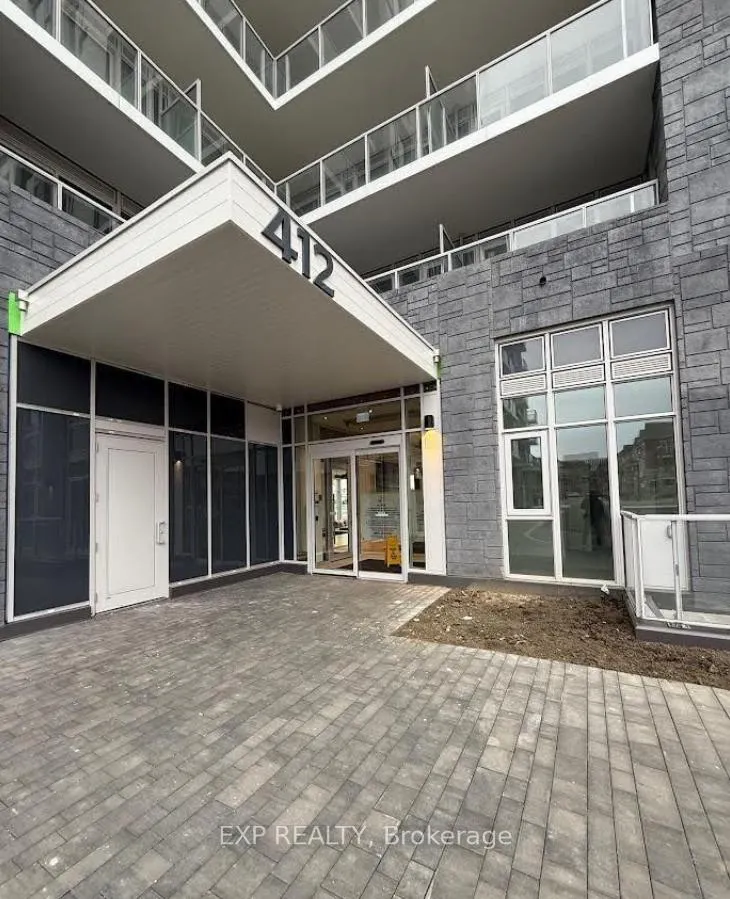
Unit 419, 412 Silver Maple Road
Unit 419, 412 Silver Maple Road
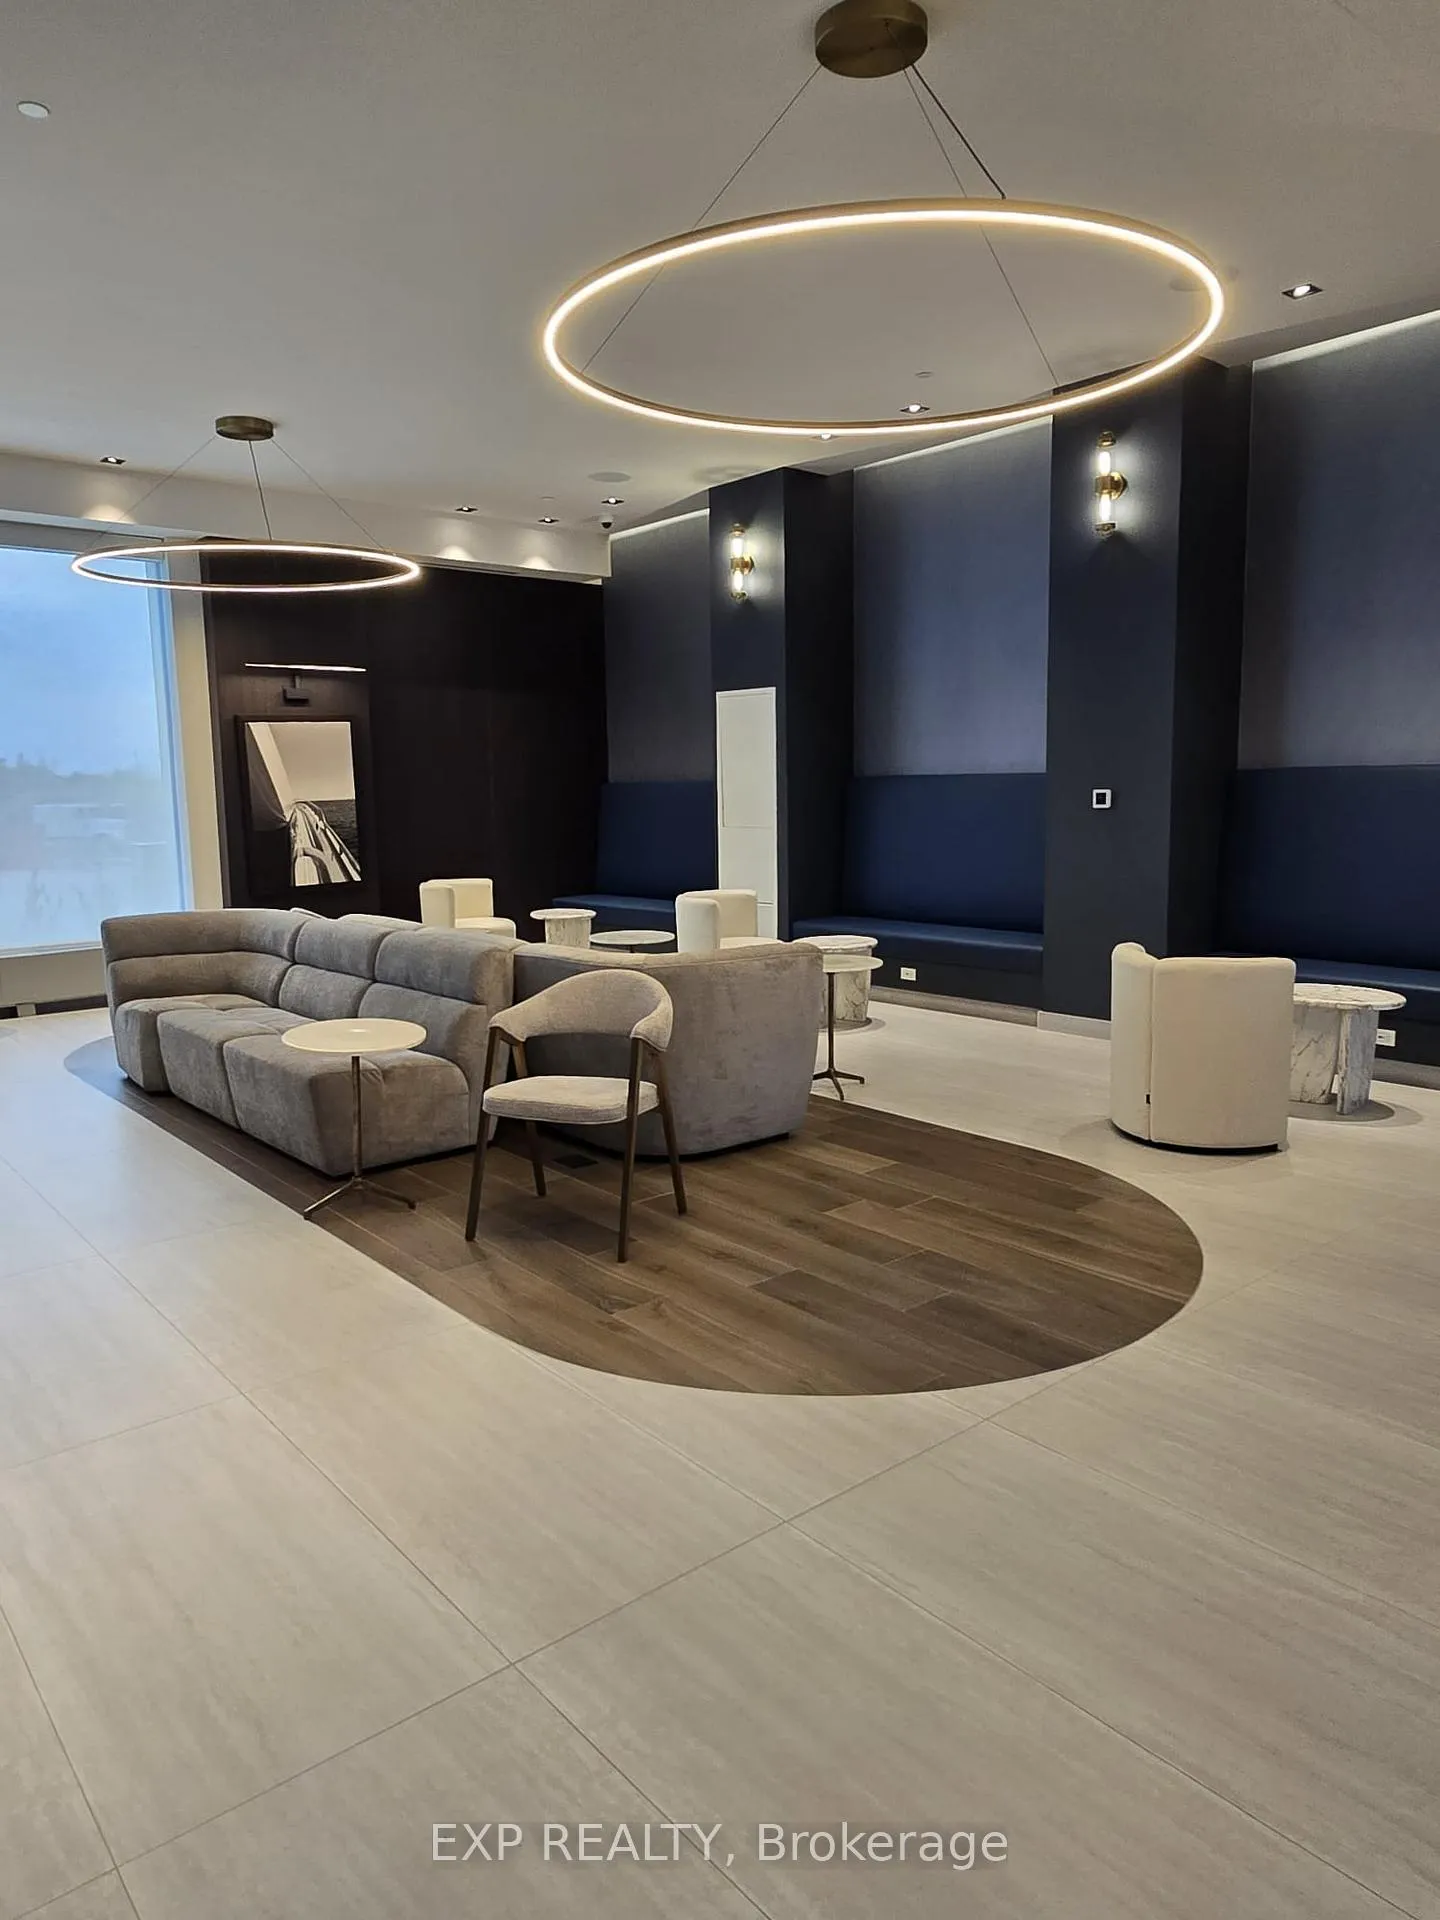 See all 18 photos
Property history
Facts and features
- ExposureSouth west
- LaundryIn kitchen, in-suite laundry, closet
- LockerOwned
- BalconyOpen
- Central air
- Exercise room
- Gym
- Party room/meeting room
The homeCondo Apartment, Apartment, New
- Type: Condo Apartment
- Style: Apartment
- Age: New
- Living space: 800–899 sq ft
- Basement: None
- Exposure: South West
- View: Clear
InsideIn kitchen, in-suite laundry, laundry closet, main level, Built-in oven, carpet free, Carbon monoxide detectors, concierge/security, smoke detector
- Laundry: In kitchen, in-suite laundry, laundry closet, main level
- Features: Built-in oven, carpet free
- Security: Carbon monoxide detectors, concierge/security, smoke detector
- Elevator: Yes
- Rooms above ground: 5
- Bedrooms: 2
- Bathrooms: 2
- Kitchens: 1
OutsideConcrete, Open
- Exterior: Concrete
- Balcony: Open
Parking and locker1 Parking, Underground, Parking type Owned
- Spaces: 1 Parking
- Garage: Underground
- Parking type: Owned
- Driveway: Underground
- Locker: Owned
- Locker unit: Unit 58
- Locker level: Level 1
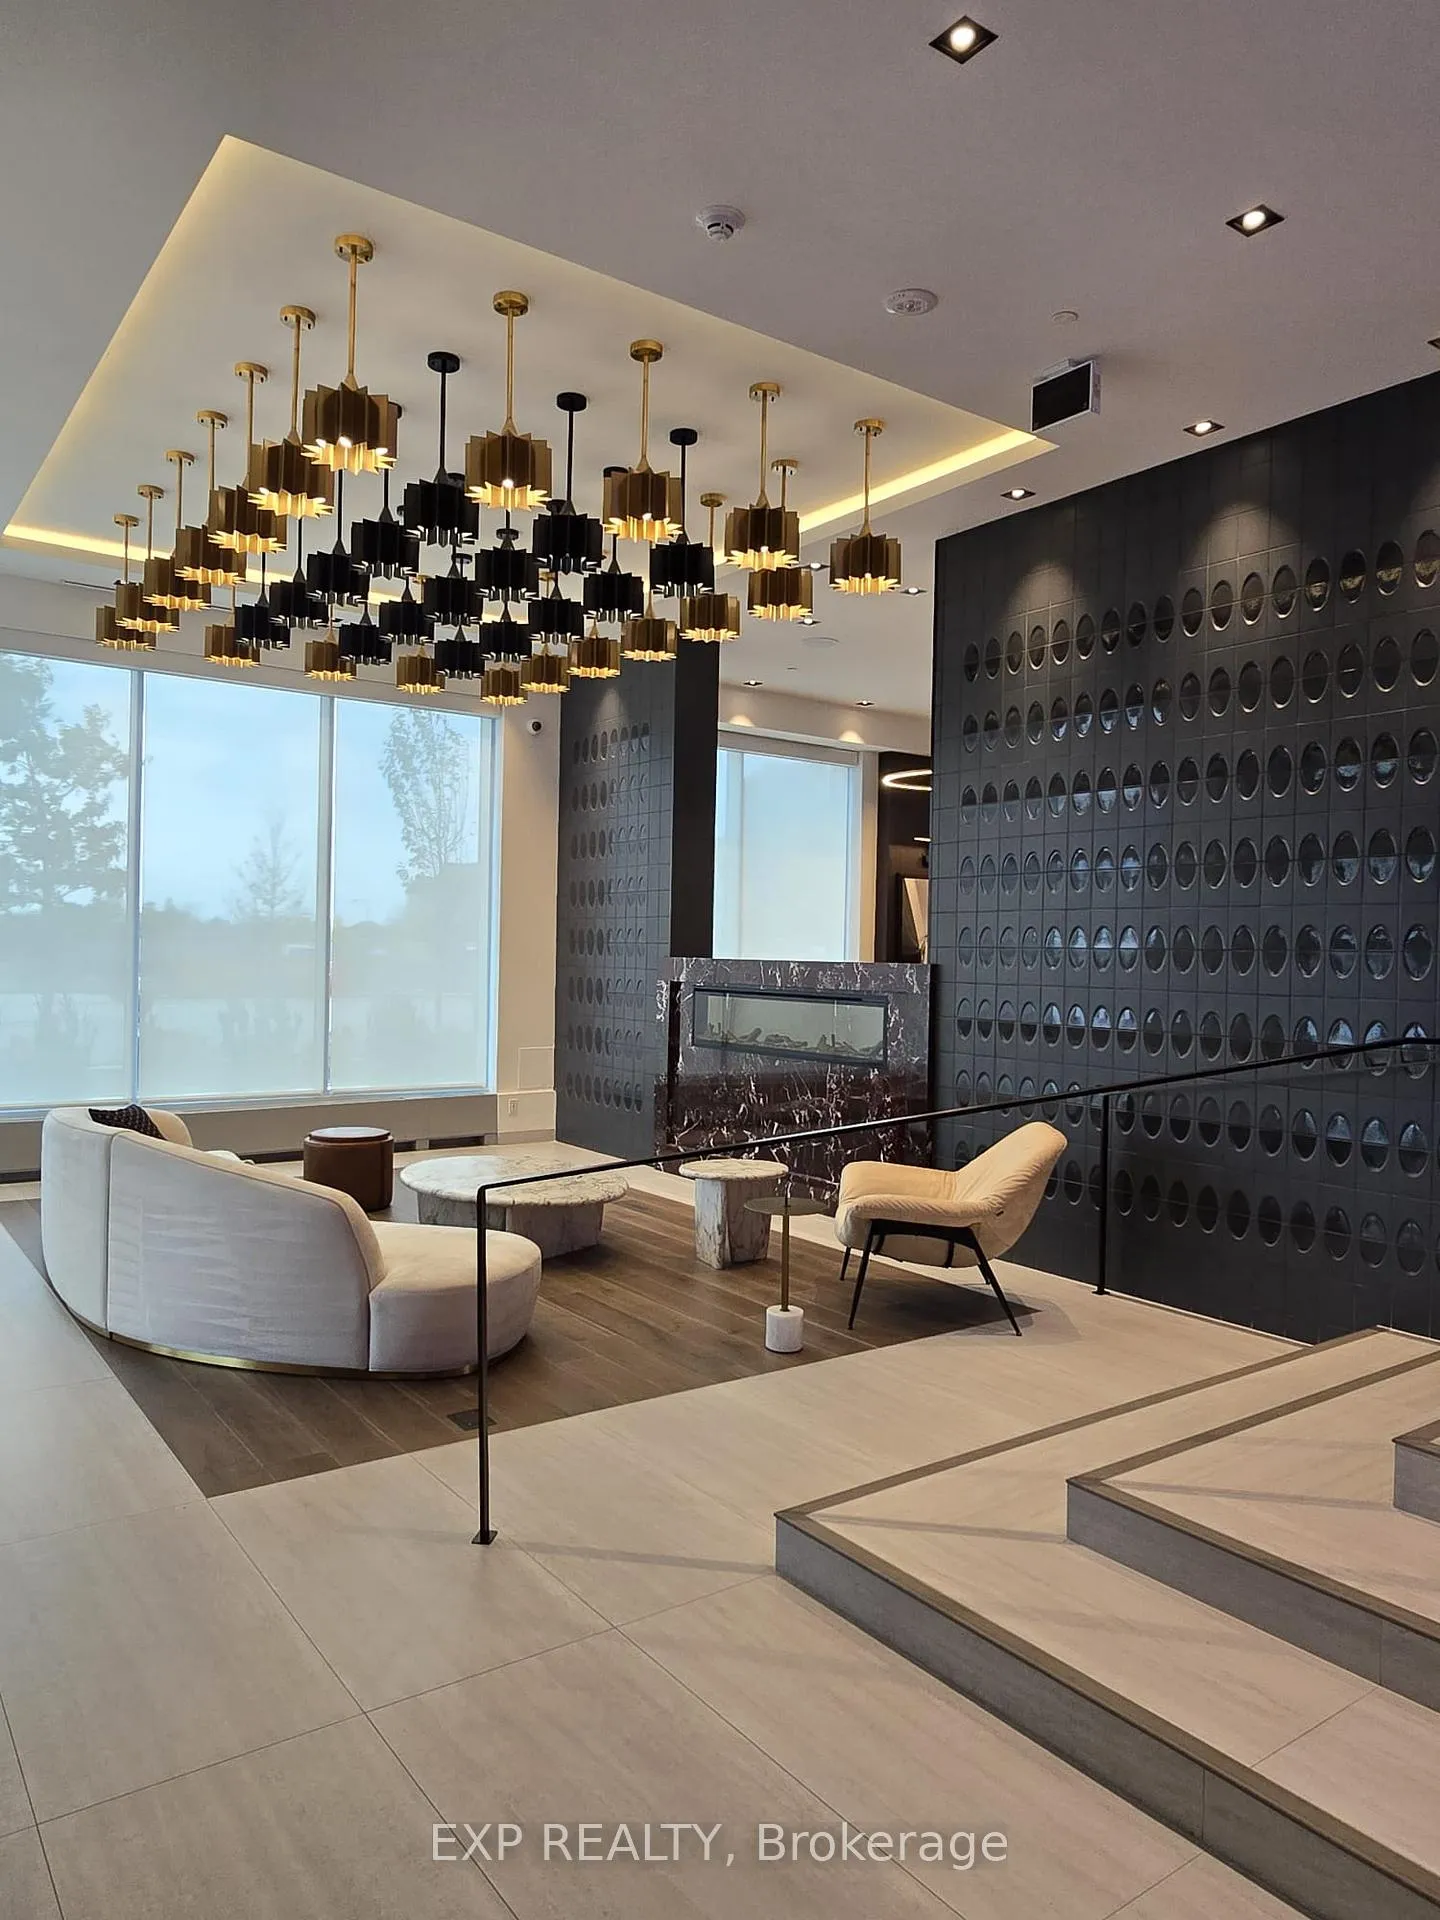
BuildingThe Post, Condo corporation 0, Elevator, exercise room, gym, media room, party room/meeting room, visitor parking
- Name: The Post
- Condo corporation: 0
- Amenities: Elevator, exercise room, gym, media room, party room/meeting room, visitor parking
- Pets: Not allowed
Heating, water and powerForced air, gas, Central air
- Heating: Forced air, gas
- Cooling: Central air
Rent and termsRent $2,600 a month, Entire property, Unfurnished
- Rent: $2,600 a month
- Space for rent: Entire property
- Furnished: Unfurnished
- Lease: 12 months
- Paid: Monthly
- Rent includes: Building insurance, common elements, parking, heat, water
- Deposit: Required
- Credit check: Required
- Employment letter: Required
- Rental application: Required
- References: Required
IncludedIncludes one underground parking space, one bike locker, all kitchen appliances (s/s fridge/freezer, s/s stove , s/s dishwasher, s/s combo microwave/hood fan), washer/dryer and all elf's (electric light fixtures). new window blinds. and internet.
- Included: Includes one underground parking space, one bike locker, all kitchen appliances (s/s fridge/freezer, s/s stove , s/s dishwasher, s/s combo microwave/hood fan), washer/dryer and all elf's (electric light fixtures). new window blinds. and internet.
NearbyGolf, hospital, park, public transit, school, school bus route
- Close to: Golf, hospital, park, public transit, school, school bus route
Listing detailsW12611922, Rented, Dec 9, 2025
- MLS® number: W12611922
- Status: Rented
- Listed on: Dec 9, 2025
- Days on market: 25
- Updated: Jan 3, 2026
- Possession: 2025-12-15 / Immediate
- Occupied by: Vacant
- Listing brokerage: eXp Realty
About this home
Unit 419, 412 Silver Maple Road, Oakville (Joshua Meadows), ON L6H 7X8
Welcome to The Post Condos by Greenpark! This brand-new, never lived-in 2-bedroom + den, 2-bathroom suite offers 825 sq. ft. of bright, functional living space designed with the modern professional in mind. The open-concept layout flows effortlessly between the kitchen, living, and dining areas-perfect for hosting friends or enjoying a productive work-from-home setup. The sleek kitchen features built-in stainless steel appliances, while floor-to-ceiling windows and a private southwest-facing balcony bring in an abundance of natural light. Both bedrooms are generously sized, with the primary offering a stylish 3-piece ensuite. A versatile den area provides the ideal space for a home office or creative studio. This suite also includes 1 parking space and 1 bike locker-a rare convenience for urban living. Located in desirable New Oakville, you're minutes from the Oakville GO Station, Highways 403 & 407, Oakville Trafalgar Memorial Hospital, Sixteen Mile Creek, Glen Abbey Golf Course, and a great selection of local restaurants, shops, and parks. Everything you need is right at your doorstep.
Ask about this home
A HOMEH agent will answer your questions about this home.
Know more about The Post
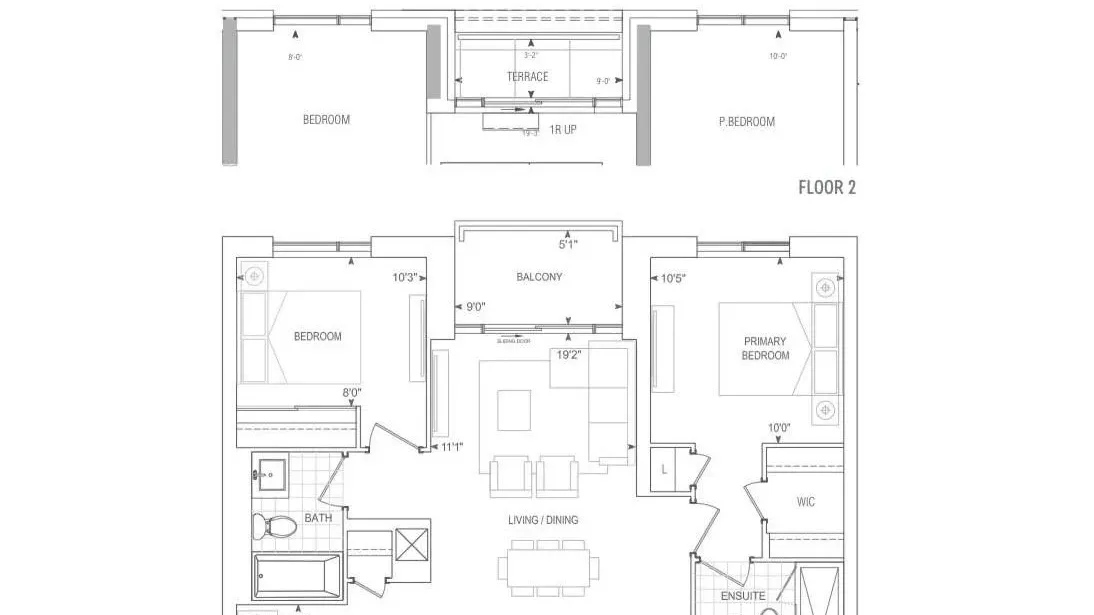
Condo building · 412 Silver Maple Road
The Post is a condo. Right now 2 for sale and 3 for rent are on the market here.
No similar units for rent in The Post right now.
Around this home
Daily convenience, out of 100, from the distances below
Schools nearby
School rating, out of 10.
Helpful calculators
Your HOMEH agent

"I would see it this week."