

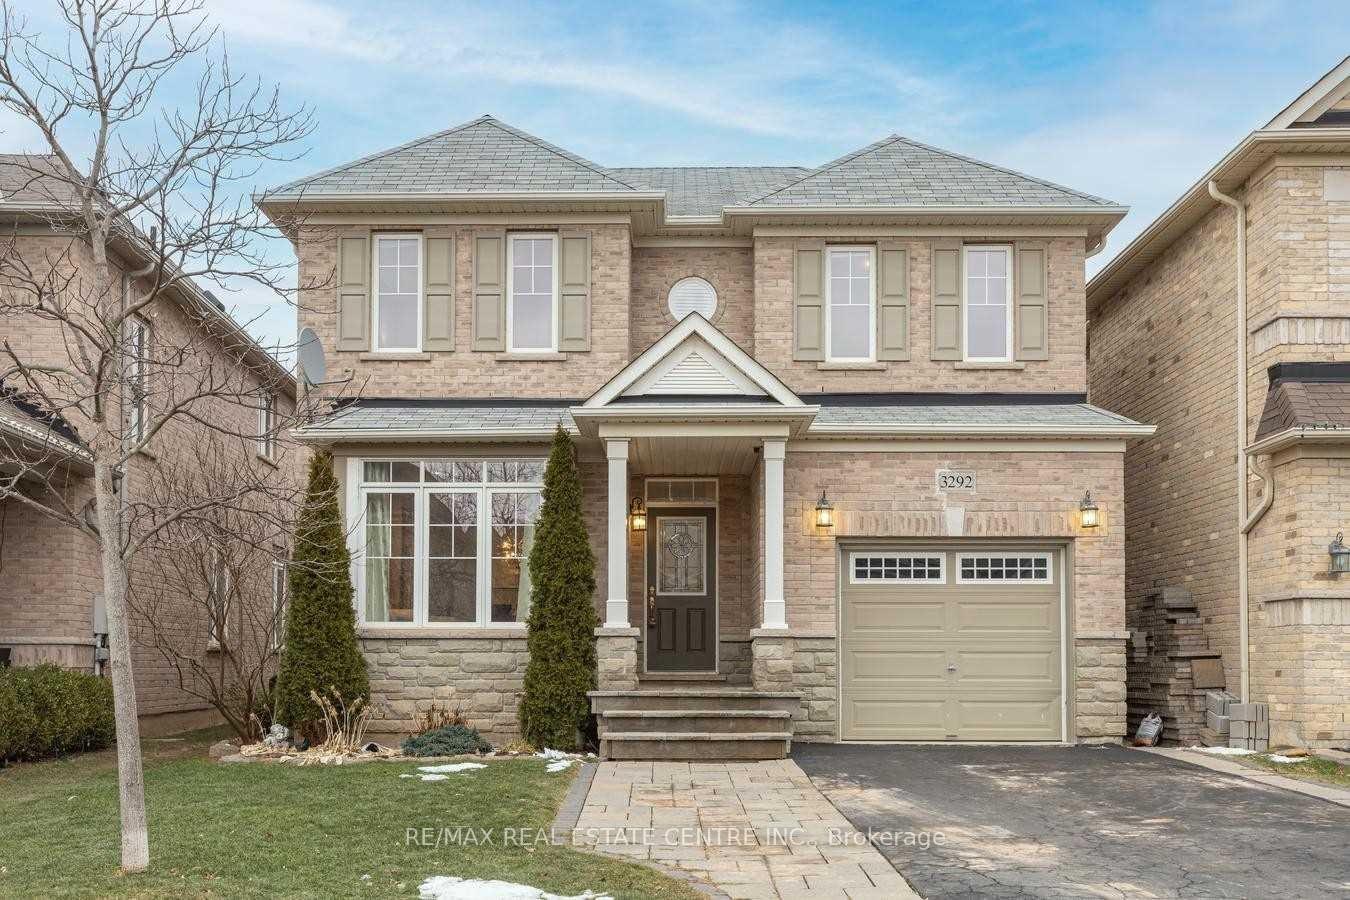
3292 Skipton Lane
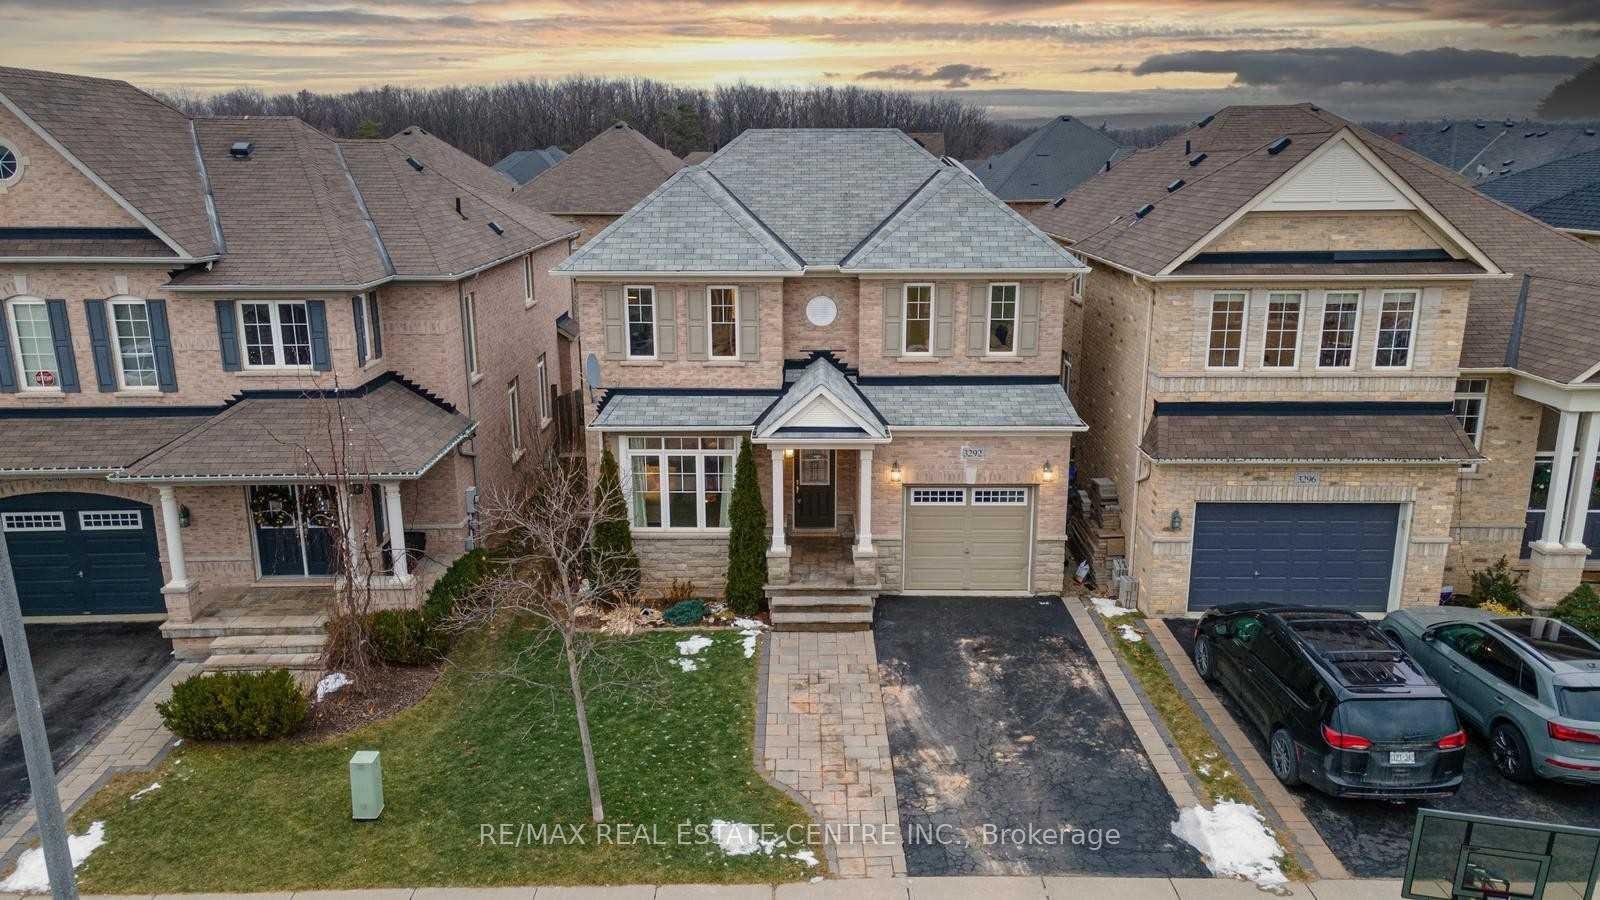
3292 Skipton Lane
 See all 23 photos
Property history
Facts and features
- BasementFinished
- Lease term12 months
- FurnishedUnfurnished
- LaundryEnsuite
- Fireplace
- Central air
The homeDetached, 2-storey, Finished
- Type: Detached
- Style: 2-storey
- Basement: Finished
InsideFireplace Yes, Ensuite, Water heater
- Fireplace: Yes
- Laundry: Ensuite
- Features: Water heater
- Rooms above ground: 8
- Bedrooms: 3
- Bathrooms: 4
- Kitchens: 1
- Family room: Yes
Outside and lotBrick front, Asphalt shingle, Concrete
- Exterior: Brick front
- Roof: Asphalt shingle
- Foundation: Concrete
Parking1 Garage, Attached, Private
- Spaces: 1 Garage
- Garage: Attached
- Driveway: Private
Heating, water and powerForced air, gas, Central air, Municipal water
- Heating: Forced air, gas
- Cooling: Central air
- Water: Municipal water
- Sewer: Municipal sewer
- Natural gas: Available
- Hydro: Available
- Cable: Available
- Telephone: Available
Rent and termsRent $3,990 a month, Entire property, Unfurnished
- Rent: $3,990 a month
- Space for rent: Entire property
- Furnished: Unfurnished
- Lease: 12 months
- Rent includes: Parking
- Deposit: Required
- Credit check: Required
- Employment letter: Required
- Rental application: Required
- References: Required
- Rental items: Hot water tank
IncludedAll appliances in the property, elf
- Included: All appliances in the property, elf
Listing detailsW9514325, Rented, Oct 28, 2024
- MLS® number: W9514325
- Status: Rented
- Listed on: Oct 28, 2024
- Days on market: 43
- Updated: Dec 10, 2024
- Possession: 2024-11-01 / November 1, 2024
- Occupied by: Vacant
- Listing brokerage: RE/MAX REAL ESTATE CENTRE INC.
About this home
3292 Skipton Lane, Oakville (Bronte Creek), ON L6M 0K2
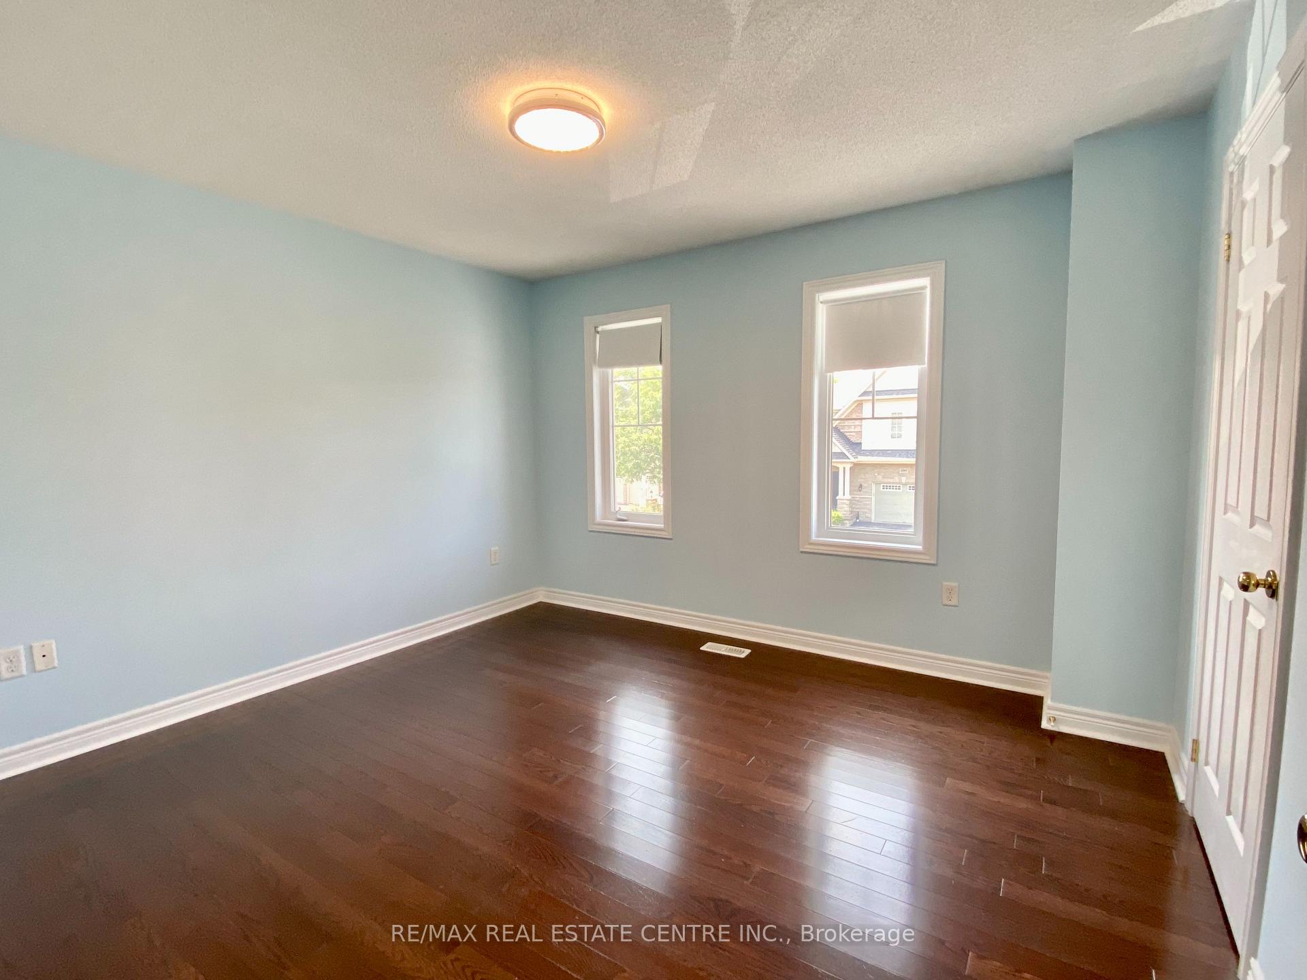
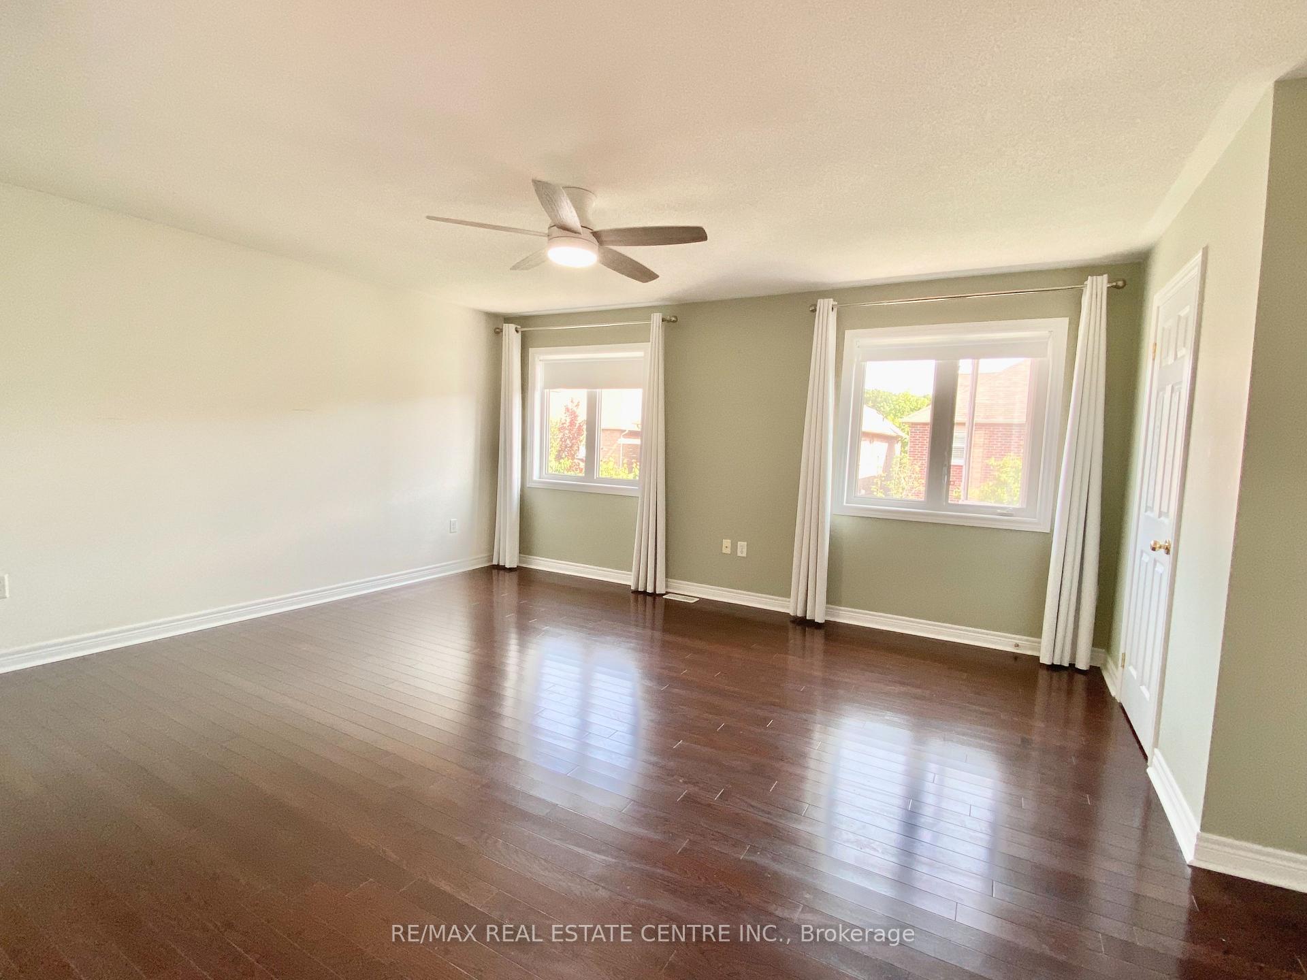
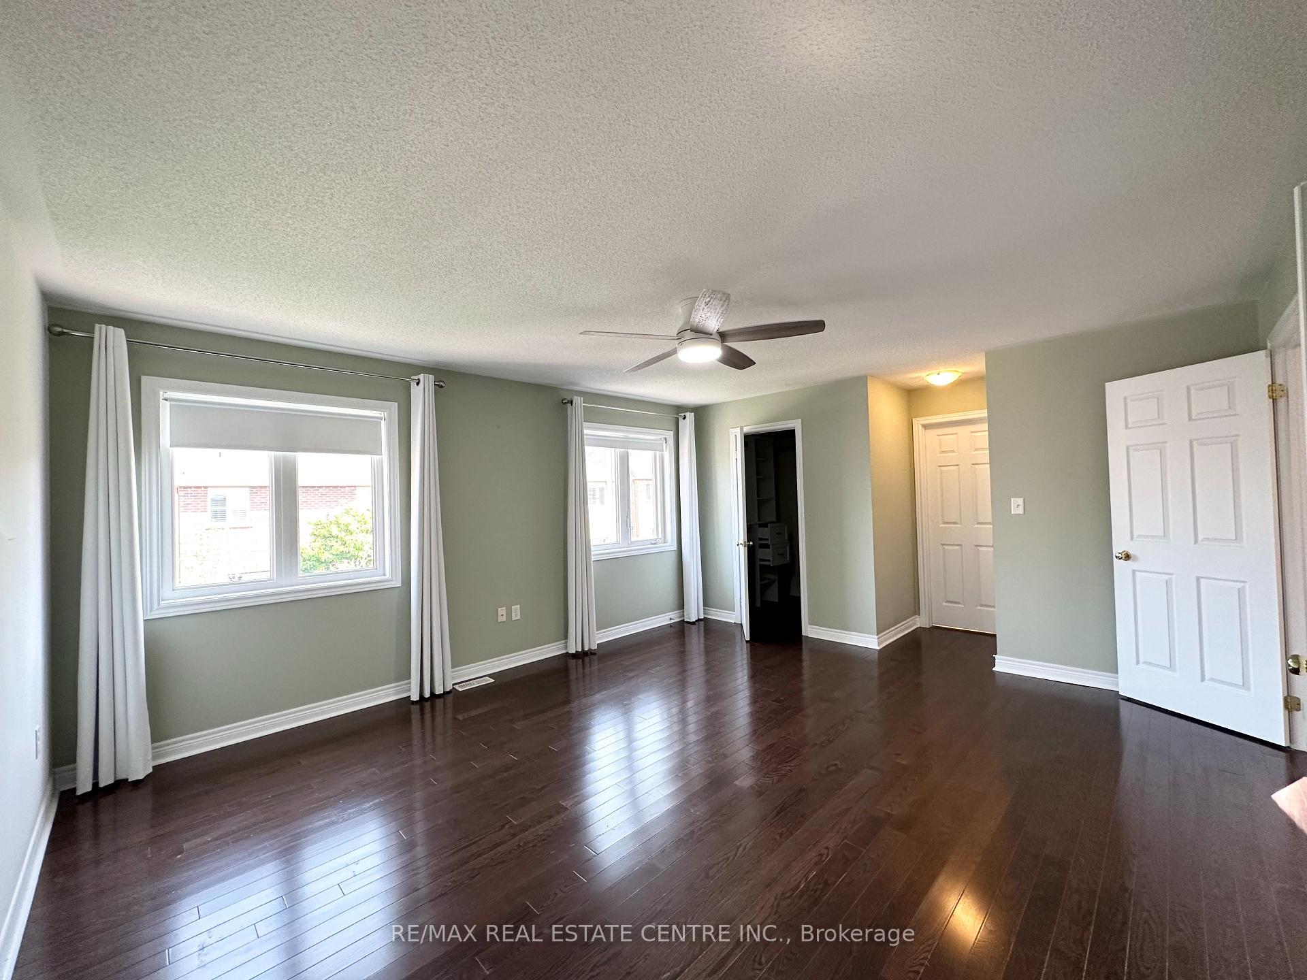
Absolutely Gorgeous Monarch-Built Home In Sought-After Bronte Creek! This Stunning Home Has Been Finished Top-To-Bottom W/ Over 2600 Sqft Of Lvng Space Incl Bsmnt. Main Level Features 9' Ceilings, Hardwood & Ceramic Flooring, Gas Fireplace, Pot Lights, Elegant Kitchen Ss Appliances, Granite Counters In The Kitchen,.Master Retreat With Walk-In Closet, En Suite With A Jacuzzi Tub & Separate Shower -->> Finished Basement with full Bathroom and Rec room to enjoy and relax-->> CLOSE TO SCHOOLD AND OTHER AMENITIES-->> DONT MISS THIS AMAZING OPPORTUNITY
Ask about this home
A HOMEH agent will answer your questions about this home.
Around this home
Daily convenience, out of 100, from the distances below
Schools nearby
School rating, out of 10.
Helpful calculators
Your HOMEH agent

"I would see it this week."