

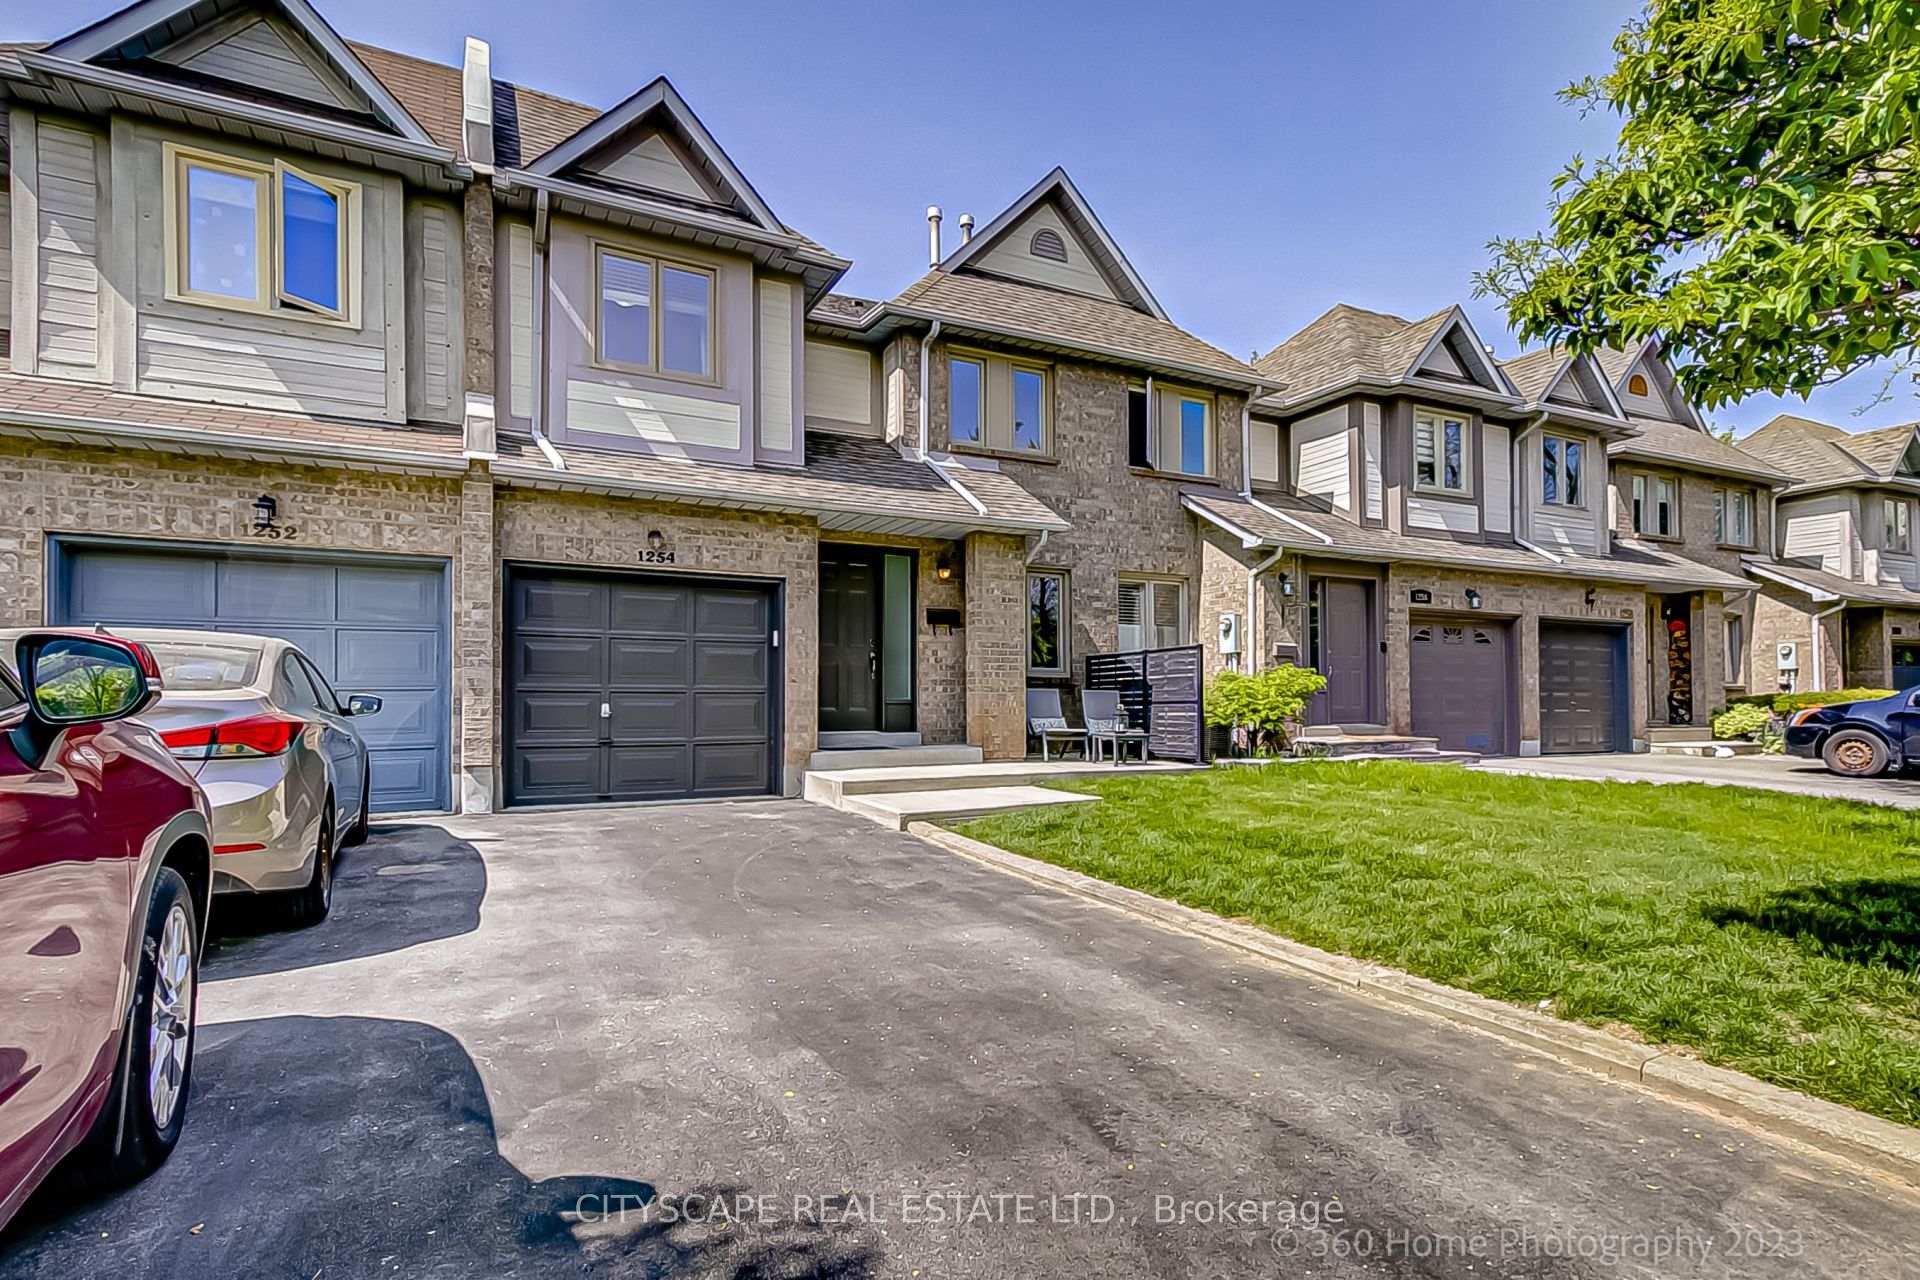
1254 Cottonwood Crescent
Freehold Townhouse Rented
1/191254 Cottonwood Crescent
Freehold Townhouse Rented
 See all 19 photos
3+1 Bedrooms
4 Bathrooms
1 Garage
1.5K–2K sq.ft
Entire Home
— Unit
Property history
Facts and features
- BasementFinished
- Lot size24 × 163 ft
- Lease term12 months
- FurnishedUnfurnished
What stands out
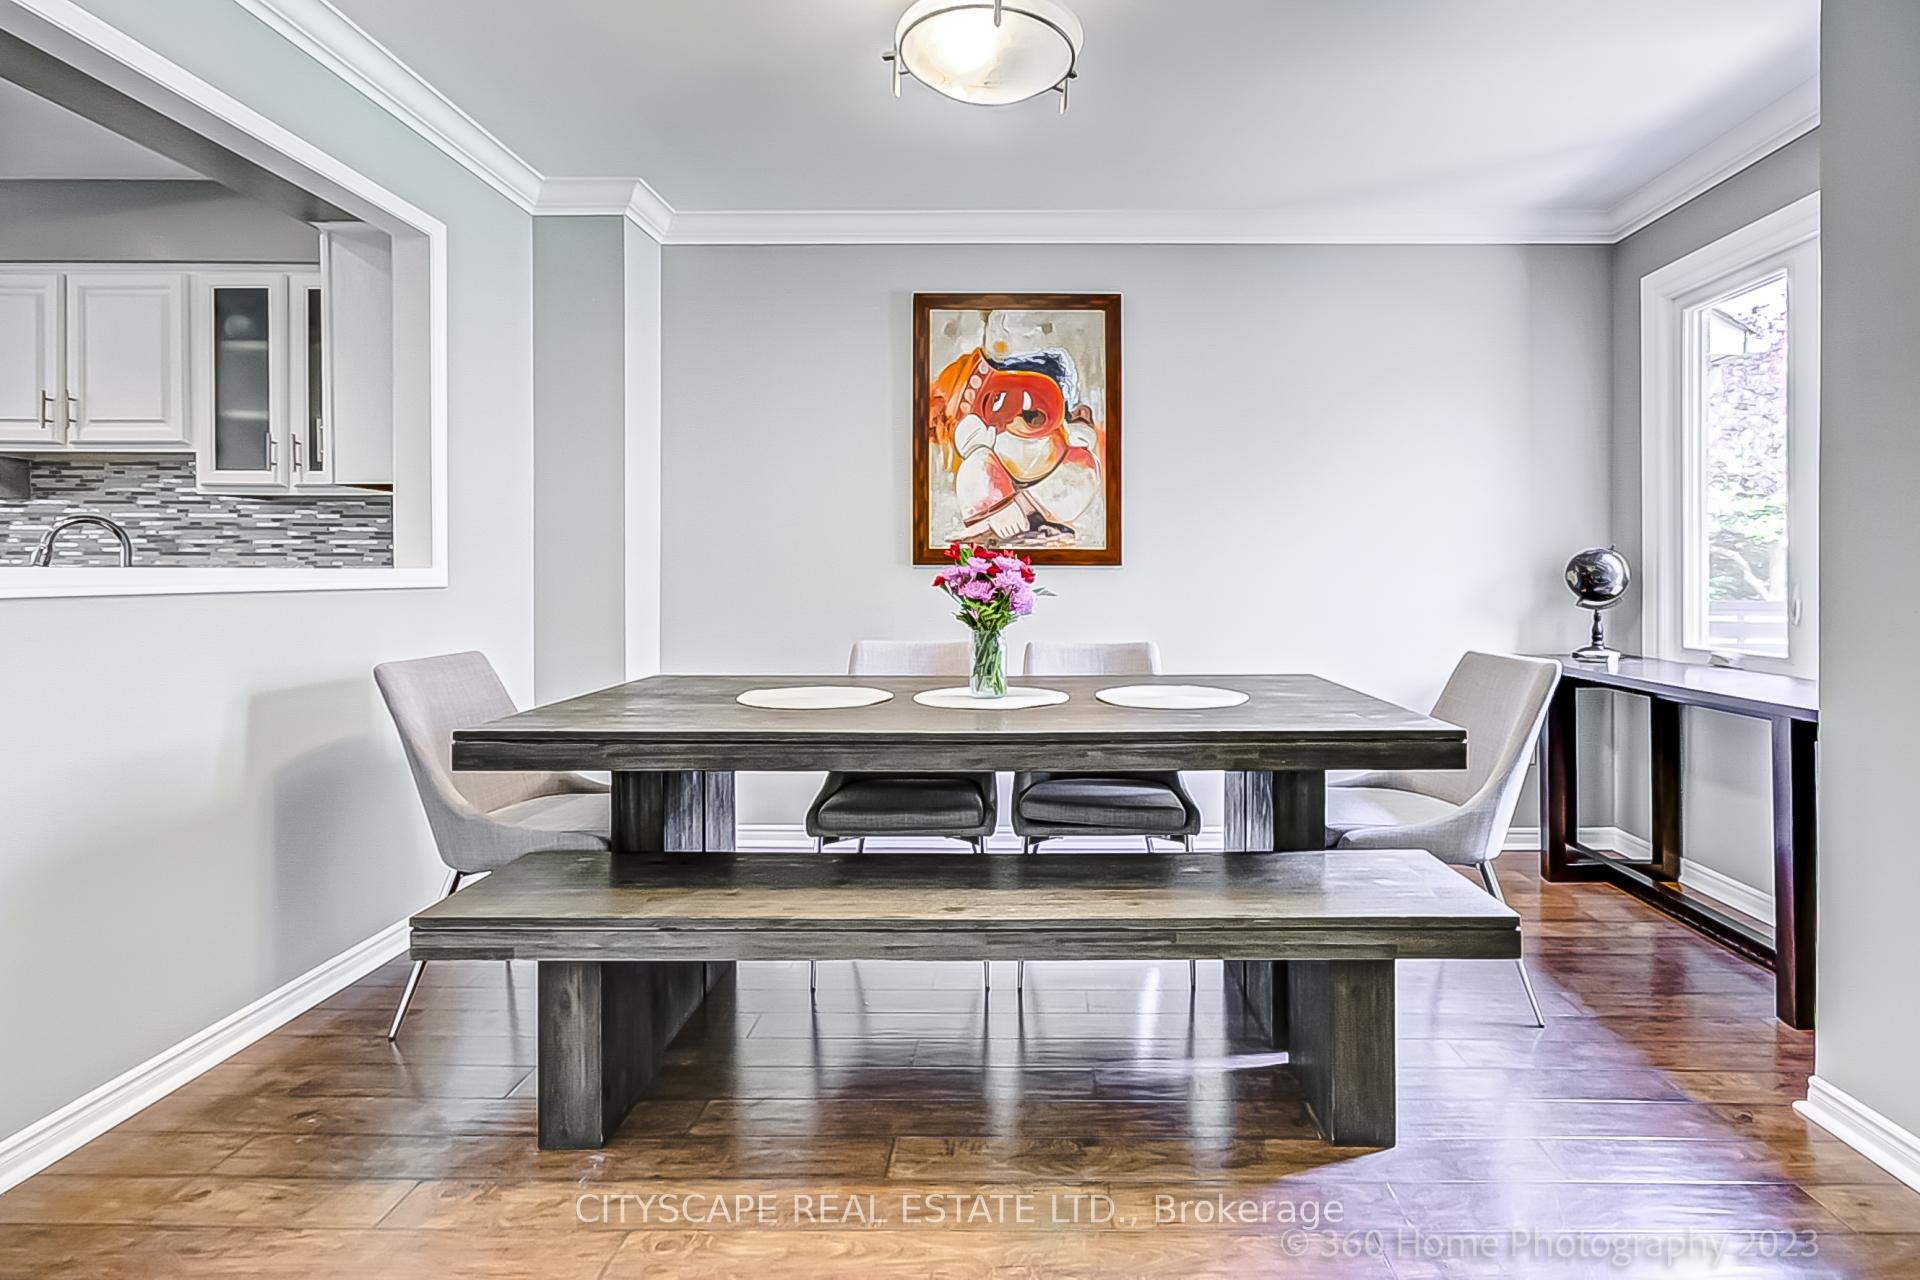
- Hardwood floors
- Central air
The homeFreehold Townhouse, 2-storey, Age 16–30 years
- Type: Freehold Townhouse
- Style: 2-storey
- Age: 16–30 years
- Living space: 1,500–2,000 sq ft
- Basement: Finished
InsideHardwood, Ensuite, Rooms above ground 10
- Flooring: Hardwood
- Laundry: Ensuite
- Rooms above ground: 10
- Bedrooms: 3 + 1 in the basement
- Bathrooms: 4
- Kitchens: 1
- Family room: Yes
Outside and lotBrick, Roof Not applicable, Foundation Not applicable
Outside
- Exterior: Brick
- Roof: Not applicable
- Foundation: Not applicable
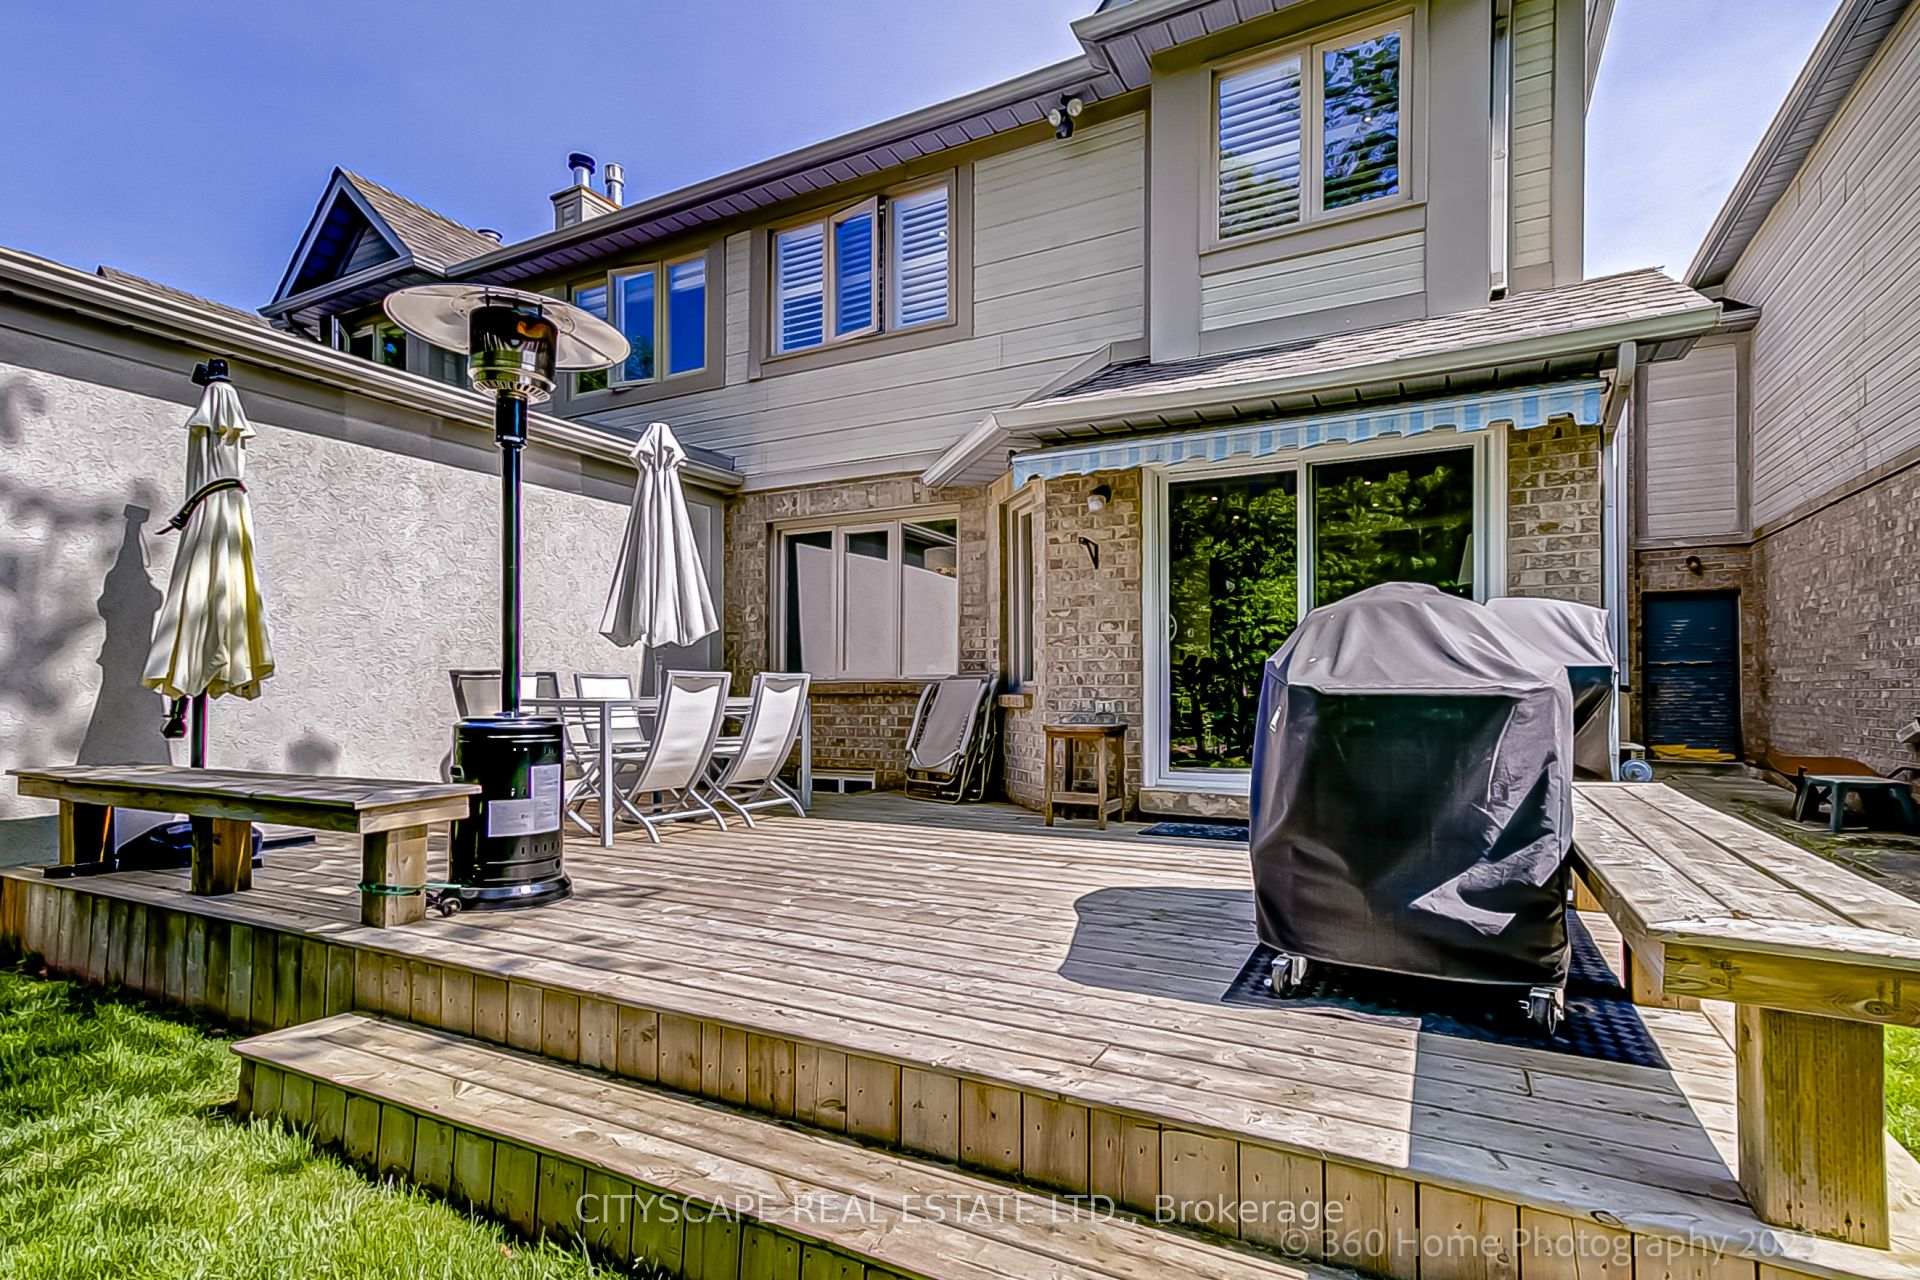
- Other structures: Garden shed
- Size: 23.92 × 162.86 ft
Parking1 Garage, Attached, Private double
- Spaces: 1 Garage
- Garage: Attached
- Driveway: Private double
Heating, water and powerForced air, gas, Central air, Municipal water
- Heating: Forced air, gas
- Cooling: Central air
- Water: Municipal water
- Sewer: Municipal sewer
Rent and termsRent $4,000 a month, Entire property, Unfurnished
- Rent: $4,000 a month
- Space for rent: Entire property
- Furnished: Unfurnished
- Lease: 12 months
- Paid: Monthly
- Rent includes: Parking
- Deposit: Required
- Credit check: Required
- Employment letter: Required
- Rental application: Required
- References: Required
NearbyClear view, golf, greenbelt/conservation, library, park, ravine
- Close to: Clear view, golf, greenbelt/conservation, library, park, ravine
Listing detailsW11824580, Rented, Dec 3, 2024
- MLS® number: W11824580
- Status: Rented
- Listed on: Dec 3, 2024
- Days on market: 7
- Updated: Dec 10, 2024
- Possession: 2025-02-01 / February 1, 2025
- Occupied by: Tenant
- Listing brokerage: CITYSCAPE REAL ESTATE LTD.
About this home
1254 Cottonwood Crescent, Oakville (Glen Abbey), ON L6M 2W6
Clear ViewGolfGreenbelt/ConservationLibraryParkRavine
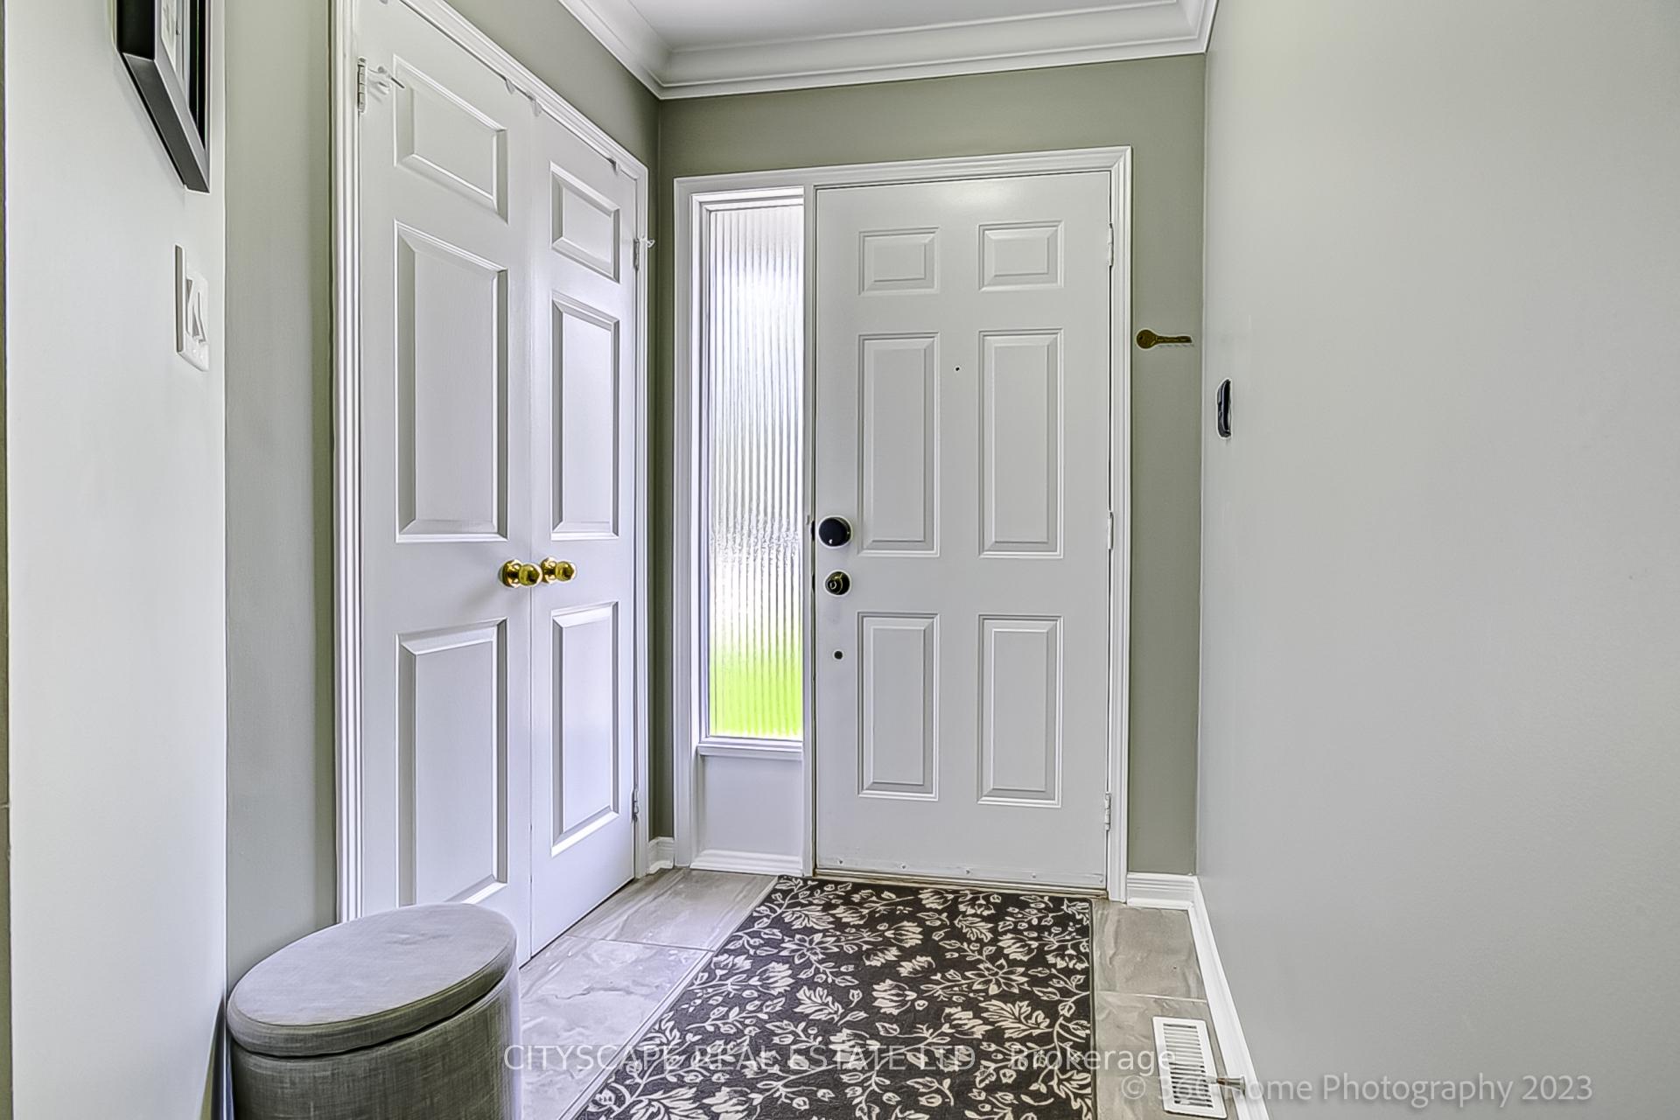
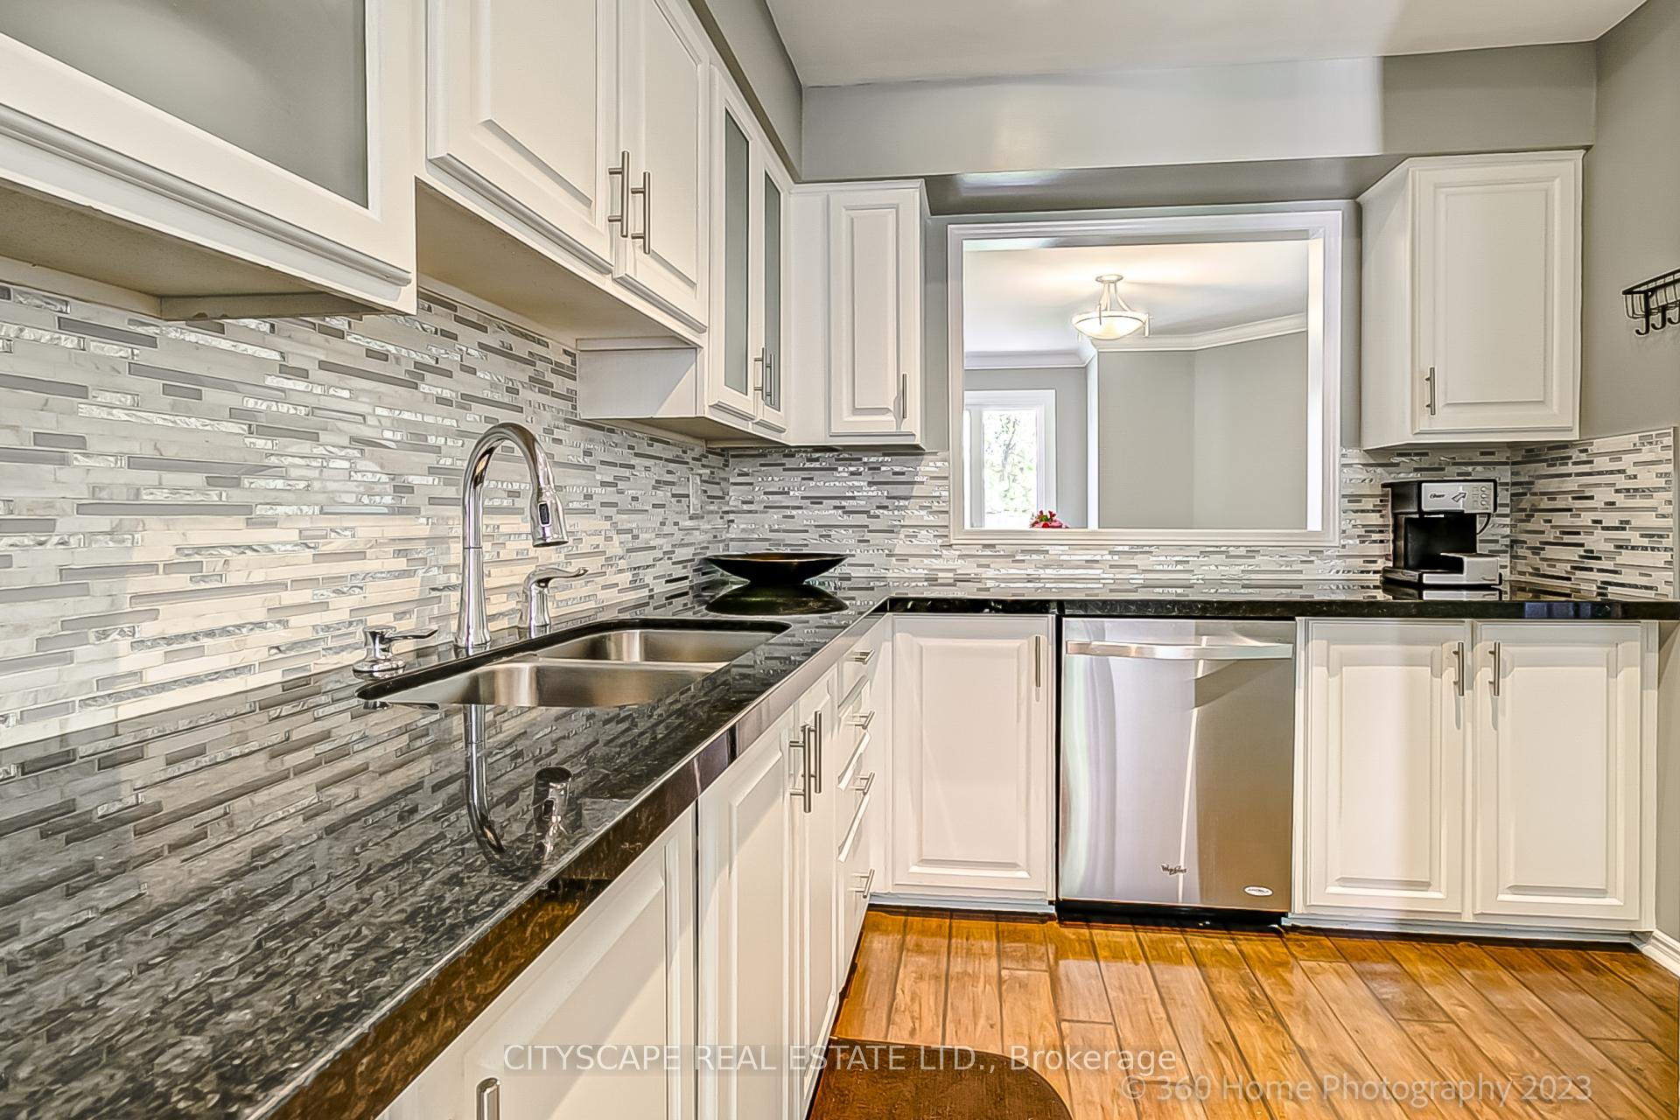
Modern 3 Bedroom Freehold Townhome in the heart Of Glen Abbey on an unbelievable 163' deep ravine lot. This home has a spacious floorplan featuring 3 generous bedrooms & 3.5 bathrooms. Finished basement with large rec-room, and bedroom. Updated kitchen with granite counters & SS appliances, updated bathrooms, pot lights and hardwood floor through out. Close to great schools, transit, parks, trails and Glen Abbey Golf Course.
Read more
Ask about this home
A HOMEH agent will answer your questions about this home.
Ask a question
Around this home
Pilgrims Way to Cottonwood Cr
Errands
Parks
Schools
Daily convenience, out of 100, from the distances below
ParkWindrush Park · 3 within 1 km9 min walk576 m
GroceryNo Frills5 min walk321 m
SchoolPilgrim Wood Public School2 min walk150 m
PharmacyPharmasave16 min walk1.0 km
Cafés & foodTin Cup Sports Bar · 9 within 1 km12 min walk729 m
Gym & rec centreOakville Gymnastics12 min walk708 m
LibraryOakville Public Library - Glen Abbey Branch13 min walk811 m
WalkDriveStraight-line distance, open map data
Grocery0.3 km
Park0.6 km
Coffee0.8 km
Dining1.0 km
Gym0.7 km
Schools nearby
School rating, out of 10.
Pilgrim Wood Public Schoolelementary · Public · 0.1 km
9.1/10Excellent
Abbey Park High Schoolsecondary · Public · 0.6 km
9.3/10Excellent
St. Bernadette Catholic Elementary Schoolelementary · Catholic · 0.8 km
7.5/10Good
Contact agent
Helpful calculators
Rent vs buy
Affordability
Mortgage
Down payment
Stress test
CMHC insurance
Your HOMEH agent

KimHOMEH agent · Oakville
"I would see it this week."
Ask Kim