

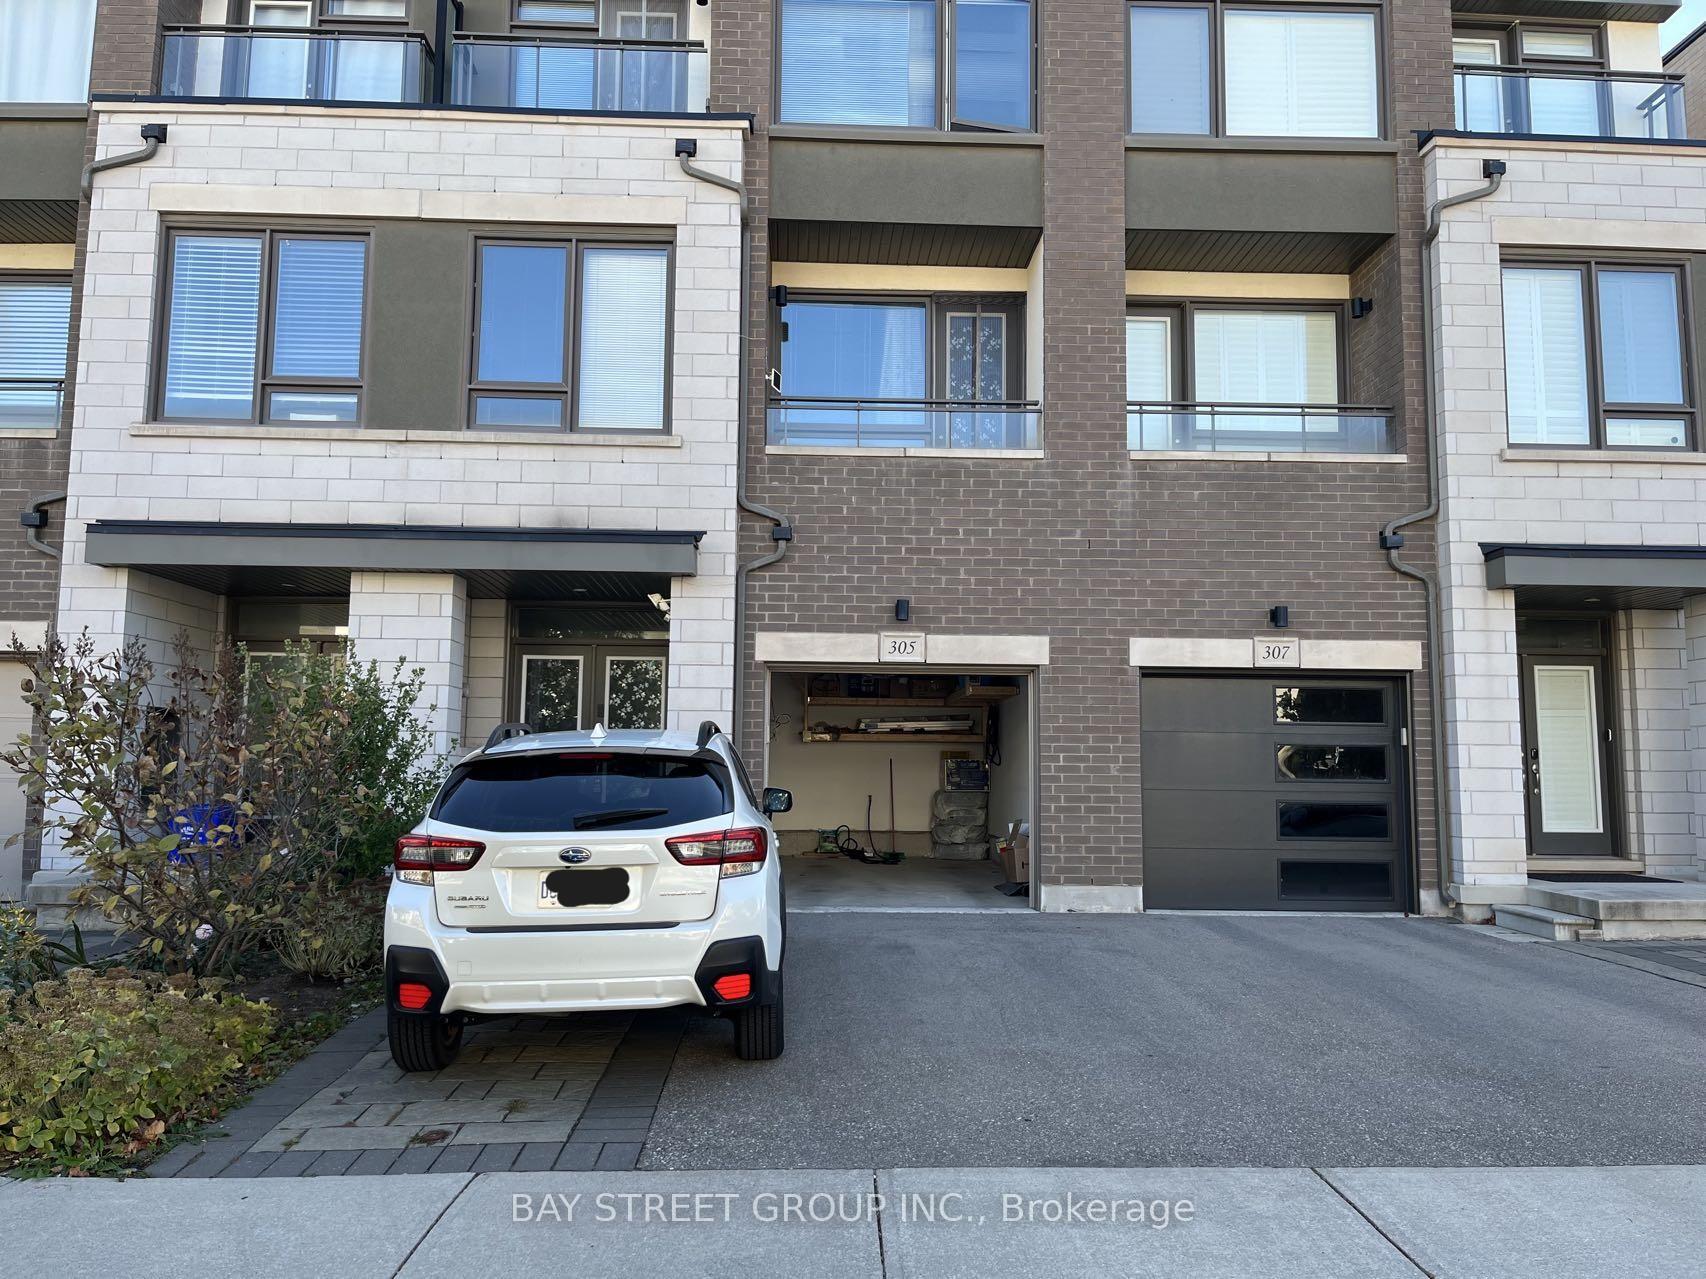
305 Squire Crescent
305 Squire Crescent
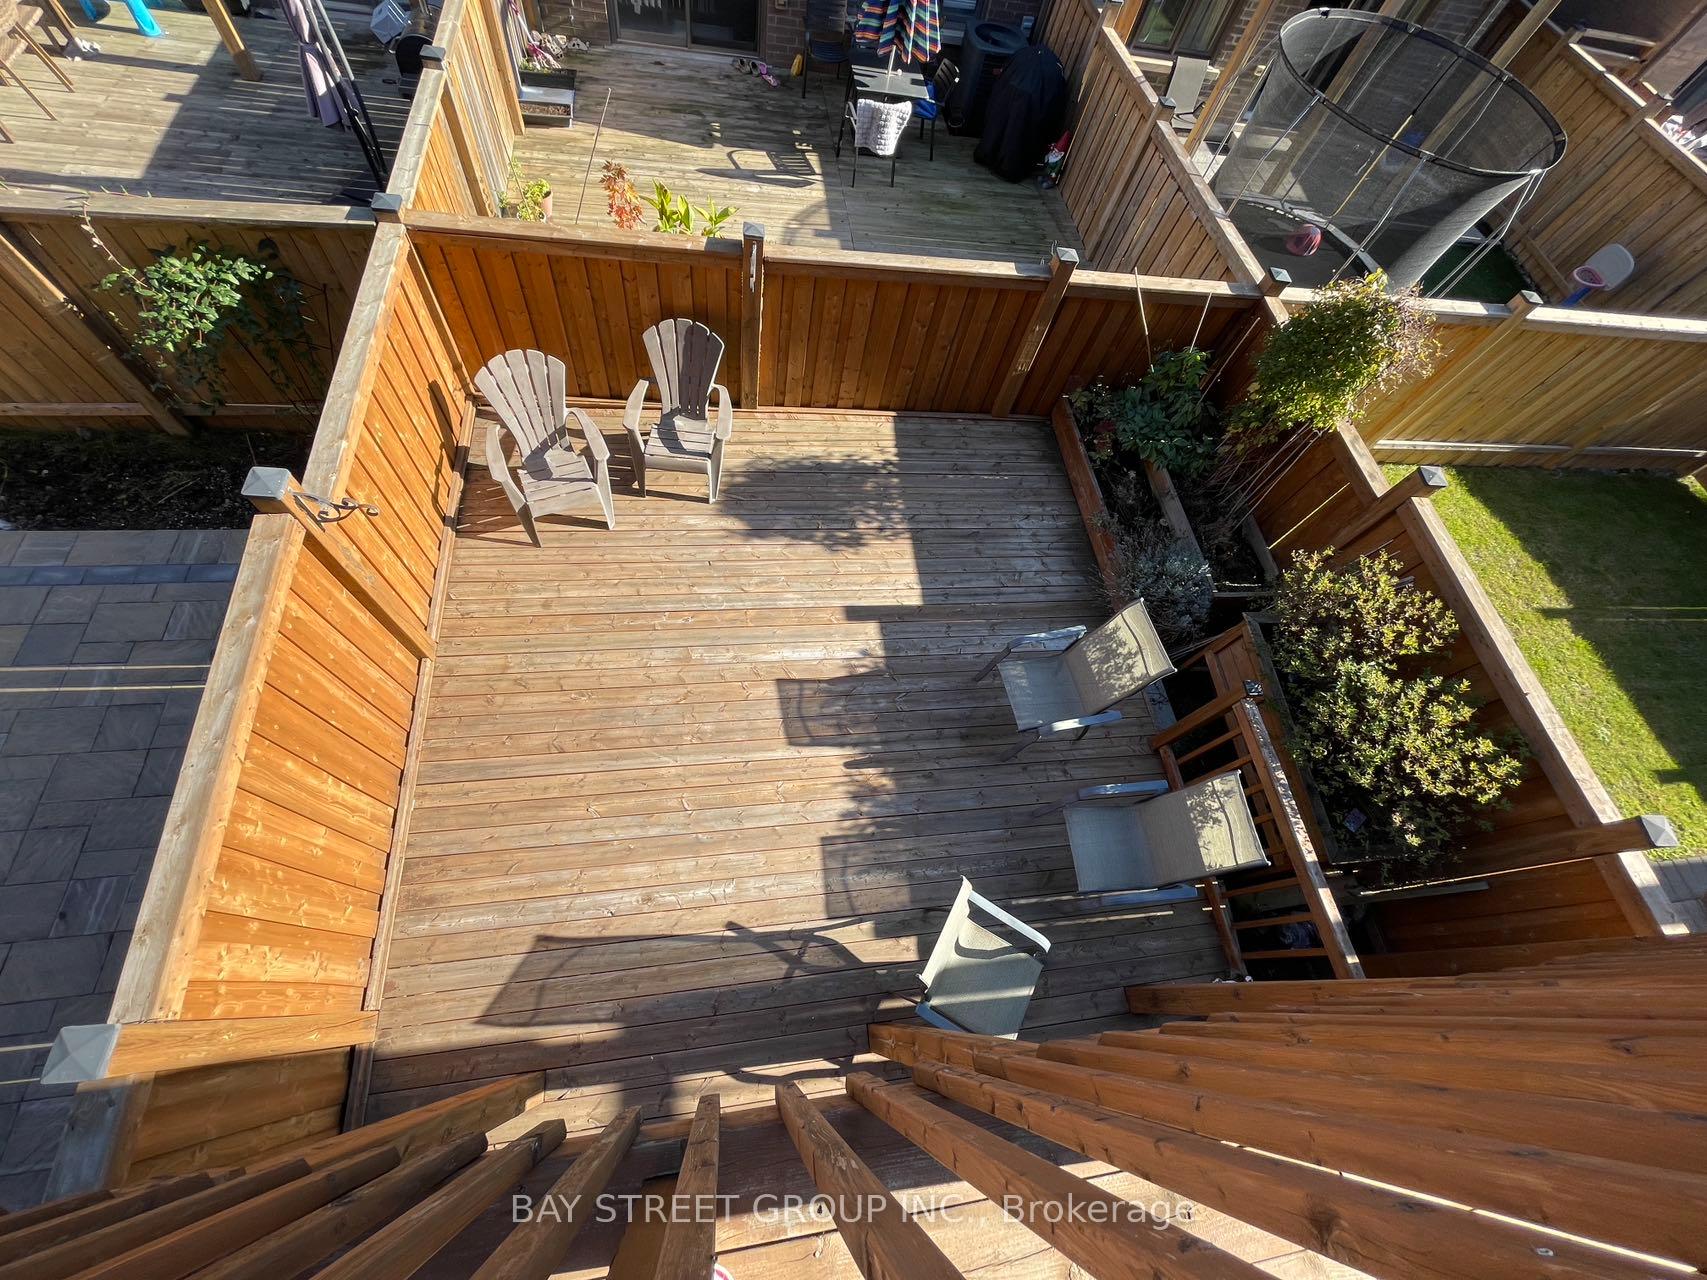 See all 18 photos
Property history
Facts and features
- BasementNone
- Lease term12 months
- FurnishedUnfurnished
- Age of home6–15 years
- Central air
The homeFreehold Townhouse, 3-storey, Age 6–15 years
- Type: Freehold Townhouse
- Style: 3-storey
- Age: 6–15 years
- Living space: 2,000–2,500 sq ft
- Basement: None
InsideEnsuite, upper level, Carpet free, Rooms above ground 7
- Laundry: Ensuite, upper level
- Features: Carpet free
- Rooms above ground: 7
- Bedrooms: 4
- Bathrooms: 4
- Kitchens: 1
- Family room: Yes
Outside and lotBrick, Roof Not applicable, Brick
- Exterior: Brick
- Roof: Not applicable
- Foundation: Brick
Parking1 Garage, Attached, Available
- Spaces: 1 Garage
- Garage: Attached
- Driveway: Available
Heating, water and powerForced air, gas, Central air, Municipal water
- Heating: Forced air, gas
- Cooling: Central air
- Water: Municipal water
- Natural gas: Yes
- Hydro: Yes
- Cable: Yes
- Telephone: No
Rent and termsRent $3,699 a month, Entire property, Unfurnished
- Rent: $3,699 a month
- Space for rent: Entire property
- Furnished: Unfurnished
- Lease: 12 months
- Paid: Monthly
- Deposit: Required
- Credit check: Required
- Employment letter: Required
- Rental application: Required
- References: Required
- Rental items: Water tank
IncludedAll elfs & blinds, s/s fridge, stove, range hood & dishwasher, washer & dryer.
- Included: All elfs & blinds, s/s fridge, stove, range hood & dishwasher, washer & dryer.
Listing detailsW10416939, Rented, Nov 10, 2024
- MLS® number: W10416939
- Status: Rented
- Listed on: Nov 10, 2024
- Days on market: 28
- Updated: Dec 8, 2024
- Possession: 2025-02-01 / February 1, 2025
- Occupied by: Tenant
- Listing brokerage: BAY STREET GROUP INC.
About this home
305 Squire Crescent, Oakville (Glenorchy), ON L6H 7C3
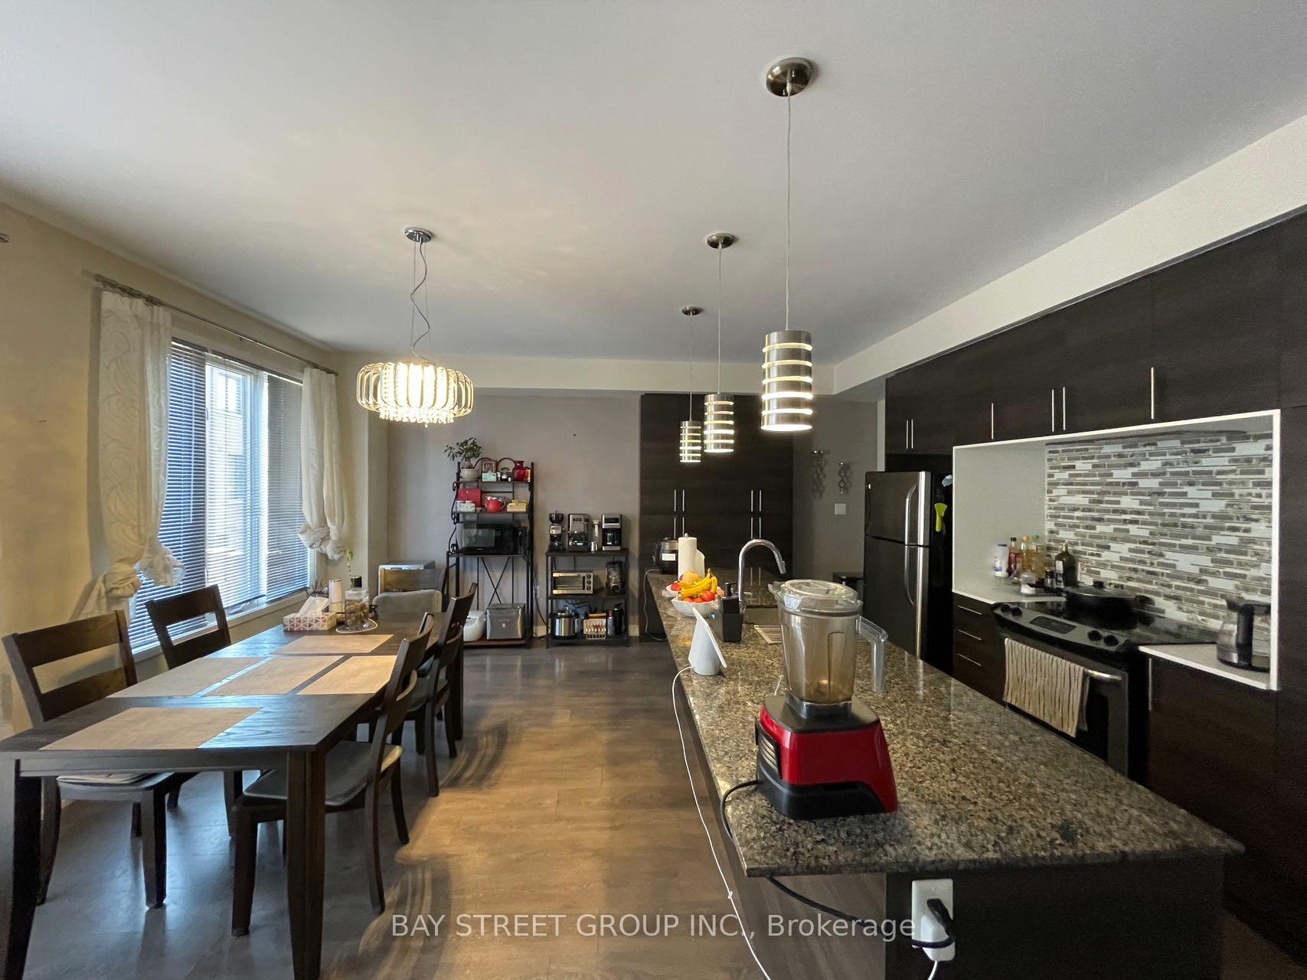
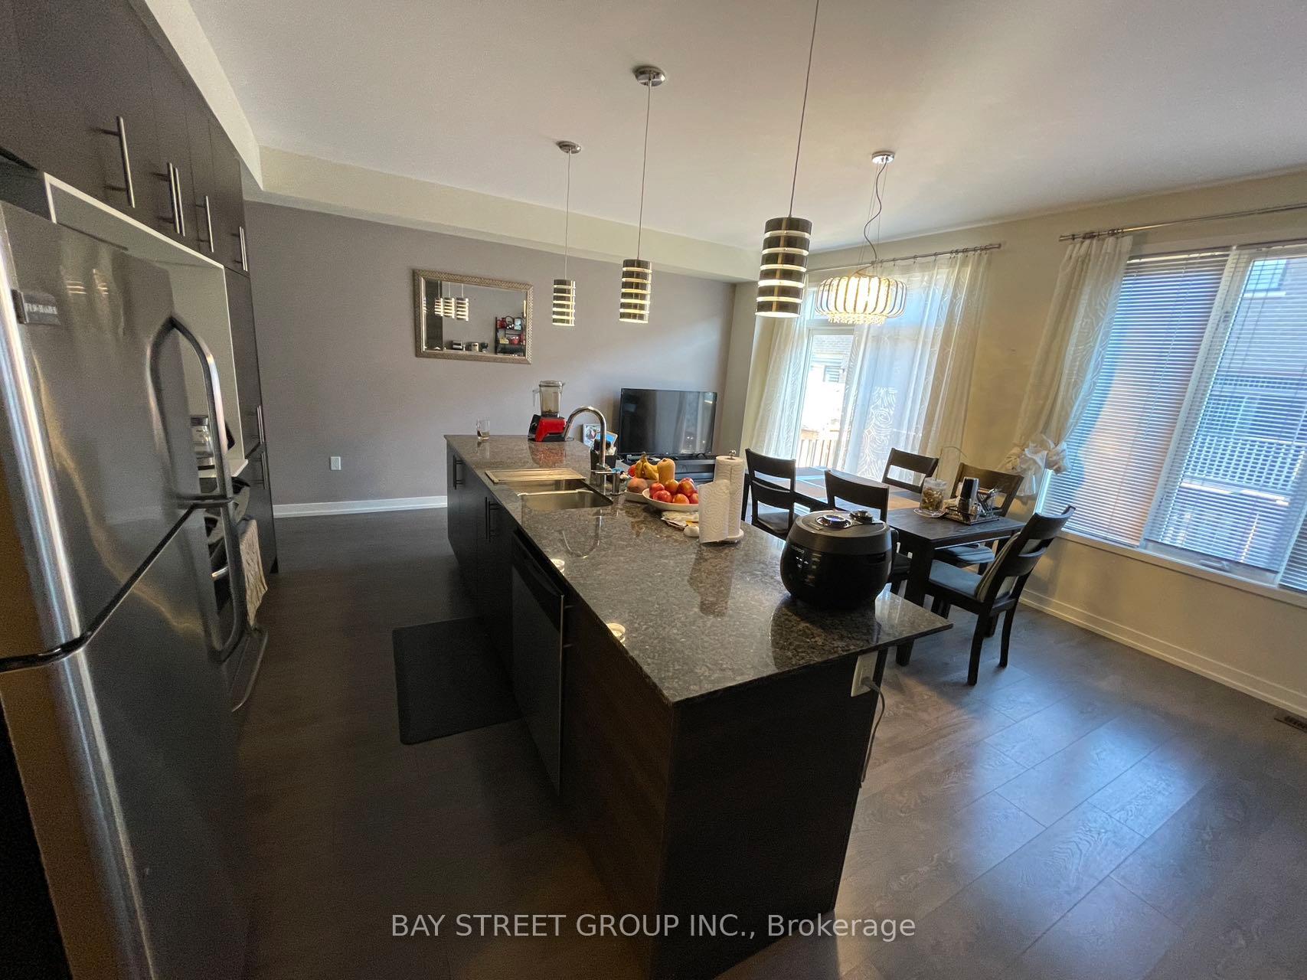
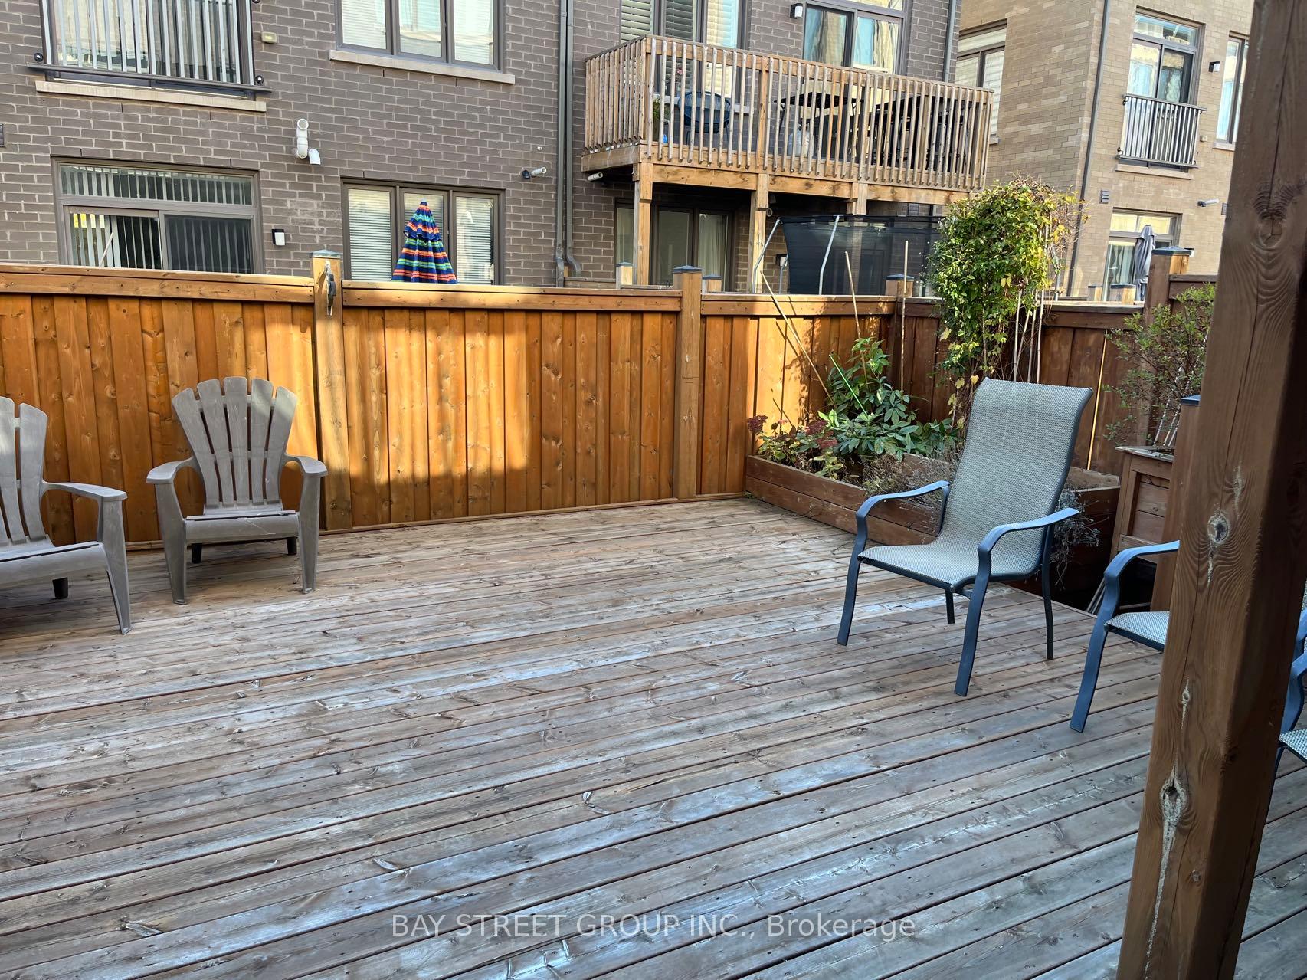
Gorgeous 3 +1 Good Sized Brs In Prime Oakville Area. Bright & Spacious Open Concept Floor Plan. One is the largest townhouse in the area, over 2200 sqft. Many storages. No Carpet. Large Great Rm W/ Walk-Out To Wooden Deck. Professional Finished Backyard. Functional Kitchen With Backsplash & Breakfast Area. 2nd Level Features 3 Spacious Bed Rood W/4Pc En-Suite & Large Walk-In Closet. Minutes To Highway, Go Station, Close To Schools, Shopping, Banks, Restaurants, Etc. The Property Will Be Professional Cleaned After The Tenant Moves Out.
Ask about this home
A HOMEH agent will answer your questions about this home.
Around this home
Daily convenience, out of 100, from the distances below
Schools nearby
School rating, out of 10.
Helpful calculators
Your HOMEH agent

"I would see it this week."