

Unit 24, 96 Nelson Street
Unit 24, 96 Nelson Street
 See all 33 photos
Property history
Facts and features
- BasementFinished
- Lease term12 months
- FurnishedFurnished
- LaundryEnsuite
- Hardwood floors
- Fireplace
- Central air
The homeFreehold Townhouse, 3-storey, 1,500–2,000 sq ft
- Type: Freehold Townhouse
- Style: 3-storey
- Living space: 1,500–2,000 sq ft
- Basement: Finished
InsideFireplace Yes, Hardwood, Ensuite
- Fireplace: Yes
- Flooring: Hardwood
- Laundry: Ensuite
- Rooms above ground: 6
- Bedrooms: 3
- Bathrooms: 3
- Kitchens: 1
- Family room: Yes
Outside and lotBrick, Asphalt shingle, Brick
- Exterior: Brick
- Roof: Asphalt shingle
- Foundation: Brick
Parking1 Garage, Attached, Available
- Spaces: 1 Garage
- Garage: Attached
- Driveway: Available
Heating, water and powerForced air, gas, Central air, Municipal water
- Heating: Forced air, gas
- Cooling: Central air
- Water: Municipal water
- Sewer: Municipal sewer
Rent and termsRent $3,799 a month, Entire property, Furnished
- Rent: $3,799 a month
- Space for rent: Entire property
- Furnished: Furnished
- Lease: 12 months
- Paid: Monthly
- Rent includes: Parking
- Deposit: Required
- Credit check: Required
- Employment letter: Required
- Rental application: Required
- References: Required
NearbyClear view, library, place of worship, public transit, park, lake/pond
- Close to: Clear view, library, place of worship, public transit, park, lake/pond
Listing detailsW10407643, Rented, Nov 5, 2024
- MLS® number: W10407643
- Status: Rented
- Listed on: Nov 5, 2024
- Days on market: 34
- Updated: Dec 9, 2024
- Possession: Immediately
- Occupied by: Vacant
- Listing brokerage: SUTTON GROUP-ADMIRAL REALTY INC.
About this home
Unit 24, 96 Nelson Street, Oakville (Bronte), ON L6L 3H8
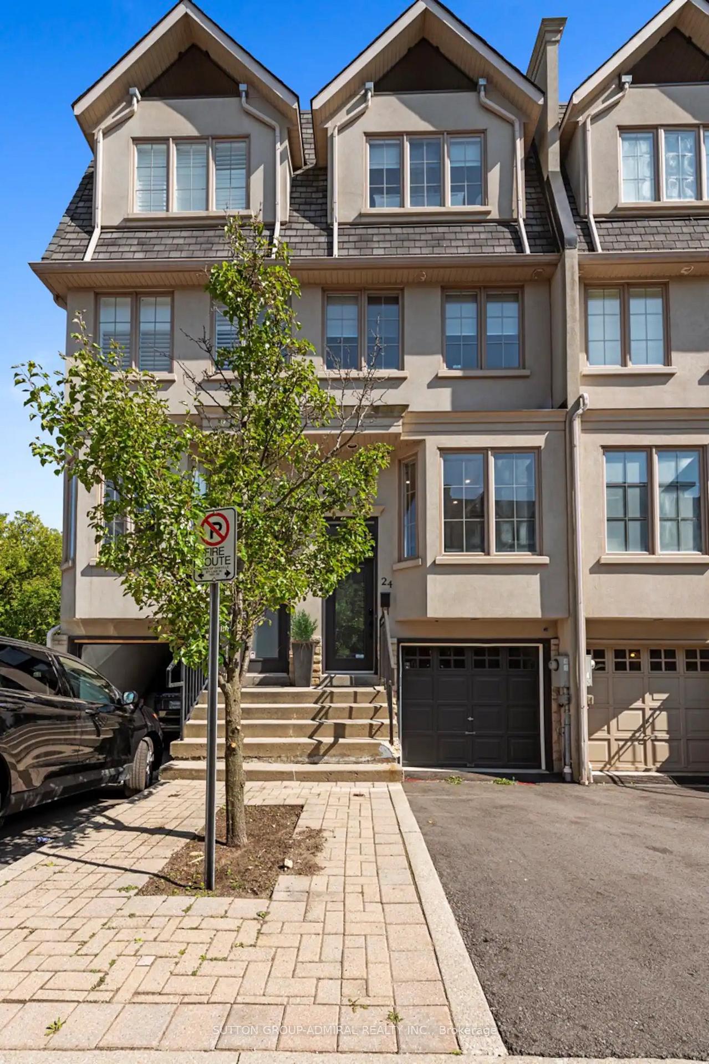
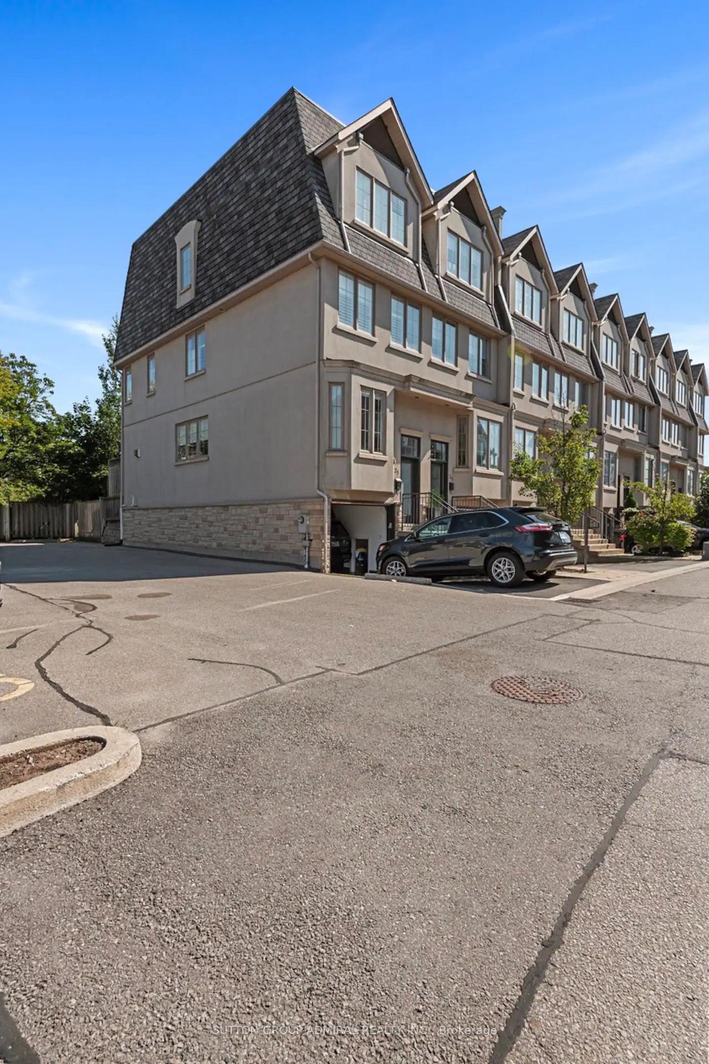
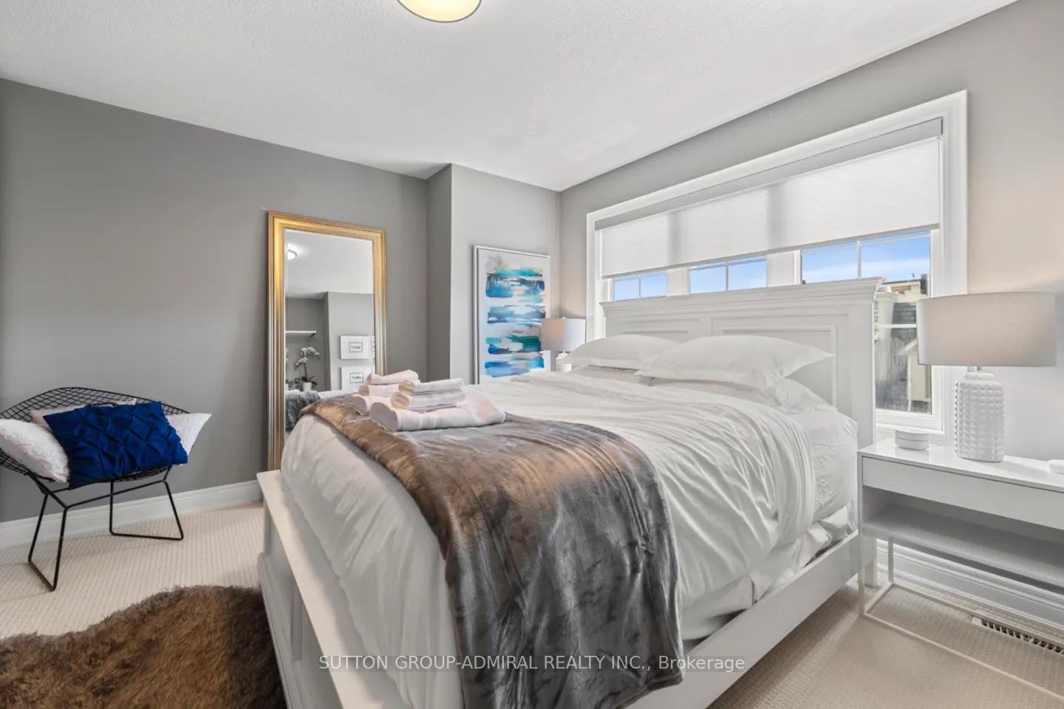
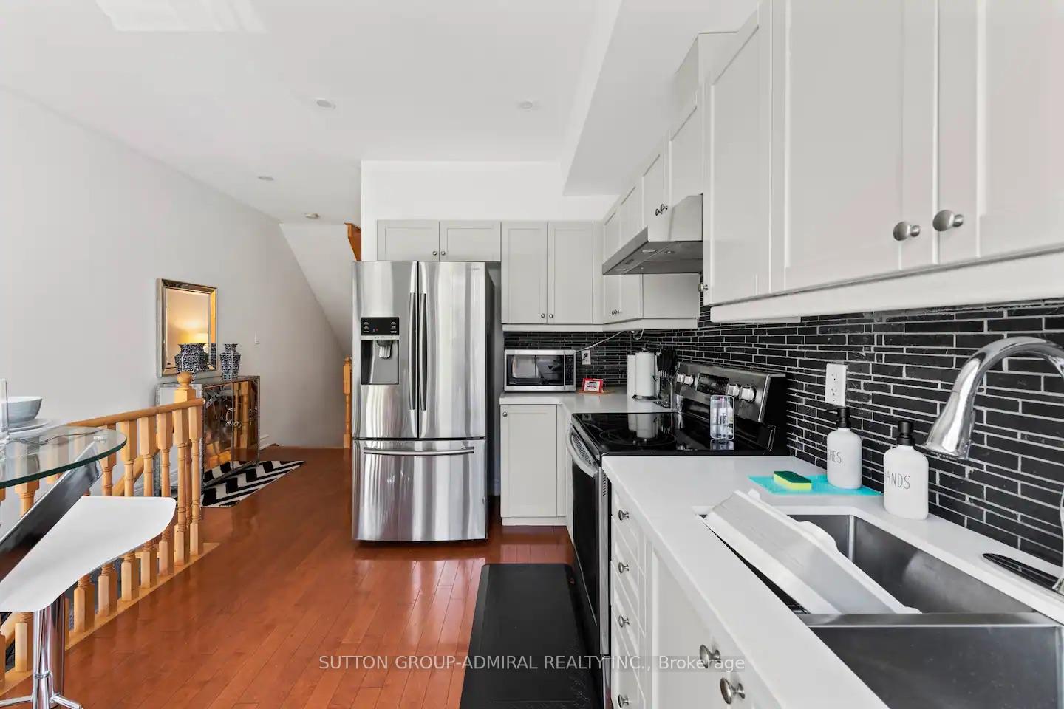
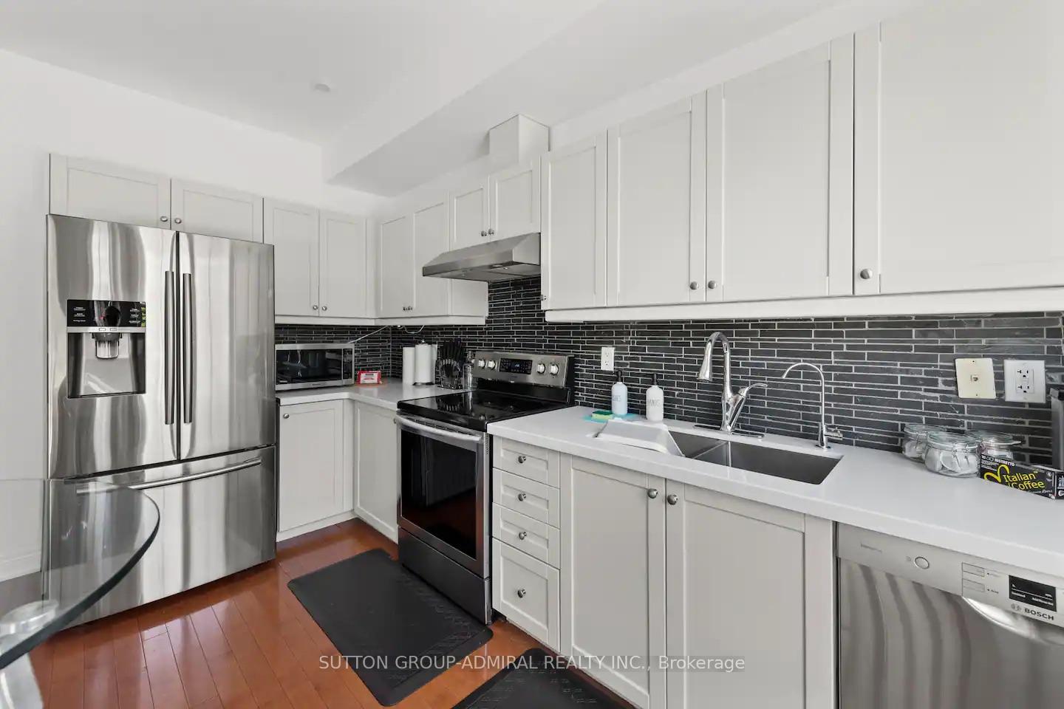
Option to rent fully FURNISHED for $4,000/month. Experience luxurious living in this stunning, bright 3-level executive townhouse nestled in a private enclave in the heart of Bronte Village, south of Lakeshore. Featuring an open-concept kitchen and living area, as well as a separate formal dining room. The 3rd floor is a master retreat, complete with a spacious bedroom, an impressive 17' walk-in closet, and a private ensuite. Each bedroom is generously sized, with bathrooms conveniently located on every floor. The top-level loft opens to a rooftop terrace with sweeping views of the lake and escarpment! Additional features include a tandem garage, parking for 2 cars, 9' ceilings, a back deck, and easy access to nearby restaurants, shops, the marina, and the waterfront trail. Discover the vibrant lifestyle Bronte has to offer!
Ask about this home
A HOMEH agent will answer your questions about this home.
Around this home
Daily convenience, out of 100, from the distances below
Schools nearby
School rating, out of 10.
Helpful calculators
Your HOMEH agent

"I would see it this week."