

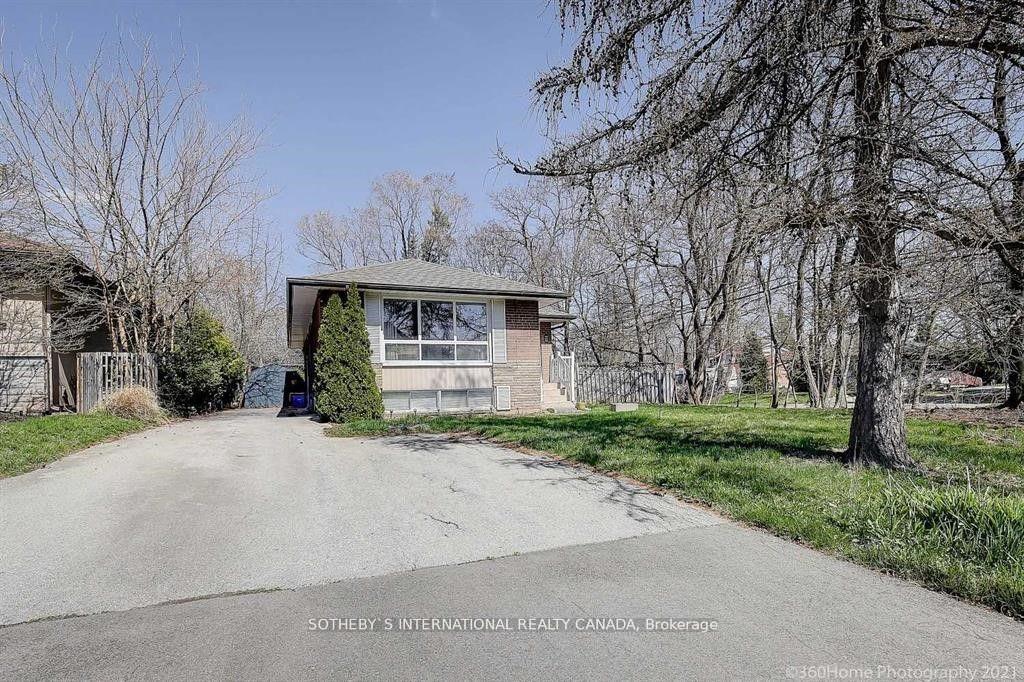
571 Stephens Crescent
Detached Terminated
1/31571 Stephens Crescent
Detached Terminated
 See all 31 photos
3+2 Bedrooms
2 Bathrooms
0 Garage
— sq.ft
Entire Home
— Unit
Property history
- $3,600TerminatedList: 2024-10-11|End: 2024-12-09|59 daysW9393319
Facts and features
- BasementFinished
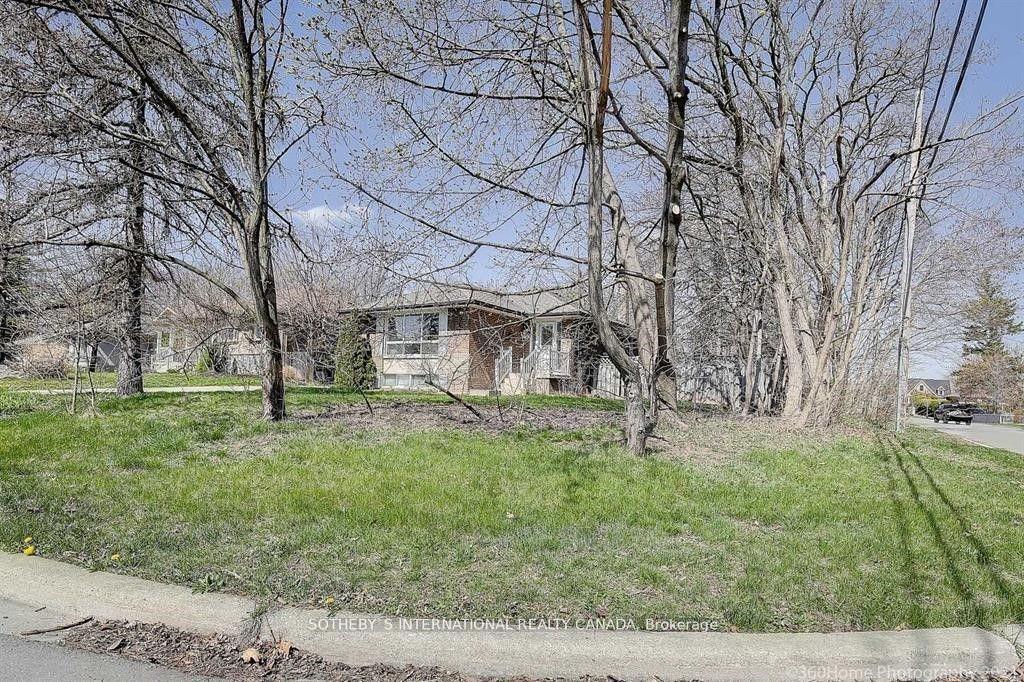
- Lot size64 × 120 ft
- Lease termShort term lease
- FurnishedUnfurnished
What stands out
- Central air
The homeDetached, Bungalow, Age 51–99 years
- Type: Detached
- Style: Bungalow
- Age: 51–99 years
- Basement: Finished
InsideEnsuite, lower level, Other, Rooms above ground 7
- Laundry: Ensuite, lower level
- Features: Other
- Rooms above ground: 7
- Rooms in the basement: 4
- Bedrooms: 3 + 2 in the basement
- Bathrooms: 2
- Kitchens: 1
- Family room: Yes
Outside and lotBrick, Unknown, Unknown
Outside
- Exterior: Brick
- Roof: Unknown
- Foundation: Unknown
- Other structures: Drive shed
- Size: 64 × 120 ft
Parking6 Parking, Private
- Spaces: 6 Parking
- Driveway: Private
Heating, water and powerForced air, gas, Central air, Municipal sewer
- Heating: Forced air, gas
- Cooling: Central air
- Sewer: Municipal sewer
Rent and termsRent $3,600 a month, Entire property, Unfurnished
- Rent: $3,600 a month
- Space for rent: Entire property
- Furnished: Unfurnished
- Lease: Short term lease
- Paid: Monthly
- Rent includes: Central air conditioning, parking
- Deposit: Required
- Credit check: Required
- Employment letter: Required
- Rental application: Required
- References: Required
IncludedFridge, stove, dishwasher, washer, dryer, all elfs and window coverings and a/c. tenants pay for all utilities. non smokers. tenant responsible for yard maintenance and snow removal
- Included: Fridge, stove, dishwasher, washer, dryer, all elfs and window coverings and a/c. tenants pay for all utilities. non smokers. tenant responsible for yard maintenance and snow removal
NearbyLevel
- Close to: Level
Listing detailsW9393319, Terminated, Oct 11, 2024
- MLS® number: W9393319
- Status: Terminated
- Listed on: Oct 11, 2024
- Days on market: 59
- Updated: Dec 9, 2024
- Possession: 2024-11-01 / November 1, 2024
- Occupied by: Tenant
- Listing brokerage: SOTHEBY`S INTERNATIONAL REALTY CANADA
About this home
571 Stephens Crescent, Oakville (West), ON L6K 1Y2
OtherLevel
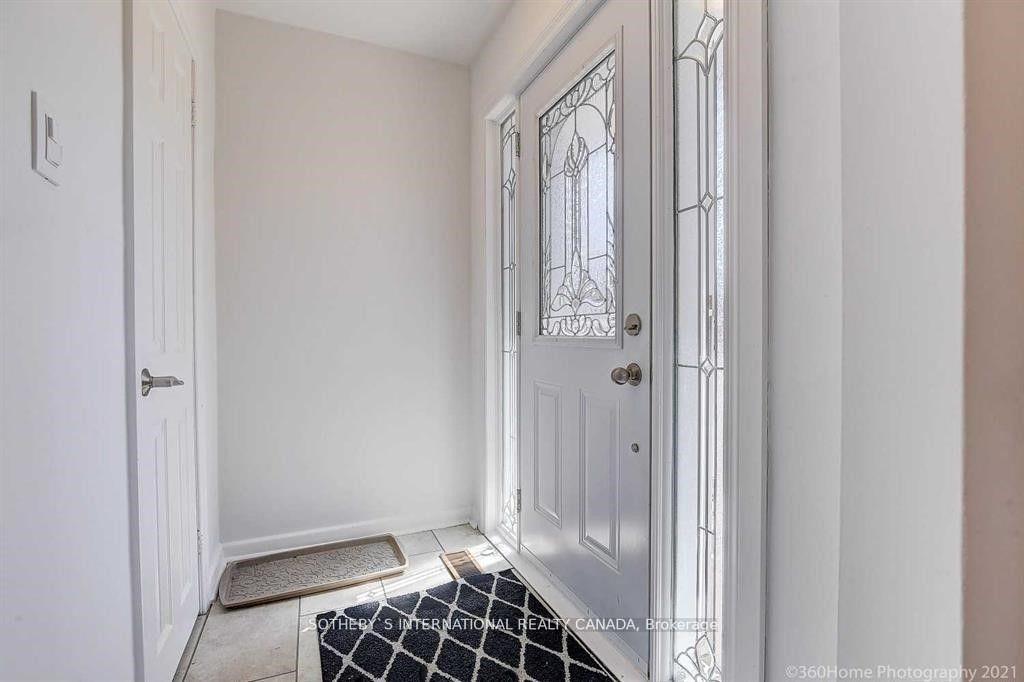
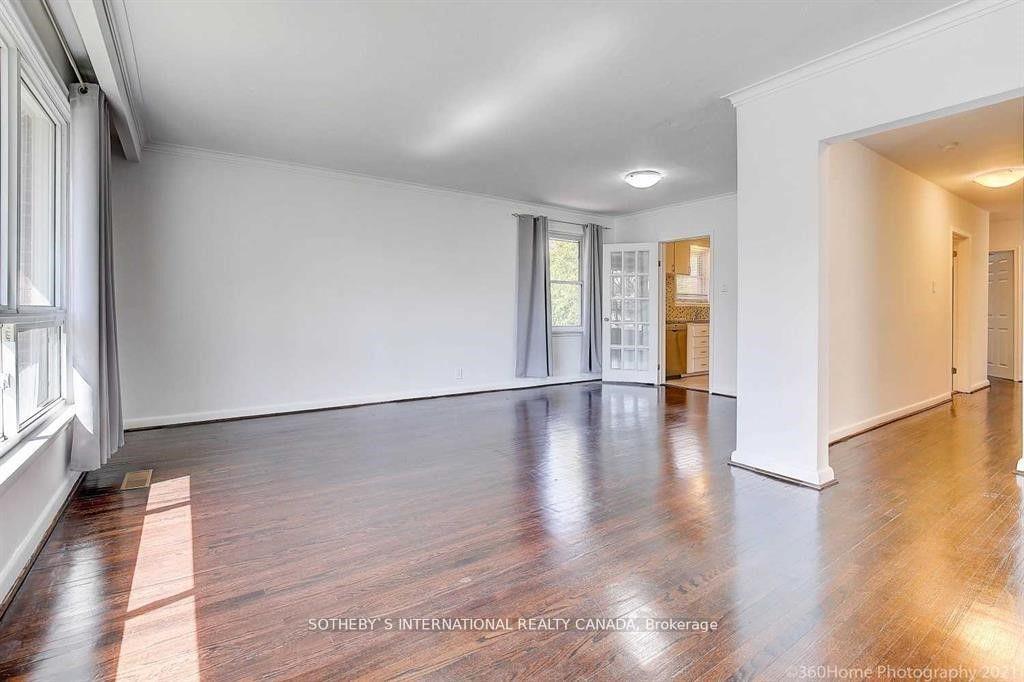
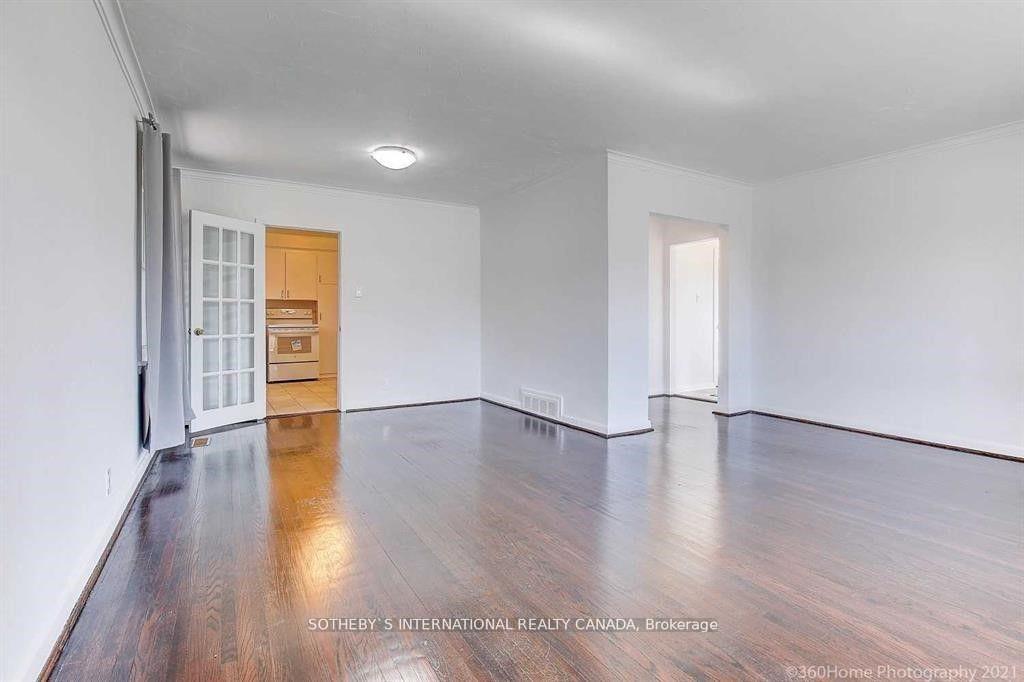
Stunning, spacious bungalow located in one of Oakville's most sought-after neighborhoods. Ready for immediate move-in. Features an open-concept living area, kitchen, and bedroom. Within walking distance to public and private schools, French immersion programs, and Appleby College, as well as the Royal Bank and Medical Arts Building. Conveniently close to the new Oakville Hospital and YMCA. Ample parking available for up to 6 vehicles.
Read more
Ask about this home
A HOMEH agent will answer your questions about this home.
Ask a question
Around this home
Bridge Rd./4th Line
Errands
Parks
Schools
Daily convenience, out of 100, from the distances below
ParkGlen Oak Park · 7 within 1 km3 min walk182 m
GroceryOkhee's Corner Store15 min walk932 m
SchoolPine Grove Public School1 min walk80 m
PharmacyTown Medical Clinic & Pharmacy27 min walk1.7 km
Cafés & foodSubway · 7 within 1 km6 min walk370 m
Gym & rec centreOakville Hockey Academy11 min walk647 m
WalkDriveStraight-line distance, open map data
Grocery0.9 km
Park0.2 km
Coffee1.1 km
Dining0.4 km
Gym0.6 km
Schools nearby
School rating, out of 10.
Pine Grove Public Schoolelementary · Public · 0.1 km
7.9/10Good
Brookdale Public Schoolelementary · Public · 0.9 km
6.9/10Good
Thomas Merton (International Languages) (Elementary)elementary · Public · 1.0 km
—
Contact agent
Helpful calculators
Rent vs buy
Affordability
Mortgage
Down payment
Stress test
CMHC insurance
Your HOMEH agent

NimaHOMEH agent · Oakville
"I would see it this week."
Ask Nima