

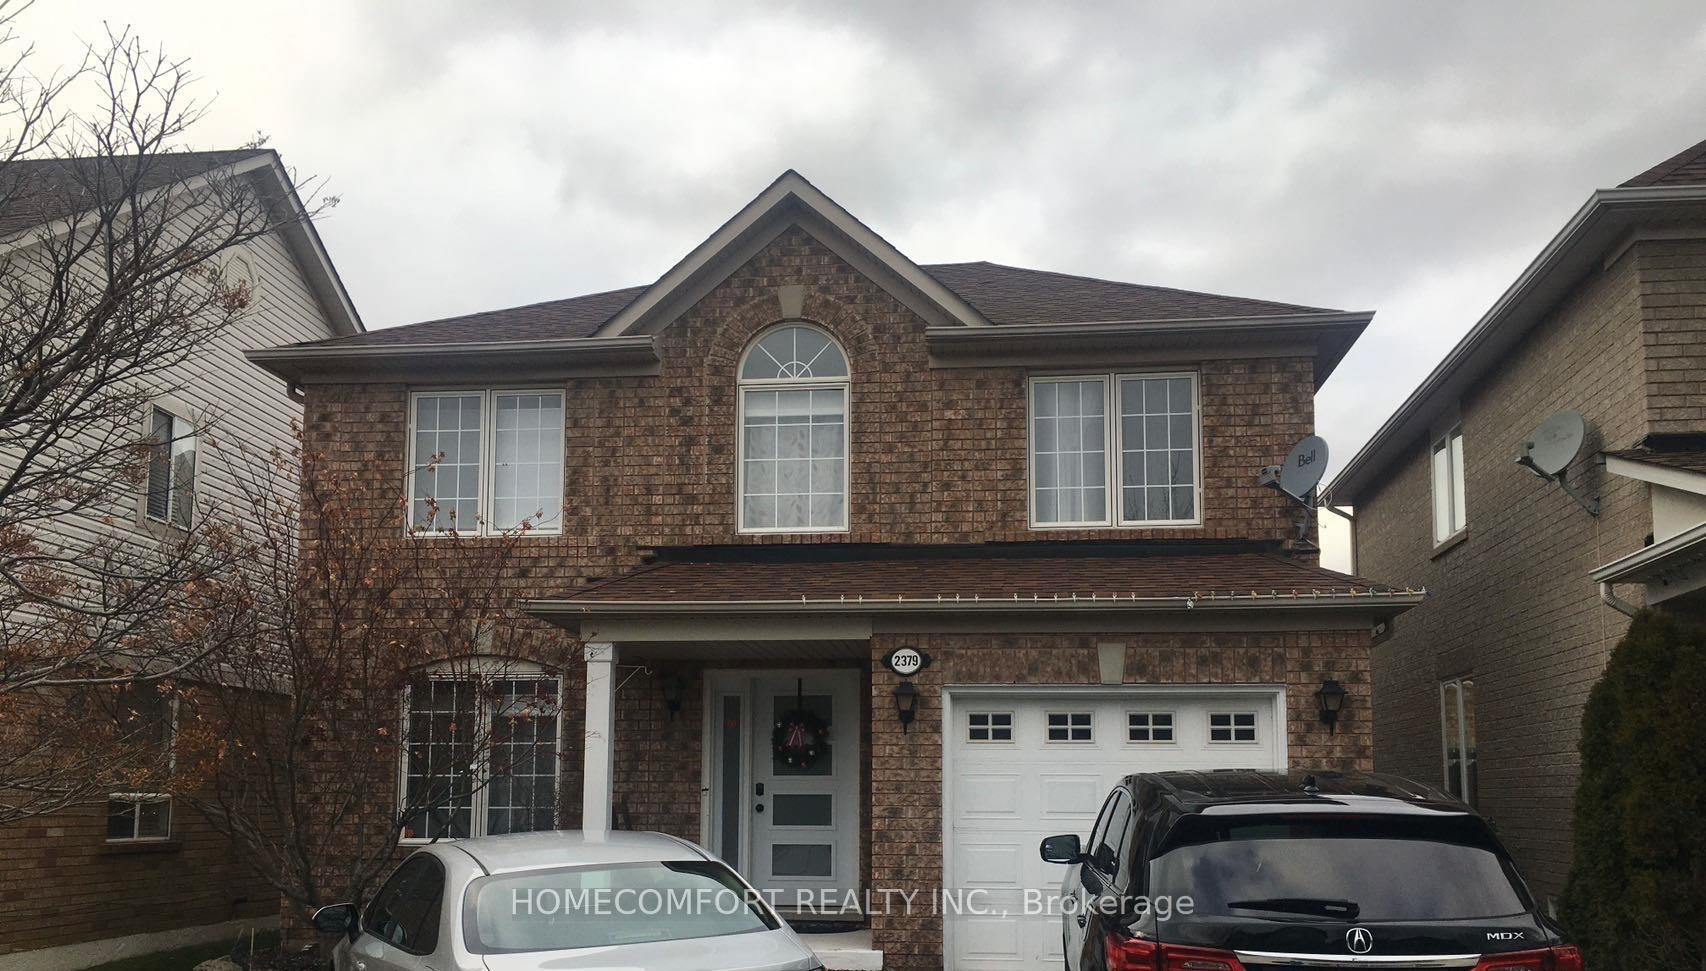
2379 Copperwood Drive
Detached Suspended
1/162379 Copperwood Drive
Detached Suspended
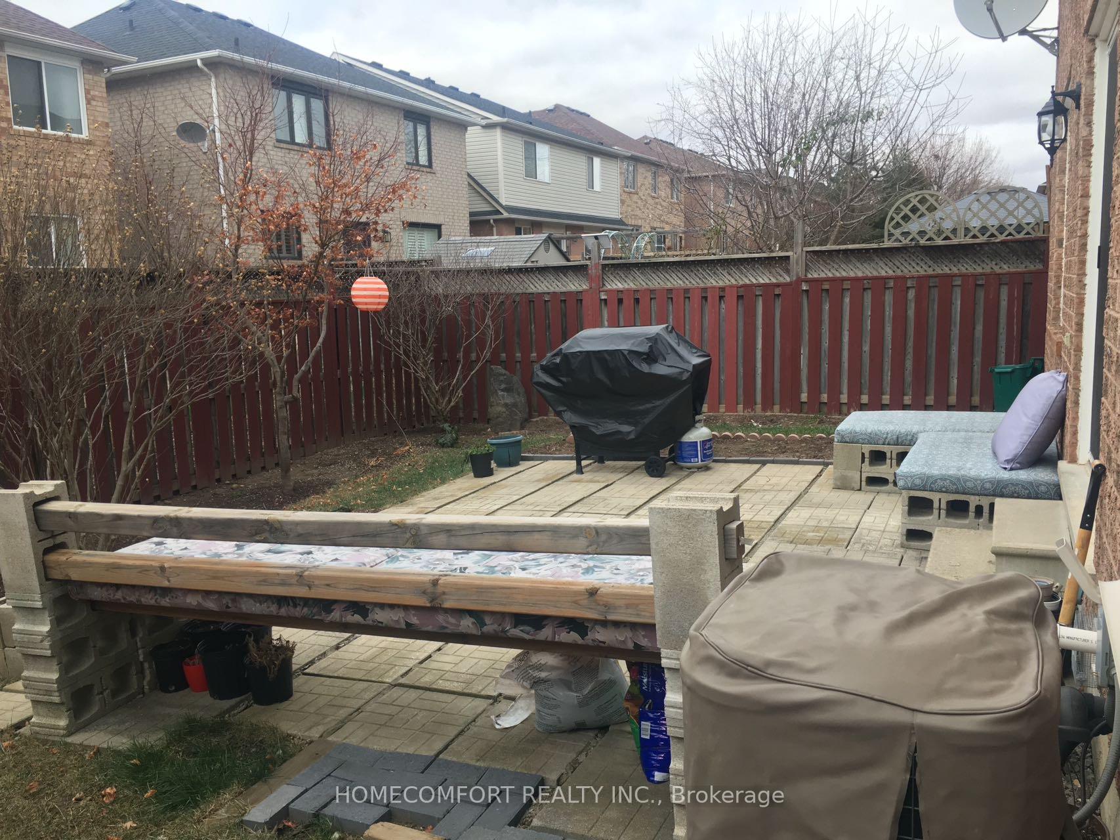
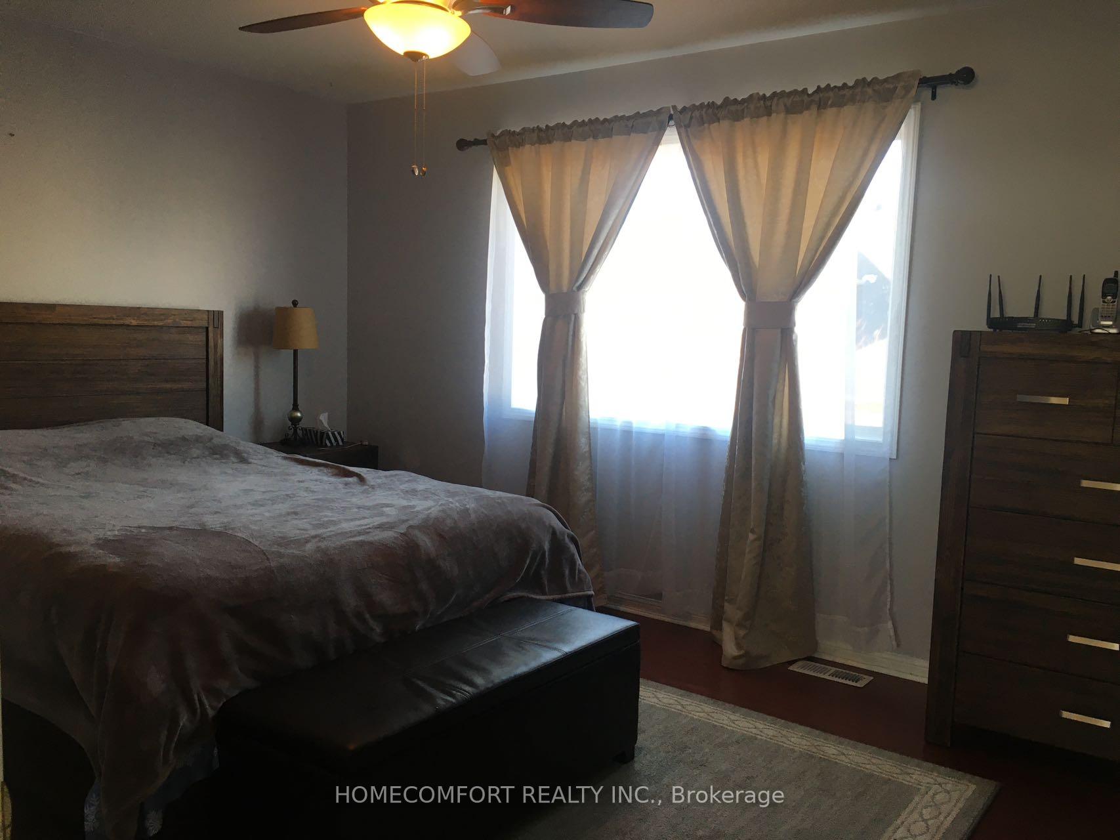
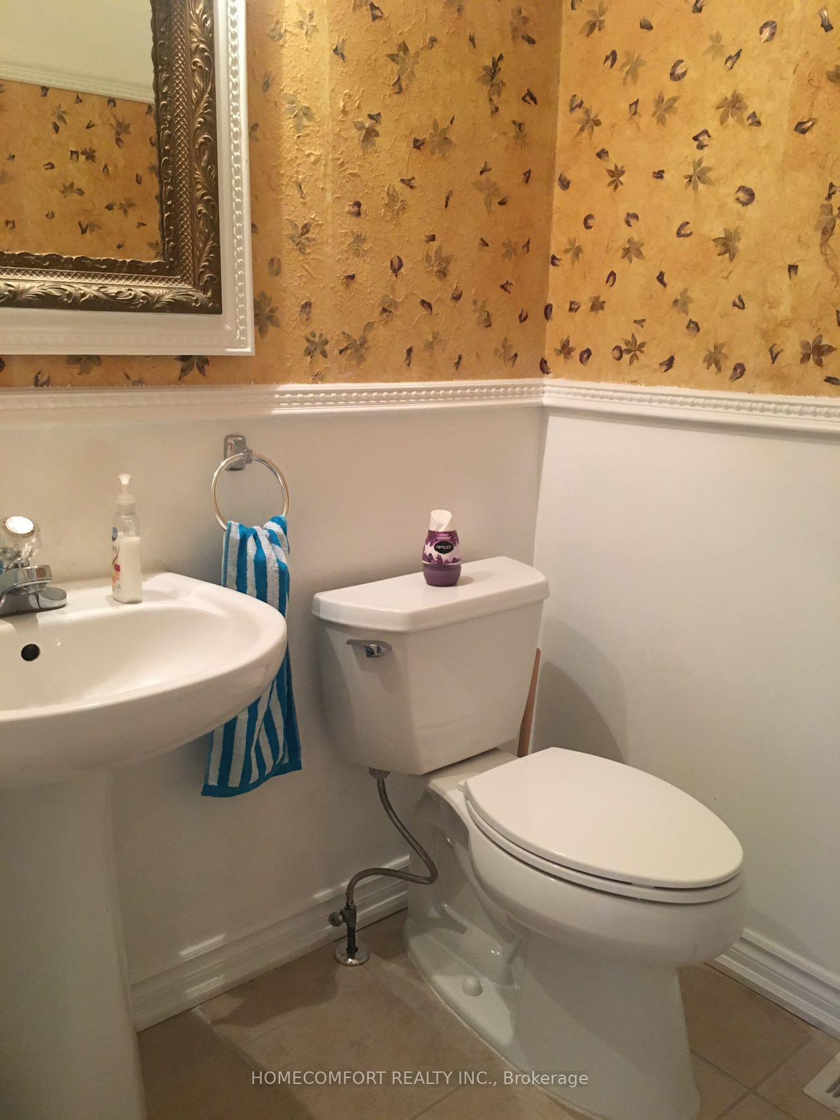
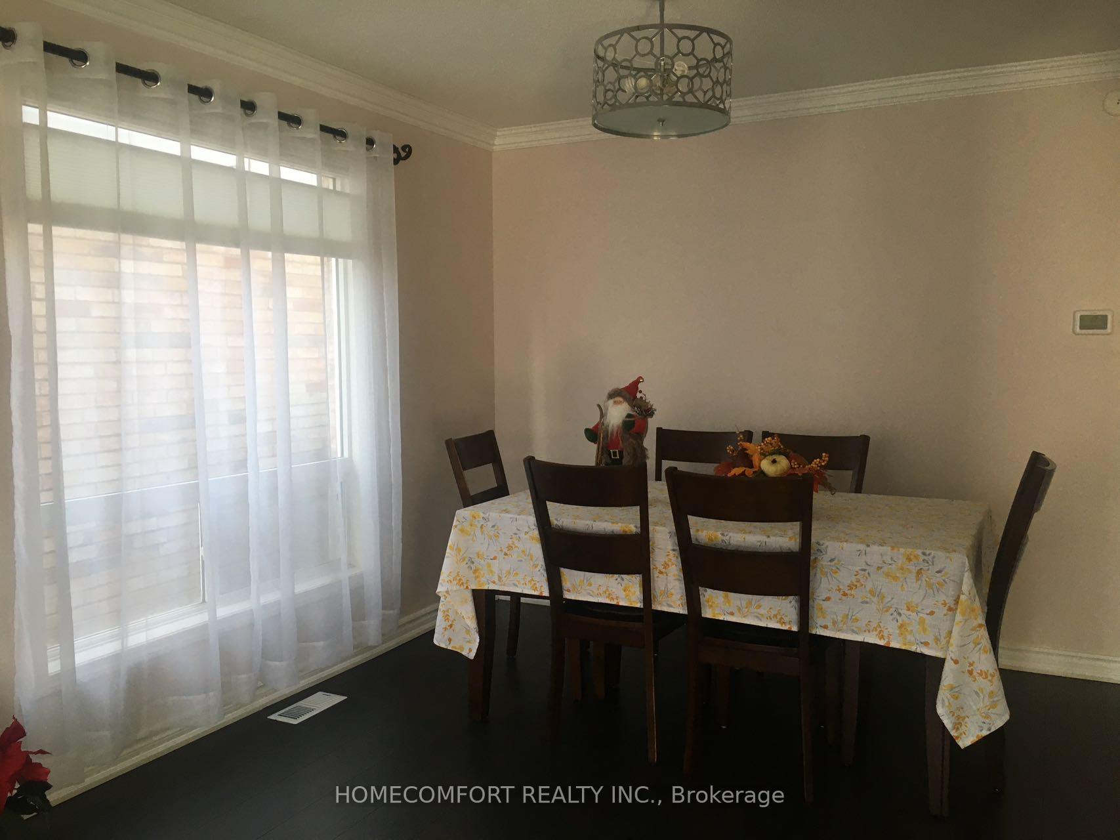 See all 16 photos
4 Bedrooms
3 Bathrooms
1 Garage
— sq.ft
Entire Home
— Unit
Property history
- $5,100SuspendedList: 2024-12-04|End: 2024-12-08|4 daysW11880723
Facts and features
- BasementPart finished
- Lease term12 months
- FurnishedPartially
- LaundryEnsuite
What stands out
- Fireplace
- Central air
The homeDetached, 2-storey, Partially finished
- Type: Detached
- Style: 2-storey
- Basement: Partially finished
- Waterfront: None
InsideFireplace Yes, Ensuite, Countertop range
- Fireplace: Yes
- Laundry: Ensuite
- Features: Countertop range
- Rooms above ground: 6
- Bedrooms: 4
- Bathrooms: 3
- Kitchens: 1
- Family room: Yes
Outside and lotBrick front, Asphalt shingle, Concrete block
- Exterior: Brick front
- Roof: Asphalt shingle
- Foundation: Concrete block
Parking1 Garage, Attached, Available
- Spaces: 1 Garage
- Garage: Attached
- Driveway: Available
Heating, water and powerForced air, gas, Central air, Municipal water
- Heating: Forced air, gas
- Cooling: Central air
- Water: Municipal water
- Sewer: Municipal sewer
- Natural gas: No
- Hydro: No
- Cable: No
- Telephone: No
Rent and termsRent $5,100 a month, Entire property, Partially
- Rent: $5,100 a month
- Space for rent: Entire property
- Furnished: Partially
- Lease: 12 months
- Paid: Monthly
- Deposit: Required
- Credit check: Required
- Employment letter: Required
- Rental application: Required
- References: Required
- Rental items: 1 year
IncludedOven, refrigerator, dishwasher, washer and dryer, Window coverings
- Included: Oven, refrigerator, dishwasher, washer and dryer
- Not included: Window coverings
Listing detailsW11880723, Suspended, Dec 4, 2024
- MLS® number: W11880723
- Status: Suspended
- Listed on: Dec 4, 2024
- Days on market: 4
- Updated: Dec 8, 2024
- Possession: 2025-03-18 / March 18, 2025
- Occupied by: Owner
- Listing brokerage: HOMECOMFORT REALTY INC.
About this home
2379 Copperwood Drive, Oakville (Westmount), ON L6M 4S9
Countertop Range
4 Bedroom Home In Sought After West Oak Trails! Tucked Away On A Quiet Crescent, This House Boasts Large Windows That Bring In Lots Of Sunlight And Fresh Bronte Creek Air. Spacious Bedrooms With 4 Piece En-Suite In Master. Minutes From Highway, Close To All Schools, Amenities And The Hospital.
Read more
Ask about this home
A HOMEH agent will answer your questions about this home.
Ask a question
Around this home
Bronte And Uppermiddle
Errands
Parks
Schools
Daily convenience, out of 100, from the distances below
ParkSaw Whet Park20 min walk1.2 km
GroceryHeritage Corner13 min walk812 m
SchoolCaptain R. Wilson Public School4 min walk220 m
PharmacyPharmasense12 min walk710 m
Cafés & foodChicken Squared · 2 within 1 km11 min walk673 m
Gym & rec centreGlen Abbey Recreation Centre26 min walk1.6 km
WalkDriveStraight-line distance, open map data
Grocery0.8 km
Park1.2 km
Coffee0.7 km
Dining0.7 km
Gym1.6 km
Schools nearby
School rating, out of 10.
Captain R. Wilson Public Schoolelementary · Public · 0.2 km
8.6/10Excellent
St. Joan of Arc Catholic Elementary Schoolelementary · Catholic · 0.3 km
8.4/10Excellent
Garth Webb Secondary Schoolsecondary · Public · 0.7 km
8.5/10Excellent
Contact agent
Helpful calculators
Rent vs buy
Affordability
Mortgage
Down payment
Stress test
CMHC insurance
Your HOMEH agent

KimHOMEH agent · Oakville
"I would see it this week."
Ask Kim