

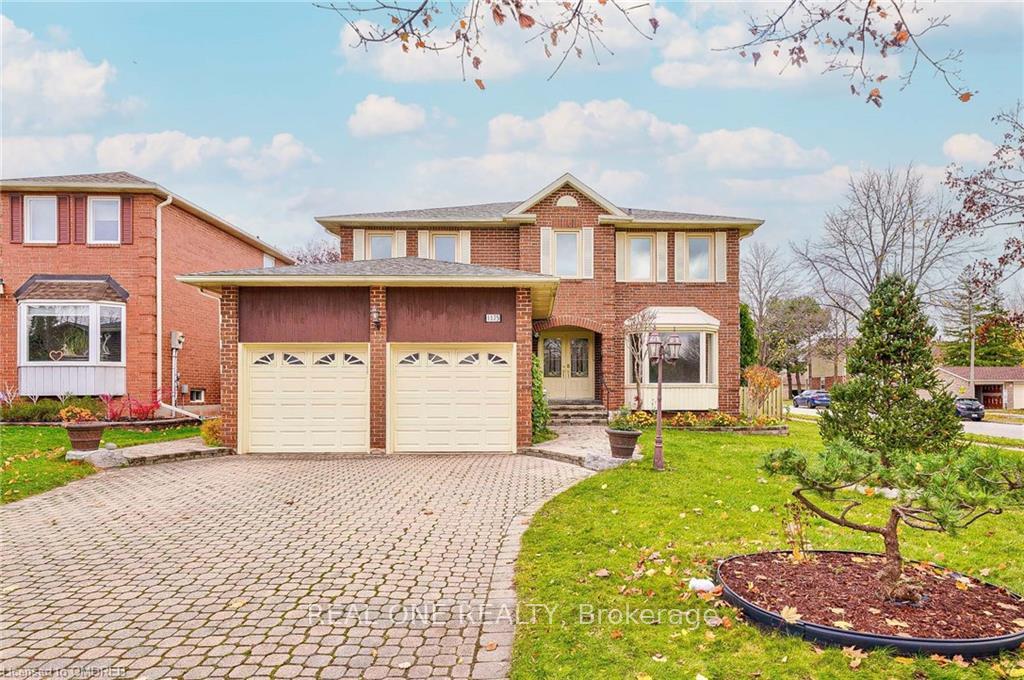
1175 Old Abbey Lane
1175 Old Abbey Lane
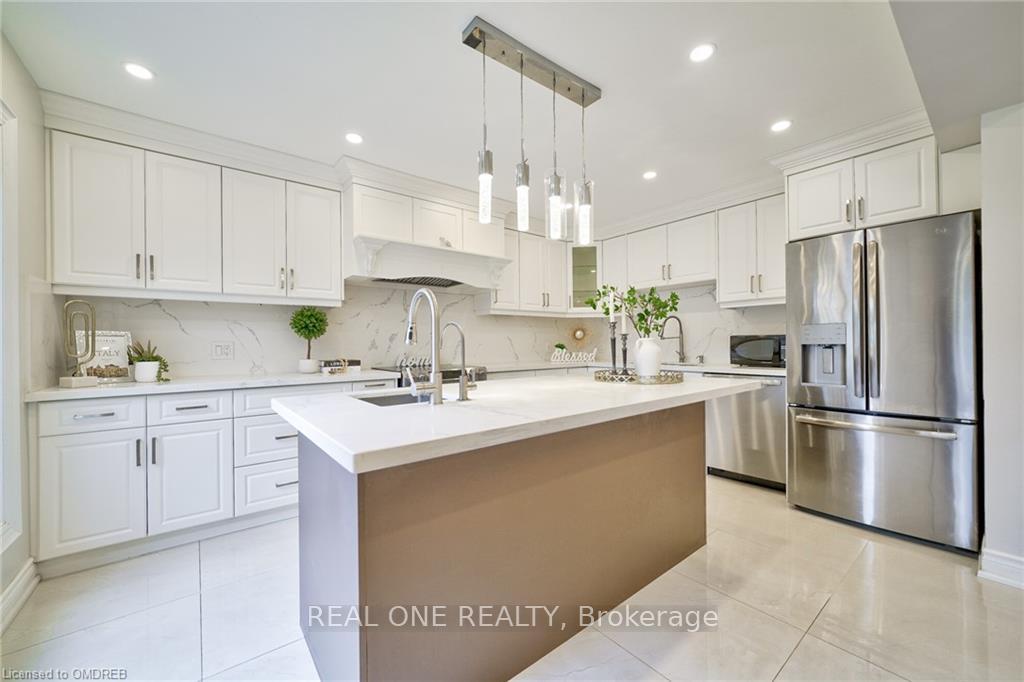 See all 40 photos
Property history
Facts and features
- BasementFinished
- Lot size63 × 140 ft
- Lease term12 months
- Age of home31–50 years
- Central air
- Inground pool
The homeDetached, 2-storey, Age 31–50 years
- Type: Detached
- Style: 2-storey
- Age: 31–50 years
- Living space: 2,500–3,000 sq ft
- Basement: Finished, full
- Exposure: East
- Waterfront: None
InsideEnsuite, Central vacuum, Rooms above ground 11
- Laundry: Ensuite
- Features: Central vacuum
- Rooms above ground: 11
- Rooms in the basement: 4
- Bedrooms: 4 + 1 in the basement
- Bathrooms: 3
- Kitchens: 1
Outside and lotBrick, Unknown, Inground
- Exterior: Brick
- Roof: Unknown
- Pool: Inground
- Size: 63.48 × 139.73 ft
- Zoning: RL5
Parking2 Garage, Attached, Private double, other
- Spaces: 2 Garage
- Garage: Attached
- Driveway: Private double, other
Heating, water and powerForced air, gas, Central air, Municipal water
- Heating: Forced air, gas
- Cooling: Central air
- Water: Municipal water
- Sewer: Municipal sewer
Rent and termsRent $5,000 a month, Entire property, 12 months
- Rent: $5,000 a month
- Space for rent: Entire property
- Lease: 12 months
- Rent includes: Parking
IncludedCentral vacuum, dishwasher, dryer, garage door opener, rangehood, refrigerator, stove, washer, window coverings
- Included: Central vacuum, dishwasher, dryer, garage door opener, rangehood, refrigerator, stove, washer, window coverings
NearbyGolf
- Close to: Golf
Listing detailsW11880109, Rented, Nov 27, 2024
- MLS® number: W11880109
- Status: Rented
- Listed on: Nov 27, 2024
- Days on market: 12
- Updated: Dec 9, 2024
- Possession: Immediate
- Occupied by: Vacant
- Listing brokerage: REAL ONE REALTY
About this home
1175 Old Abbey Lane, Oakville (Glen Abbey), ON L6M 1M9
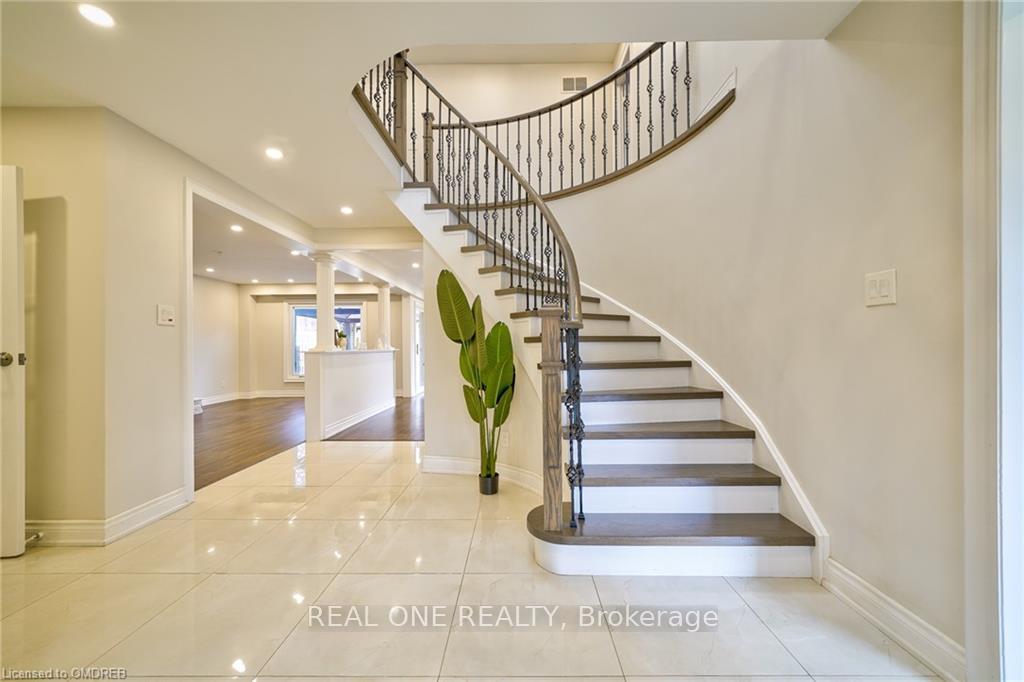
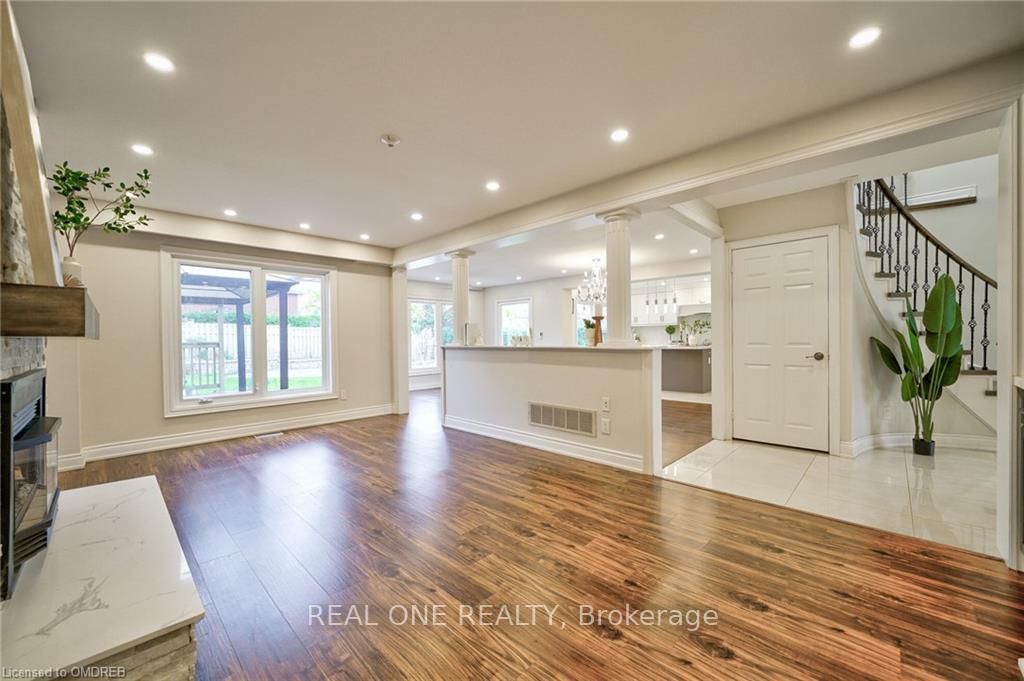
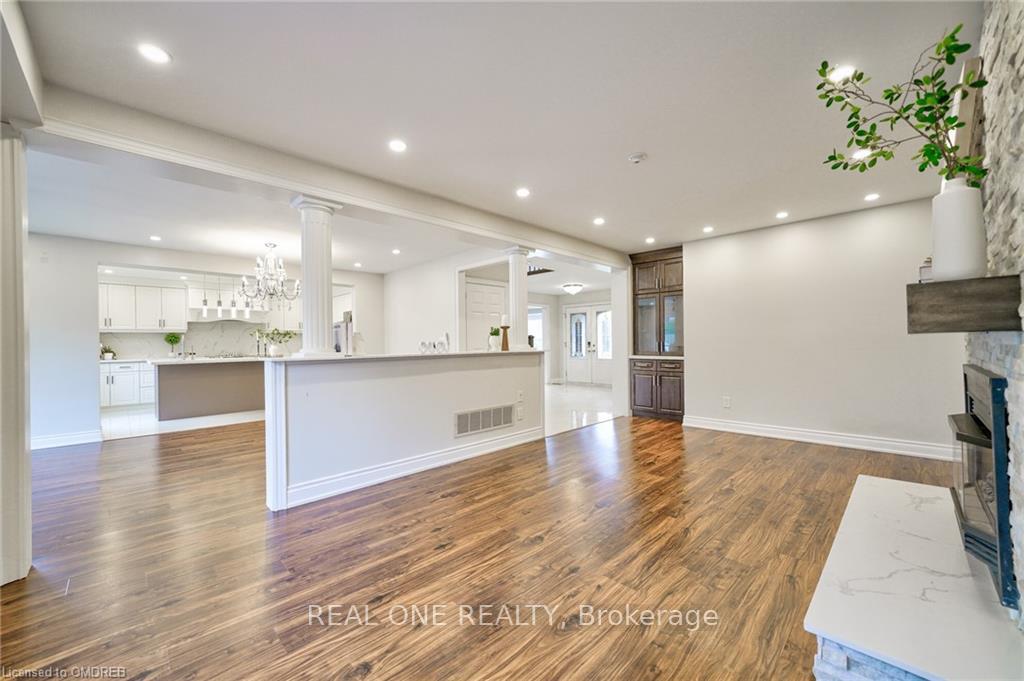
Completely Renovated 4+1 Bedroom, 3.5 Bath Home on an oversized 63'x140' deep Lot in Prestigious Glen Abbey! Located in the top-rated Abbey Park High School district, this stunning detached home underwent a full remodel in 2020 with total almost 4000sqft living space. Elegant wood floors and hardwood stairs grace the main and upper levels, complemented by ample pot lights. The dream kitchen features a large central island with a bar sink, white cabinetry, quartz countertops, ss appliances and a breakfast bar. The open-concept family room boasts a culture stone gas fireplace, while the open concept dining room connects seamlessly to a sunroom/sitting area with fan perfect for morning coffee or plant cultivation. A private living room doubles as a home office or playroom. Convenient main-floor laundry adds functionality. A stunning spiral staircase, illuminated by a skylight, leads to the upper level with four generously sized bedrooms and two full baths. The spacious primary suite offers a 5-piece ensuite with a jacuzzi, glass shower, double sinks, and his-and-hers closets. The finished basement includes a 5th bedroom with a 3-piece semi-ensuite, an exercise room, a recreation room, and a wet bar -ideal for entertaining or as an in-law/nanny suite.Step outside to your private backyard oasis, complete with a pool(pool not heated), a deck with a gazebo, an interlocking patio, and lush garden beds. Additional features include a sprinkler system, central vacuum, and an interlocking double driveway. 2 mins drive Easy access to QEW hwy. A true gem in a prime location!
Ask about this home
A HOMEH agent will answer your questions about this home.
Around this home
Daily convenience, out of 100, from the distances below
Schools nearby
School rating, out of 10.
Helpful calculators
Your HOMEH agent

"I would see it this week."