

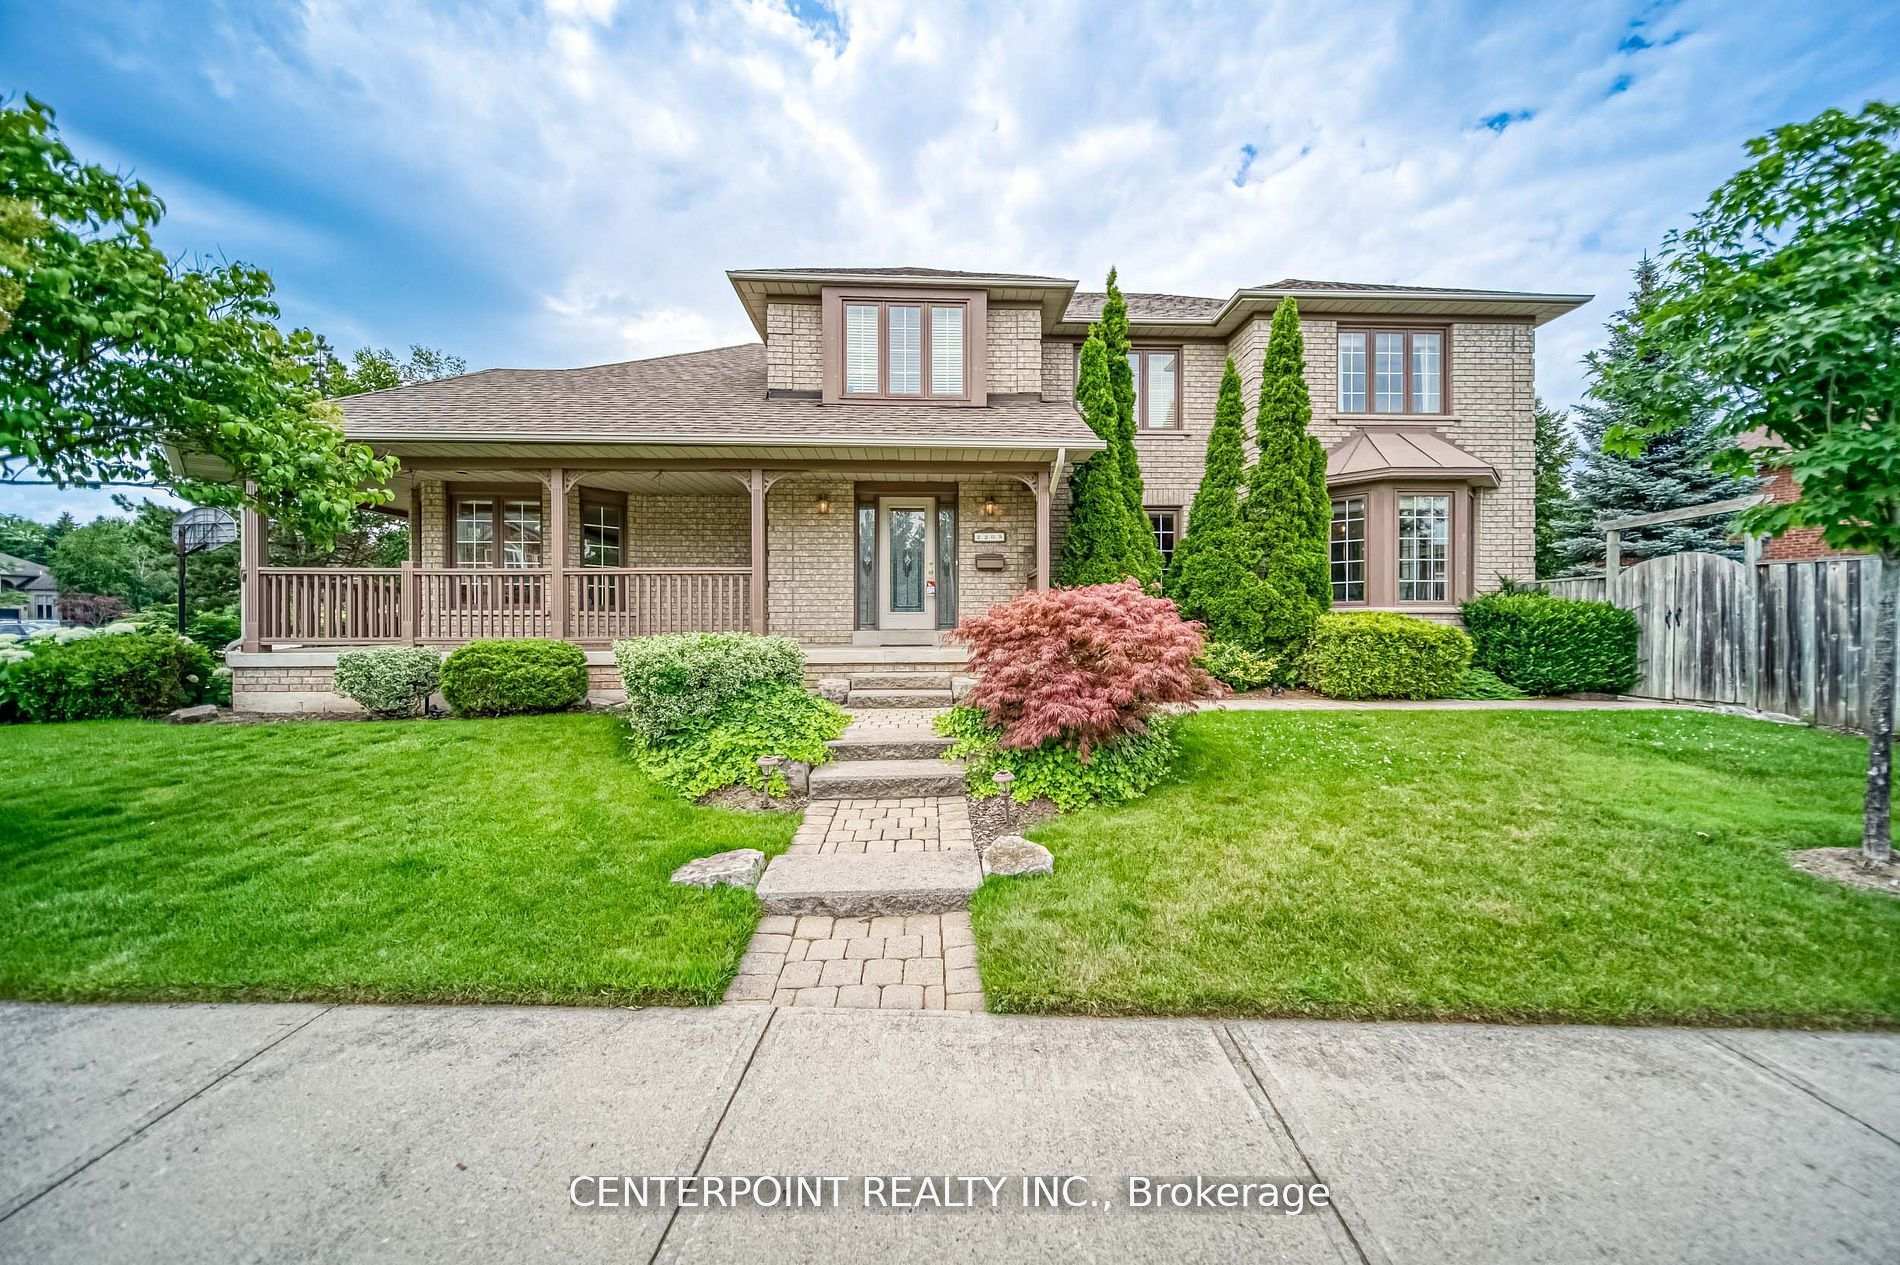
2265 Barrister Place
2265 Barrister Place
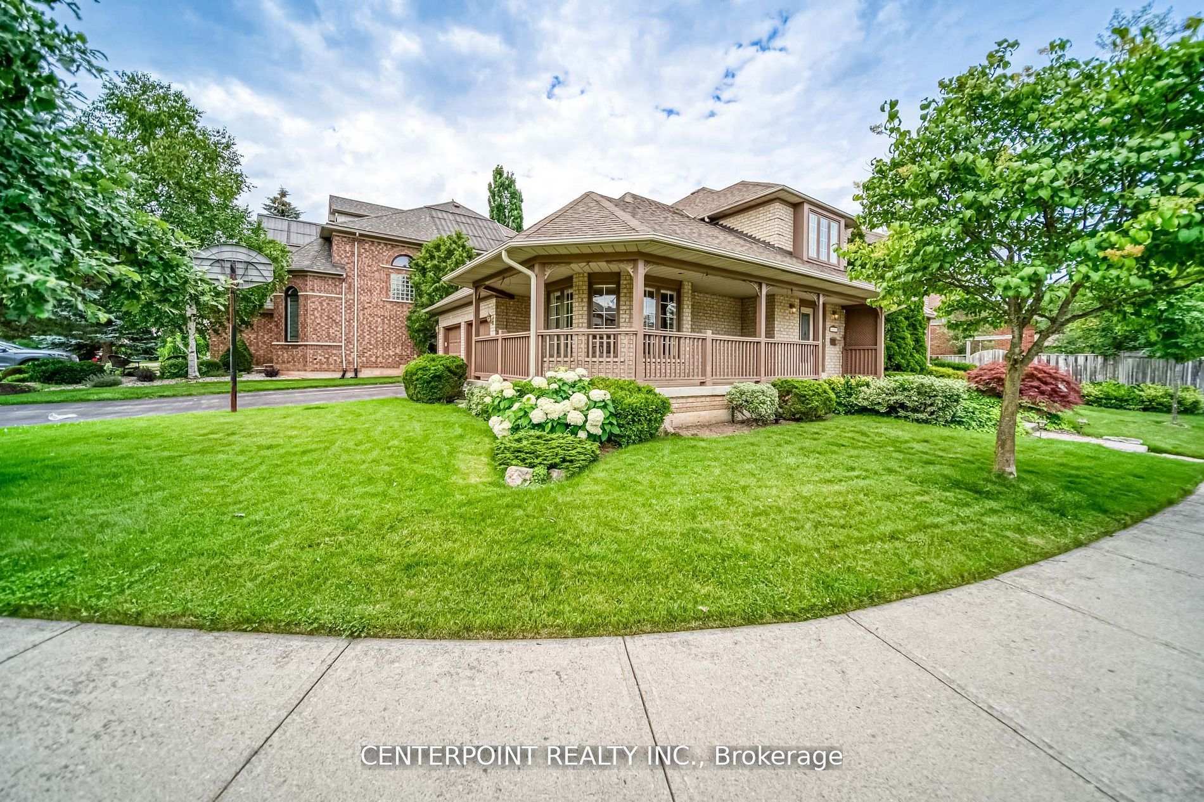
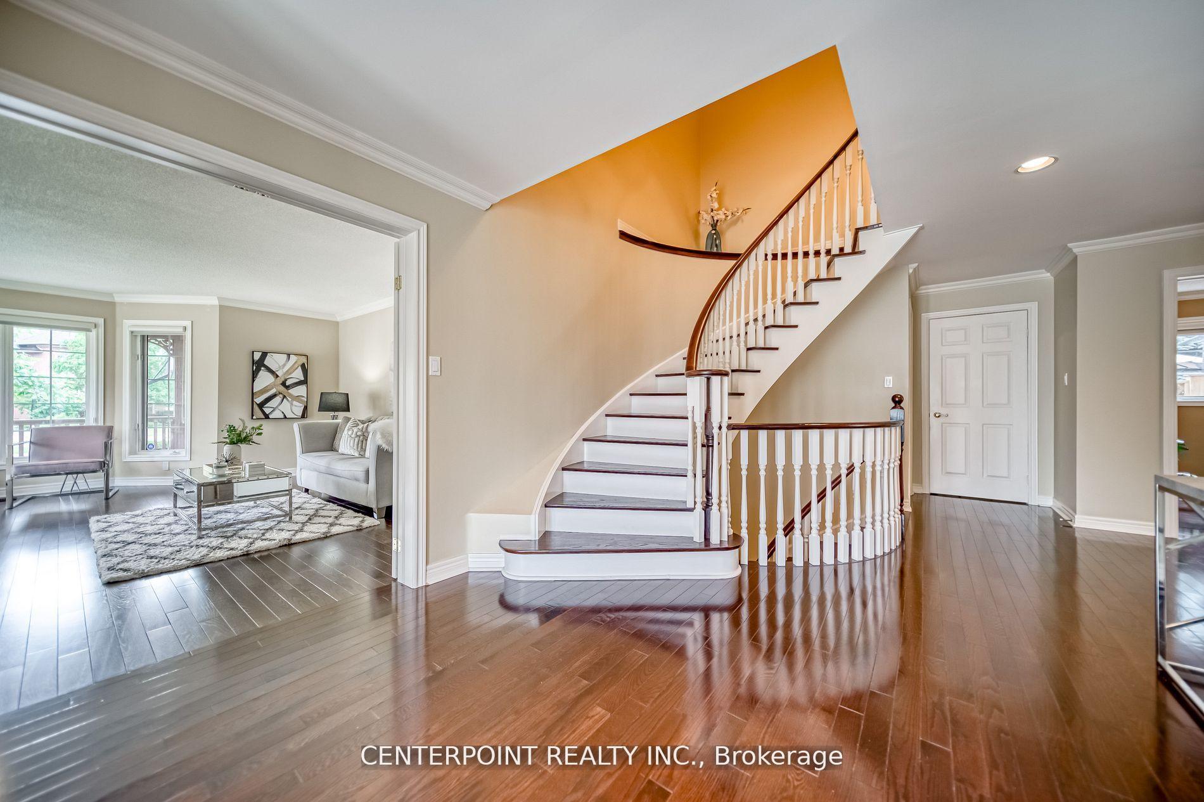
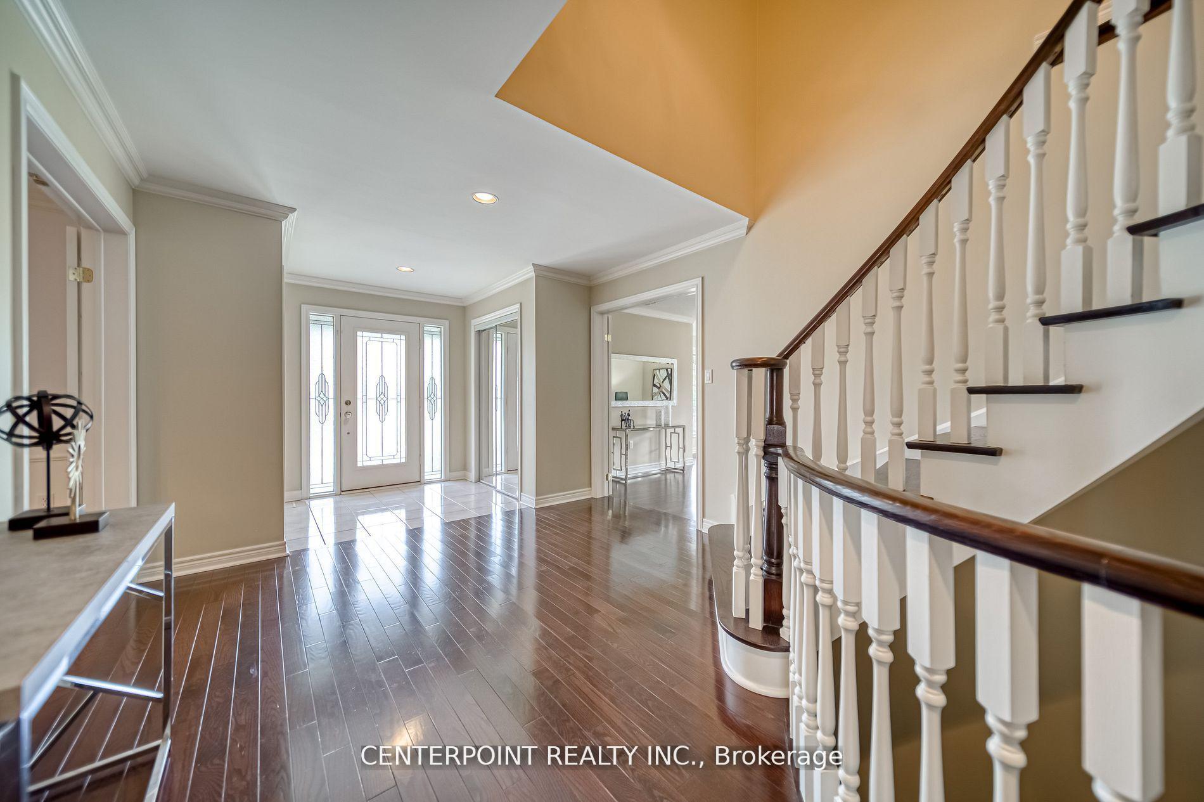
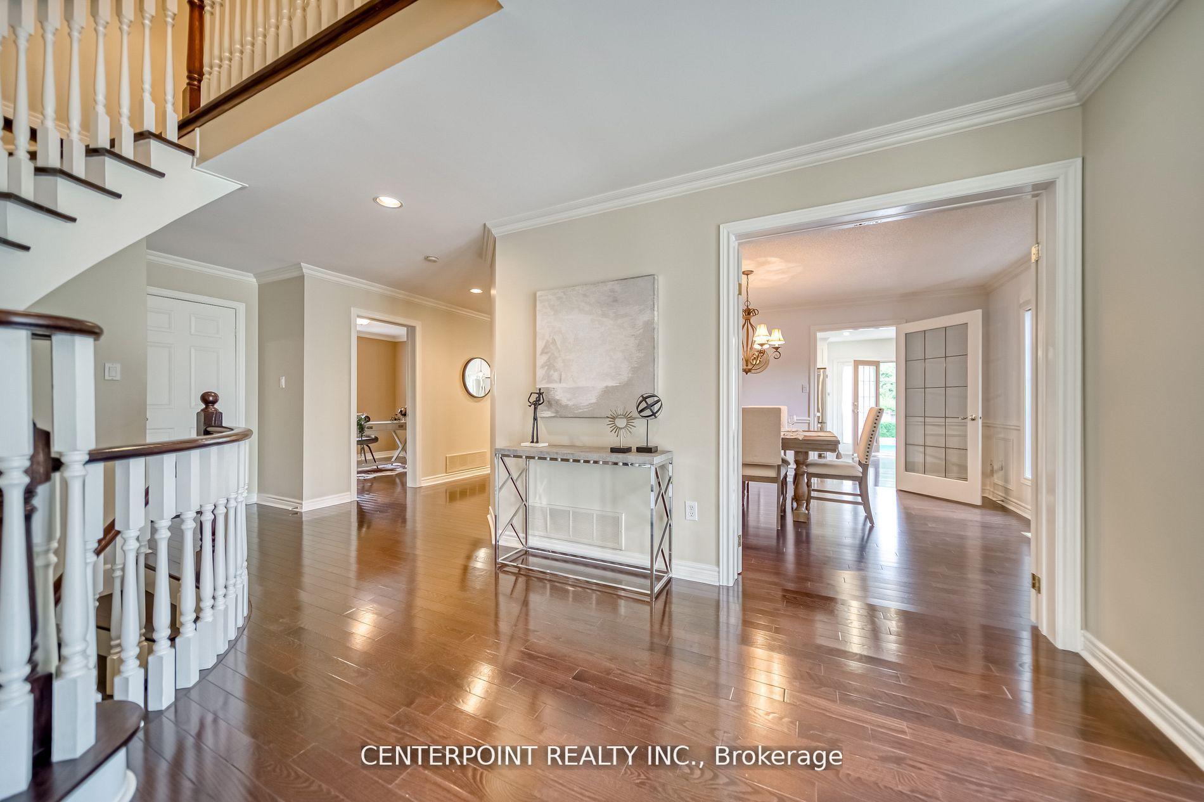 See all 33 photos
Property history
Facts and features
- BasementFinished
- Lease term12 months
- FurnishedUnfurnished
- LaundryEnsuite
- Fireplace
- Central air
- Inground pool
The homeDetached, 2-storey, Finished, full
- Type: Detached
- Style: 2-storey
- Basement: Finished, full
InsideFireplace Yes, Ensuite, Storage
- Fireplace: Yes
- Laundry: Ensuite
- Features: Storage
- Rooms above ground: 20
- Bedrooms: 4 + 1 in the basement
- Bathrooms: 4
- Kitchens: 1
- Family room: Yes
Outside and lotBrick, Asphalt shingle, Concrete
- Exterior: Brick
- Roof: Asphalt shingle
- Foundation: Concrete
- Pool: Inground
Parking2 Garage, Attached, Available
- Spaces: 2 Garage
- Garage: Attached
- Driveway: Available
Heating, water and powerForced air, gas, Central air, Municipal water
- Heating: Forced air, gas
- Cooling: Central air
- Water: Municipal water
- Sewer: Municipal sewer
Rent and termsRent $6,000 a month, Entire property, Unfurnished
- Rent: $6,000 a month
- Space for rent: Entire property
- Furnished: Unfurnished
- Lease: 12 months
- Rent includes: Parking
- Deposit: Required
- Credit check: Required
- Employment letter: Required
- Rental application: Required
- References: Required
Listing detailsW11414287, Rented, Nov 23, 2024
- MLS® number: W11414287
- Status: Rented
- Listed on: Nov 23, 2024
- Days on market: 16
- Updated: Dec 9, 2024
- Possession: 2025-01-16 / January 16, 2025
- Occupied by: Tenant
- Listing brokerage: CENTERPOINT REALTY INC.
About this home
2265 Barrister Place, Oakville (Glen Abbey), ON L6M 3C4
This beautiful home in Oakville's highly sought-after Glen Abbey neighbourhood offers approximately 3500 square feet of living space. It is located in a quiet, family-friendly cul-de-sac. The main floor features an upgraded, family-sized kitchen equipped with stainless steel appliances and a breakfast area that overlooks the pool and mature trees. The family room boasts a cozy fireplace, while the separate dining room and spacious living room with large windows facing the cul-de-sac allow for an abundance of natural sunlight. There's also a windowed office perfect for working from home.Upstairs, you'll find four generously sized bedrooms and two bathrooms, both with double-sink vanities. The primary bedroom includes a walk-in closet and an ensuite bathroom for added convenience. The finished basement provides even more living space, featuring an additional bedroom, full bath, a media/home theatre room, a recreational room, a home gym, and plenty of storage.The home is just a short walk from Glen Abbey's Fourteen Mile Creek Trail entrance and is conveniently located near grocery stores, restaurants, parks, and top-rated schoolsmaking it the perfect place for families seeking both comfort and accessibility.
Ask about this home
A HOMEH agent will answer your questions about this home.
Around this home
Daily convenience, out of 100, from the distances below
Schools nearby
School rating, out of 10.
Helpful calculators
Your HOMEH agent

"I would see it this week."