

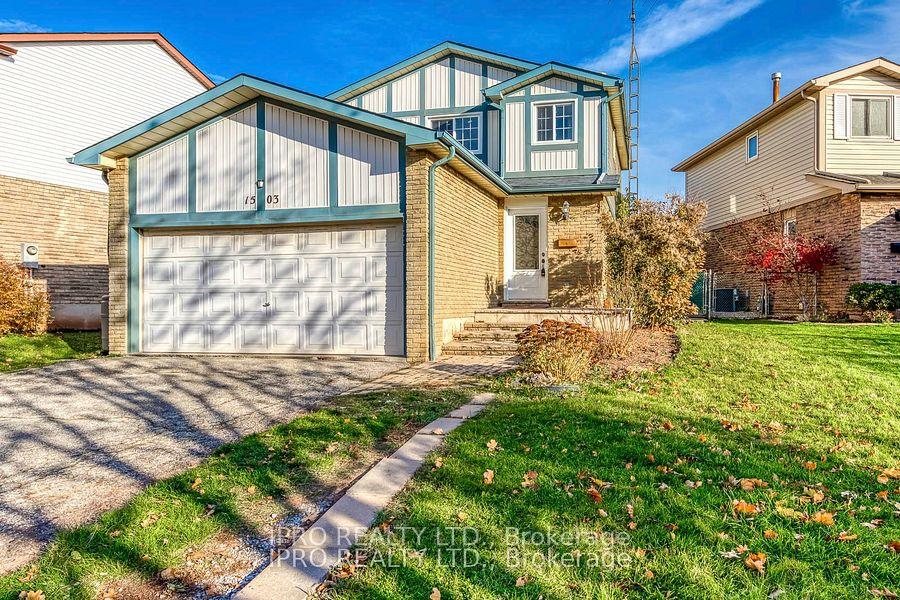
1503 Lancaster Drive
1503 Lancaster Drive
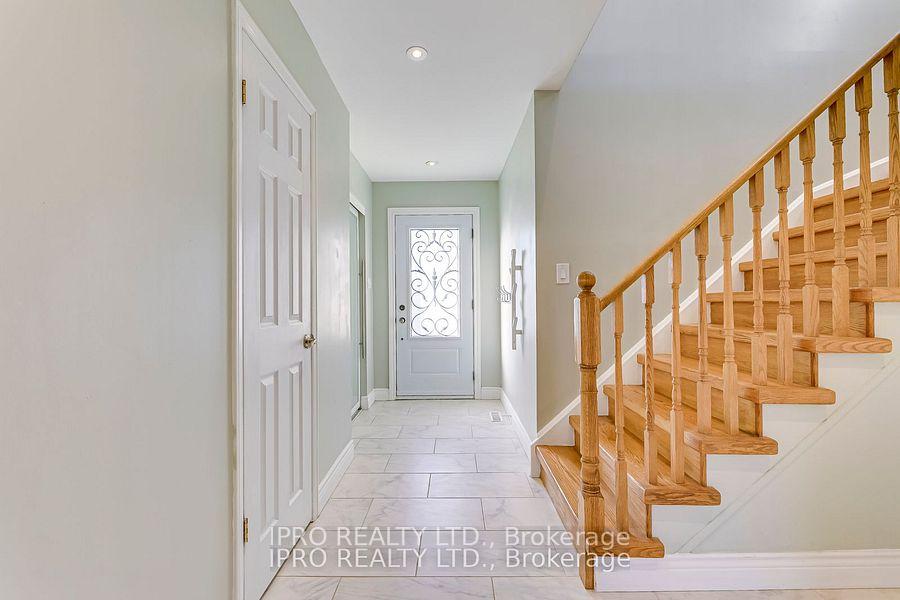
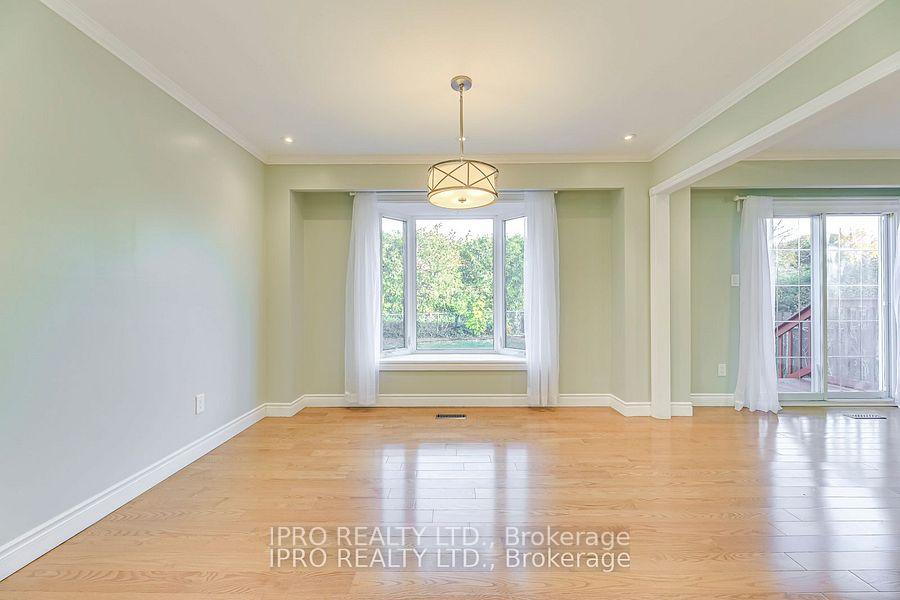
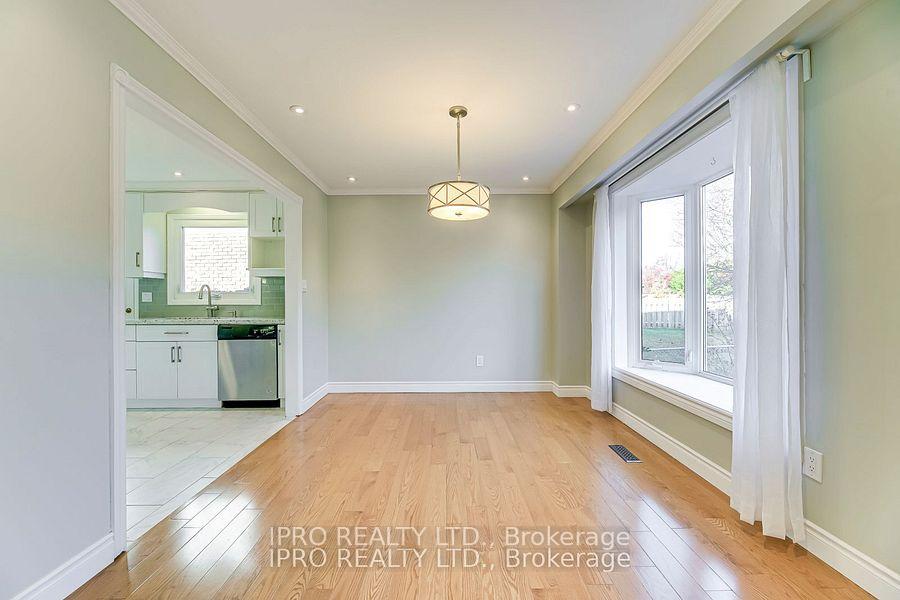
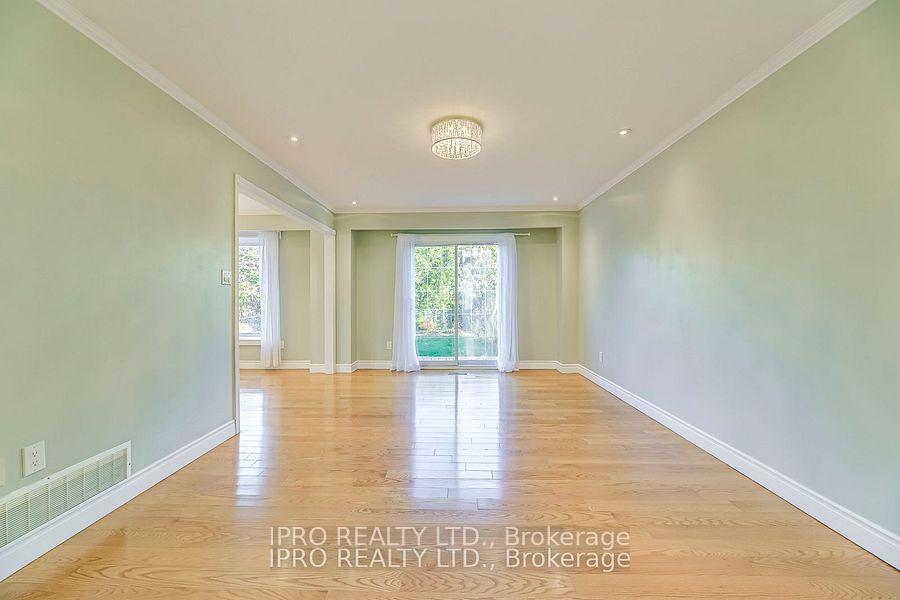 See all 34 photos
Property history
Facts and features
- BasementFinished
- Lease term12 months
- FurnishedUnfurnished
- LaundryEnsuite
- Hardwood floors
- Central air
The homeLink, 2-storey, 1,500–2,000 sq ft
- Type: Link
- Style: 2-storey
- Living space: 1,500–2,000 sq ft
- Basement: Finished
InsideHardwood, Ensuite, Water heater
- Flooring: Hardwood
- Laundry: Ensuite
- Features: Water heater
- Rooms above ground: 6
- Rooms in the basement: 2
- Bedrooms: 3 + 2 in the basement
- Bathrooms: 4
- Kitchens: 1
Outside and lotBrick, aluminum siding, Asphalt shingle, Poured concrete
- Exterior: Brick, aluminum siding
- Roof: Asphalt shingle
- Foundation: Poured concrete
Parking2 Garage, Attached, Private double
- Spaces: 2 Garage
- Garage: Attached
- Driveway: Private double
Heating, water and powerForced air, gas, Central air, Municipal water
- Heating: Forced air, gas
- Cooling: Central air
- Water: Municipal water
- Sewer: Municipal sewer
Rent and termsRent $3,700 a month, Entire property, Unfurnished
- Rent: $3,700 a month
- Space for rent: Entire property
- Furnished: Unfurnished
- Lease: 12 months
- Deposit: Required
- Credit check: Required
- Employment letter: Required
- Rental application: Required
- References: Required
IncludedS/s fridge, s/s dishwasher, s/s stove, washer, dryer, automatic garage door opener, all existing light fixtures
- Included: S/s fridge, s/s dishwasher, s/s stove, washer, dryer, automatic garage door opener, all existing light fixtures
Listing detailsW10430110, Rented, Nov 19, 2024
- MLS® number: W10430110
- Status: Rented
- Listed on: Nov 19, 2024
- Days on market: 21
- Updated: Dec 10, 2024
- Possession: 2025-01-01 / January 1, 2025
- Occupied by: Tenant
- Listing brokerage: IPRO REALTY LTD.
About this home
1503 Lancaster Drive, Oakville (Falgarwood), ON L6H 2T2
Welcome home! This beautiful 3+2 bedrooms, 4 washroom home has a great layout, open concept living and dining area filled with an abundance of natural light. bay window. A walk-out to a large deck and backyard, is perfect for entertaining and relaxation. The main and second floors are graced with hardwood flooring and main floor pot lights, adding a touch of elegance.. upgraded kitchen with quartz counter tops, breakfast bar, stainless steel appliances, three good sized bedrooms and upgraded two bathrooms on second level. Nestled in a picturesque setting, this home is conveniently close to quality schools, major highways, parks, trails, the Oakville Go Station, and much more! Offering modern amenities in a family-oriented community. The serene neighborhood also provides a perfect setting for outdoor access and recreation opportunities. An ideal choice and residence for any family seeking a comfortable and nurturing environment. best landlords!
Ask about this home
A HOMEH agent will answer your questions about this home.
Around this home
Daily convenience, out of 100, from the distances below
Schools nearby
School rating, out of 10.
Helpful calculators
Your HOMEH agent

"I would see it this week."