

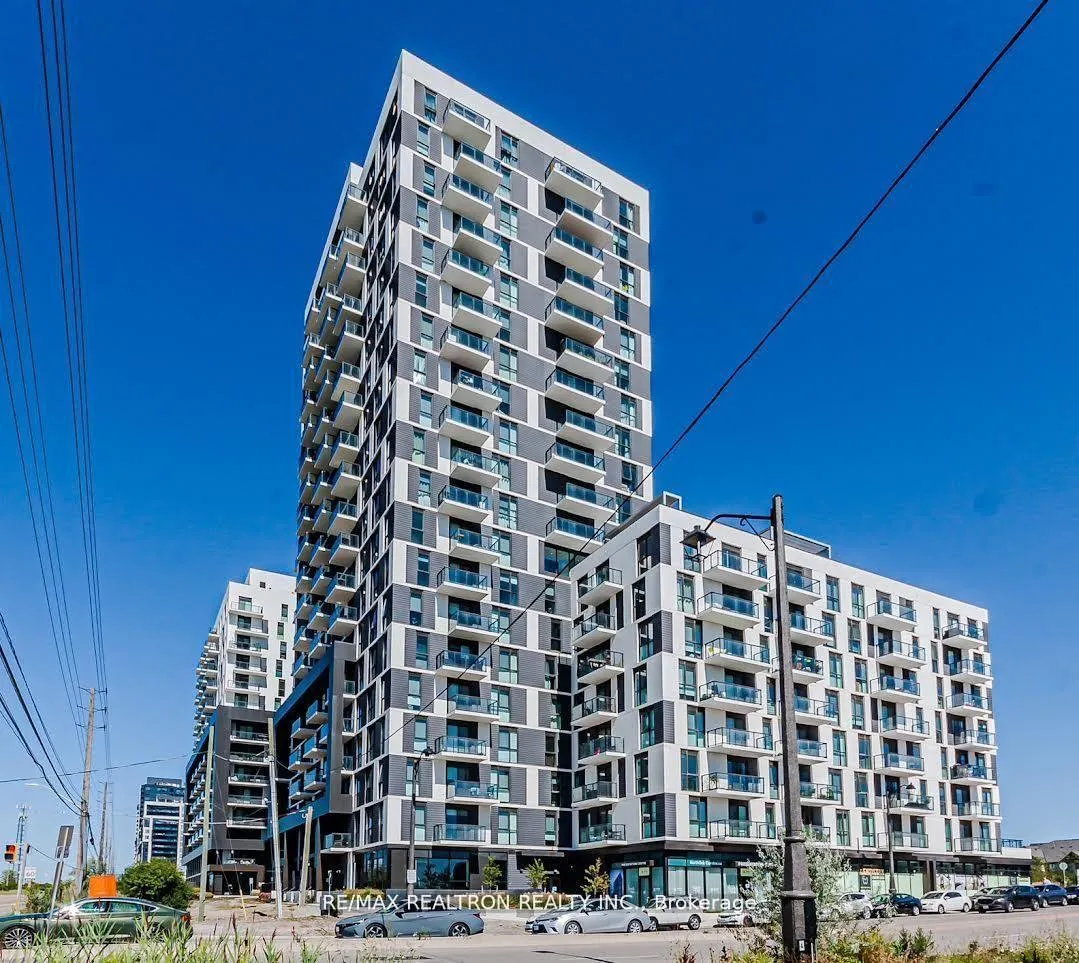
Unit 801, 335 Wheat Boom Drive
Unit 801, 335 Wheat Boom Drive
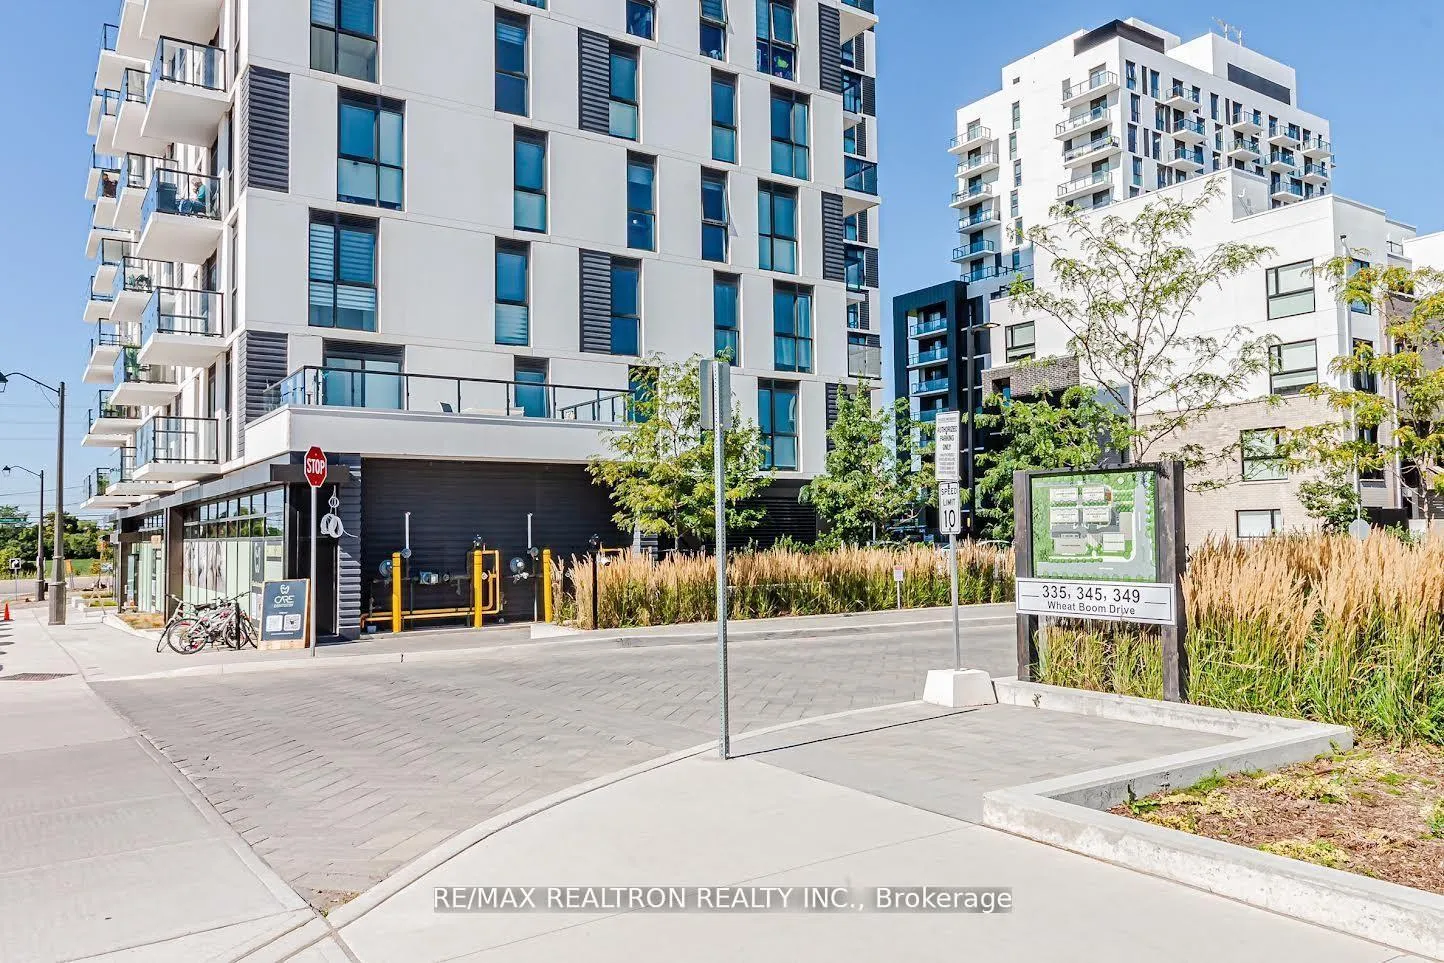


 See all 24 photos
Property history
- $2,350TerminatedList: 2026-01-08|End: 2026-03-02|53 daysW12676432
Facts and features
- ExposureNorth east
- LaundryEnsuite
- LockerOwned
- BalconyOpen
- Central air
- Exercise room
- Gym
- Party room/meeting room
The homeCondo Apartment, Apartment, Age 0–5 years
- Type: Condo Apartment
- Style: Apartment
- Age: 0–5 years
- Living space: 600–699 sq ft
- Basement: None
- Exposure: North East
InsideEnsuite, Built-in oven, carpet free, Alarm system, security system, smoke detector
- Laundry: Ensuite
- Features: Built-in oven, carpet free
- Security: Alarm system, security system, smoke detector
- Rooms above ground: 3
- Rooms in the basement: 1
- Bedrooms: 1 + 1 in the basement
- Bathrooms: 1
- Kitchens: 1
OutsideConcrete, Open
- Exterior: Concrete
- Balcony: Open
Parking and locker1 Parking, Underground, Parking type Owned
- Spaces: 1 Parking
- Garage: Underground
- Parking type: Owned
- Driveway: Underground
- Spot: 465
- Locker: Owned
BuildingOakvillage, Condo corporation 764, Community bbq, elevator, exercise room, gym, party room/meeting room, visitor parking
- Name: Oakvillage
- Condo corporation: 764
- Amenities: Community bbq, elevator, exercise room, gym, party room/meeting room, visitor parking
- Pets: Allowed
Heating, water and powerForced air, gas, Central air
- Heating: Forced air, gas
- Cooling: Central air
Rent and termsRent $2,350 a month, Entire property, Unfurnished
- Rent: $2,350 a month
- Space for rent: Entire property
- Furnished: Unfurnished
- Lease: 12 months
- Paid: Monthly
- Rent includes: Building insurance, central air conditioning, common elements, grounds maintenance, exterior maintenance, heat, parking, water
- Deposit: Required
- Credit check: Required
- Employment letter: Required
- Rental application: Required
NearbyElectric car charger, golf, hospital, place of worship, public transit, school
- Close to: Electric car charger, golf, hospital, place of worship, public transit, school
Listing detailsW12676432, Terminated, Jan 8, 2026
- MLS® number: W12676432
- Status: Terminated
- Listed on: Jan 8, 2026
- Days on market: 53
- Updated: Mar 2, 2026
- Possession: Immediate
- Occupied by: Vacant
- Listing brokerage: RE/MAX REALTRON REALTY INC.
About this home
Unit 801, 335 Wheat Boom Drive, Oakville (Joshua Meadows), ON L6H 7Y1
Welcome To Oak Village By Minto, Offering Unmatched Convenience And Comfort In The Heart Of Oakville's Vibrant Dundas And Trafalgar Community. This 1+1 Bedroom Unit Is One Year New And Offers A Functional Open Floorplan With Contemporary Finishes. The Kitchen Is Well Appointed With Stainless Steel Appliances, Quartz Counter Tops, Tile Backsplash, Modern Cabinetry And A Breakfast Island Allowing For Ample Storage Throughout. Enjoy The Over-Sized Balcony With Beautiful Views Flooding The Unit With Natural Light. Spacious Primary Bedroom With Walk-In Closet, Good Sized Second Room Can Be Used As A Second Bedroom Or A Flex Space, Full-Size Washer And Dryer And The Convenience Of An Office Niche Make This Unit Perfect For A Young Professional Or A Small Family. Includes Locker And Parking Spot. Bell Fibe Internet Included In Rent. Access To Electric Vehicle Charging Stations, Minutes To Public Transit, Sheridan College And Shops Such As Longos, Walmart, Home Sense. Only A Short Drive To GO Station And An Ideal location with close proximity to highways 403/407/QEW.
Ask about this home
A HOMEH agent will answer your questions about this home.
Know more about Oakvillage

Condo building · 335 Wheat Boom Drive
Oakvillage is a condo. Right now 6 for sale and 4 for rent are on the market here.
- $640/sq ft
No similar units for rent in Oakvillage right now.
Around this home
Daily convenience, out of 100, from the distances below
Schools nearby
School rating, out of 10.
Helpful calculators
Your HOMEH agent

"I would see it this week."