

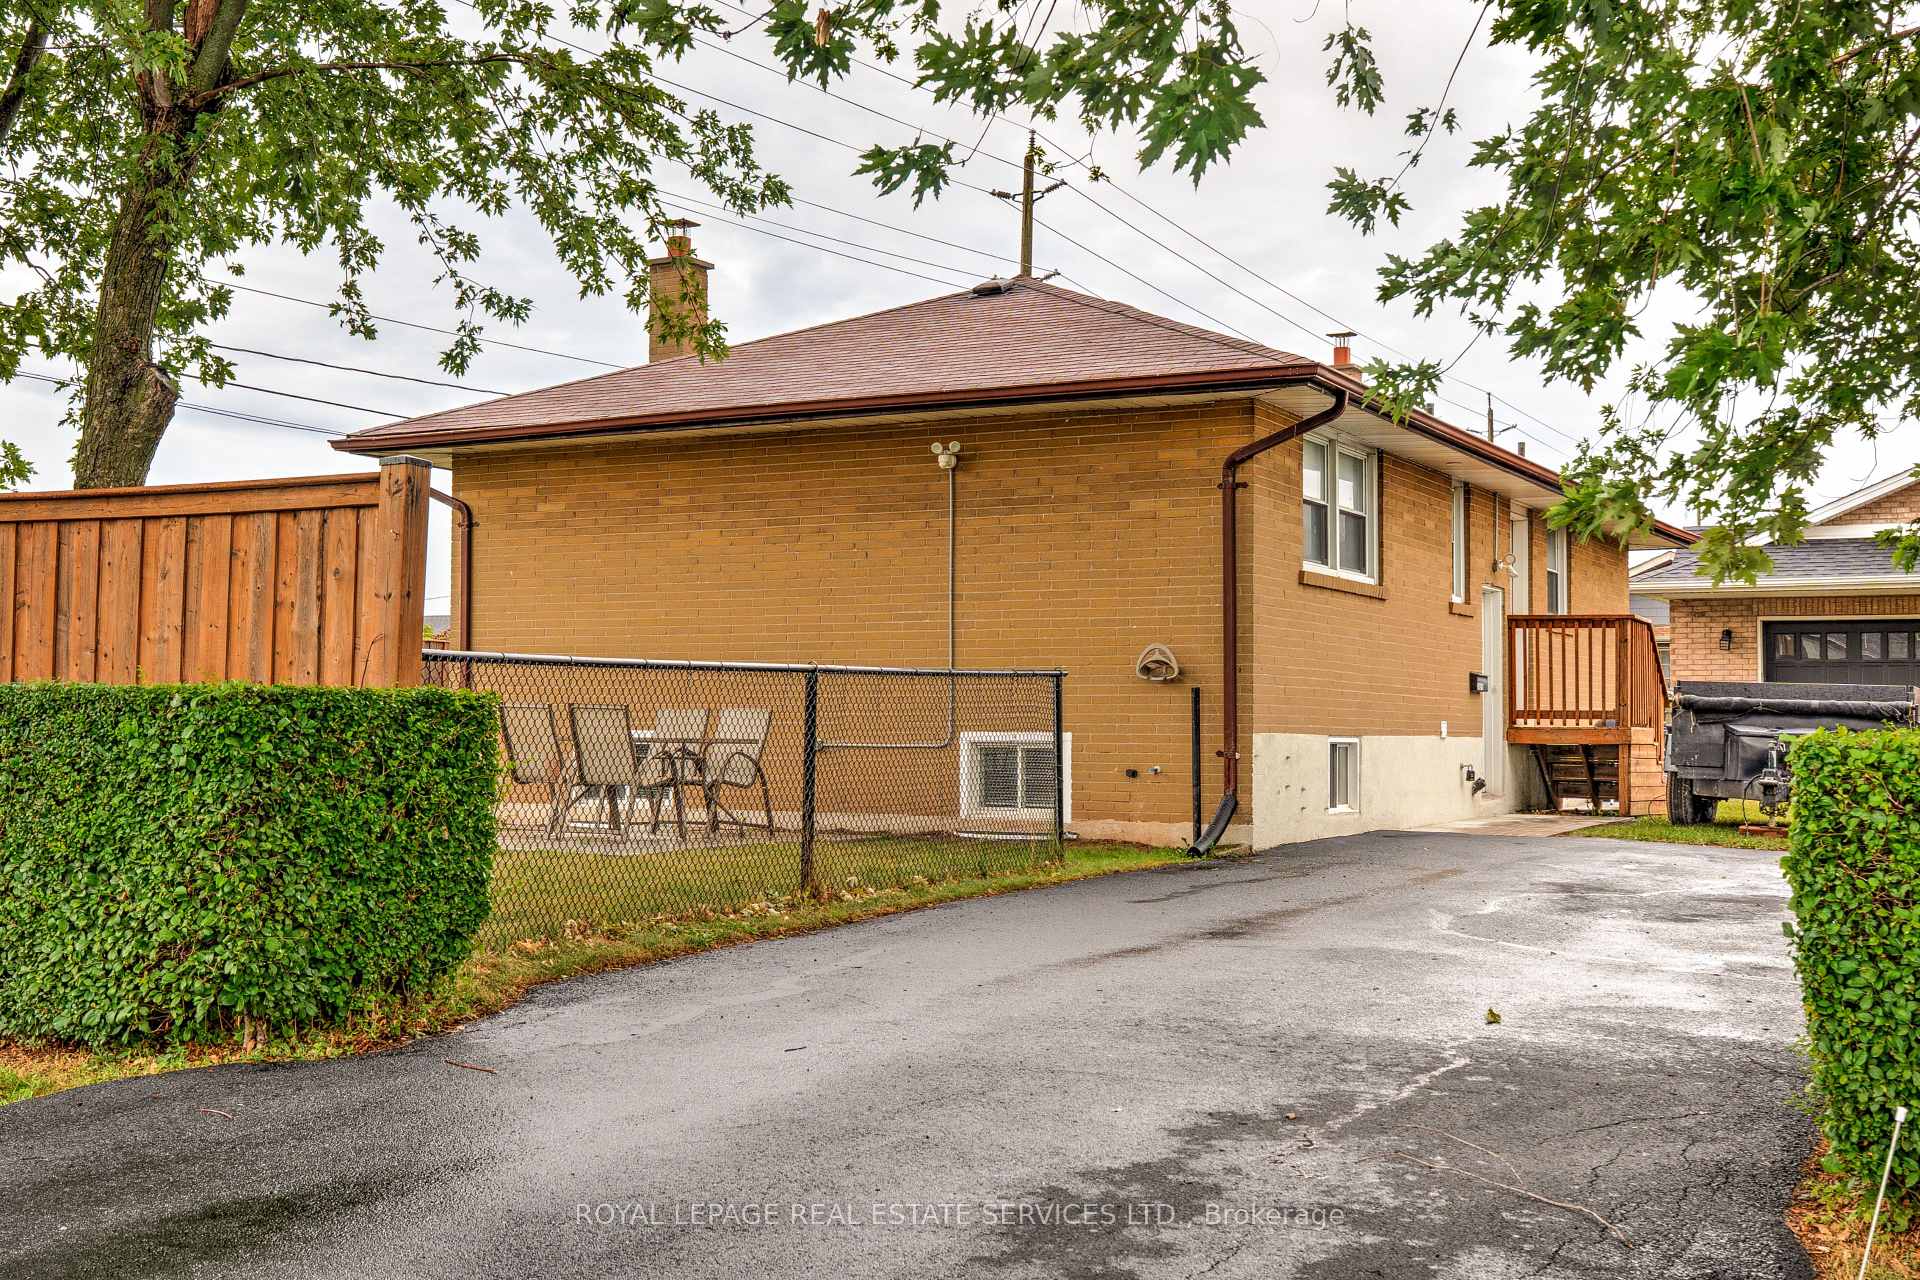
342 Morden Road
342 Morden Road
 See all 28 photos
Property history
Facts and features
- BasementSeparate entrance
- Lease term12 months
- FurnishedUnfurnished
- LaundryIn-suite
- Separate entrance
- Central air
The homeDetached, Bungalow, Under 700 sq ft
- Type: Detached
- Style: Bungalow
- Living space: Under 700 sq ft
- Basement: Separate entrance
InsideIn-suite laundry, lower level, Other, Rooms above ground 5
- Laundry: In-suite laundry, lower level
- Features: Other
- Rooms above ground: 5
- Bedrooms: 1 + 1 in the basement
- Bathrooms: 1
- Kitchens: 1
Outside and lotBrick, Asphalt shingle, Block
- Exterior: Brick
- Roof: Asphalt shingle
- Foundation: Block
Parking2 Parking, Private
- Spaces: 2 Parking
- Driveway: Private
Heating, water and powerForced air, gas, Central air, Municipal water
- Heating: Forced air, gas
- Cooling: Central air
- Water: Municipal water
- Sewer: Municipal sewer
Rent and termsRent $1,700 a month, Basement, Unfurnished
- Rent: $1,700 a month
- Space for rent: Basement
- Furnished: Unfurnished
- Lease: 12 months
- Paid: Monthly
- Rent includes: Parking
- Deposit: Required
- Credit check: Required
- Employment letter: Required
- Rental application: Required
- References: Required
IncludedAll window treatments, all electrical light fixtures, stove, fridge, washer, dryer
- Included: All window treatments, all electrical light fixtures, stove, fridge, washer, dryer
Listing detailsW12315372, Rented, Jul 30, 2025
- MLS® number: W12315372
- Status: Rented
- Listed on: Jul 30, 2025
- Days on market: 16
- Updated: Aug 15, 2025
- Possession: Flexible
- Occupied by: Vacant
- Listing brokerage: ROYAL LEPAGE REAL ESTATE SERVICES LTD.
About this home
342 Morden Road, Oakville (Glen Abbey), ON L6K 2S8
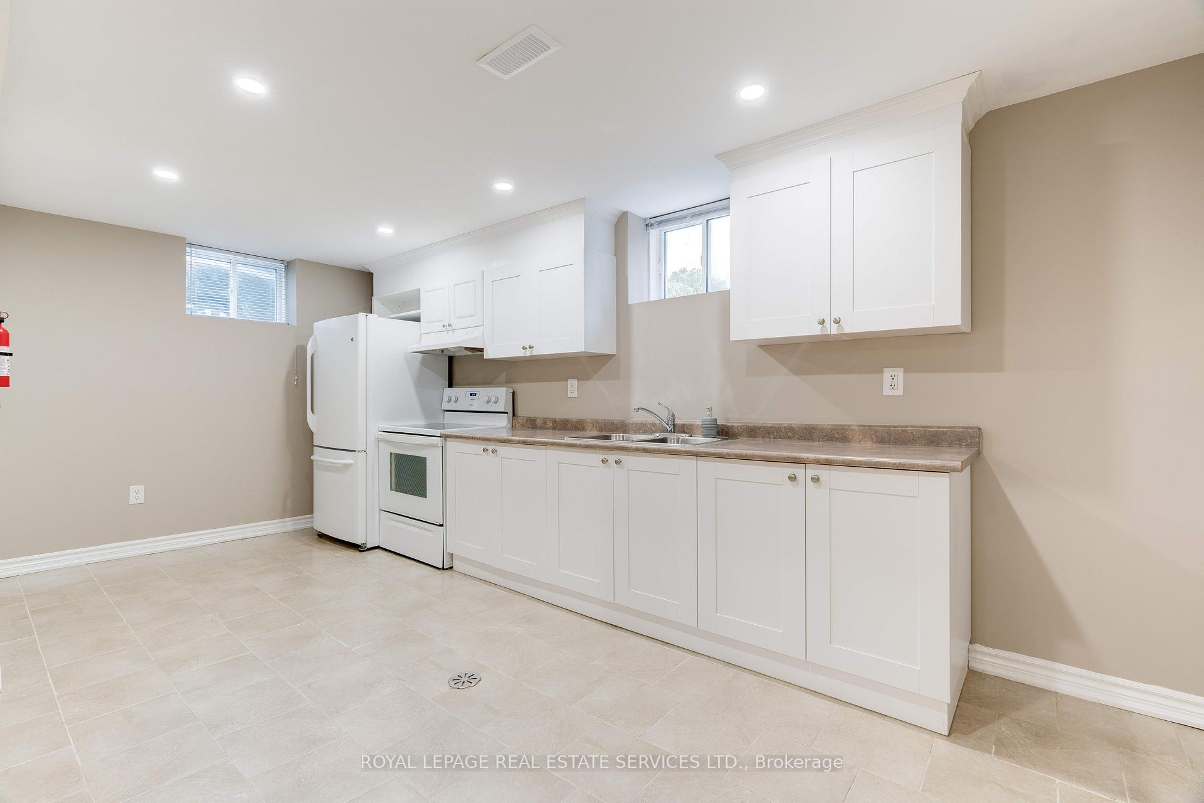
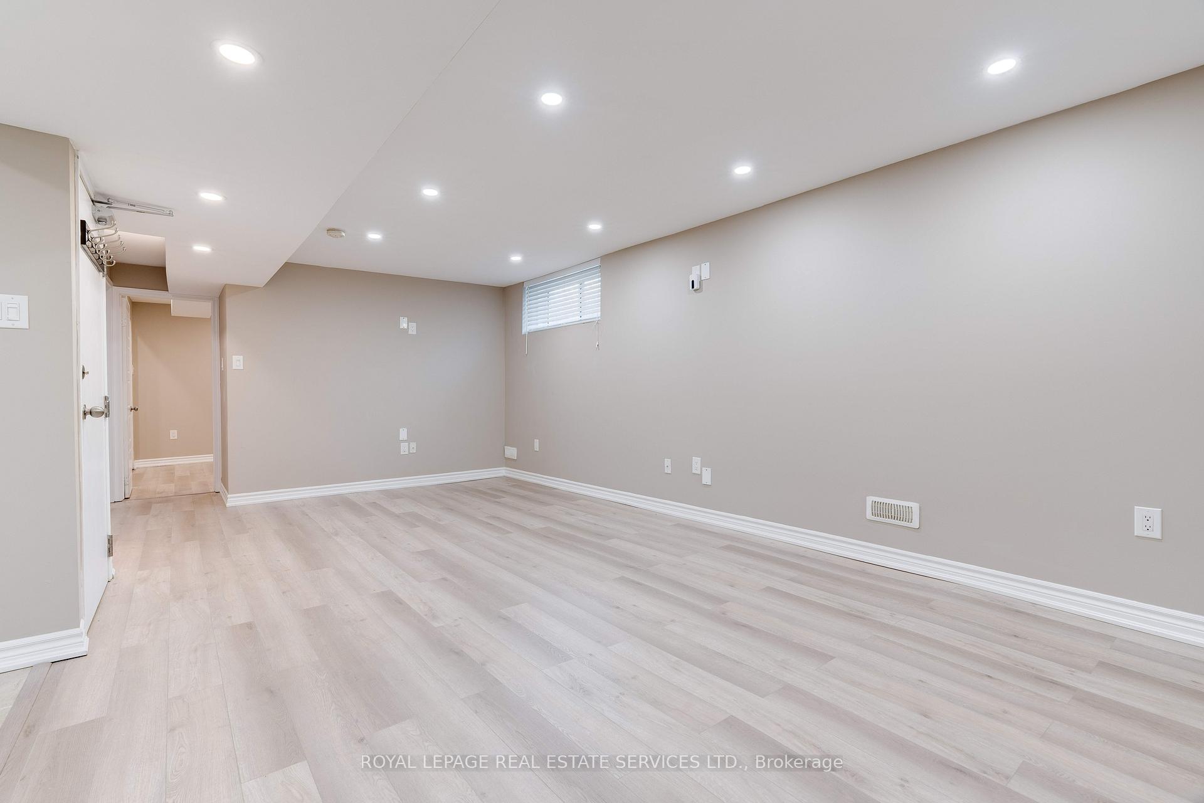
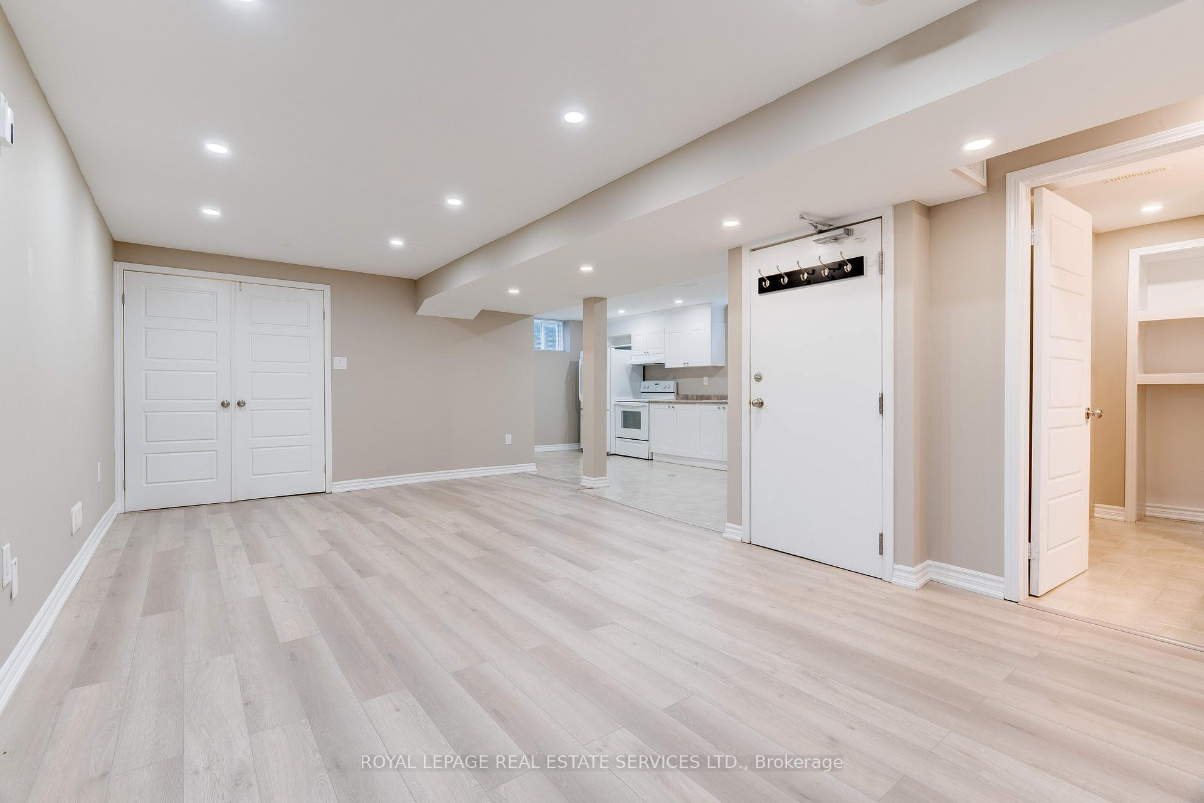
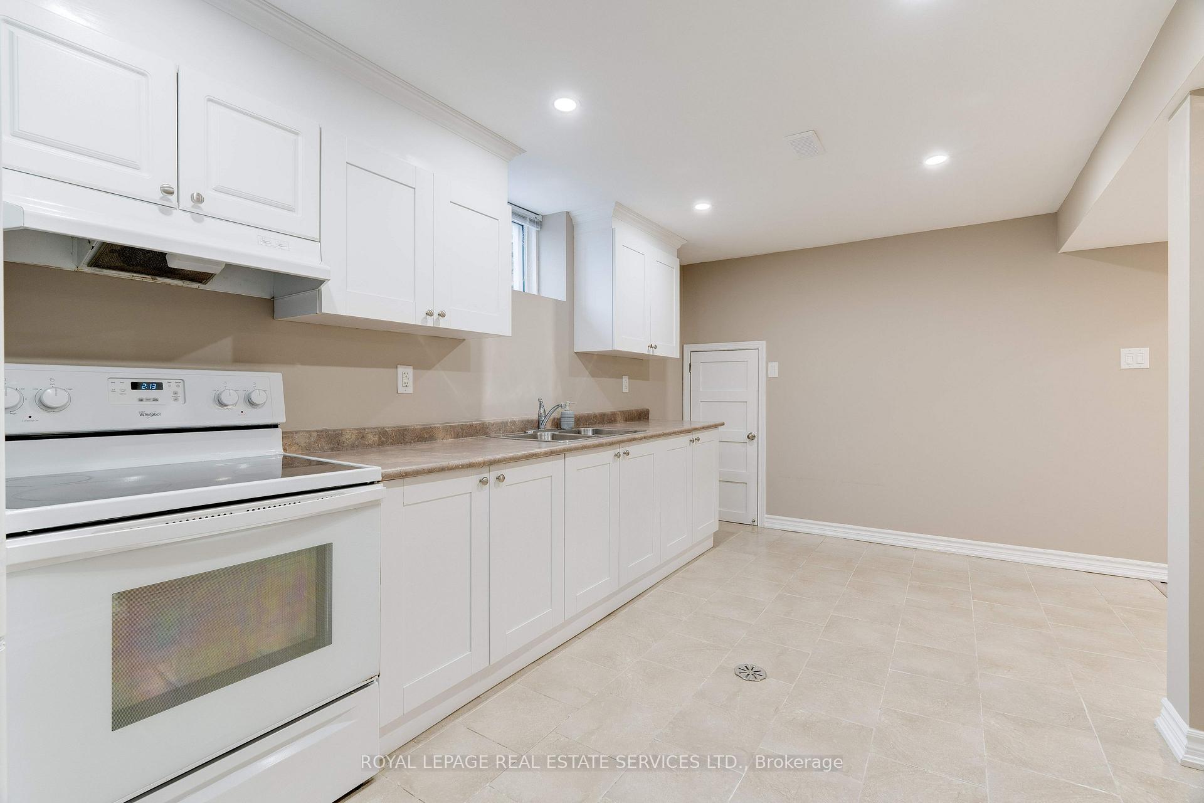
Exceptionally well maintained lower level legal 1+1 bedroom in desirable west Oakville, perfect for a single professional or couple. Updated and Immaculate, freshly painted with new flooring. This unit offers the convenience of privacy with an open concept floor plan that provides an abundance of natural light through large above grade windows. Features include 3 pc bath, kitchen with ample cupboard and counter space open to a generous living/dining area, a spacious bedroom with oversized double closet plus a separate den/office ideal for work at home options. Desirable private entrance that includes the luxury of a completely separate 2 car driveway plus the added benefit of a dedicated garden area makes for a very comfortable place to call home. This suite is completely separate with convenient in-suite laundry and no shared facilities. Lawn maintenance is included with monthly utilities covered by a small fixed additional fee. Close proximity to trendy downtown, Bronte Village, shopping and highway access. Landlord reserves the right to interview/meet tenants prior to granting tenancy. Tenant to provide current credit report, letter of employment, completed rental application, income verification. Immediate occupancy available.
Ask about this home
A HOMEH agent will answer your questions about this home.
Around this home
Daily convenience, out of 100, from the distances below
Schools nearby
School rating, out of 10.
Helpful calculators
Your HOMEH agent

"I would see it this week."