

1355 Edgeware Road
1355 Edgeware Road
 See all 42 photos
Property history
Facts and features
- BasementFinished
- Water, sewerMunicipal
- HeatingForced air
- CoolingCentral air
- Fireplace
- Central air
The homeDetached, 2-storey, 2,000–2,500 sq ft
- Type: Detached
- Style: 2-storey
- Living space: 2,000–2,500 sq ft
- Basement: Finished, full
- View: Forest
InsideFireplace Yes, wood, Main level, Auto garage door remote, sauna, water heater owned
- Fireplace: Yes, wood
- Laundry: Main level
- Features: Auto garage door remote, sauna, water heater owned
- Rooms above ground: 13
- Rooms in the basement: 5
- Bedrooms: 4 + 1 in the basement
- Bathrooms: 4
- Kitchens: 1
- Family room: Yes
Outside and lotBrick, Asphalt shingle, Poured concrete
- Exterior: Brick
- Roof: Asphalt shingle
- Foundation: Poured concrete
- Features: Deck, hot tub, privacy, recreational area, landscaped, private pond
- Other structures: Garden shed
- Size: 70 × 115 ft
- Zoning: RL3
Parking2 Garage, Attached
- Spaces: 2 Garage
- Garage: Attached
Heating, water and powerForced air, gas, Central air, Municipal water
- Heating: Forced air, gas
- Cooling: Central air
- Water: Municipal water
- Sewer: Municipal sewer
Costs and taxesTaxes $6,719 a year, HST included in the price, Rental items None
- Taxes, 2025: $6,719 a year
- HST: HST included in the price
- Rental items: None
Included in the saleAll existing appliances: fridge, range, range hood, dishwasher, washer, dryer. all existing electric light fixtures. all existing blinds & drapery hardware (except drapery owned by stager). existing furnace, a/c, water heater (owned). sauna in basement, hot tub in backyard., White drapery panels throughout (owned by stager)
- Included: All existing appliances: fridge, range, range hood, dishwasher, washer, dryer. all existing electric light fixtures. all existing blinds & drapery hardware (except drapery owned by stager). existing furnace, a/c, water heater (owned). sauna in basement, hot tub in backyard.
- Not included: White drapery panels throughout (owned by stager)
NearbyCul de sac/dead end, park, ravine, wooded/treed, school, public transit
- Close to: Cul de sac/dead end, park, ravine, wooded/treed, school, public transit
Listing detailsW12292356, Sold, Jul 17, 2025
- MLS® number: W12292356
- Status: Sold
- Listed on: Jul 17, 2025
- Days on market: 61
- Updated: Sep 16, 2025
- Possession: Flexible
- Occupied by: Owner
- Listing brokerage: RE/MAX ESCARPMENT REALTY INC.
About this home
1355 Edgeware Road, Oakville (Falgarwood), ON L6H 3C6
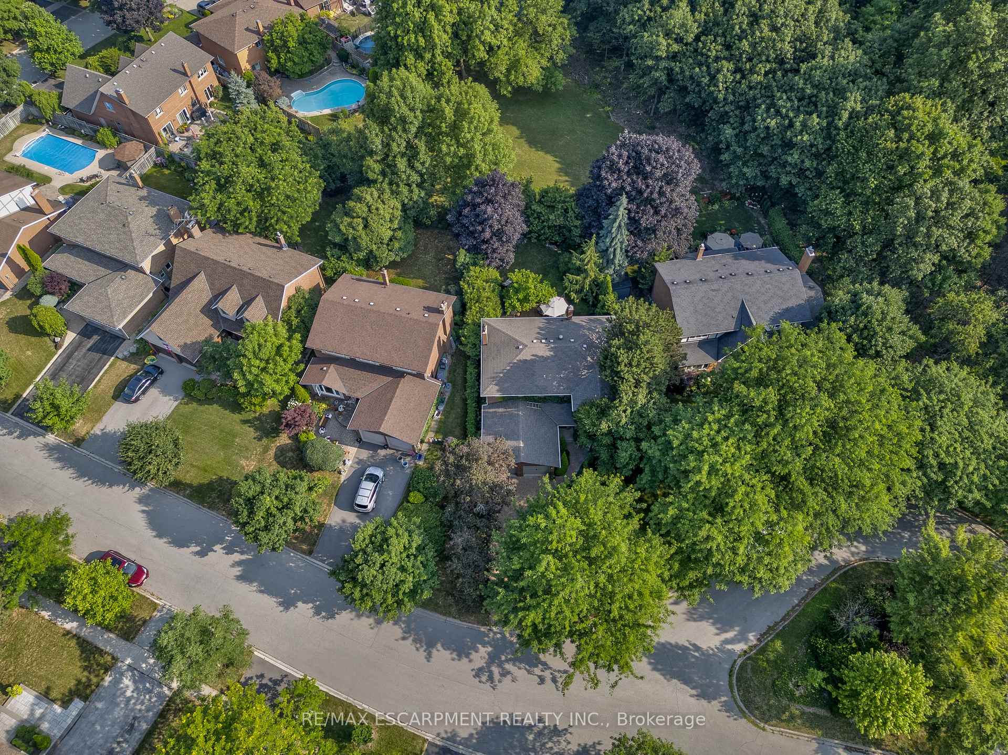
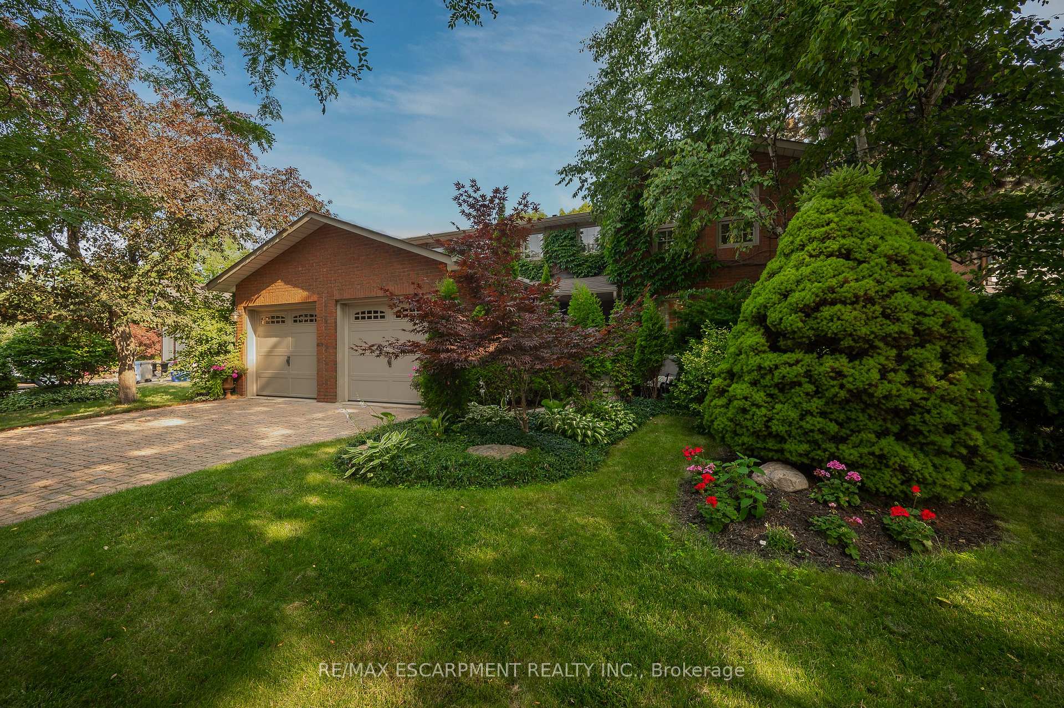
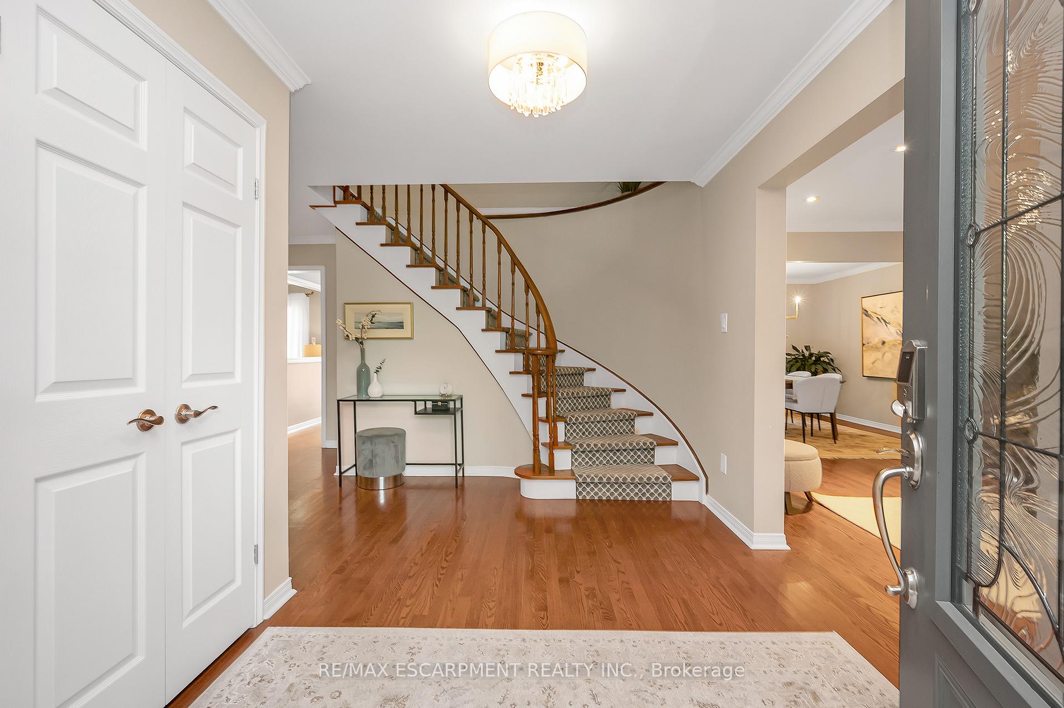
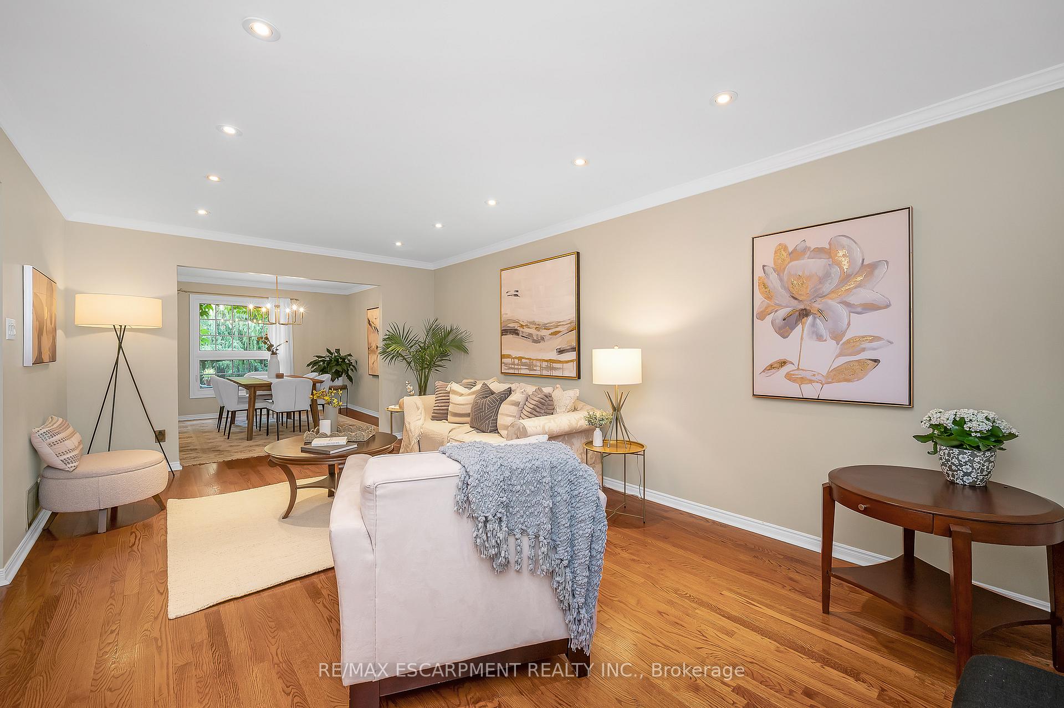
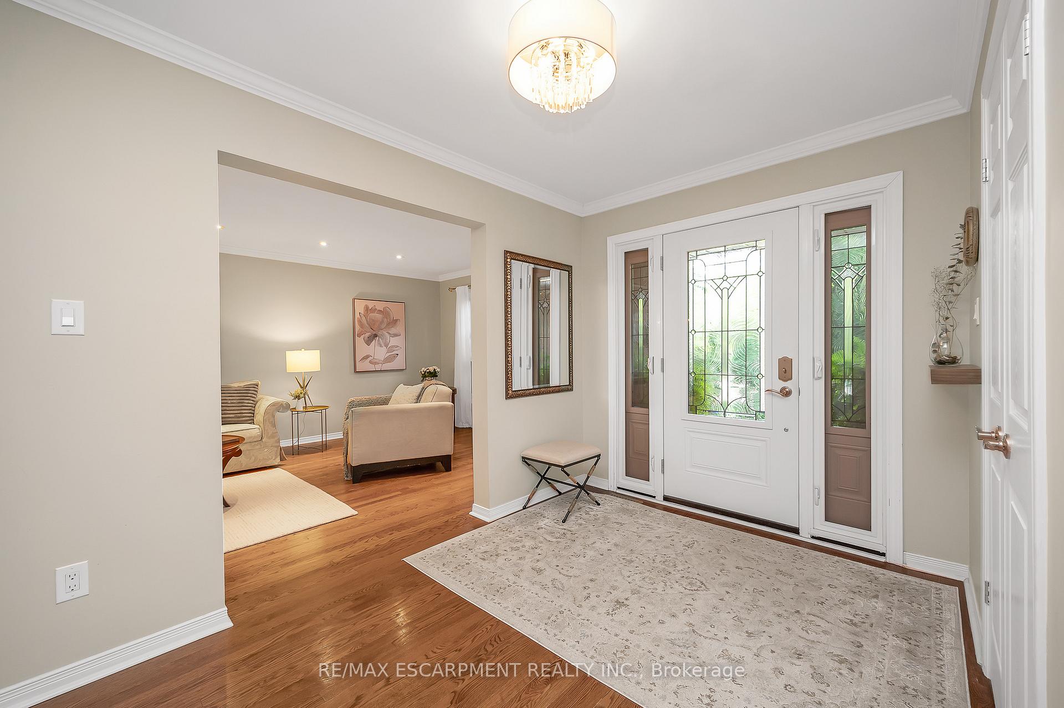
Oakville's best kept secret awaits at the end of a quiet court, where this exceptional family home backs onto a hidden enclave shared with just eight other fortunate homes, offering a storybook sanctuary that cant be matched! Inside this two storey residence, you'll be greeted by a spacious foyer with a centre staircase that anchors the thoughtful main floor layout and flows into the formal living and dining rooms. The heart of the home reveals itself in the inviting family room, complete with a wood-burning fireplace that creates a natural gathering spot. The kitchen opens seamlessly into this space, allowing conversations to continue while meals are prepared, all while overlooking the lush & private backyard that feels like your own secret garden - complete with a new deck, hot tub, garden shed/playhouse, pond, and back gate to the shared green-space. Enjoy the added convenience of main floor laundry and a two-piece guest bathroom. Upstairs, four generous bedrooms provide ample space for the whole family, guests and/or home office. The primary suite stands out with its walk-in closet and recently renovated ensuite bathroom featuring luxurious heated floors. A second updated full bathroom serves the remaining bedrooms with equal style. The finished basement extends the homes versatility with a comfortable guest bedroom, convenient powder room, and dedicated exercise space complete with a nearly-new infrared sauna -perfect for unwinding after a long day. A second wood-burning fireplace in the recreation room creates another cozy spot for family movie nights or casual gatherings. Beyond your doorstep, ravine trails beckon for weekend explorations, while top-rated public and catholic schools lie within easy walking distance. Major highways, shopping, and public transit are all readily accessible, combining peaceful privacy with the convenience of Falgarwood's many amenities. This truly is a rare opportunity to own a piece of one of the area's most coveted streets!
Ask about this home
A HOMEH agent will answer your questions about this home.
Around this home
Daily convenience, out of 100, from the distances below
Schools nearby
School rating, out of 10.
Helpful calculators
Your HOMEH agent

"I would see it this week."