

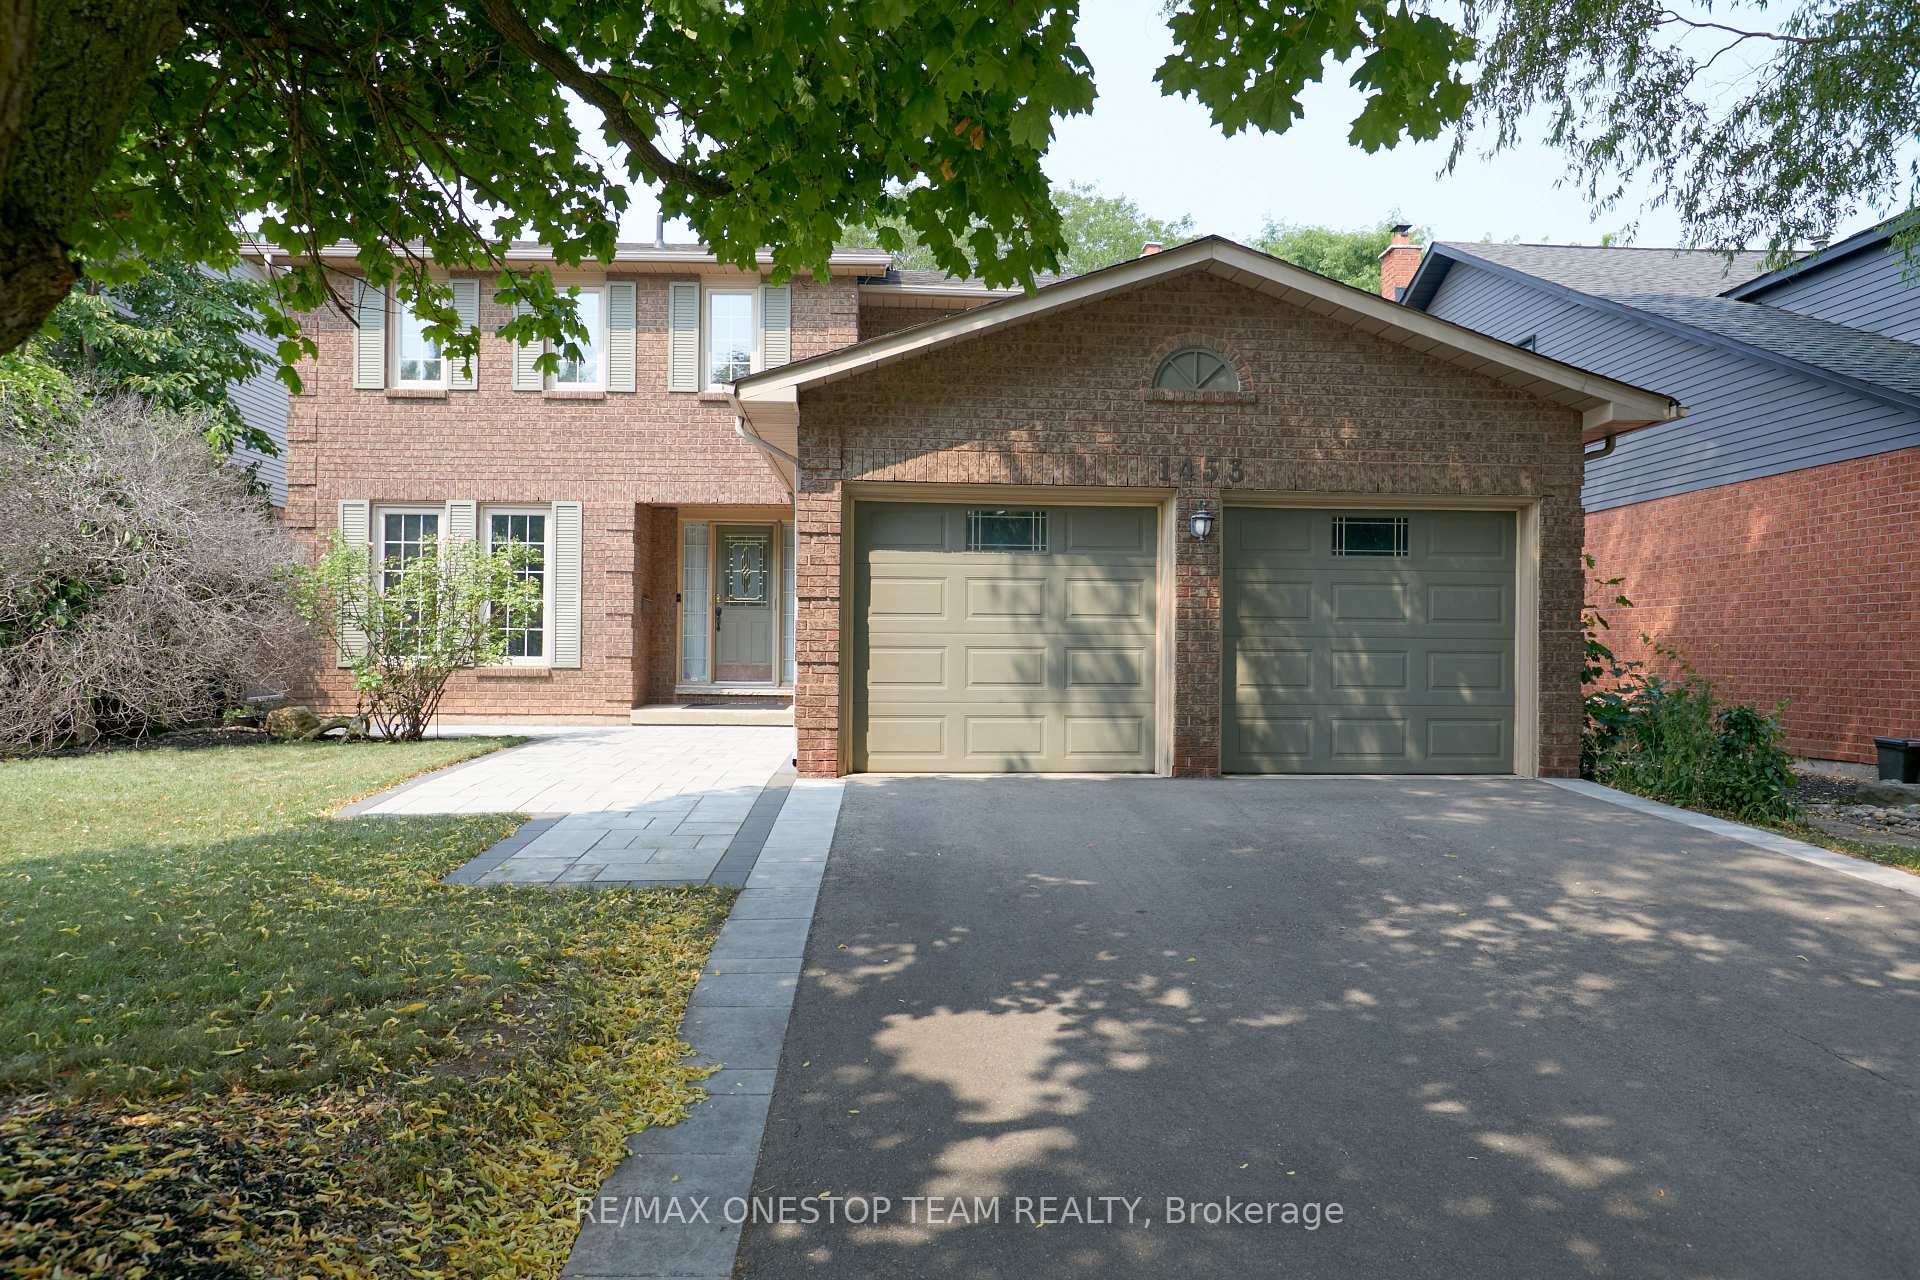
1453 Thistledown Road
1453 Thistledown Road
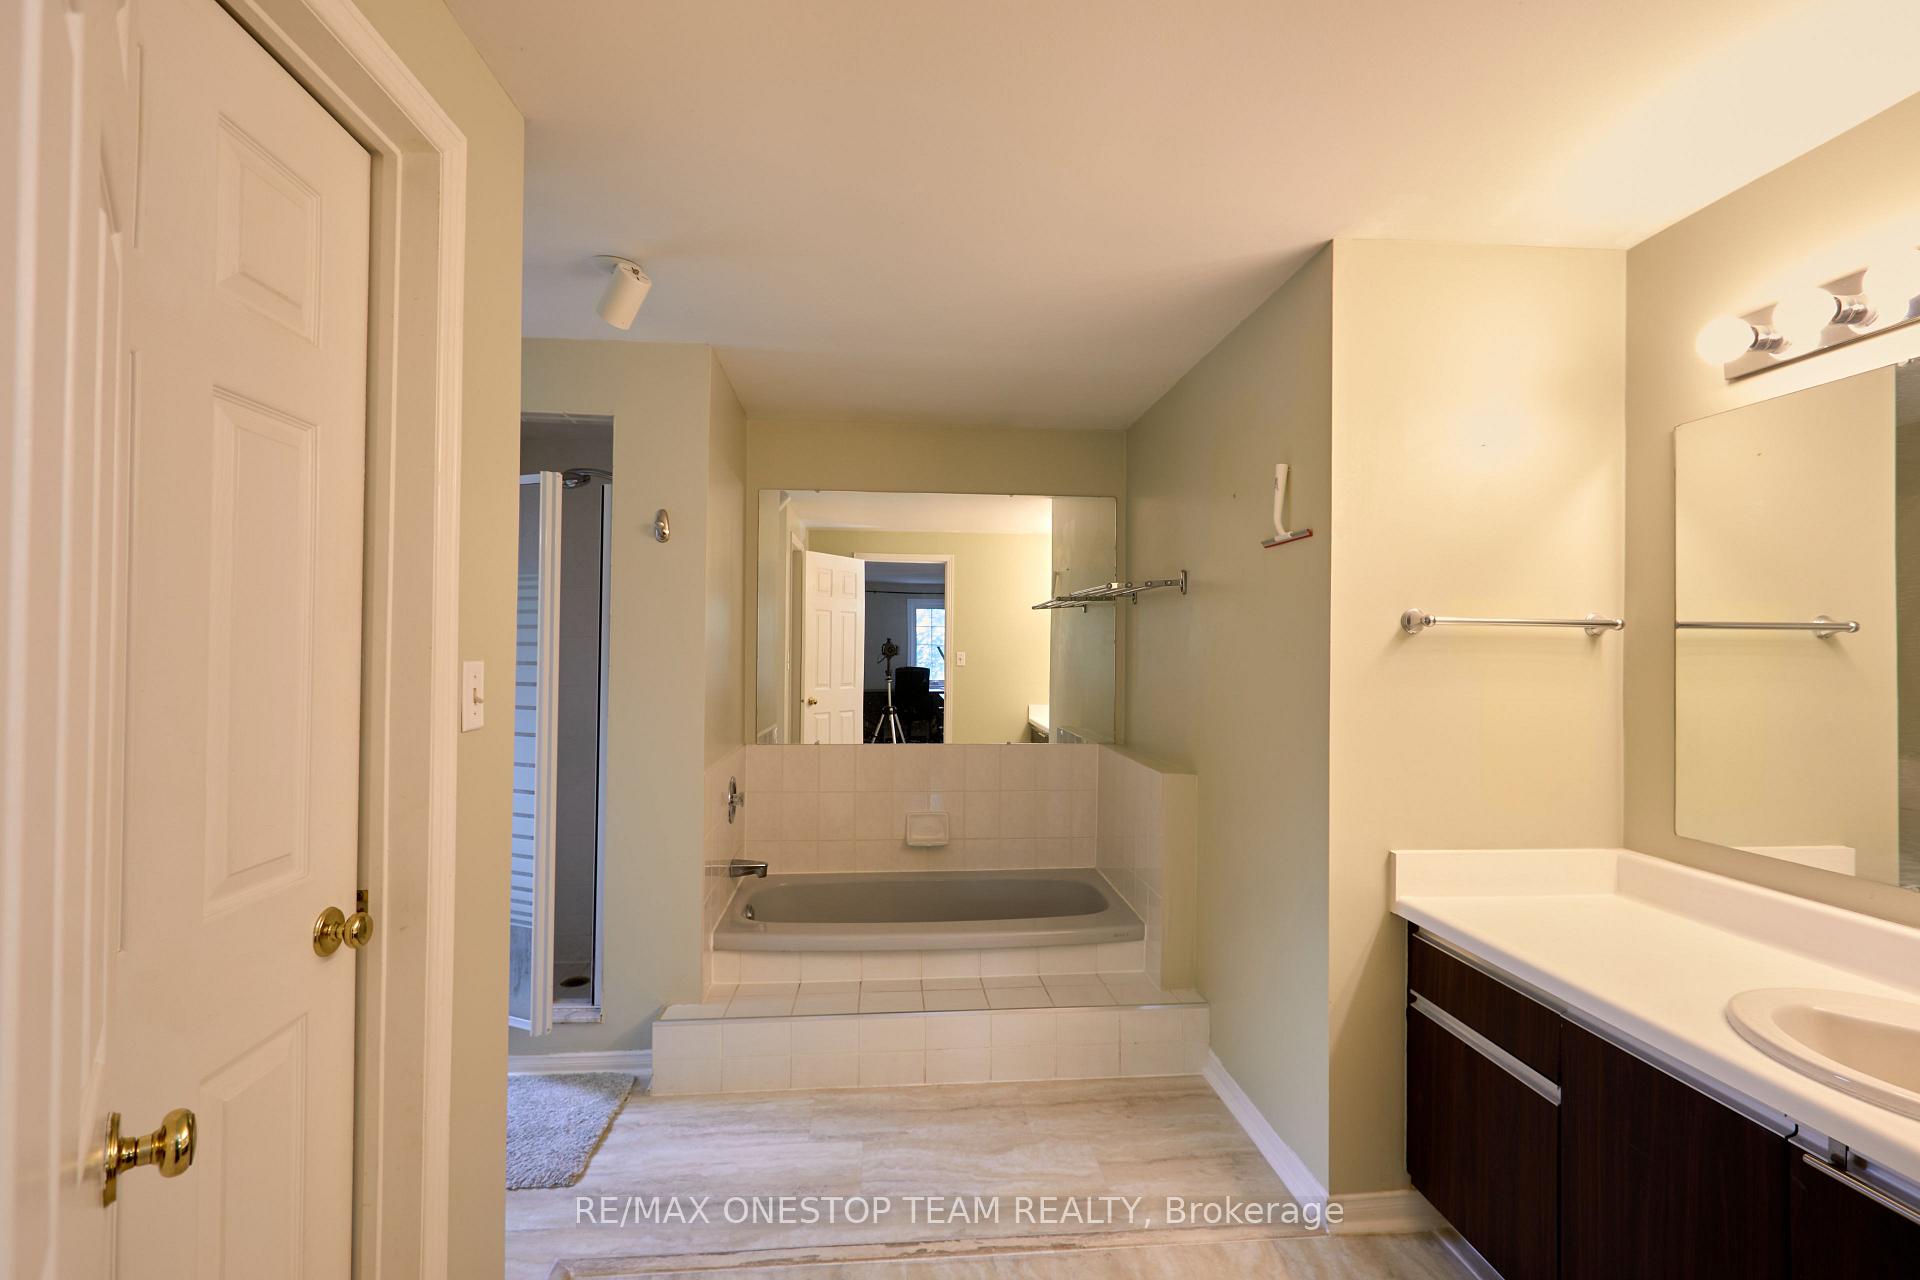 See all 30 photos
Property history
Facts and features
- BasementFinished
- Water, sewerMunicipal
- HeatingForced air
- CoolingCentral air
- Second kitchen
- Fireplace
- Central air
- Inground pool
The homeDetached, 2-storey, 2,000–2,500 sq ft
- Type: Detached
- Style: 2-storey
- Living space: 2,000–2,500 sq ft
- Basement: Finished, full
- Waterfront: None
InsideFireplace Yes, Other, Rooms above ground 12
- Fireplace: Yes
- Features: Other
- Rooms above ground: 12
- Rooms in the basement: 5
- Bedrooms: 4 + 1 in the basement
- Bathrooms: 4
- Kitchens: 2
- Family room: Yes
Outside and lotAluminum siding, brick, Asphalt shingle, Poured concrete
- Exterior: Aluminum siding, brick
- Roof: Asphalt shingle
- Foundation: Poured concrete
- Pool: Inground
- Size: 50 × 119.89 ft
- Zoning: RES.
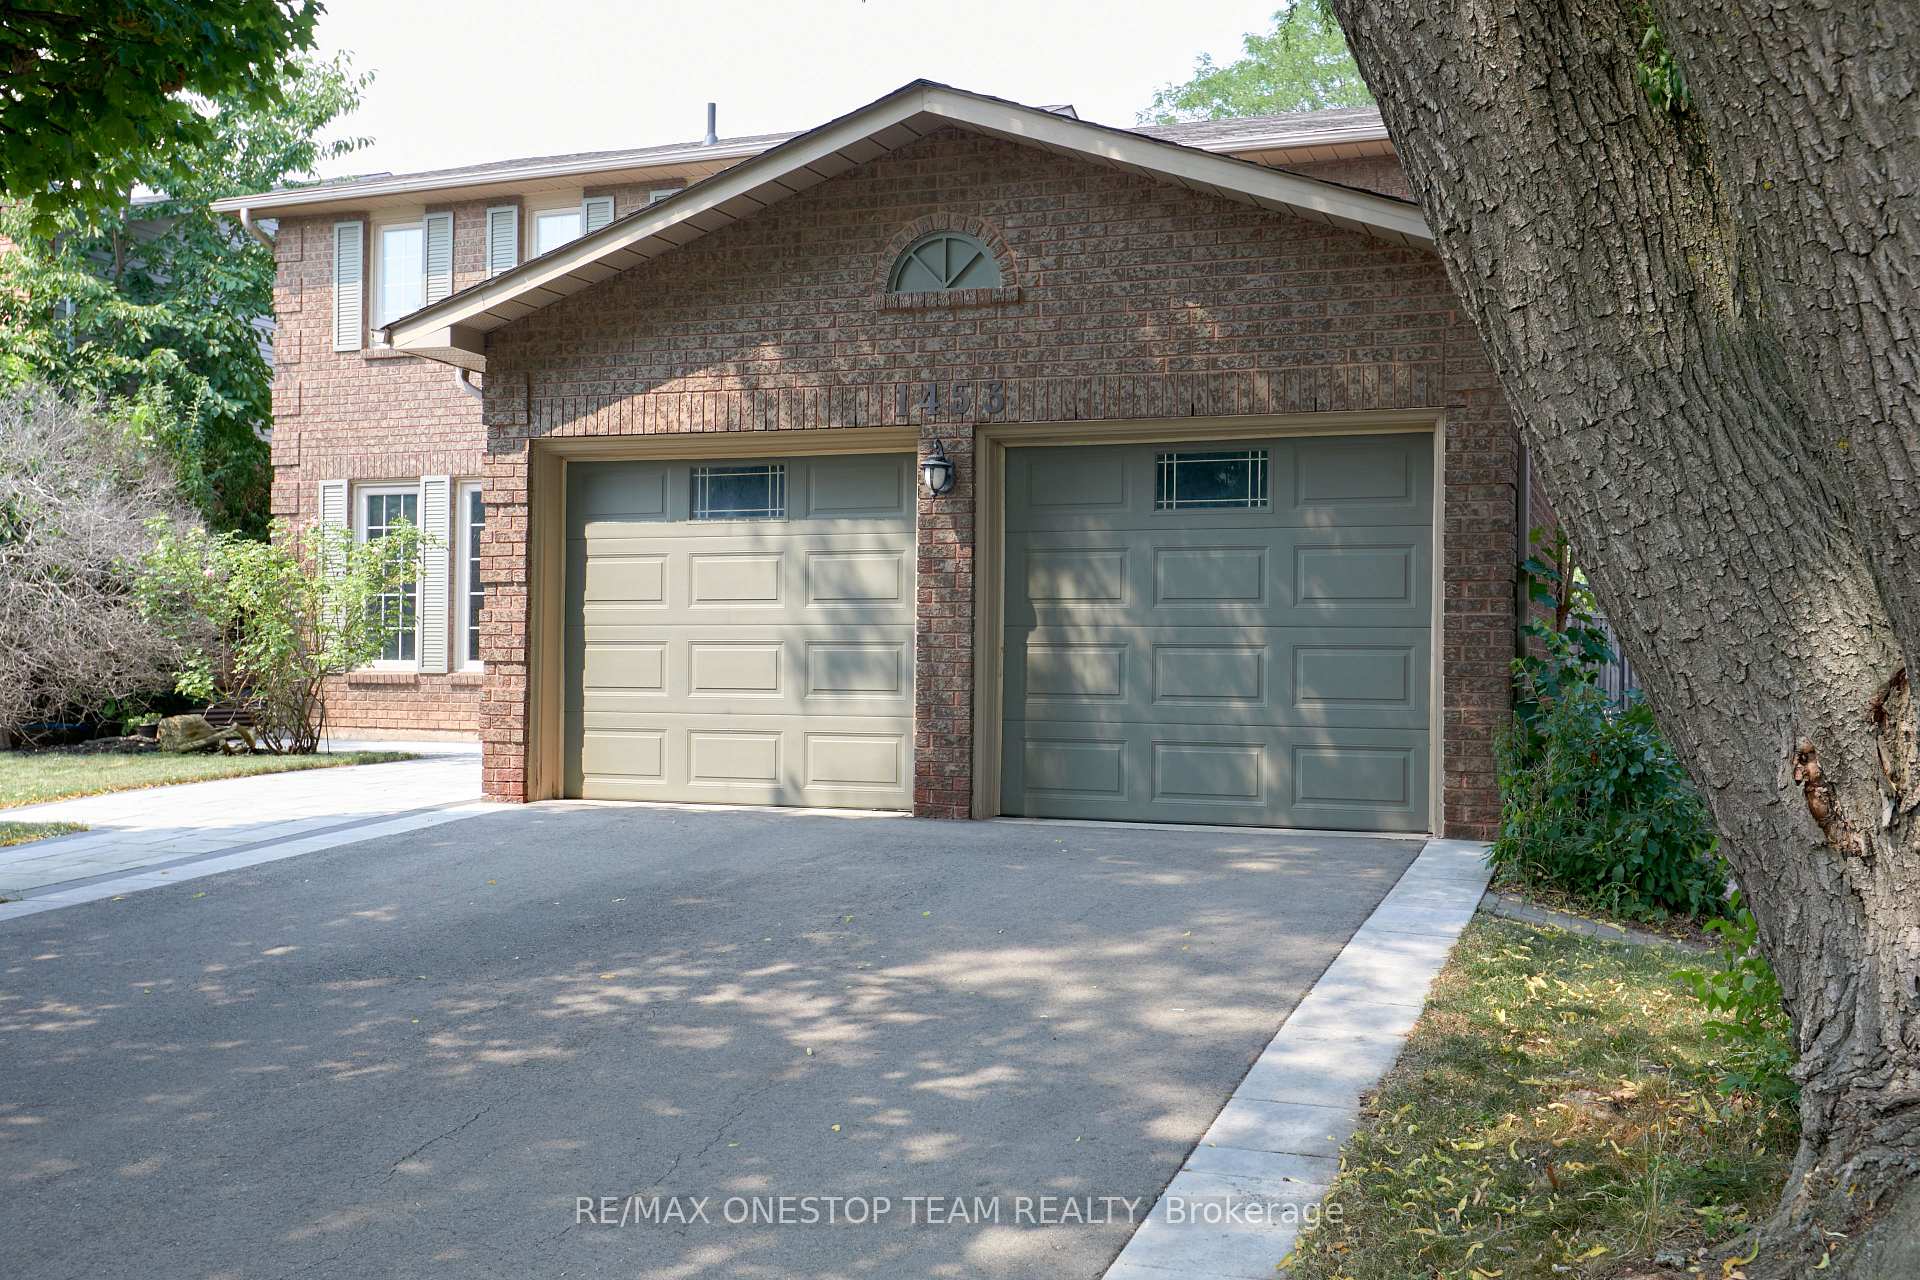
Parking2 Garage, Attached, Private double, other, inside entry
- Spaces: 2 Garage
- Garage: Attached
- Driveway: Private double, other, inside entry
Heating, water and powerForced air, gas, Central air, Municipal water
- Heating: Forced air, gas
- Cooling: Central air
- Water: Municipal water
- Sewer: Municipal sewer
Costs and taxesTaxes $6,844 a year, HST No HST, Hot water tank
- Taxes, 2025: $6,844 a year
- HST: No HST
- Rental items: Hot water tank
Included in the saleFridge, stove, range hood, dishwasher, washer and dryer, all elf and window coverings, swiming pool and equipment (as is)
- Included: Fridge, stove, range hood, dishwasher, washer and dryer, all elf and window coverings, swiming pool and equipment (as is)
Listing detailsW12333039, Sold, Aug 8, 2025
- MLS® number: W12333039
- Status: Sold
- Listed on: Aug 8, 2025
- Days on market: 49
- Updated: Sep 26, 2025
- Possession: Flexible
- Occupied by: Owner
- Listing brokerage: RE/MAX ONESTOP TEAM REALTY
About this home
1453 Thistledown Road, Oakville (Glen Abbey), ON L6M 1Z1
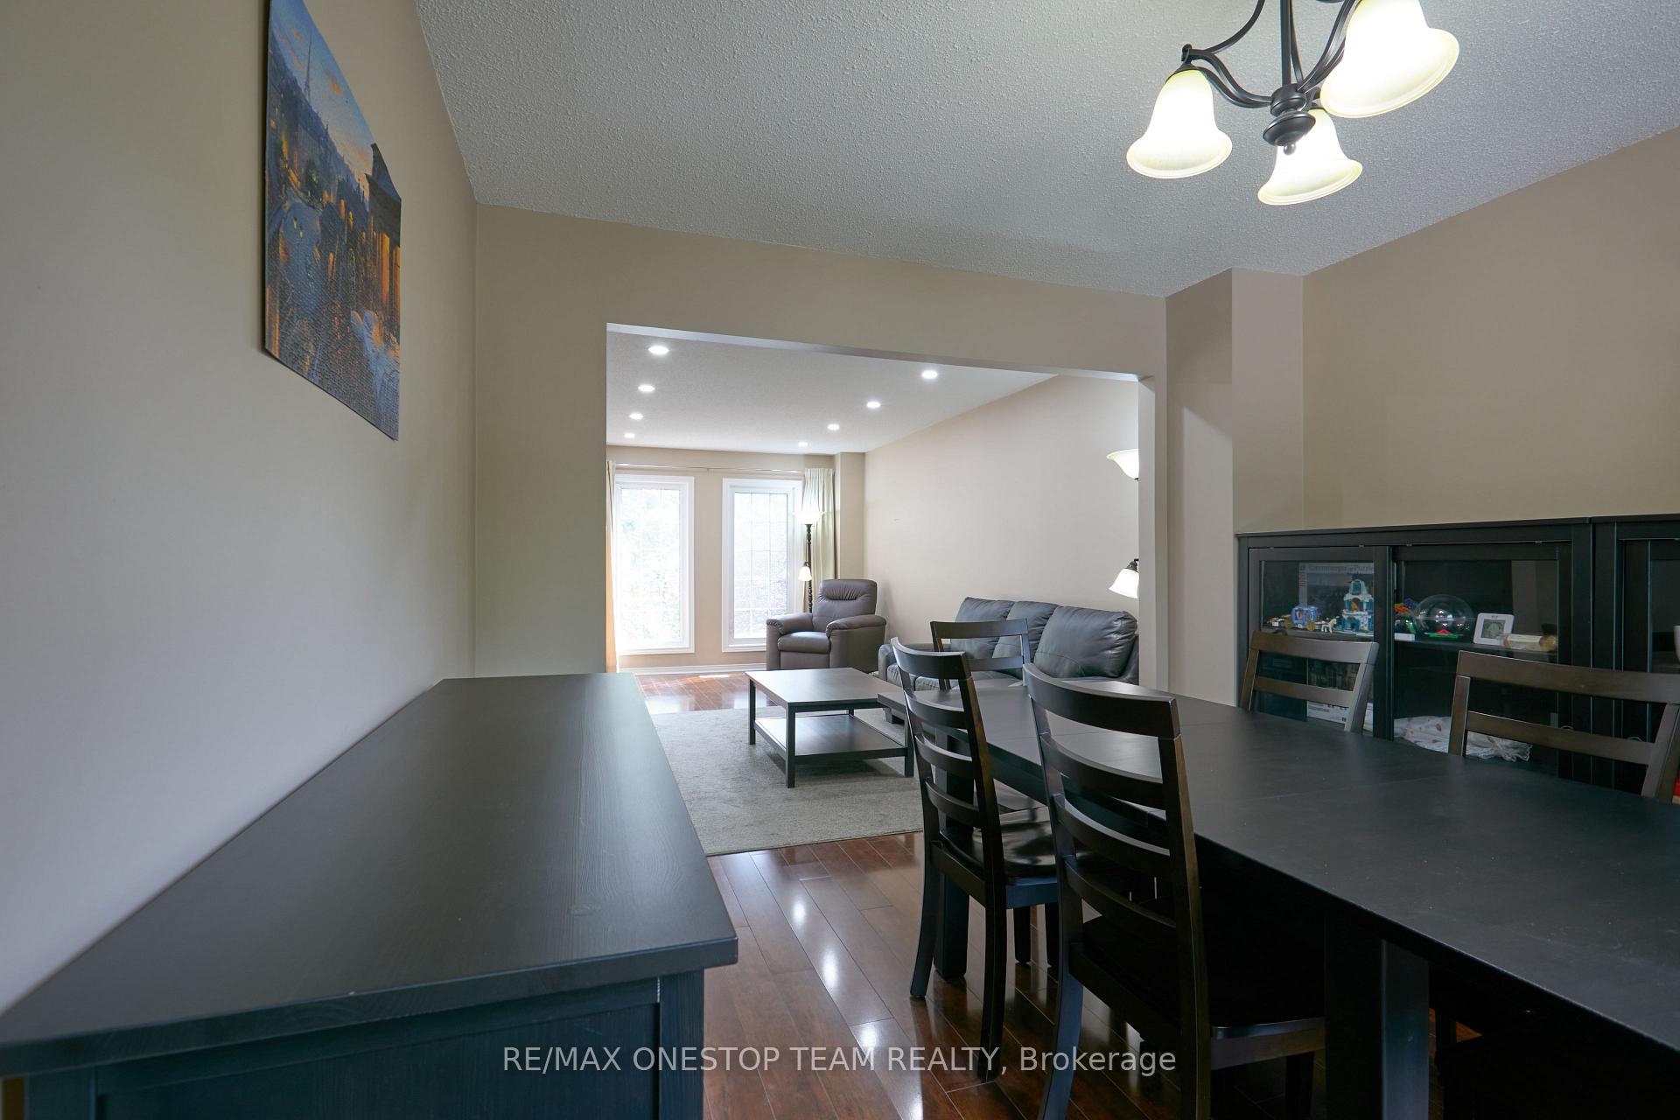
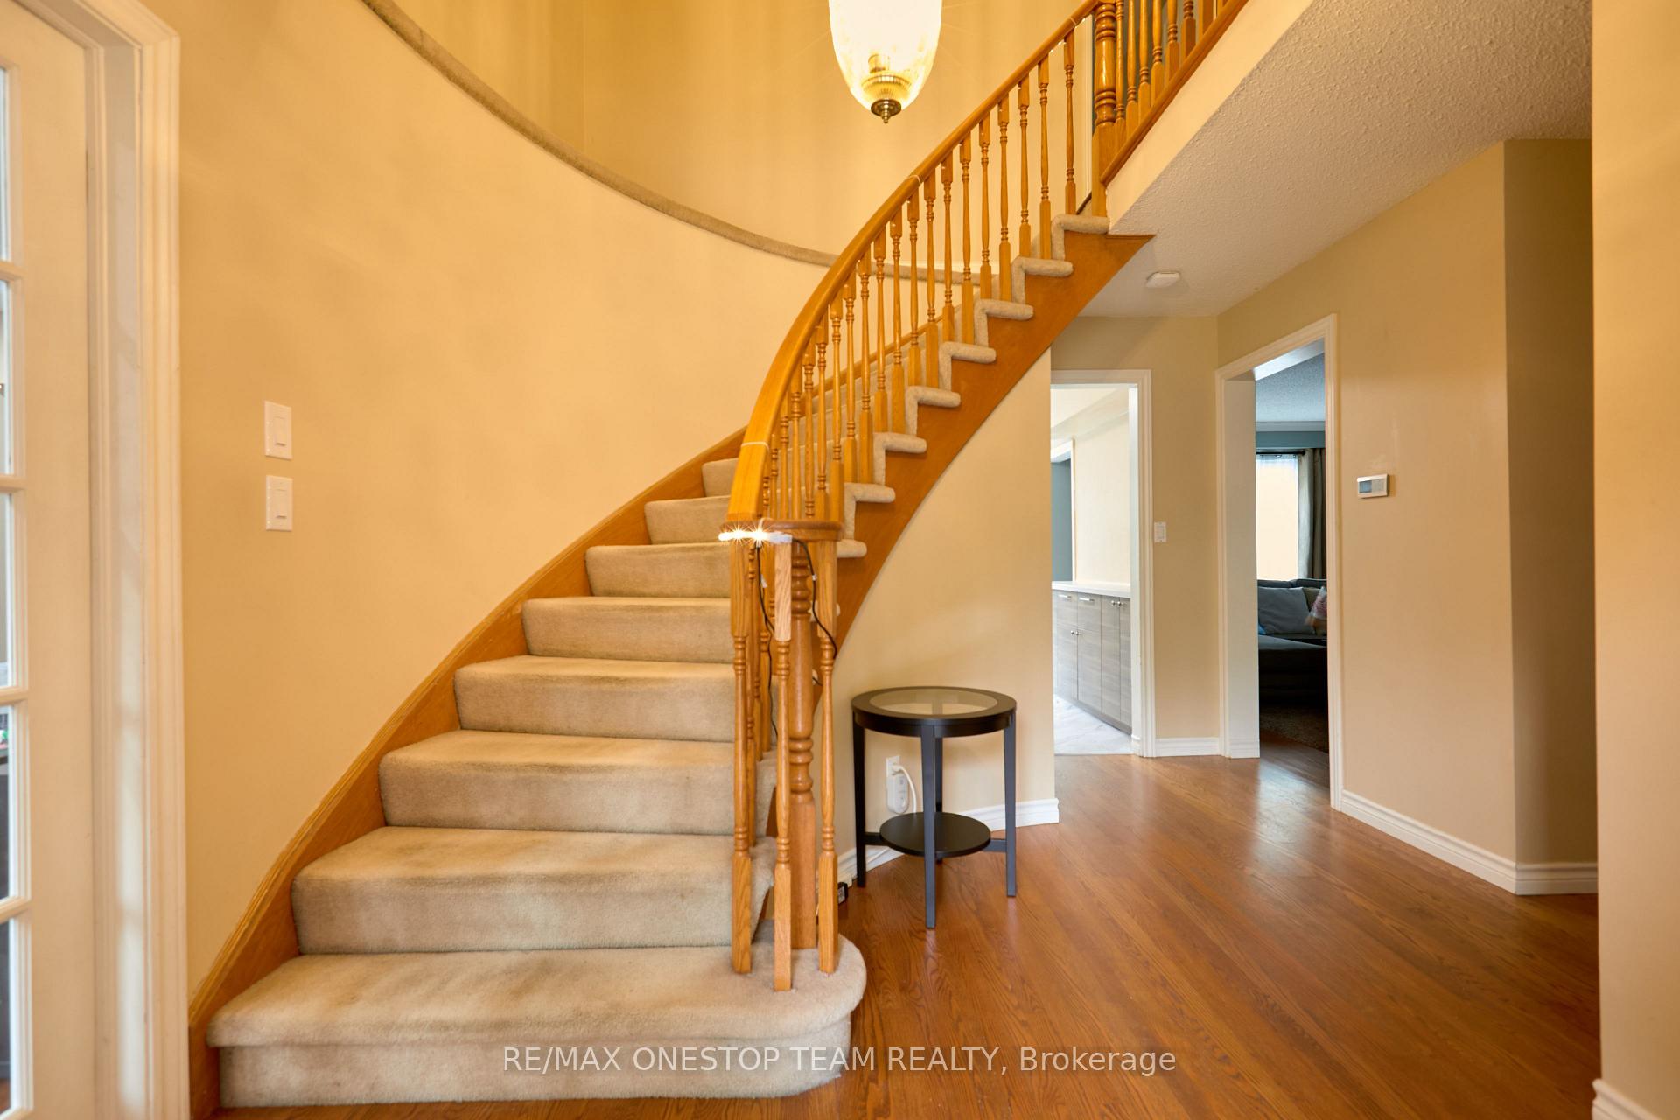
Welcome to 1453 Thistledown, nestled in Glen Abbey -- one of Oakvilles most sought-after neighbourhoods. This beautifully maintained 4+1 bedroom, 4-bathroom home offers a highly functional layout, ideal for family living. Enjoy the convenience of direct garage access and a main floor laundry room. The bright breakfast area features large picture windows and opens directly to the patio, while the inviting family room boasts a cozy fireplace and a newly installed (2025) large patio door that leads to the landscaped backyard. Surrounded by mature trees, the yard includes a new patio and a good-sized swimming pool, complete with a metal safety fence. The finished basement significantly extends the living space, offering an additional bedroom, a second kitchen, a 3-piece bathroom, and a spacious recreation area perfect for a home theatre, gym, or kids' playroom. Located in the top-ranked Abbey Park/Loyola school district, and just minutes from the renowned Glen Abbey Golf Course, Monastery bakeries, scenic parks and trails, transit, and with easy access to major highways and the GO Train, this home offers the perfect blend of comfort, functionality, and prime location.
Ask about this home
A HOMEH agent will answer your questions about this home.
Around this home
Daily convenience, out of 100, from the distances below
Schools nearby
School rating, out of 10.
Helpful calculators
Your HOMEH agent

"I would see it this week."