

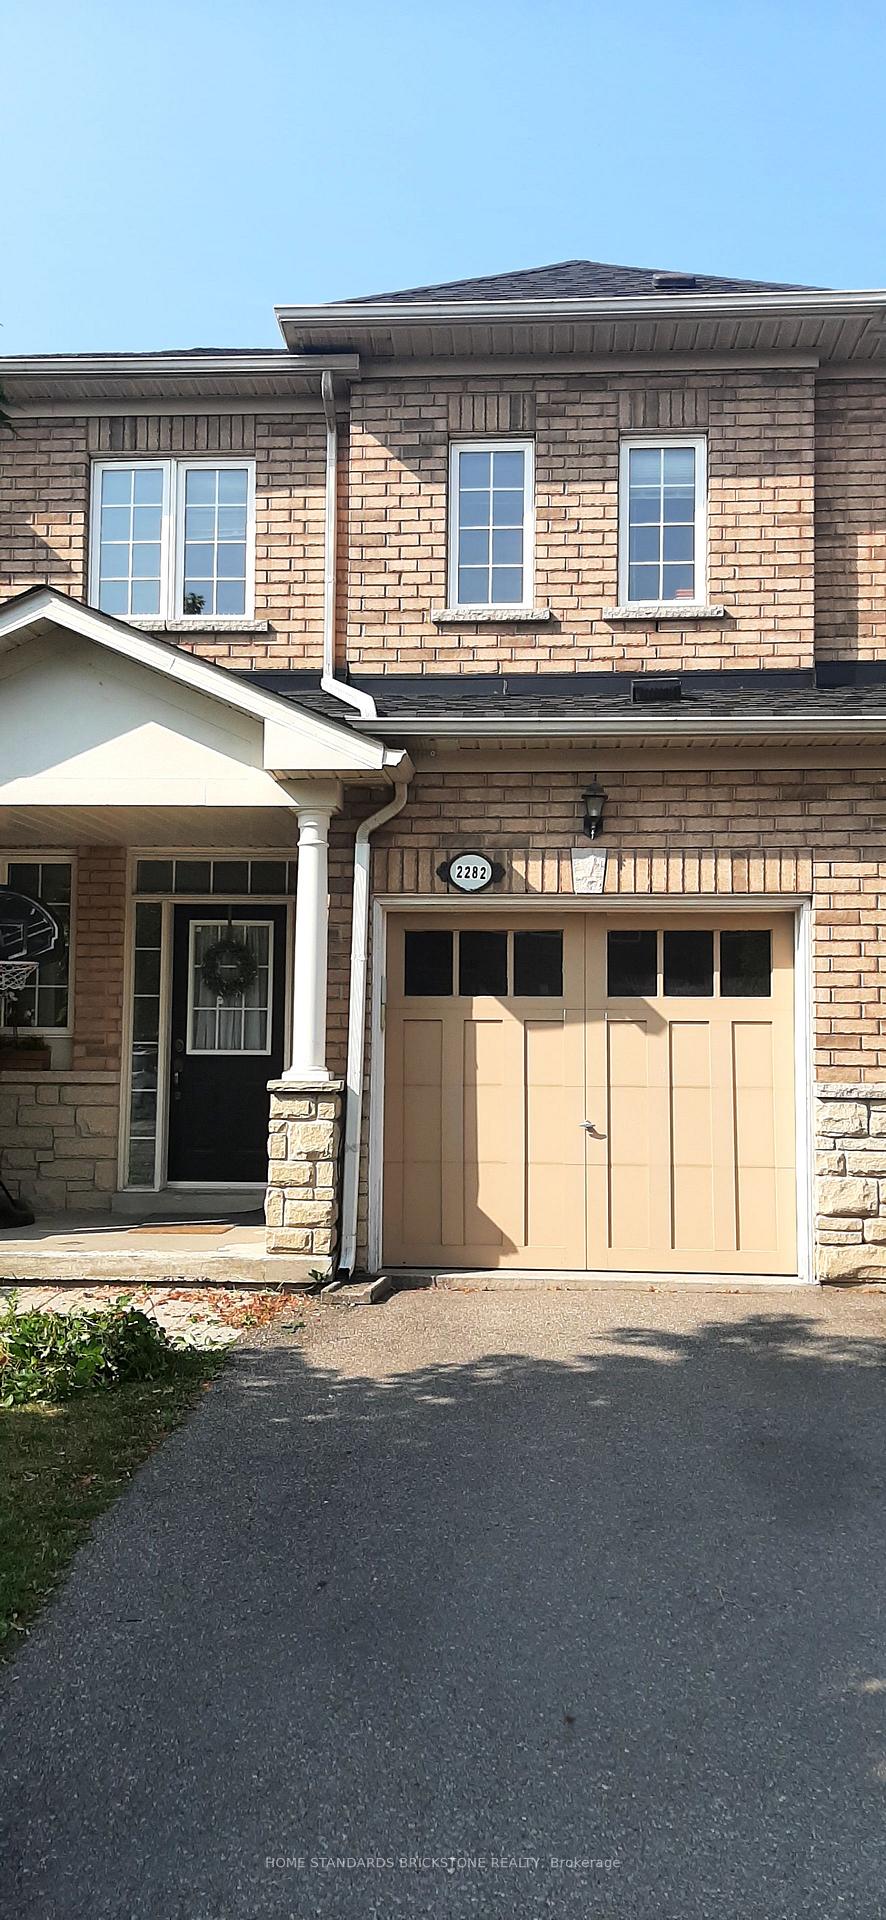
2282 Stone Glen Crescent
Freehold Townhouse Rented
1/122282 Stone Glen Crescent
Freehold Townhouse Rented
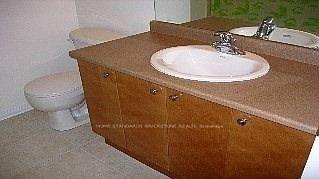 See all 12 photos
3 Bedrooms
3 Bathrooms
1 Garage
1.5K–2K sq.ft
Entire Home
— Unit
Property history
Facts and features
- BasementUnfinished
- Lease term12 months
- FurnishedUnfurnished
- LaundryEnsuite
What stands out
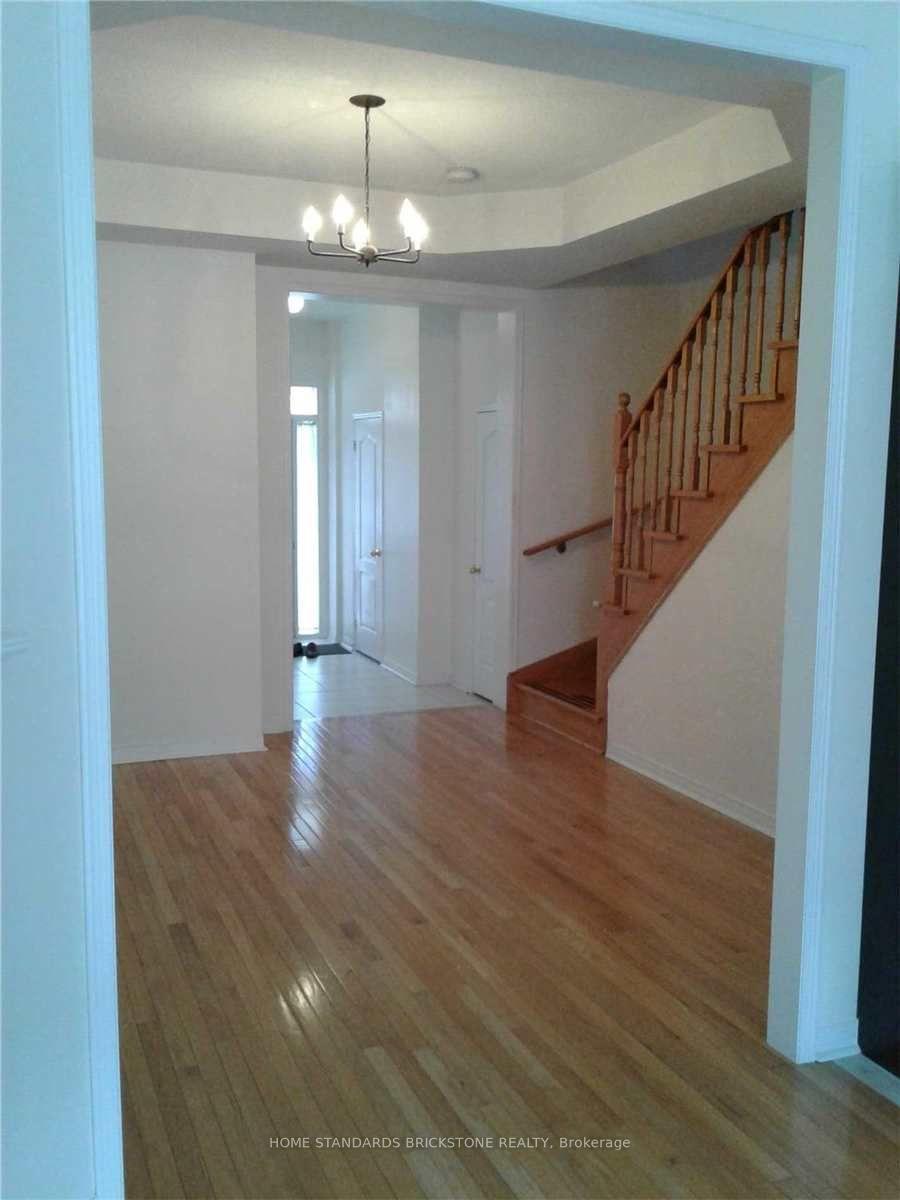
- Hardwood floors
- Fireplace
- Central air
The homeFreehold Townhouse, 2-storey, 1,500–2,000 sq ft
- Type: Freehold Townhouse
- Style: 2-storey
- Living space: 1,500–2,000 sq ft
- Basement: Full, unfinished
InsideFireplace Yes, Ceramic, Hardwood, Ensuite, upper level
- Fireplace: Yes
- Flooring: Ceramic, Hardwood
- Laundry: Ensuite, upper level
- Features: Carpet free, water heater owned
- Rooms above ground: 6
- Bedrooms: 3
- Bathrooms: 3
- Kitchens: 1
Outside and lotBrick, Shingles, Poured concrete
- Exterior: Brick
- Roof: Shingles
- Foundation: Poured concrete
Parking1 Garage, Attached, Private
- Spaces: 1 Garage
- Garage: Attached
- Driveway: Private
Heating, water and powerForced air, gas, Central air, Municipal water
- Heating: Forced air, gas
- Cooling: Central air
- Water: Municipal water
- Sewer: Municipal sewer
Rent and termsRent $3,100 a month, Entire property, Unfurnished
- Rent: $3,100 a month
- Space for rent: Entire property
- Furnished: Unfurnished
- Lease: 12 months
- Paid: Monthly
- Rent includes: Parking, water heater
- Deposit: Required
- Credit check: Required
- Employment letter: Required
- Rental application: Required
- References: Required
IncludedFridge, stove, dishwasher, washer, dryer, all window coverings, all elf's.
- Included: Fridge, stove, dishwasher, washer, dryer, all window coverings, all elf's.
NearbyHospital, level
- Close to: Hospital, level
Listing detailsW12321346, Rented, Aug 1, 2025
- MLS® number: W12321346
- Status: Rented
- Listed on: Aug 1, 2025
- Days on market: 14
- Updated: Aug 15, 2025
- Possession: 2025-09-01 / 30-59 days
- Occupied by: Tenant
- Listing brokerage: HOME STANDARDS BRICKSTONE REALTY
About this home
2282 Stone Glen Crescent, Oakville (Westmount), ON L6M 0C8
Carpet FreeWater Heater OwnedHospitalLevel
Conviniently Located Townhome Close To All Amenities Including Hospital, Schools, Shopping.. Ceramics And Hardwood Thru-Out Main Floor. No Carpets, Gas Fireplace, Open Concept Kitchen. 9 Ft Ceilings, Inside Entry To Garage. Large Master With 4 Piece Ensuite,Walk-In Closet,2nd Floor Laundry Room. AAA Tenant Please, No Pets, Non Smoker. Tenant To Pay All Utilities And Maintain The Yard And Clear The Snow.
Read more
Ask about this home
A HOMEH agent will answer your questions about this home.
Ask a question
Around this home
Third Line/Dundas
Errands
Parks
Schools
Daily convenience, out of 100, from the distances below
ParkDashwood Parkette · 2 within 1 km11 min walk694 m
GroceryKitchen Food Fair Convenience5 min walk278 m
SchoolForest Trail Public School (Elementary)11 min walk680 m
PharmacyI.D.A.2 min walk121 m
Cafés & foodSubway · 10 within 1 km2 min walk95 m
Gym & rec centrePine Glen Soccer Centre7 min walk412 m
HospitalOakville Trafalgar Memorial Hospital6 min walk361 m
WalkDriveStraight-line distance, open map data
Grocery0.3 km
Park0.7 km
Coffee0.2 km
Dining0.3 km
Gym0.4 km
Hospital0.4 km
Schools nearby
School rating, out of 10.
Forest Trail Public School (Elementary)elementary · Public · 0.7 km
10.0/10Excellent
Emily Carr Public Schoolelementary · Public · 0.7 km
8.2/10Excellent
St. John Paul II Catholic Elementary Schoolelementary · Catholic · 0.7 km
5.8/10Fair
Contact agent
Helpful calculators
Rent vs buy
Affordability
Mortgage
Down payment
Stress test
CMHC insurance
Your HOMEH agent

NimaHOMEH agent · Oakville
"I would see it this week."
Ask Nima