

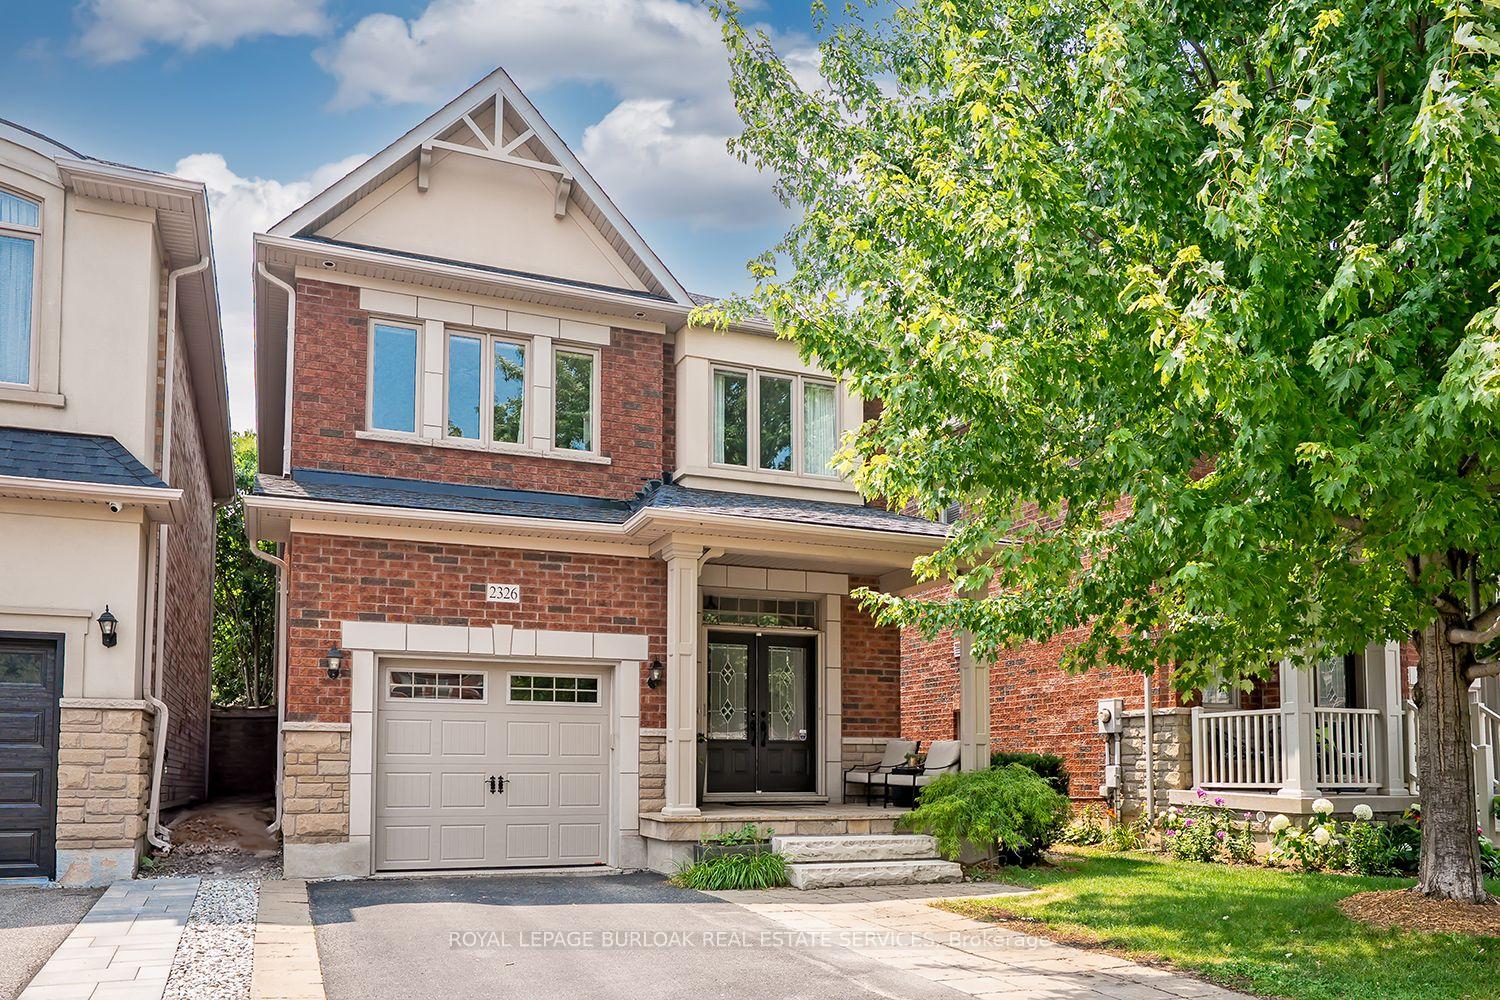
2326 Kwinter Road
2326 Kwinter Road
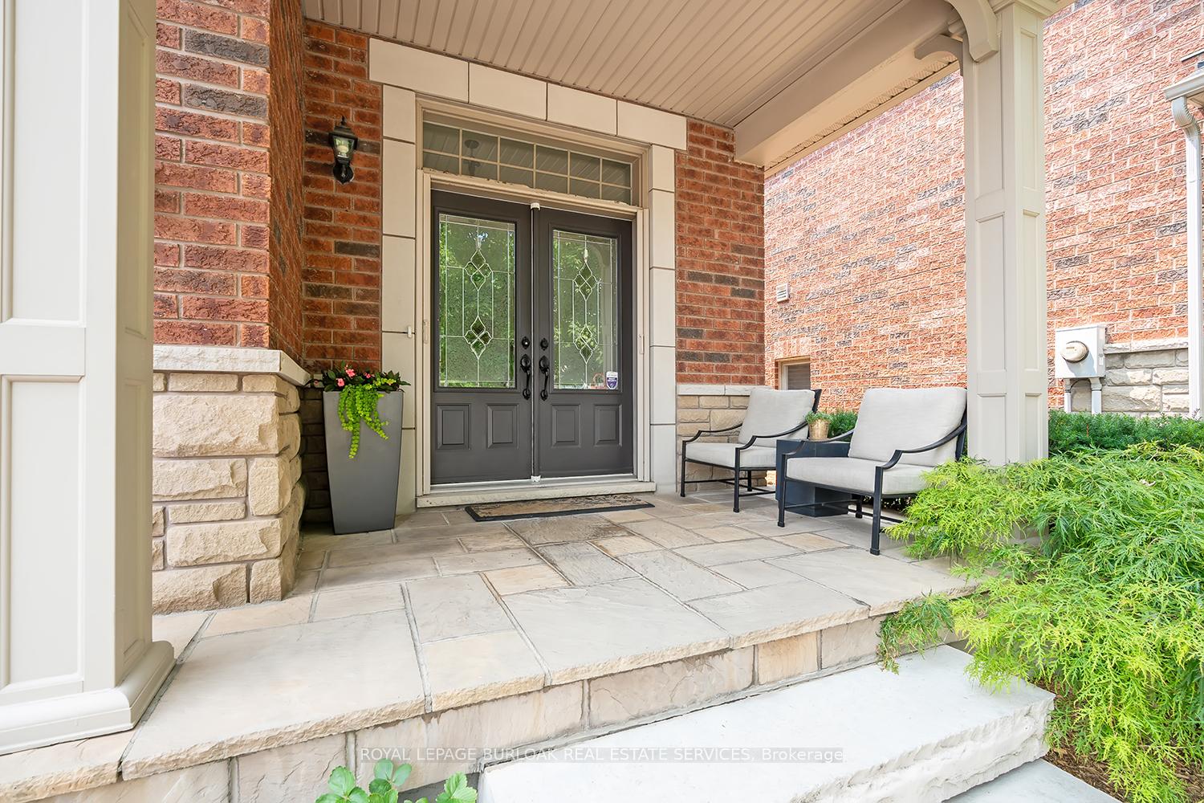
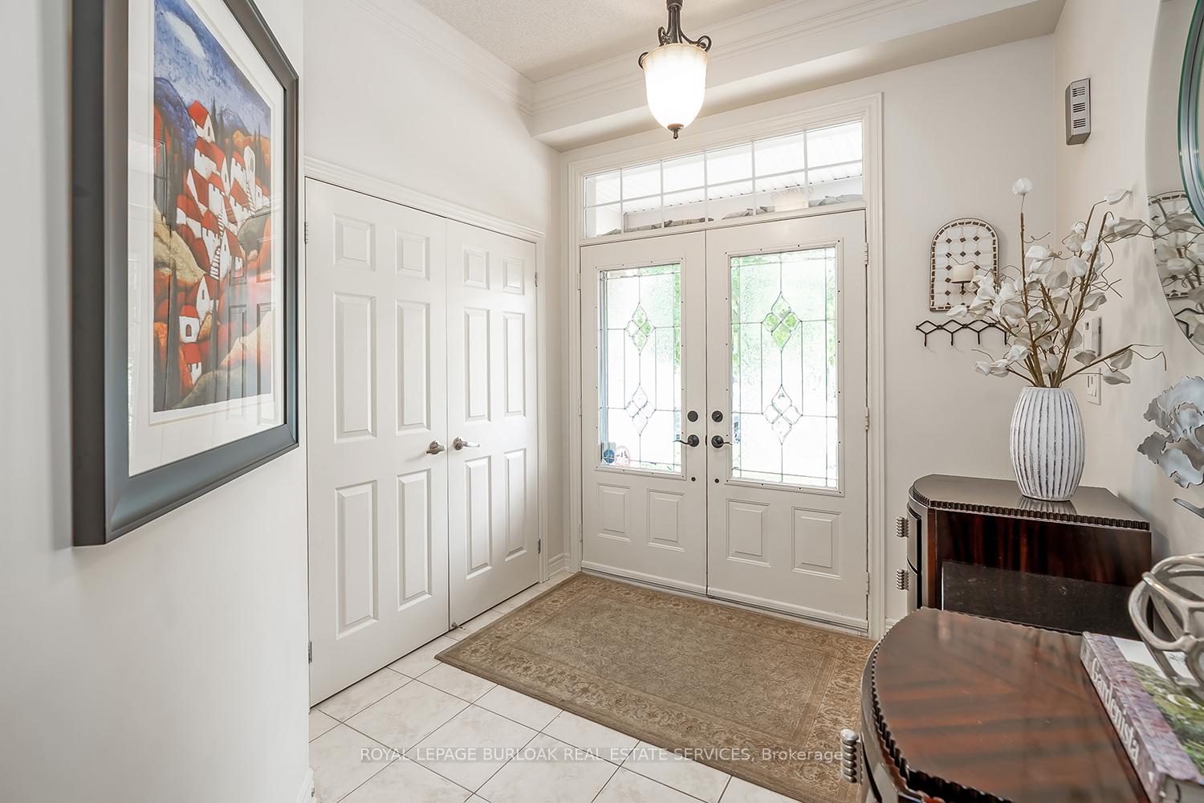
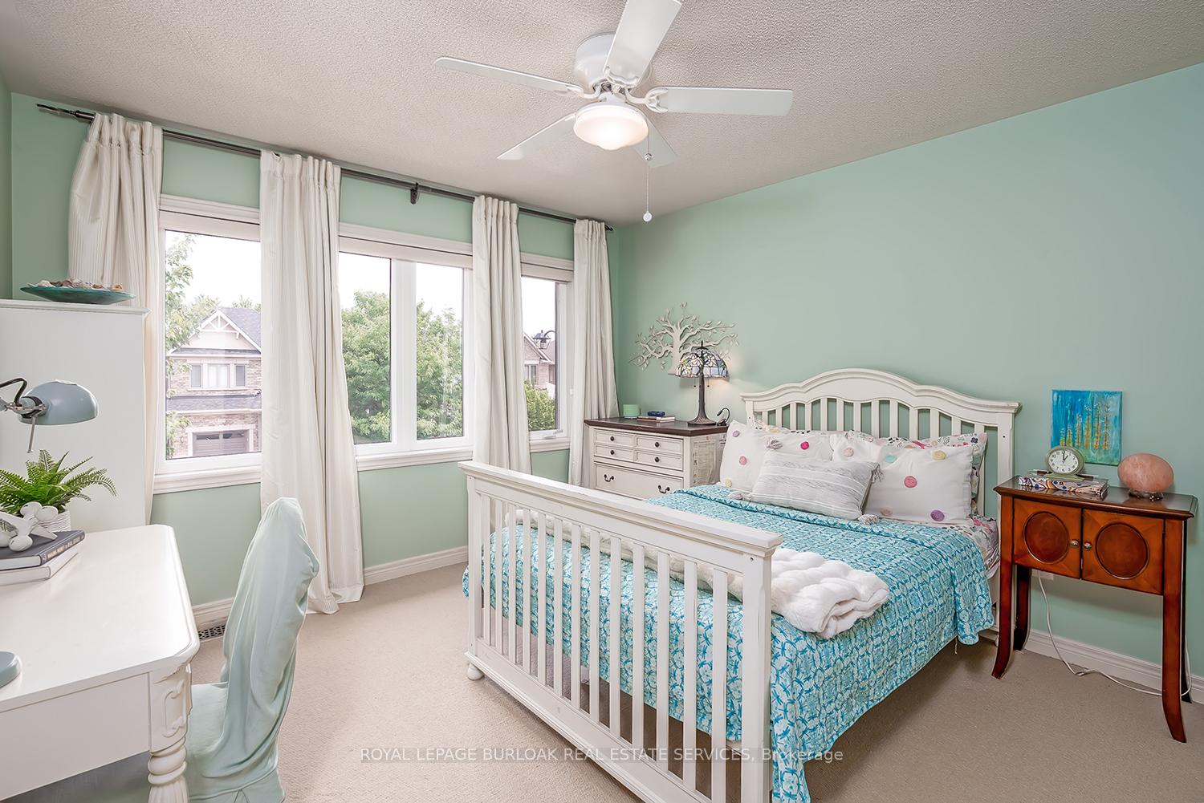
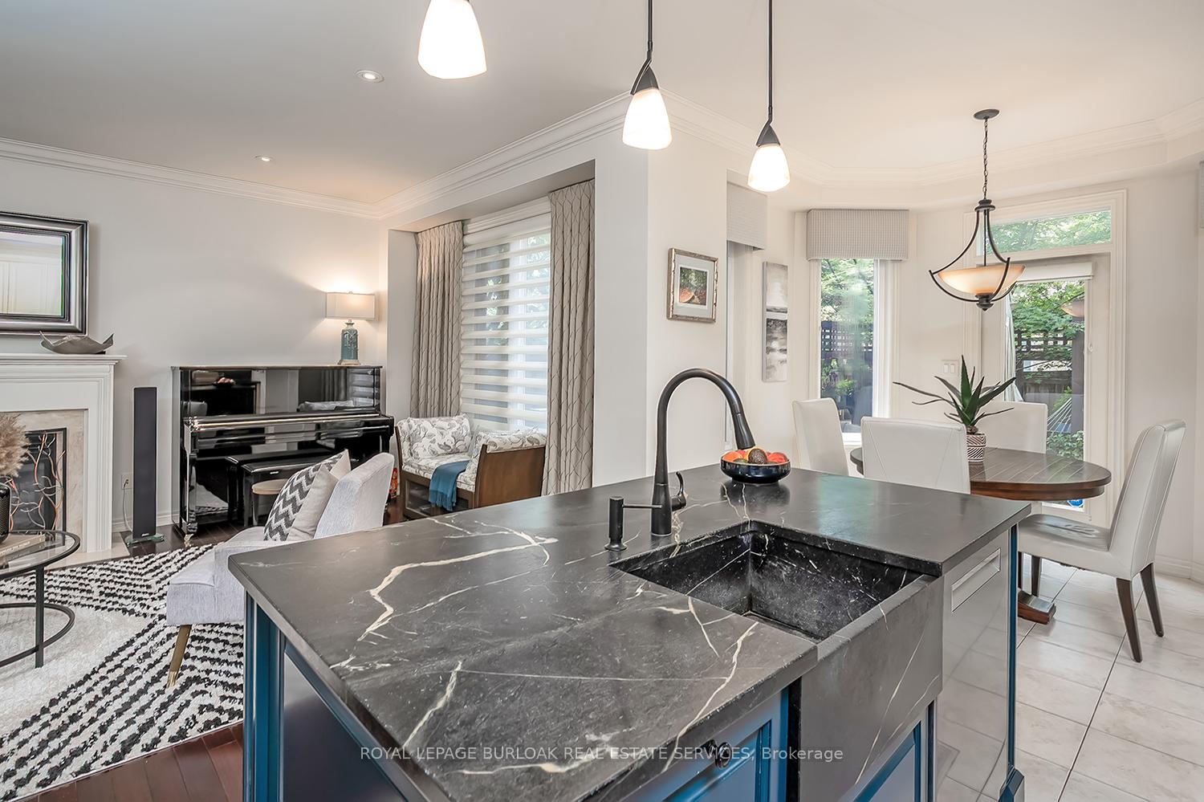 See all 36 photos
Property history
Facts and features
- BasementFinished
- Water, sewerMunicipal
- HeatingForced air
- CoolingCentral air
- Fireplace
- Central air
The homeDetached, 2-storey, 1,500–2,000 sq ft
- Type: Detached
- Style: 2-storey
- Living space: 1,500–2,000 sq ft
- Basement: Full, finished
InsideFireplace Yes, natural gas, living room, Upper level, Storage, water heater owned, water softener, water purifier
- Fireplace: Yes, natural gas, living room
- Laundry: Upper level
- Features: Storage, water heater owned, water softener, water purifier
- Rooms above ground: 7
- Rooms in the basement: 5
- Bedrooms: 3
- Bathrooms: 4
- Kitchens: 1
Outside and lotBrick, stone, Asphalt shingle, Poured concrete
- Exterior: Brick, stone
- Roof: Asphalt shingle
- Foundation: Poured concrete
- Size: 31.17 × 98.43 ft
- Zoning: RL6
Parking1 Garage, Attached
- Spaces: 1 Garage
- Garage: Attached
Heating, water and powerForced air, gas, Central air, Municipal water
- Heating: Forced air, gas
- Cooling: Central air
- Water: Municipal water
- Sewer: Municipal sewer
Costs and taxesTaxes $5,817 a year, HST included in the price
- Taxes, 2025: $5,817 a year
- HST: HST included in the price
Included in the saleFridge, stove, dishwasher, win fridge, washer, dryer, window coverings, electrical light fixtures (see exclusions), Girls room custom drapes and light fixture excluded
- Included: Fridge, stove, dishwasher, win fridge, washer, dryer, window coverings, electrical light fixtures (see exclusions)
- Not included: Girls room custom drapes and light fixture excluded
Listing detailsW12285910, Sold, Jul 15, 2025
- MLS® number: W12285910
- Status: Sold
- Listed on: Jul 15, 2025
- Days on market: 73
- Updated: Sep 26, 2025
- Possession: Flexible
- Occupied by: Owner
- Listing brokerage: ROYAL LEPAGE BURLOAK REAL ESTATE SERVICES
About this home
2326 Kwinter Road, Oakville (Westmount), ON L6M 0H3
Step into this impeccably finished home offering 2,719 square feet of total living space, blending timeless elegance with modern comfort. The main levels 9 foot ceilings and crown moulding, set the stage. A custom kitchen features upgraded custom cabinetry, striking soapstone countertops and sink, and opens to the family room where a gas fireplace and rich hardwood flooring create a warm, inviting space. The primary suite is a serene retreat with a walk in closet and spa like ensuite showcasing a marble topped vanity, marble tub surround, gorgeous wallpaper, and beautifully crafted custom cabinetry with upgraded hardware. An updated upper level laundry room adds both style, storage, and convenience, while custom blinds and drapes provide a polished touch throughout. The fully finished lower level extends the living space with built in cabinetry, a premium Italian Murphy bed/sofa, gym area, and a two piece bath. Outside, the professionally landscaped, fully fenced backyard is a private oasis complete with custom stonework, mature trees, built in lighting, and a charming pergola ideal for entertaining. Additional features include a whole home water purification system and a Kohler generator for peace of mind. Every detail of this exceptional home has been thoughtfully curated to deliver beauty, functionality, and lasting value.
Ask about this home
A HOMEH agent will answer your questions about this home.
Around this home
Daily convenience, out of 100, from the distances below
Schools nearby
School rating, out of 10.
Helpful calculators
Your HOMEH agent

"I would see it this week."