

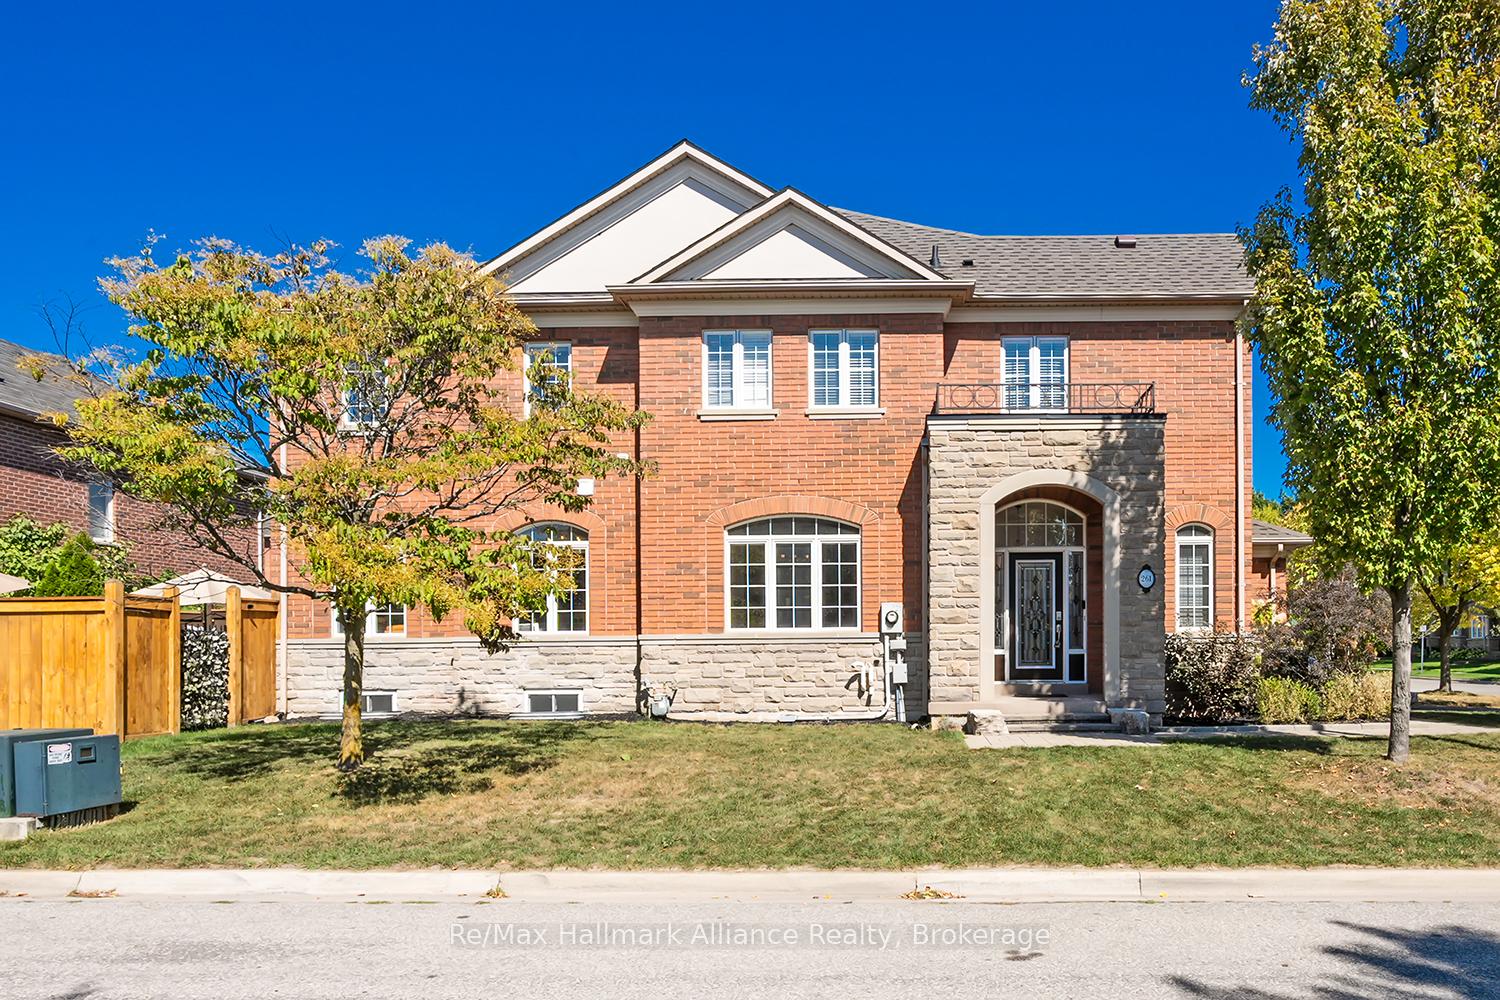
261 Grayling Drive
261 Grayling Drive
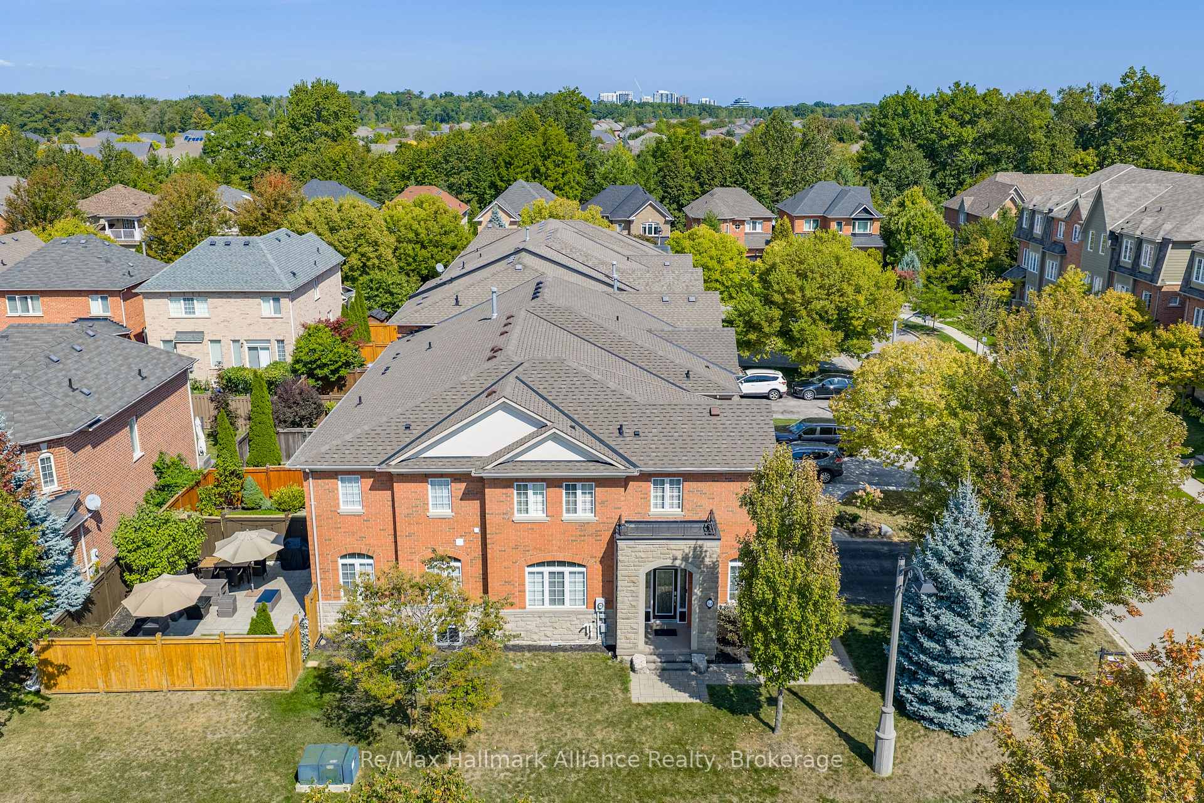
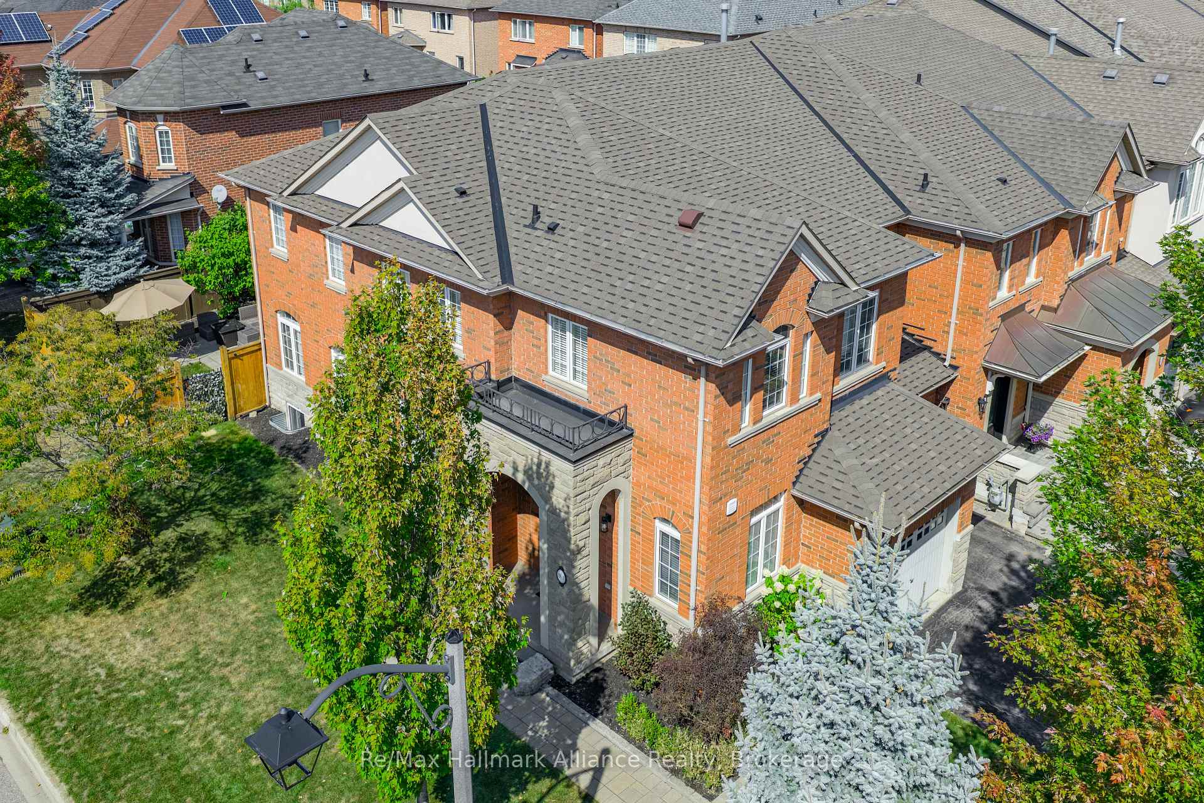
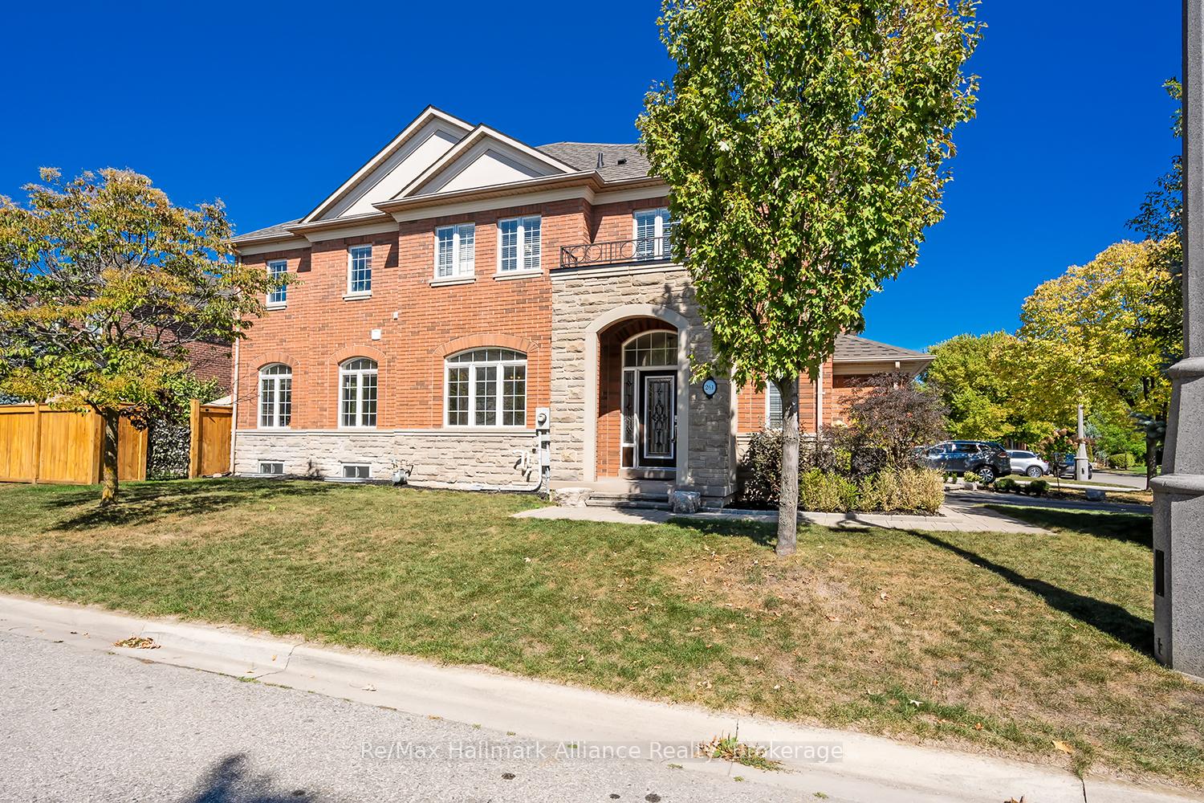
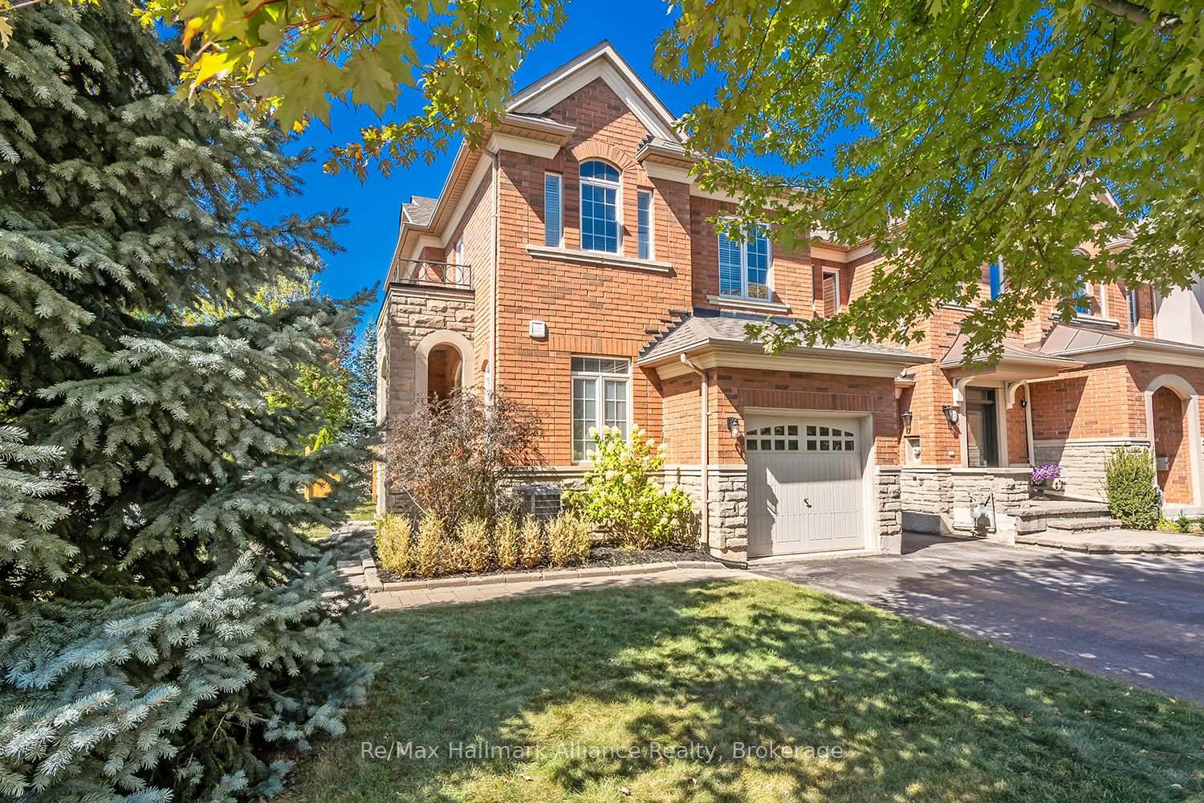 See all 50 photos
Property history
Facts and features
- BasementFinished
- Age of home16–30 years
- Water, sewerMunicipal
- Lot shapeIrregular
- Hardwood floors
- Fireplace
- Central air
The homeFreehold Townhouse, 2-storey, Age 16–30 years
- Type: Freehold Townhouse
- Style: 2-storey
- Age: 16–30 years
- Living space: 1,500–2,000 sq ft
- Basement: Finished, full
InsideFireplace Yes, family room, Broadloom, Tile, Hardwood, Upper level
- Fireplace: Yes, family room
- Flooring: Broadloom, Tile, Hardwood
- Laundry: Upper level
- Features: Auto garage door remote, central vacuum, in-law suite, storage, water softener
- Rooms above ground: 8
- Rooms in the basement: 3
- Bedrooms: 3 + 1 in the basement
- Bathrooms: 4
- Kitchens: 1
- Family room: Yes
Outside and lotStone, brick, Asphalt shingle, Concrete
- Exterior: Stone, brick
- Roof: Asphalt shingle
- Foundation: Concrete
- Features: Patio
- Size: 27.09 × 100.07 ft
- Shape: Irregular
- Zoning: RM1 sp:232
Parking1 Garage, Attached, Private
- Spaces: 1 Garage
- Garage: Attached
- Driveway: Private
Heating, water and powerForced air, gas, Central air, Municipal water
- Heating: Forced air, gas
- Cooling: Central air
- Water: Municipal water
- Sewer: Municipal sewer
- Natural gas: Yes
- Hydro: Yes
- Cable: Available
- Telephone: Available
Costs and taxesTaxes $5,116 a year, HST included in the price, Hot water heater
- Taxes, 2025: $5,116 a year
- HST: HST included in the price
- Rental items: Hot water heater
- Under contract: Hot water heater
Included in the saleStainless steel fridge, stove, b/i dishwasher, washer and dryer. all electric light fixtures, all window coverings, Microwave, white office shelves, all three (3) tv wall mounts, black bicycle racks in garage, rack in powder room. headboard and shelves in basement bedroom, shoe rack in laundry room, book shelves (2) in kids bedroom. door bell and camera (blink system)
- Included: Stainless steel fridge, stove, b/i dishwasher, washer and dryer. all electric light fixtures, all window coverings
- Not included: Microwave, white office shelves, all three (3) tv wall mounts, black bicycle racks in garage, rack in powder room. headboard and shelves in basement bedroom, shoe rack in laundry room, book shelves (2) in kids bedroom. door bell and camera (blink system)
NearbyBeach, lake/pond, marina, park, public transit, school
- Close to: Beach, lake/pond, marina, park, public transit, school
Listing detailsW12414453, Sold, Sep 19, 2025
- MLS® number: W12414453
- Status: Sold
- Listed on: Sep 19, 2025
- Days on market: 7
- Updated: Sep 26, 2025
- Possession: Flexible
- Occupied by: Owner
- Listing brokerage: RE/MAX HALLMARK ALLIANCE REALTY
About this home
261 Grayling Drive, Oakville (Bronte), ON L6L 6X4
Welcome to 261 Grayling Drive, a beautifully updated end-unit townhouse in the heart of Lakeshore Woods in Bronte, offering modern living in a family-friendly community. With 3+1 bedrooms, 3.5 baths, and a thoughtfully designed layout, this move-in-ready home is perfect for families, professionals, or anyone seeking a blend of comfort and convenience. The open-concept main floor features sleek Hardwood flooring, a cozy gas fireplace in the family room, and a newly updated kitchen with elegant finishes, ample storage, and a walkout to the private backyard patio. Upstairs, the large primary suite impresses with a spa-like 5-piece ensuite complete with soaker tub, separate shower, and walk-in closet. Two additional bedrooms, a modern 4-piece bath, and a convenient 2nd-floor laundry room with custom cabinetry and laundry sink add both style and function. The finished basement offers a versatile retreat with a kids play space, media room, 4th bedroom, and a private office enhanced by laminate flooring and abundant natural light. Outdoors, enjoy a large backyard with only one side neighbour, creating a rare sense of privacy. Meticulously maintained with updated plumbing, new roof, and newer furnace and AC, this home is as worry-free as it is beautiful. Ideally located in top-rated public and Catholic school zones, and surrounded by nature with walking trails through Creek Path Woods, plus proximity to Shell Park, South Shell Park Beach, shops, and restaurants this home truly has it all. Beautifully designed, fully updated, and ready to welcome its next family.
Ask about this home
A HOMEH agent will answer your questions about this home.
Around this home
Daily convenience, out of 100, from the distances below
Schools nearby
School rating, out of 10.
Helpful calculators
Your HOMEH agent

"I would see it this week."