

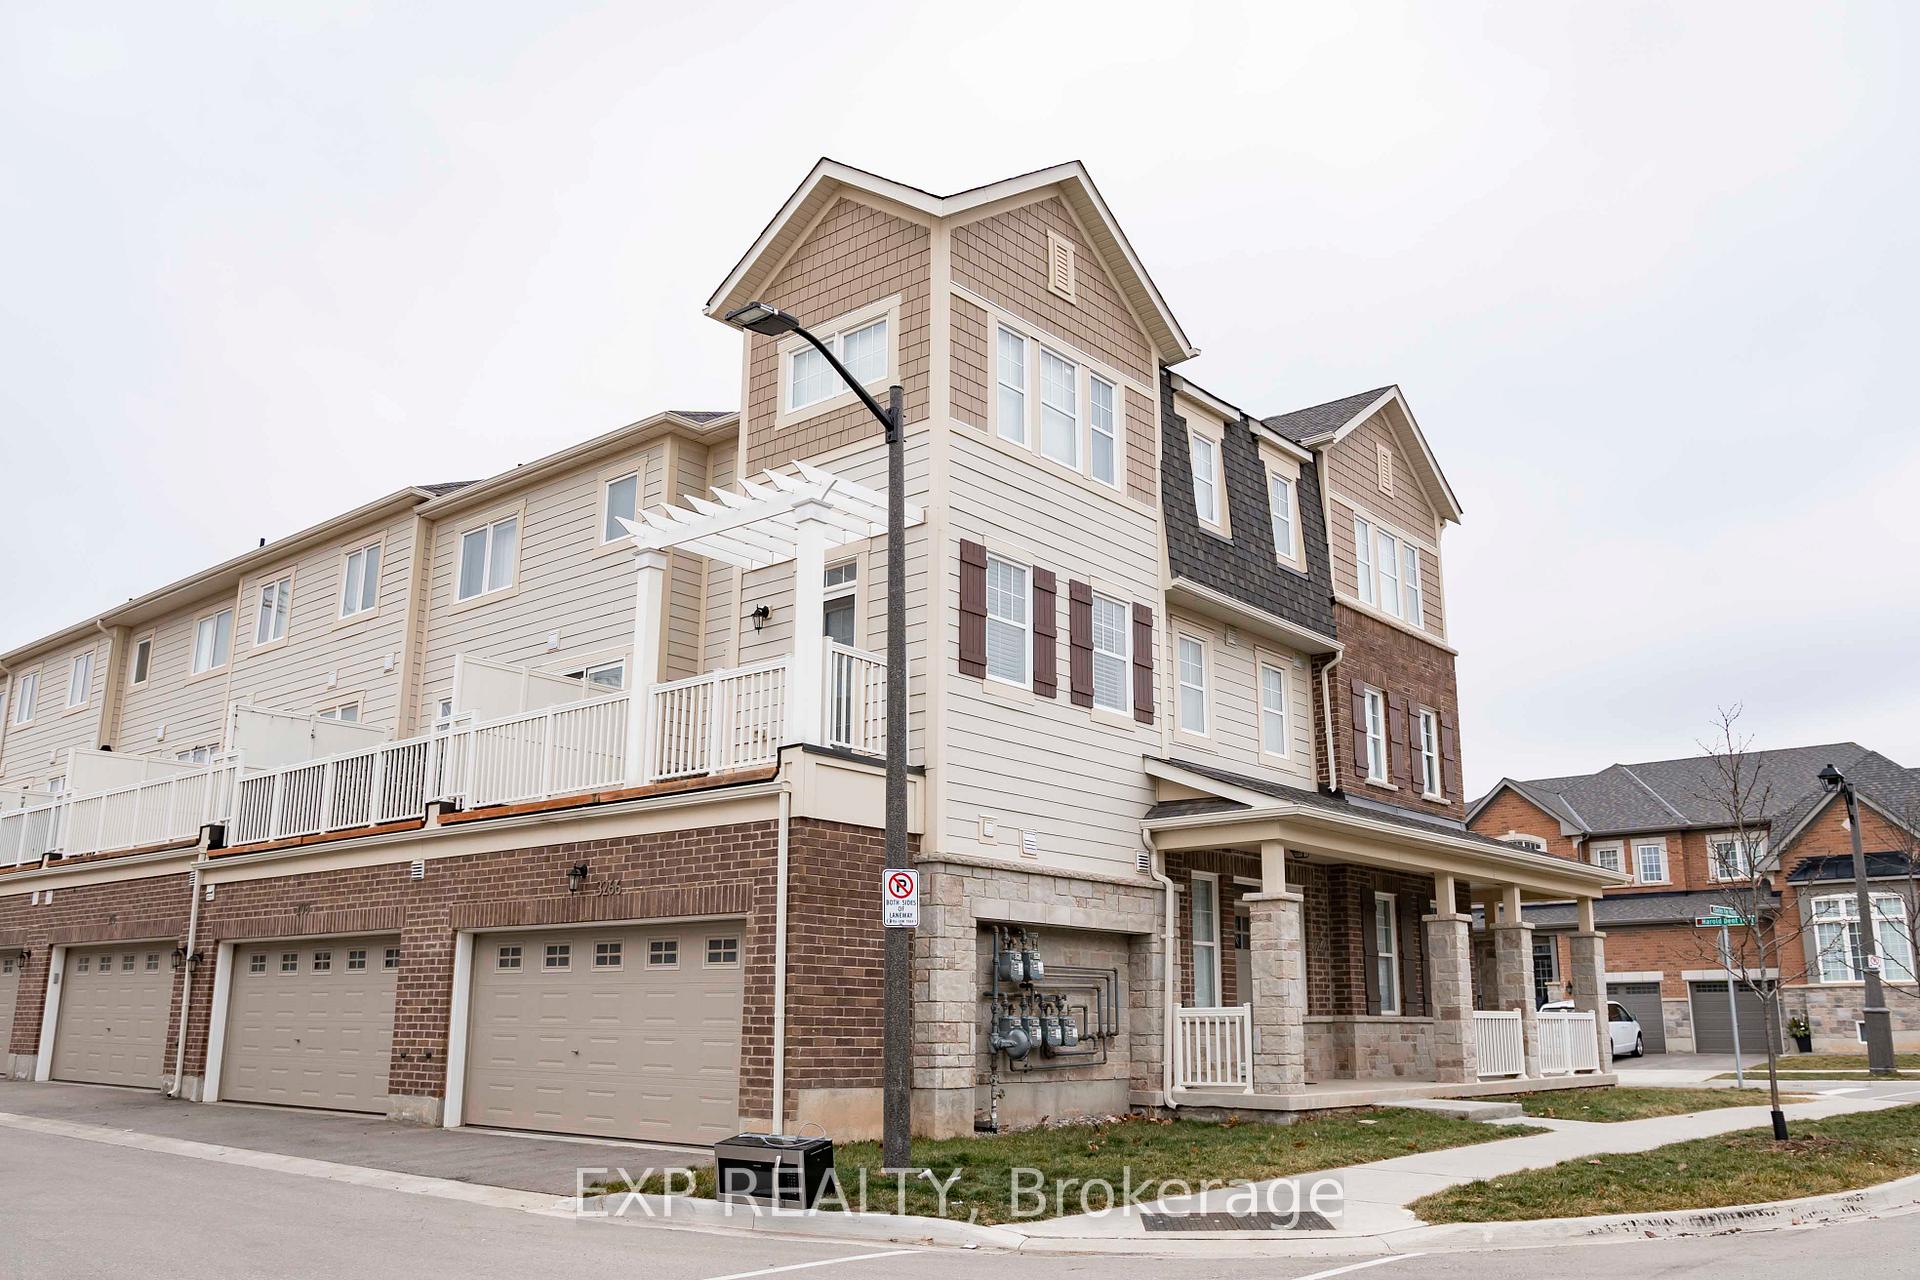
3266 Charles Fay Pass
3266 Charles Fay Pass
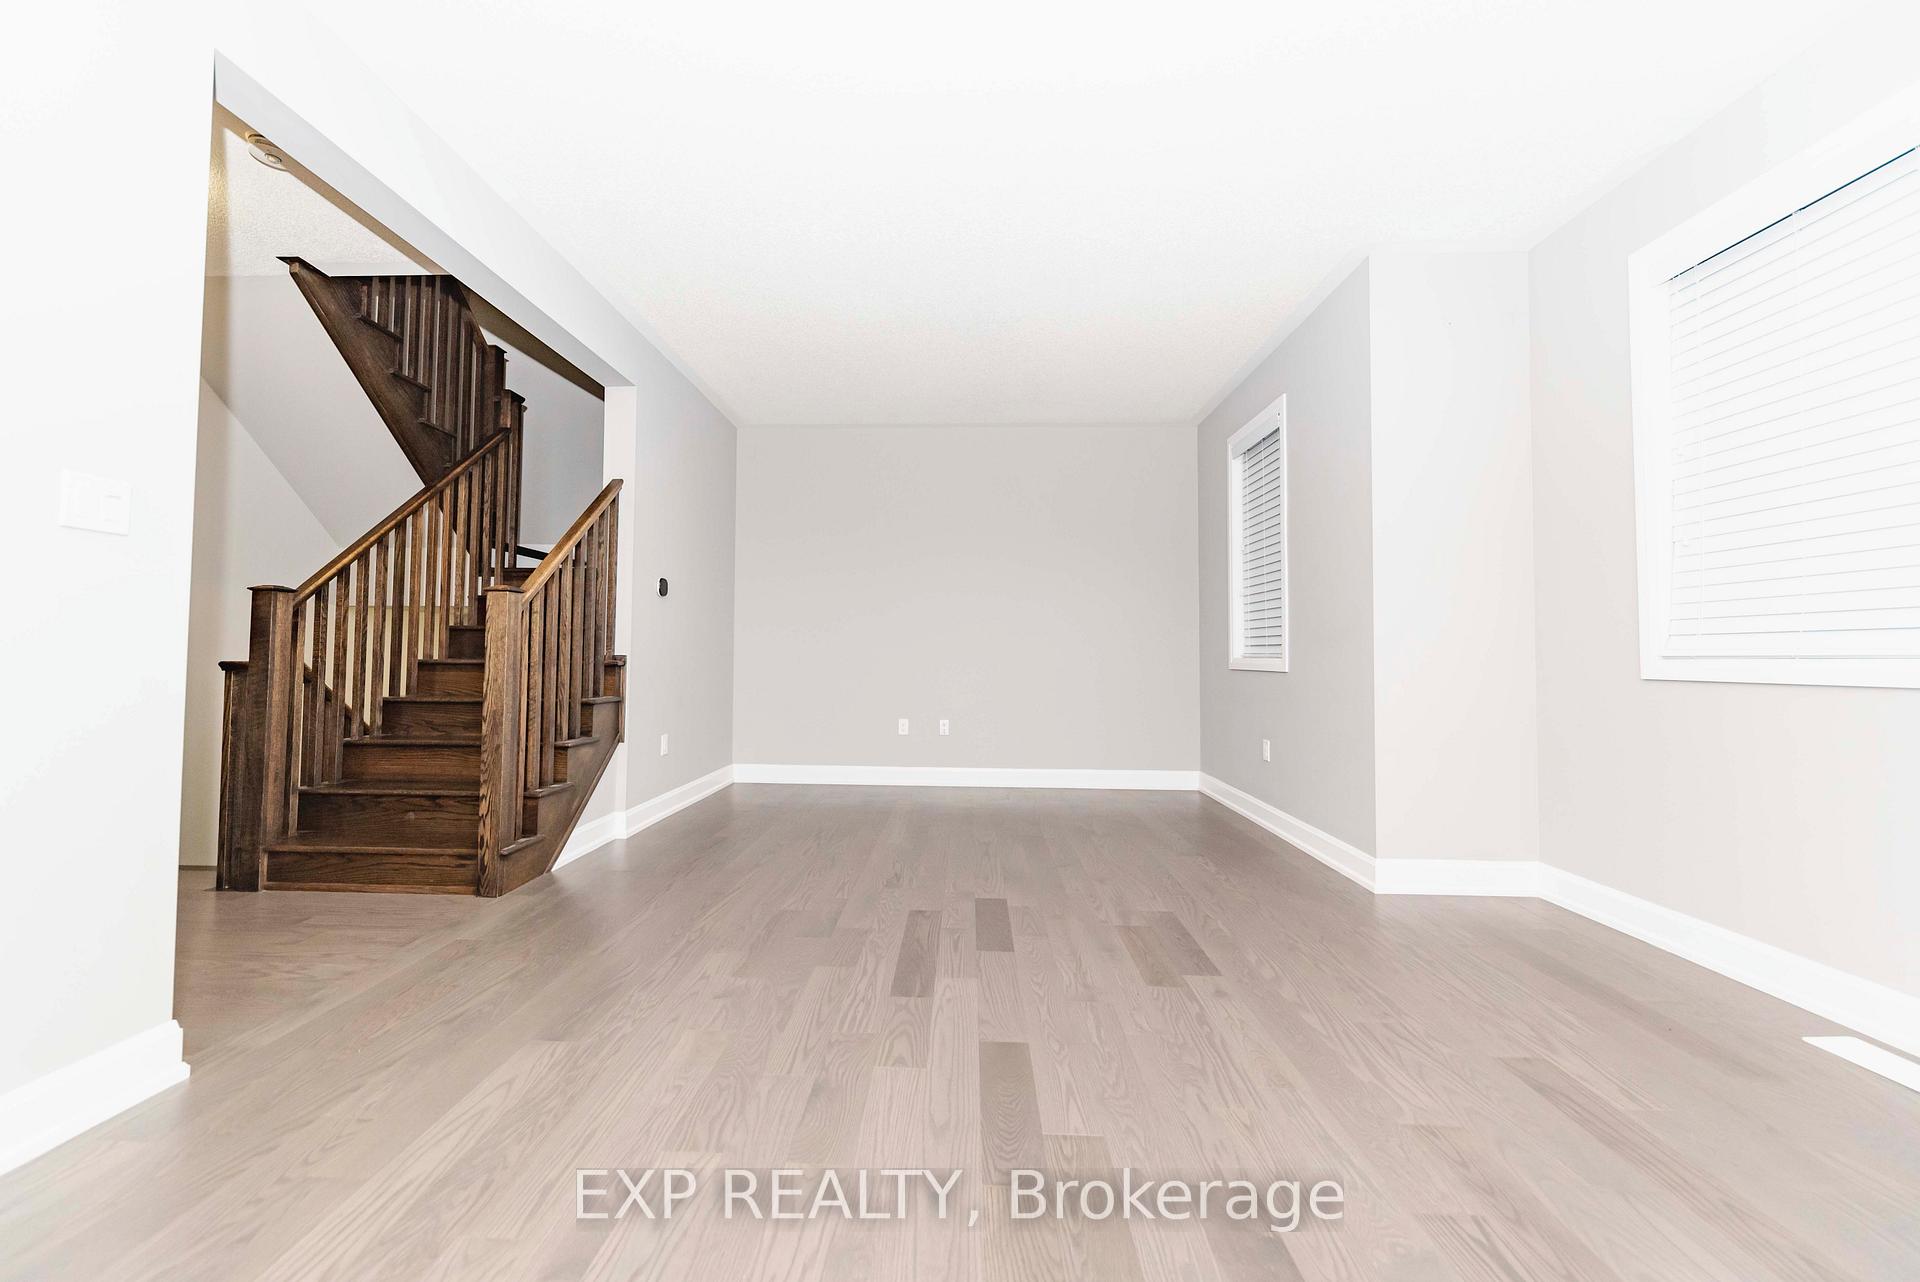 See all 21 photos
Property history
Facts and features
- BasementNone
- Lot size31 ft frontage
- Lease term12 months
- FurnishedUnfurnished
- Central air
The homeFreehold Townhouse, 3-storey, Age 6–15 years
- Type: Freehold Townhouse
- Style: 3-storey
- Age: 6–15 years
- Living space: 1,500–2,000 sq ft
- Basement: None
InsideEnsuite, Rooms above ground 14, Bedrooms 4
- Laundry: Ensuite
- Rooms above ground: 14
- Bedrooms: 4
- Bathrooms: 4
- Kitchens: 1
- Family room: Yes
Outside and lotBrick, vinyl siding, Unknown, Unknown
- Exterior: Brick, vinyl siding
- Roof: Unknown
- Foundation: Unknown
- Size: 30.53 ft frontage
Parking2 Garage, Built-in
- Spaces: 2 Garage
- Garage: Built-in
Heating, water and powerForced air, gas, Central air, Municipal water
- Heating: Forced air, gas
- Cooling: Central air
- Water: Municipal water
- Sewer: Municipal sewer
Rent and termsRent $3,700 a month, Entire property, Unfurnished
- Rent: $3,700 a month
- Space for rent: Entire property
- Furnished: Unfurnished
- Lease: 12 months
- Paid: Monthly
- Deposit: Required
- Credit check: Required
- Employment letter: Required
- Rental application: Required
- References: Required
- Rental items: N/a
IncludedAs seen on mls: all electrical light fixtures, window coverings, ss stove, ss microwave range hood, ss fridge, clothes washer, clothes dryer, bi closet shelving., N/a
- Included: As seen on mls: all electrical light fixtures, window coverings, ss stove, ss microwave range hood, ss fridge, clothes washer, clothes dryer, bi closet shelving.
- Not included: N/a
NearbyGreenbelt/conservation, park, place of worship, public transit, rec./commun.centre, school
- Close to: Greenbelt/conservation, park, place of worship, public transit, rec./commun.centre, school
Listing detailsW12268828, Rented, Jul 7, 2025
- MLS® number: W12268828
- Status: Rented
- Listed on: Jul 7, 2025
- Days on market: 40
- Updated: Aug 16, 2025
- Possession: 2025-09-01 / 30-59 days
- Occupied by: Tenant
- Listing brokerage: eXp Realty
About this home
3266 Charles Fay Pass, Oakville (Glenorchy), ON L6M 1S2
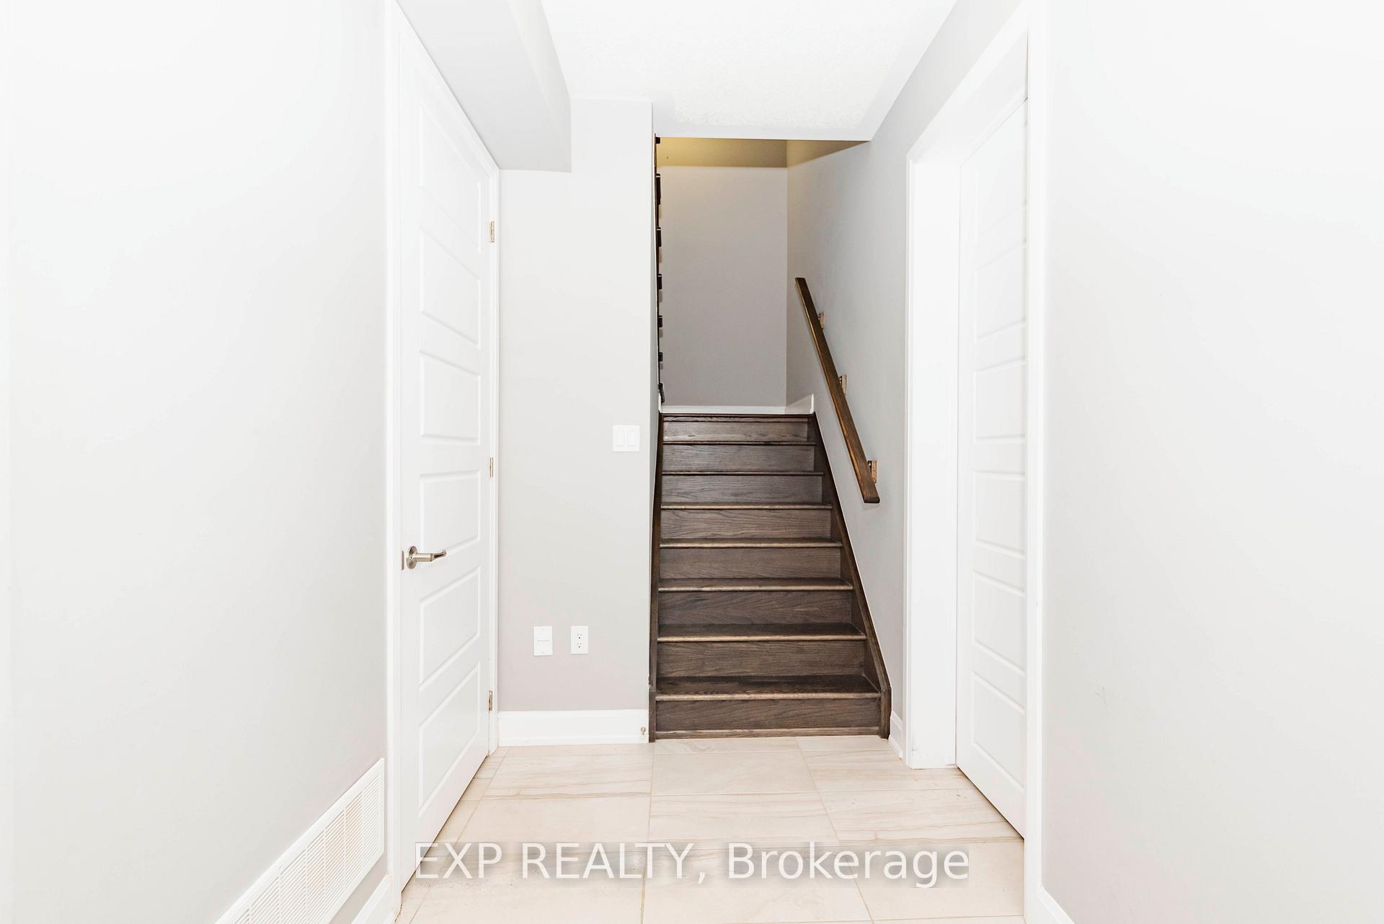
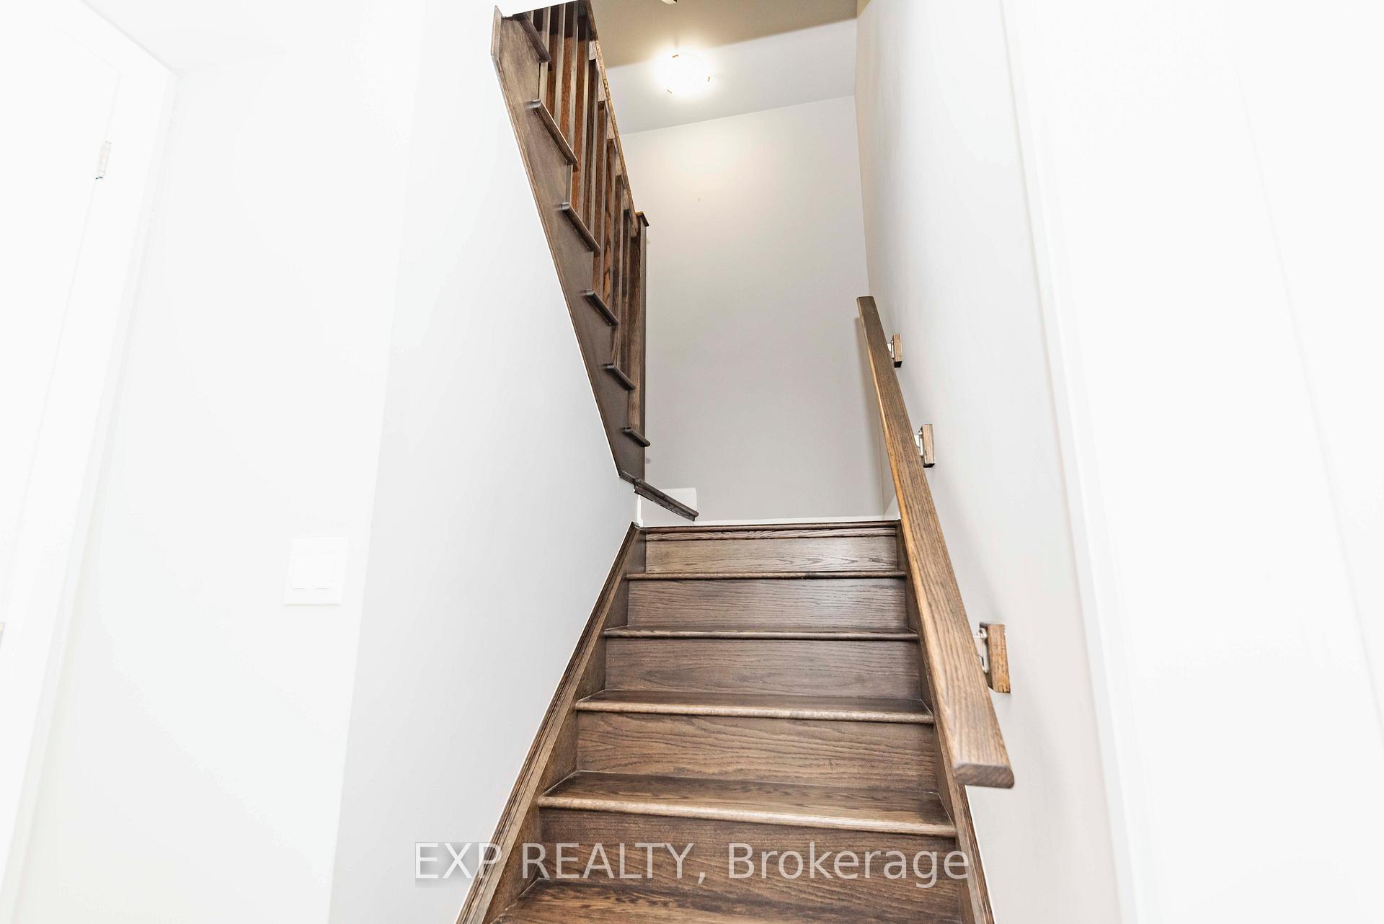
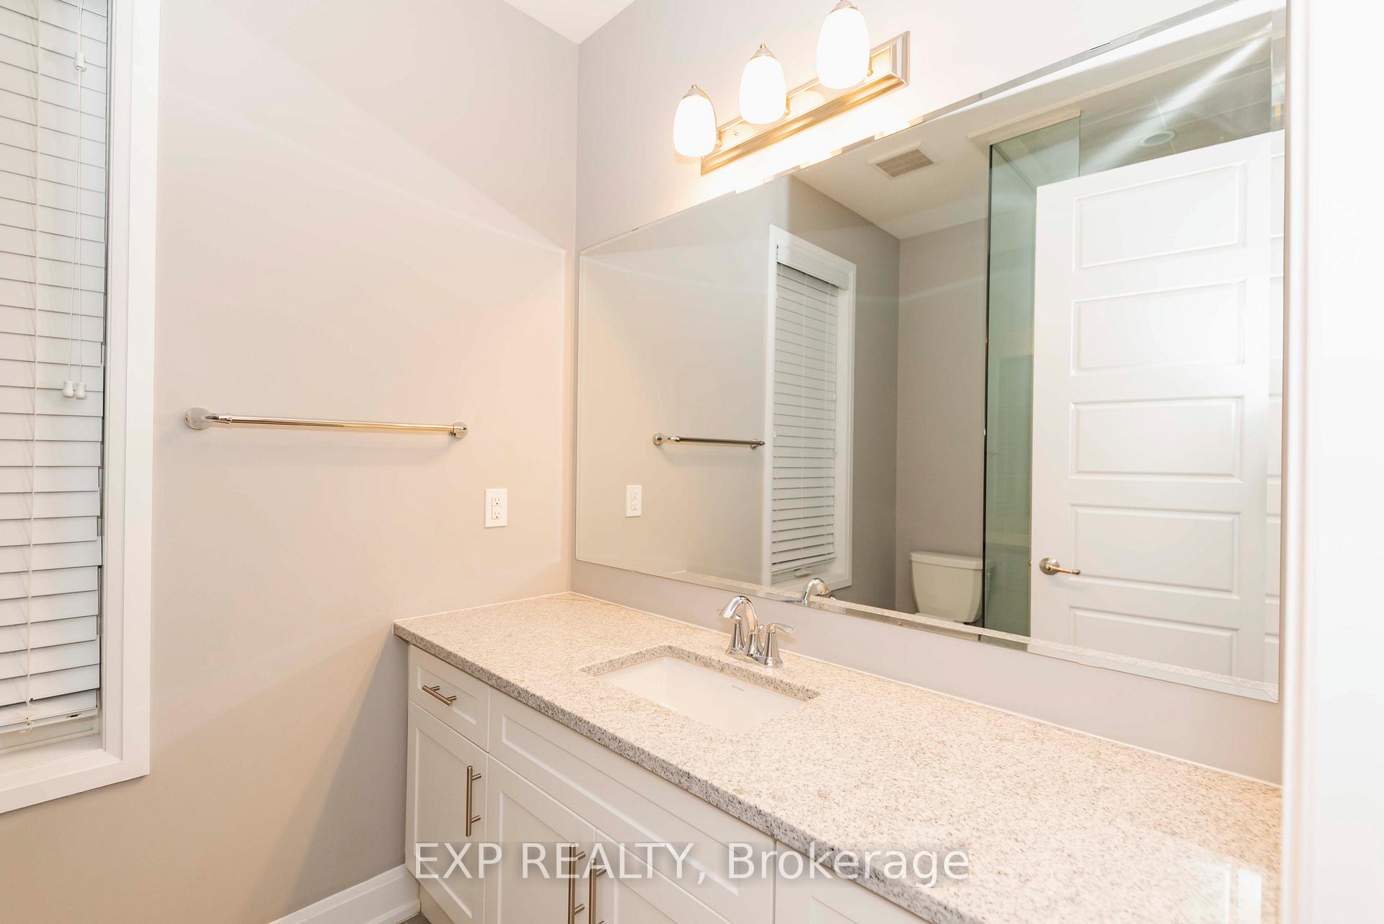
Look no further - this stunning 1,995 sq?ft, 4-bedroom, 3.5-bath corner-unit townhome in Oakville's prestigious Preserve community has it all: location, lot, layout, and luxury. Enjoy abundant natural light and unobstructed views, thanks to extra corner windows and a thoughtful 3-storey design that blends comfort, flexibility, and style. The layout is ideal for modern living: a ground-floor suite with a private 3-pc bath and interior access to the double garage; an open-concept second level with a central kitchen, main-floor laundry, and a bistro balcony; and a third level featuring 3 bedrooms, including a spacious primary with ensuite and walk-in closet. Located in one of Oakville's most connected and family-friendly areas, you're just minutes from Hwy 407, 403, QEW, and GO Transit, making commuting to Toronto, Mississauga, or Burlington seamless. Oakville Transit, top-ranked schools, parks, trails, and community centres are all nearby. Built with Energy Star certification, this home includes luxury finishes, high-end fixtures, and modern touches throughout ideal for professionals, families, or multi-generational households seeking upscale, low-maintenance living. Close to shops, restaurants, fitness centres, and Uptown Core amenities, with nature trails, ponds, and playgrounds right at your doorstep. A rare leasing opportunity in a highly sought-after neighborhood. Welcome home.
Ask about this home
A HOMEH agent will answer your questions about this home.
Around this home
Daily convenience, out of 100, from the distances below
Schools nearby
School rating, out of 10.
Helpful calculators
Your HOMEH agent

"I would see it this week."