

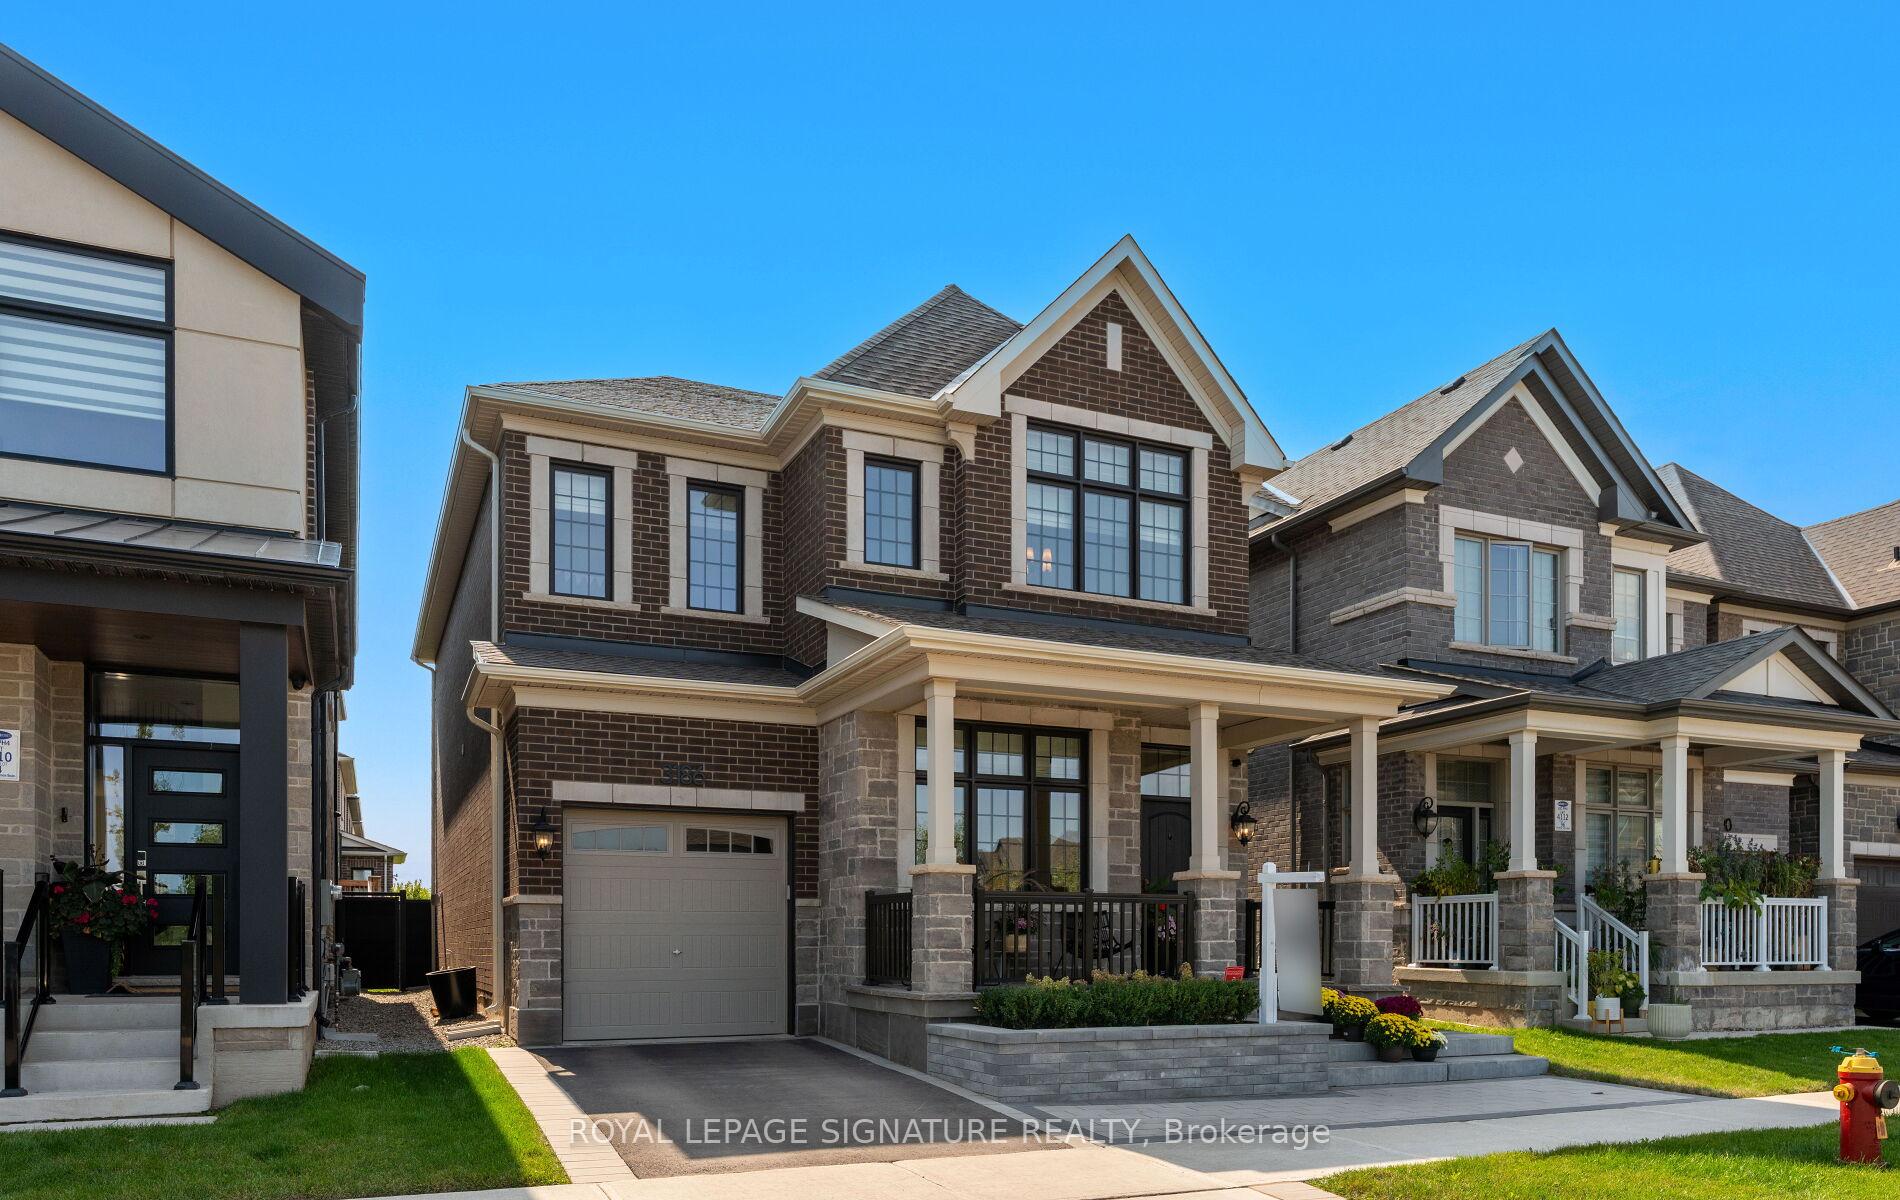
3186 William Cutmore Boulevard
3186 William Cutmore Boulevard
 See all 50 photos
Property history
Facts and features
- BasementPart finished
- Water, sewerMunicipal
- Lot shapeIrregular
- HeatingForced air
- Hardwood floors
- Fireplace
- Central air
The homeDetached, 2-storey, 2,500–3,000 sq ft
- Type: Detached
- Style: 2-storey
- Living space: 2,500–3,000 sq ft
- Basement: Full, partially finished
InsideFireplace Yes, living room, natural gas, Hardwood, Tile, Auto garage door remote, water purifier
- Fireplace: Yes, living room, natural gas
- Flooring: Hardwood, Tile
- Features: Auto garage door remote, water purifier
- Rooms above ground: 8
- Rooms in the basement: 1
- Bedrooms: 4
- Bathrooms: 3
- Kitchens: 1
Outside and lotBrick, Asphalt shingle, Concrete
- Exterior: Brick
- Roof: Asphalt shingle
- Foundation: Concrete
- Size: 34.15 × 90 ft
- Shape: Irregular
Parking1 Garage, Built-in
- Spaces: 1 Garage
- Garage: Built-in
Heating, water and powerForced air, gas, Central air, Municipal water
- Heating: Forced air, gas
- Cooling: Central air
- Water: Municipal water
- Sewer: Municipal sewer
Costs and taxesTaxes $7,311 a year, HST included in the price, Hot water rental $46.50 heat pump $110.57
- Taxes, 2025: $7,311 a year
- HST: HST included in the price
- Rental items: Hot water rental $46.50 heat pump $110.57
Included in the saleGe cafe appliances, gas stove, fridge, b/i dishwasher, delta potfiller, brizo kitchen faucet, washer, dryer, dryer racks, water purifier, existing custom window treatments (incl. roman blinds), custom b/i closets, energy efficient heat pump with hrv, tankless electric water heater (r), backyard wood pergola, gas line, r/i for future ev charger. patio furnishings negotiable - $25k premium for pond view, Wall sconce by living room window 3 flush mount lights in upstairs hallway laundry room ceiling light (all will be capped), small black beverage faucet in kitchen.
- Included: Ge cafe appliances, gas stove, fridge, b/i dishwasher, delta potfiller, brizo kitchen faucet, washer, dryer, dryer racks, water purifier, existing custom window treatments (incl. roman blinds), custom b/i closets, energy efficient heat pump with hrv, tankless electric water heater (r), backyard wood pergola, gas line, r/i for future ev charger. patio furnishings negotiable - $25k premium for pond view
- Not included: Wall sconce by living room window 3 flush mount lights in upstairs hallway laundry room ceiling light (all will be capped), small black beverage faucet in kitchen.
Listing detailsW12393989, Sold, Sep 10, 2025
- MLS® number: W12393989
- Status: Sold
- Listed on: Sep 10, 2025
- Days on market: 16
- Updated: Sep 26, 2025
- Possession: 2025-12-15 / 60-89 days
- Occupied by: Owner
- Listing brokerage: ROYAL LEPAGE SIGNATURE REALTY
About this home
3186 William Cutmore Boulevard, Oakville (Joshua Meadows), ON L6H 7X3
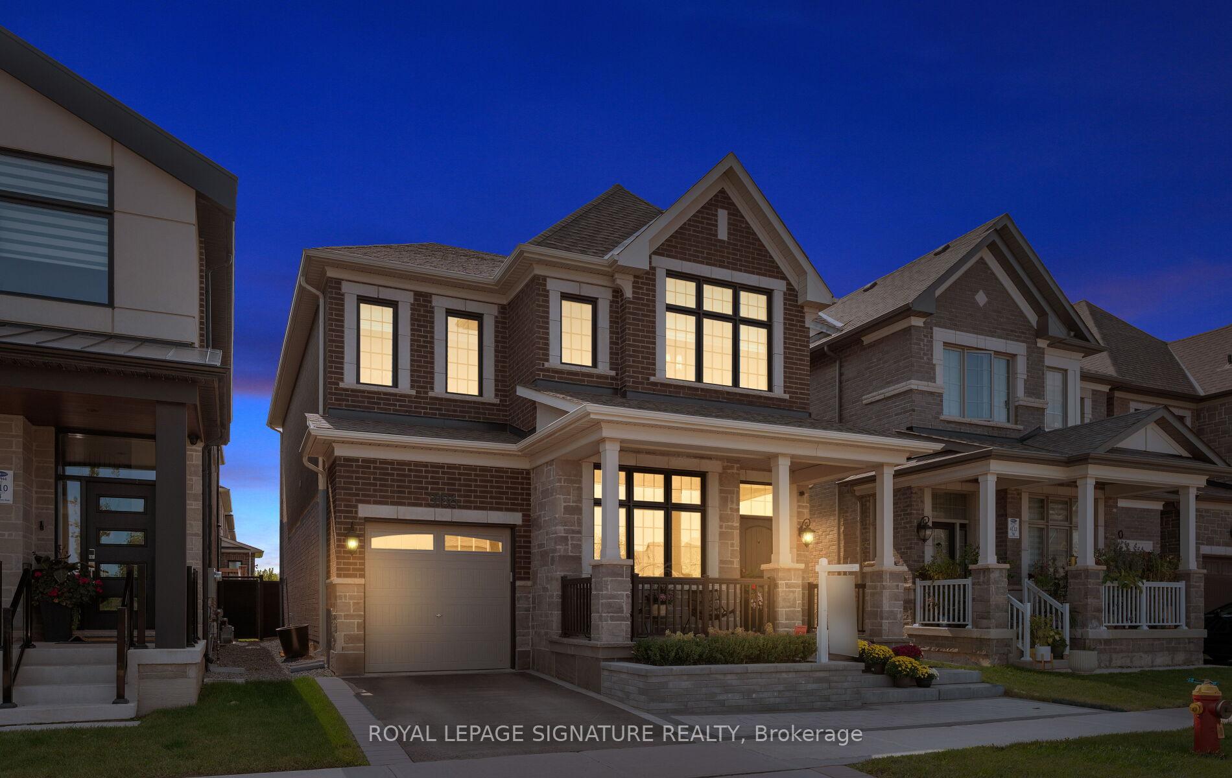
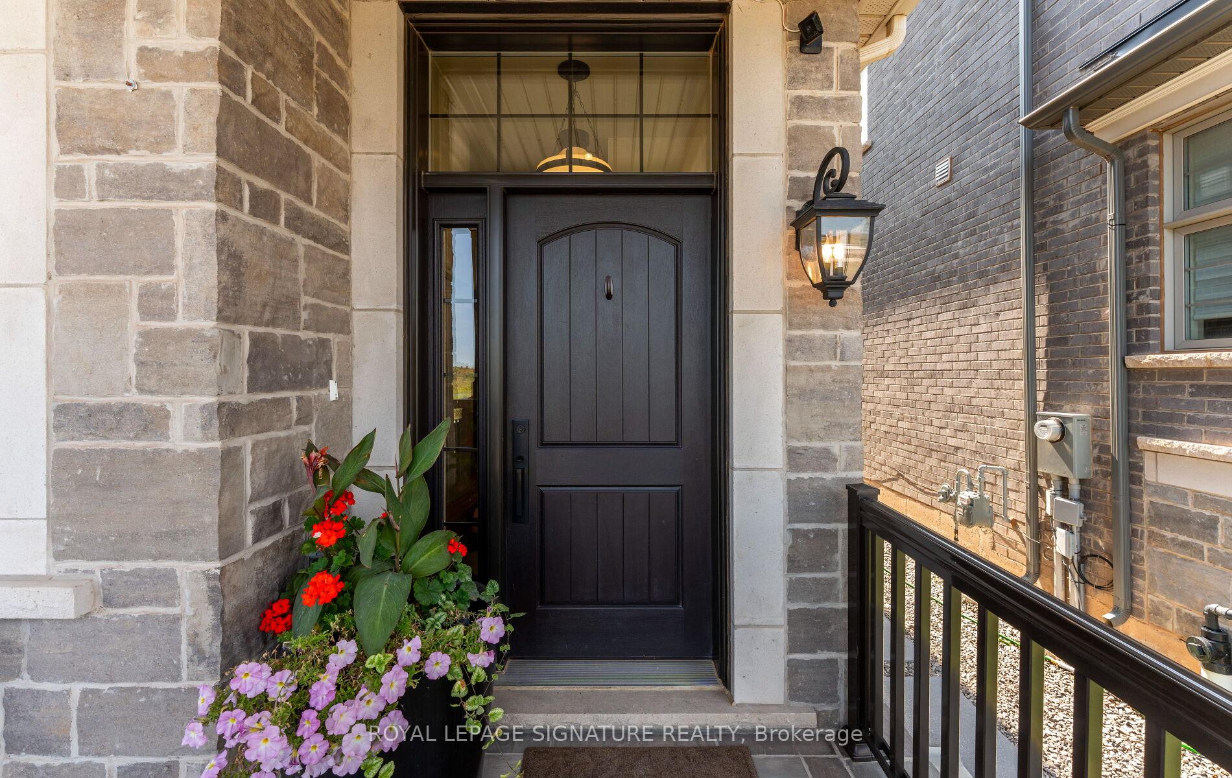
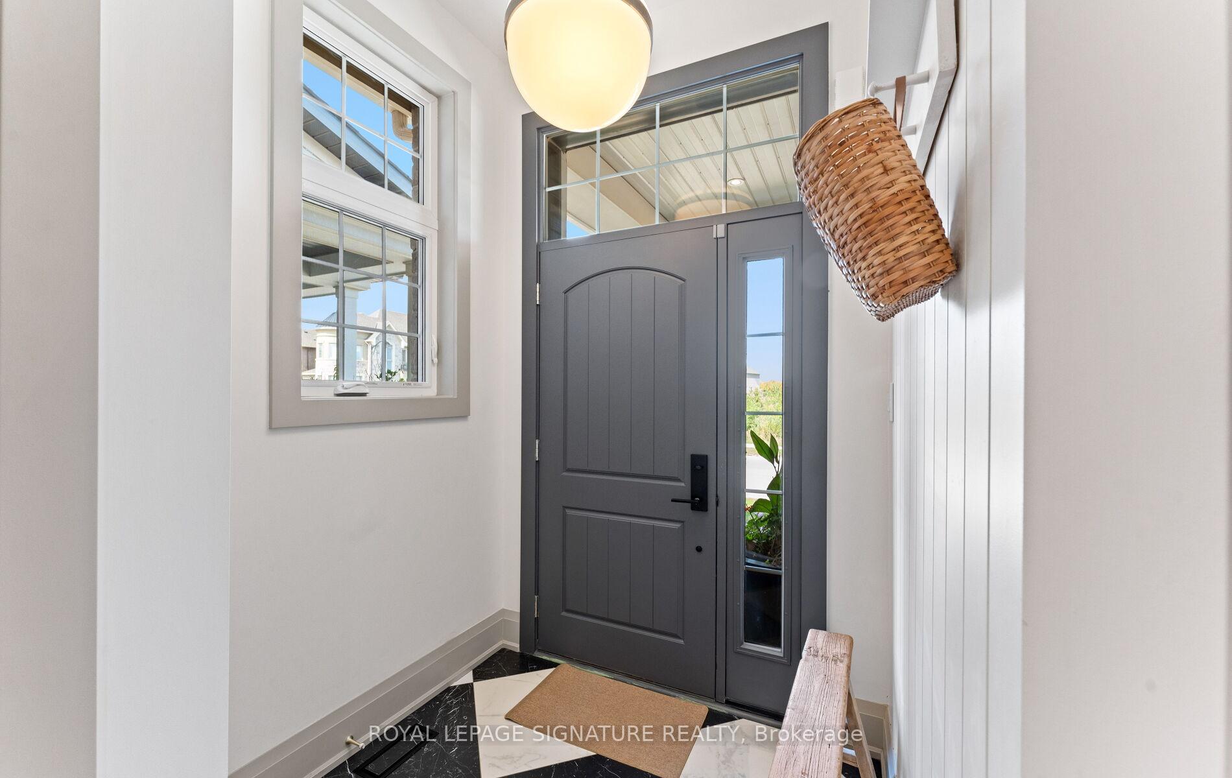
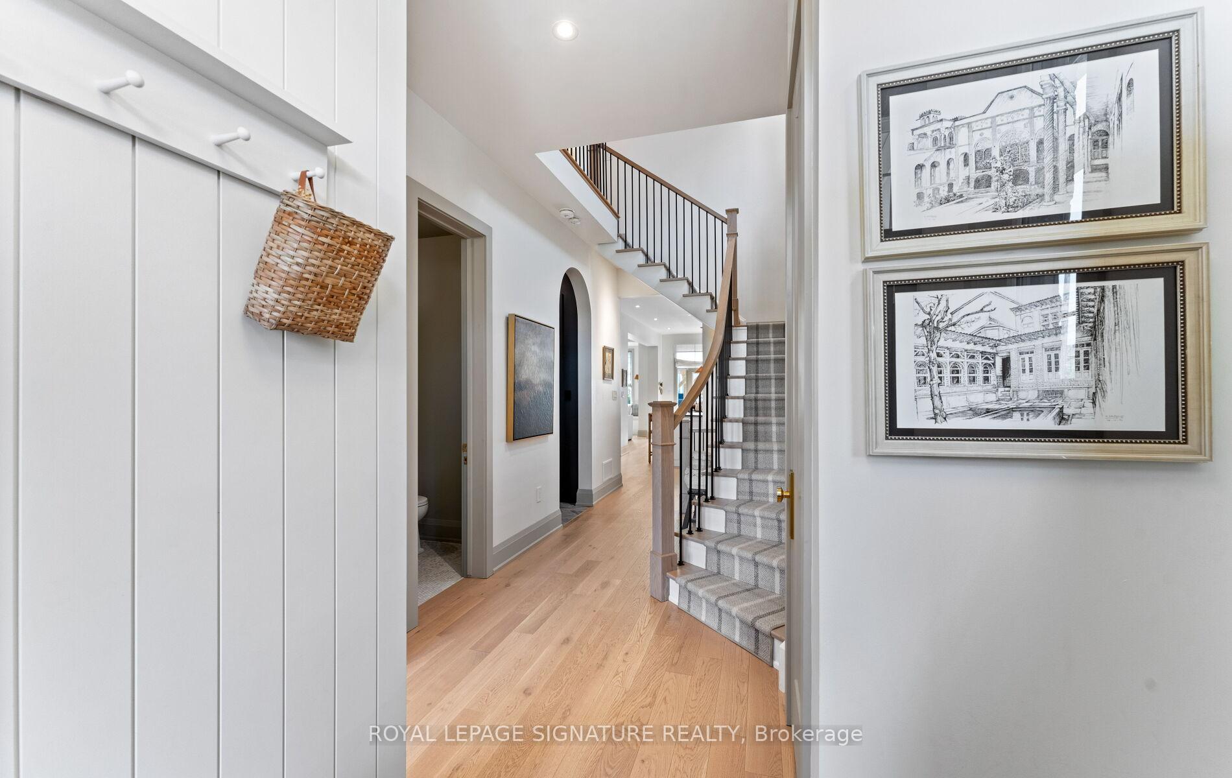
Discerning Buyer looking for that home that feels like it was made just for you, you have found it. Welcome to Joshua Meadows where elegance, craftsmanship and community come together. This 4-bedroom, 3.5-bath detached home has been thoughtfully curated and meticulously customized by its current owners, a designer builder duo who poured their passion and expertise into every detail. The exterior showcases beautiful stonework wrapping surrounding the front and back of the home, a private fenced yard, and a charming backyard pergola, gas line for bbq, and paving stones perfect for relaxing or entertaining. Inside, soaring 10-foot ceilings and hardwood floors are throughout, warm shiplap accents, and a custom fireplace create an inviting focal point. The chefs kitchen features GE Café appliances, stone countertops, pot filler, extended and built-in cabinetry, complemented by a stylish arched pantry. There is an elegantly placed mudroom as you enter from the walk in garage.Arrive to the upper level offering a spacious landing via custom wool runners on oak stairs, 4 well laid out bedrooms, with the primary having a spacious walk in closet, and luxurious 5 piece ensuite, complete with heated floors. The upper floor laundry is thoughtfully planned out with custom cabinetry, drying racks, a folding area, tub & additional storage. There are custom window treatments throughout the home. The basement offers 9-foot ceilings, oak stairs leading to a tiled landing with a finished space perfect for exhilarating workouts, cantina, storage, and a bathroom rough-in ready for future expansion. Every closet has been customized, every light fixture and hardware element carefully chosen, and every finish hand-selected to elevate daily living. Located in sought-after Joshua Meadows, this home is surrounded by newly built residences, excellent commuter access, and abundant parks, trails, and cultural amenities. Opportunities like this are rare book your private showing today.
Ask about this home
A HOMEH agent will answer your questions about this home.
Around this home
Daily convenience, out of 100, from the distances below
Schools nearby
School rating, out of 10.
Helpful calculators
Your HOMEH agent

"I would see it this week."