

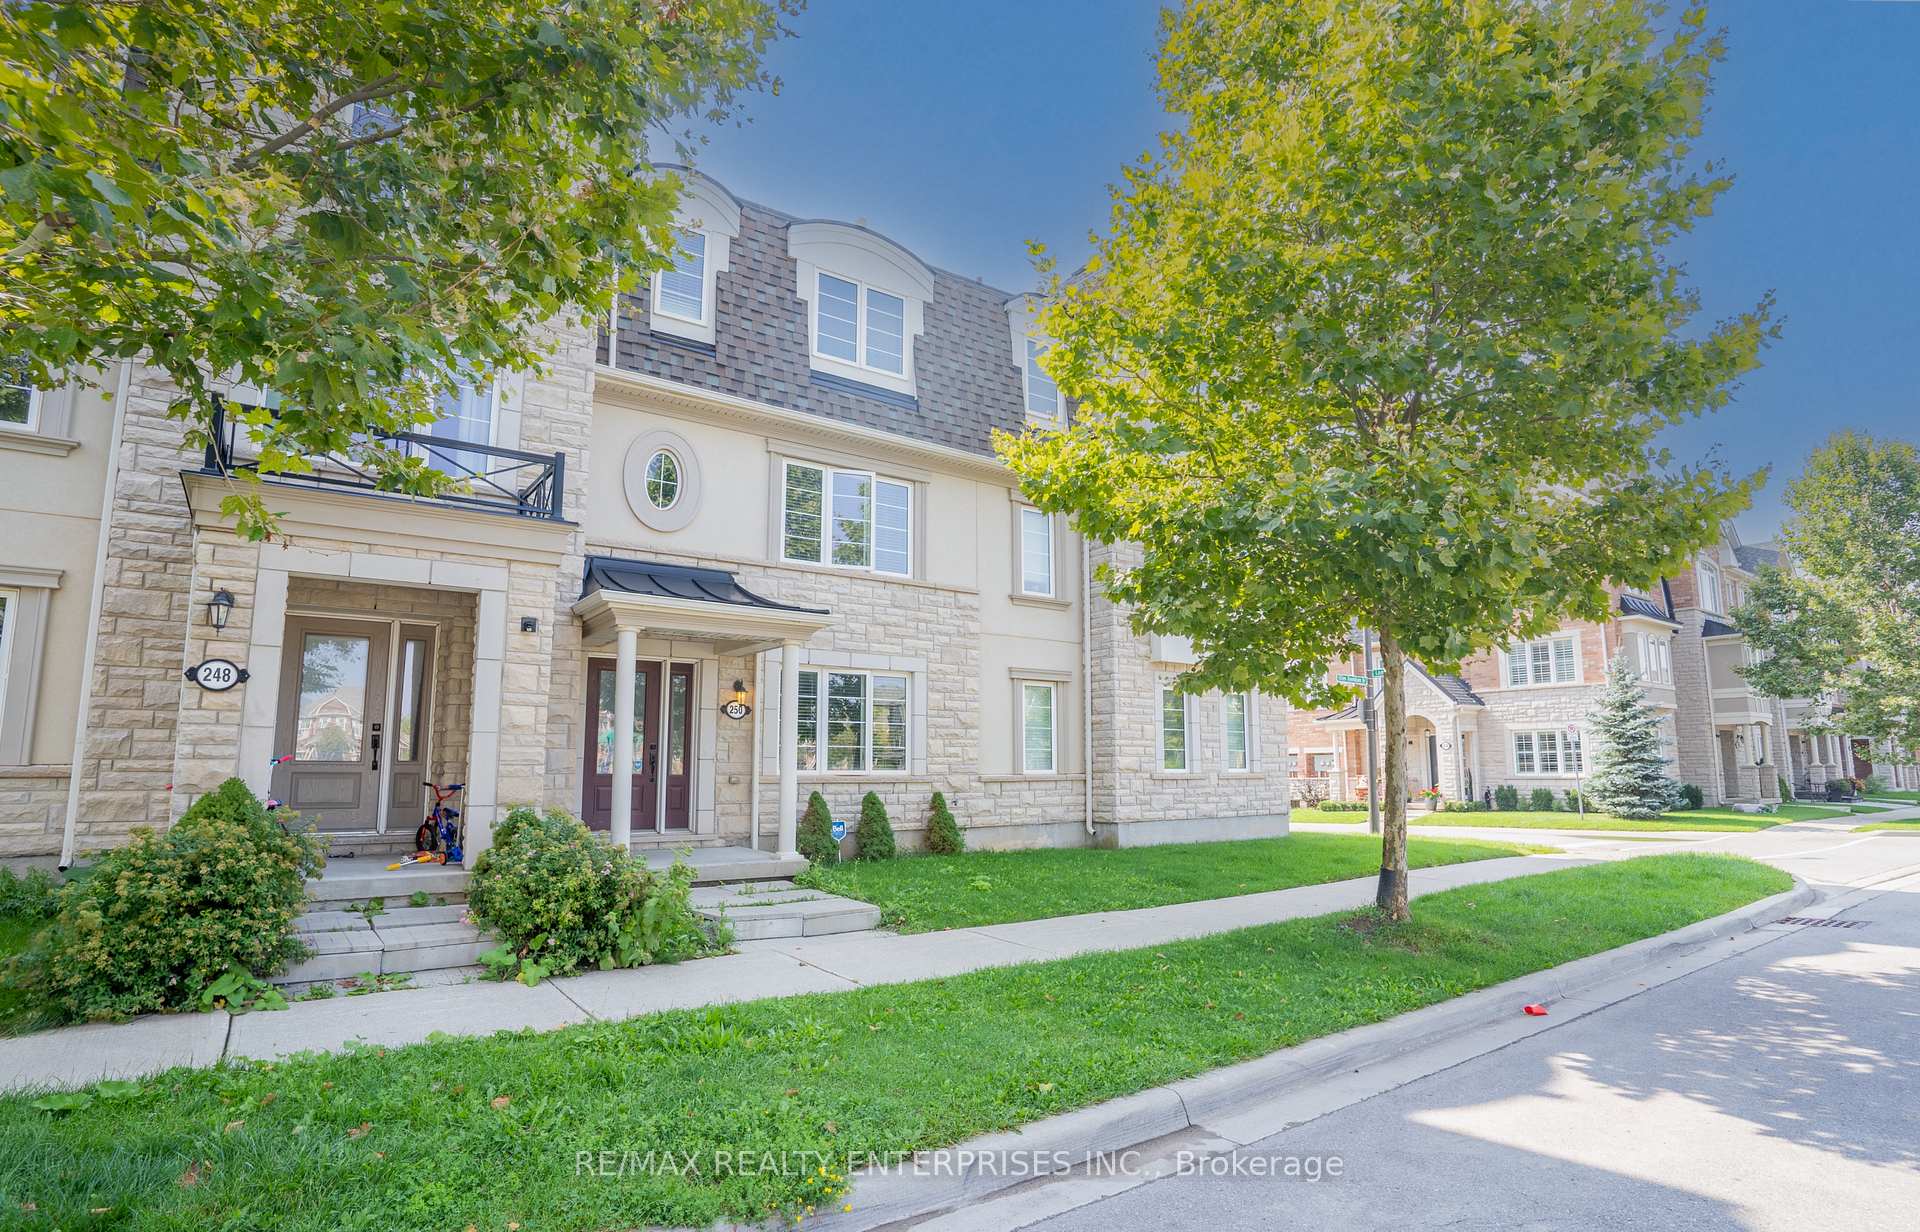
250 Ellen Davidson Drive
250 Ellen Davidson Drive
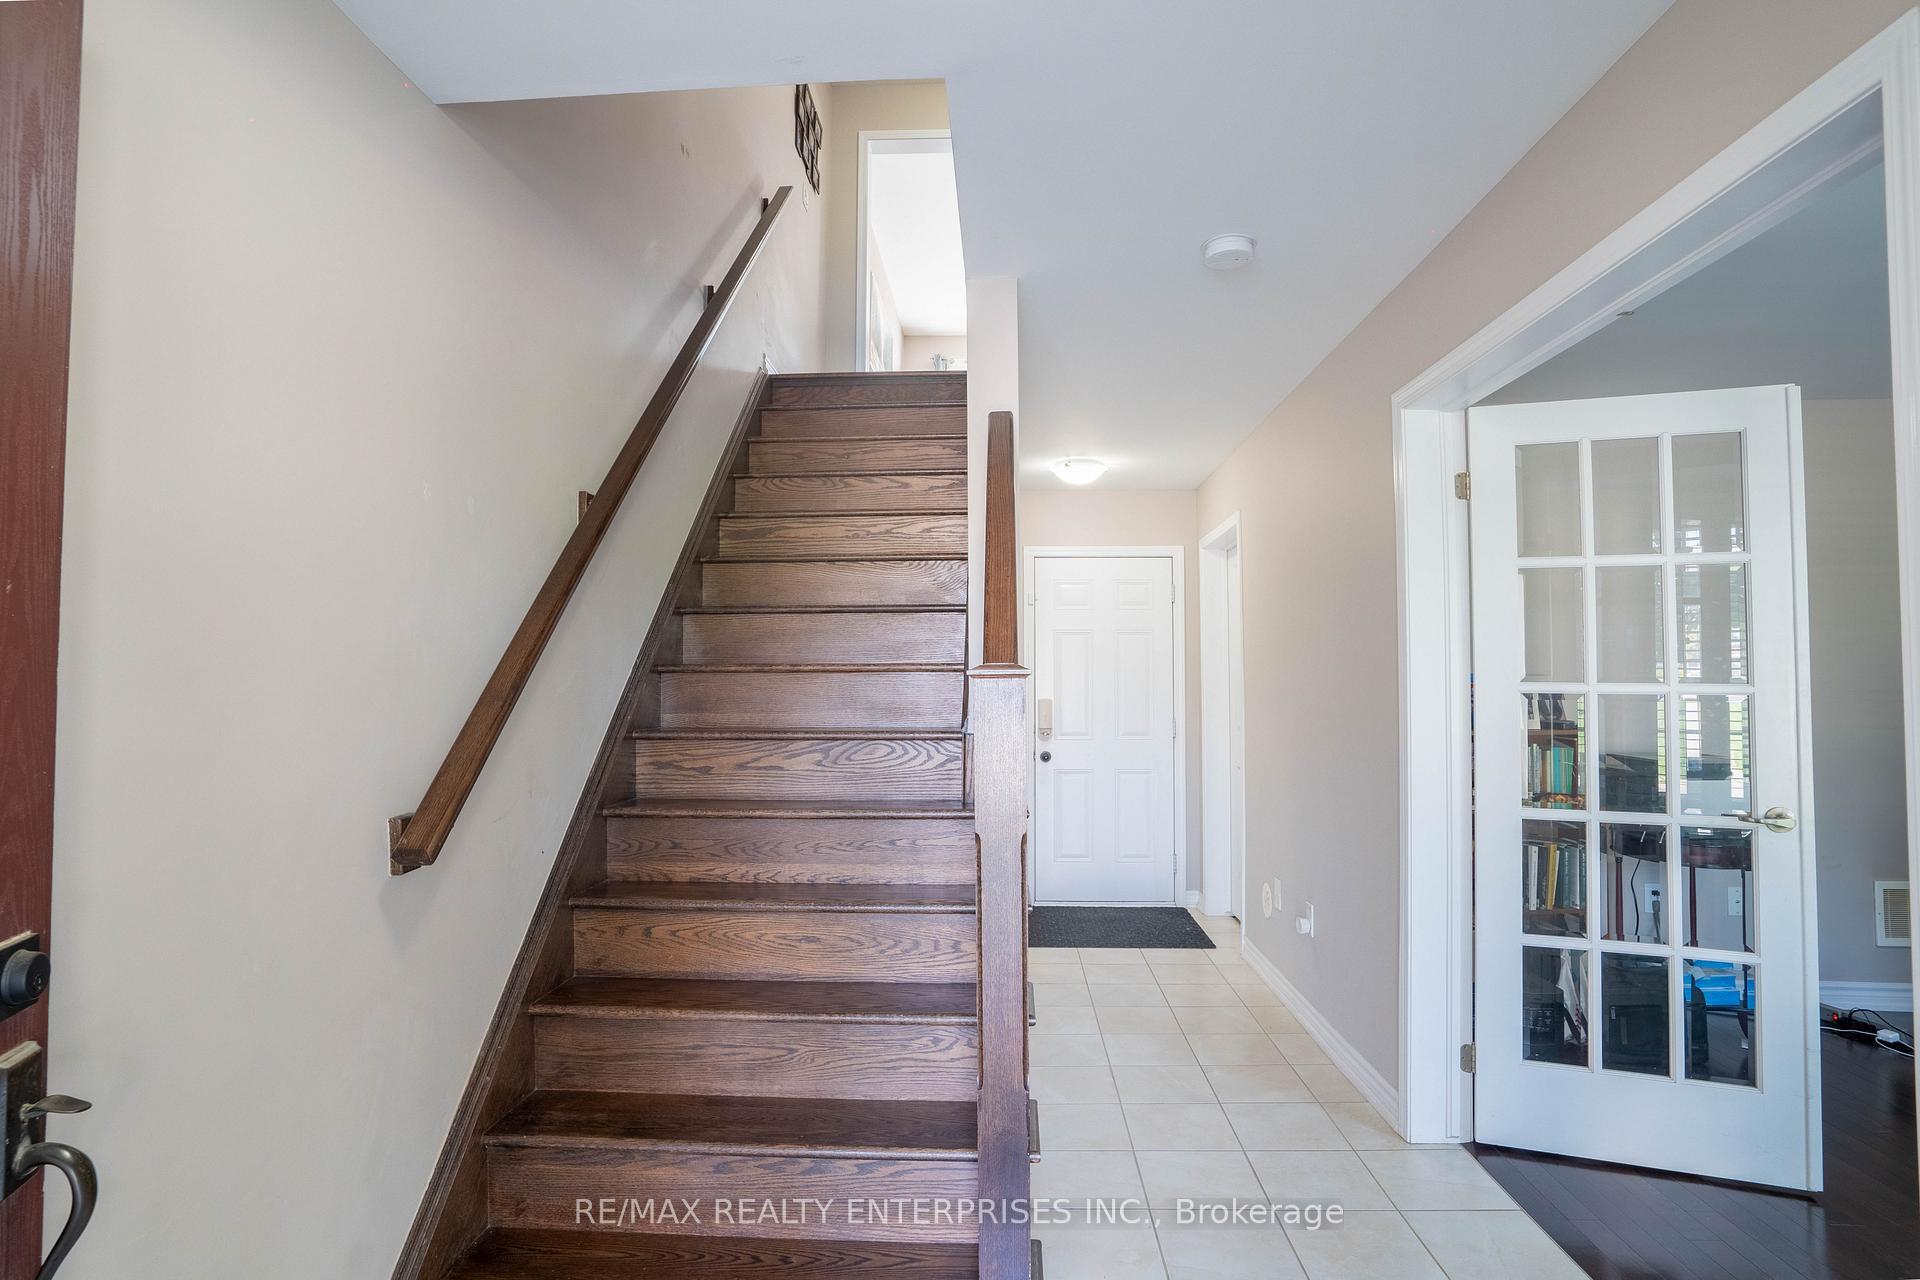 See all 44 photos
Facts and features
- BasementNone
- Lot size20 × 61 ft
- Lease term12 months
- FurnishedUnfurnished
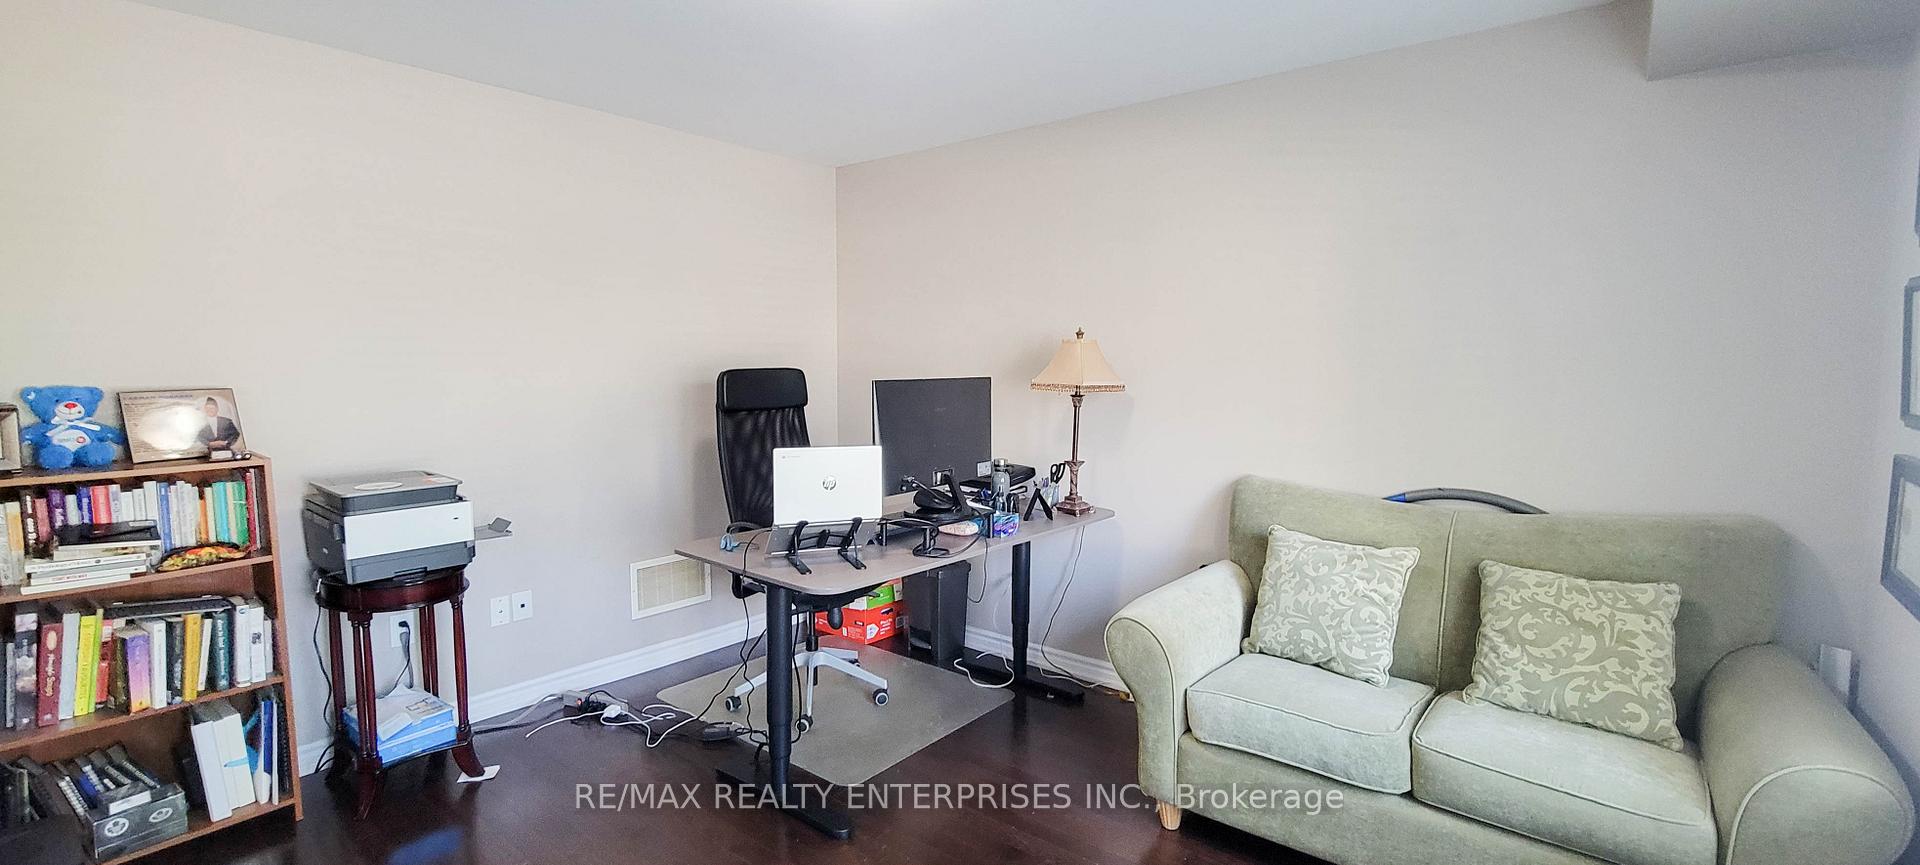
- Hardwood floors
- Fireplace
- Central air
The homeFreehold Townhouse, 3-storey, Age 6–15 years
- Type: Freehold Townhouse
- Style: 3-storey
- Age: 6–15 years
- Living space: 1,100–1,500 sq ft
- Basement: None
InsideFireplace Yes, Hardwood, Ceramic, Ensuite, upper level
- Fireplace: Yes
- Flooring: Hardwood, Ceramic
- Laundry: Ensuite, upper level
- Features: Carpet free
- Rooms above ground: 7
- Bedrooms: 3
- Bathrooms: 3
- Kitchens: 1
Outside and lotBrick, stucco (plaster), Asphalt shingle, Unknown
- Exterior: Brick, stucco (plaster)
- Roof: Asphalt shingle
- Foundation: Unknown
- Size: 19.85 × 60.7 ft
Parking2 Garage, Built-in
- Spaces: 2 Garage
- Garage: Built-in
Heating, water and powerForced air, gas, Central air, Municipal water
- Heating: Forced air, gas
- Cooling: Central air
- Water: Municipal water
- Sewer: Municipal sewer
Rent and termsRent $3,500 a month, Entire property, Unfurnished
- Rent: $3,500 a month
- Space for rent: Entire property
- Furnished: Unfurnished
- Lease: 12 months
- Deposit: Required
- Credit check: Required
- Employment letter: Required
- Rental application: Required
- References: Required
- Rental items: Hot water tank - water heater rental plus plumbing and furnace protection with reliance for $103.76 monthly
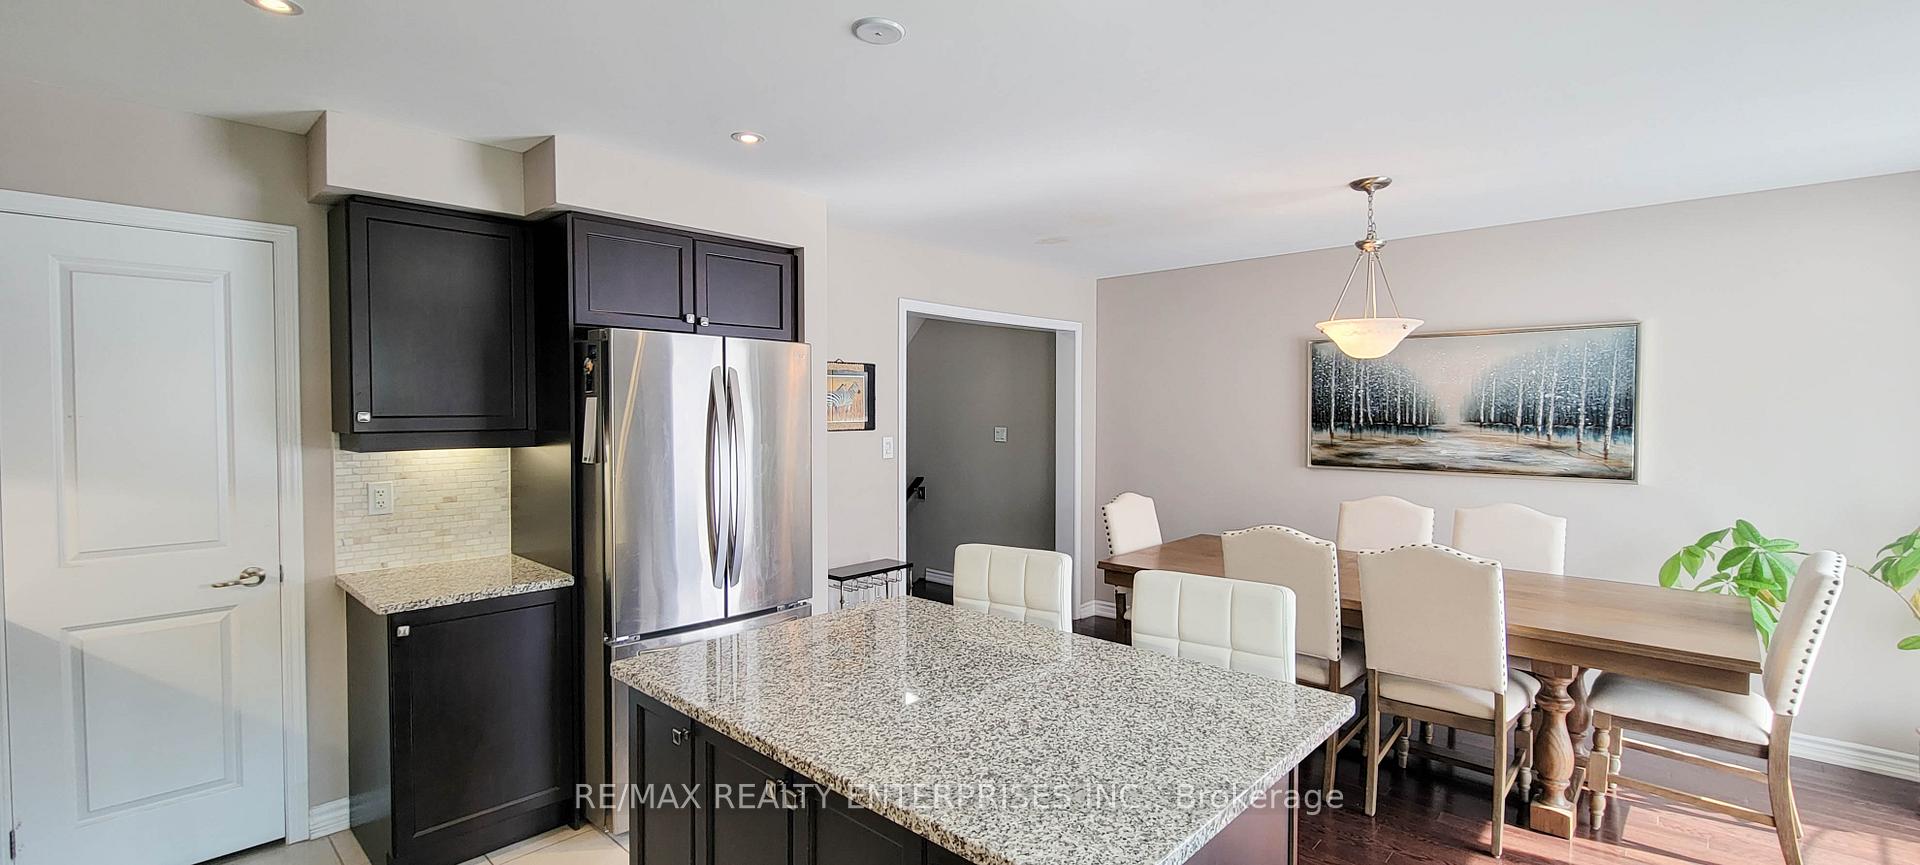
IncludedStainless steel fridge, stainless steel stove, built-in stainless steel dishwasher, over hood vent, washer & dryer. all window coverings, curtain rods and mirrors. all electric light fixtures & central air conditioning., Tenant belongings
- Included: Stainless steel fridge, stainless steel stove, built-in stainless steel dishwasher, over hood vent, washer & dryer. all window coverings, curtain rods and mirrors. all electric light fixtures & central air conditioning.
- Not included: Tenant belongings
Listing detailsW12284677, Rented, Jul 15, 2025
- MLS® number: W12284677
- Status: Rented
- Listed on: Jul 15, 2025
- Days on market: 31
- Updated: Aug 15, 2025
- Possession: 2025-09-01 / Flexible
- Occupied by: Tenant
- Listing brokerage: RE/MAX REALTY ENTERPRISES INC.
About this home
250 Ellen Davidson Drive, Oakville (Glenorchy), ON L6M 0V2
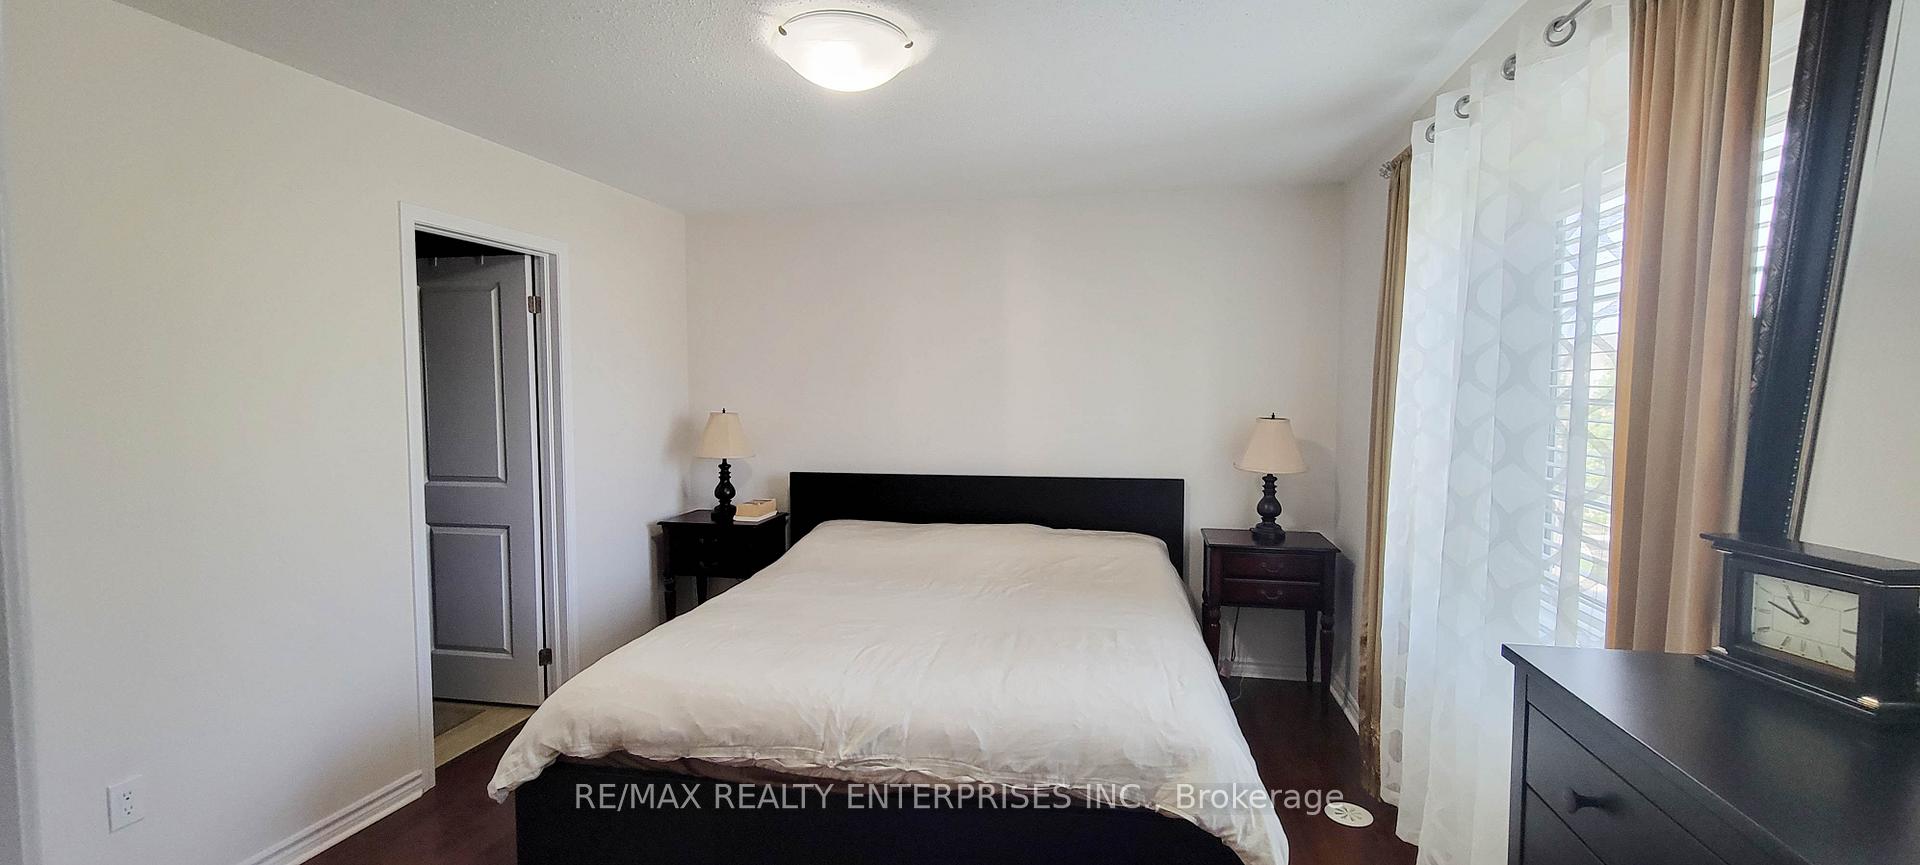
Welcome to Oakville And This Elegant, Well-maintained, 3 Storey And Double Garage, Move-in Ready Townhome. This Home Features Hardwood Flooring Thru-Out, Updated Kitchen With Granite Counter Top. Spacious Living Room With Pot lights And Smooth Ceilings. At The Third Floor are 3 bedrooms, Ensuite W/Frameless Shower and Walk-In Closet Found In The Primary Bedroom. Laundry Is Also Accessible At The Top Floor. Walking Distance To New School. Close To All Amenities, Walking Trails, Highway's And New Oakville Hospital.
Ask about this home
A HOMEH agent will answer your questions about this home.
Around this home
Daily convenience, out of 100, from the distances below
Schools nearby
School rating, out of 10.
Helpful calculators
Your HOMEH agent

"I would see it this week."