

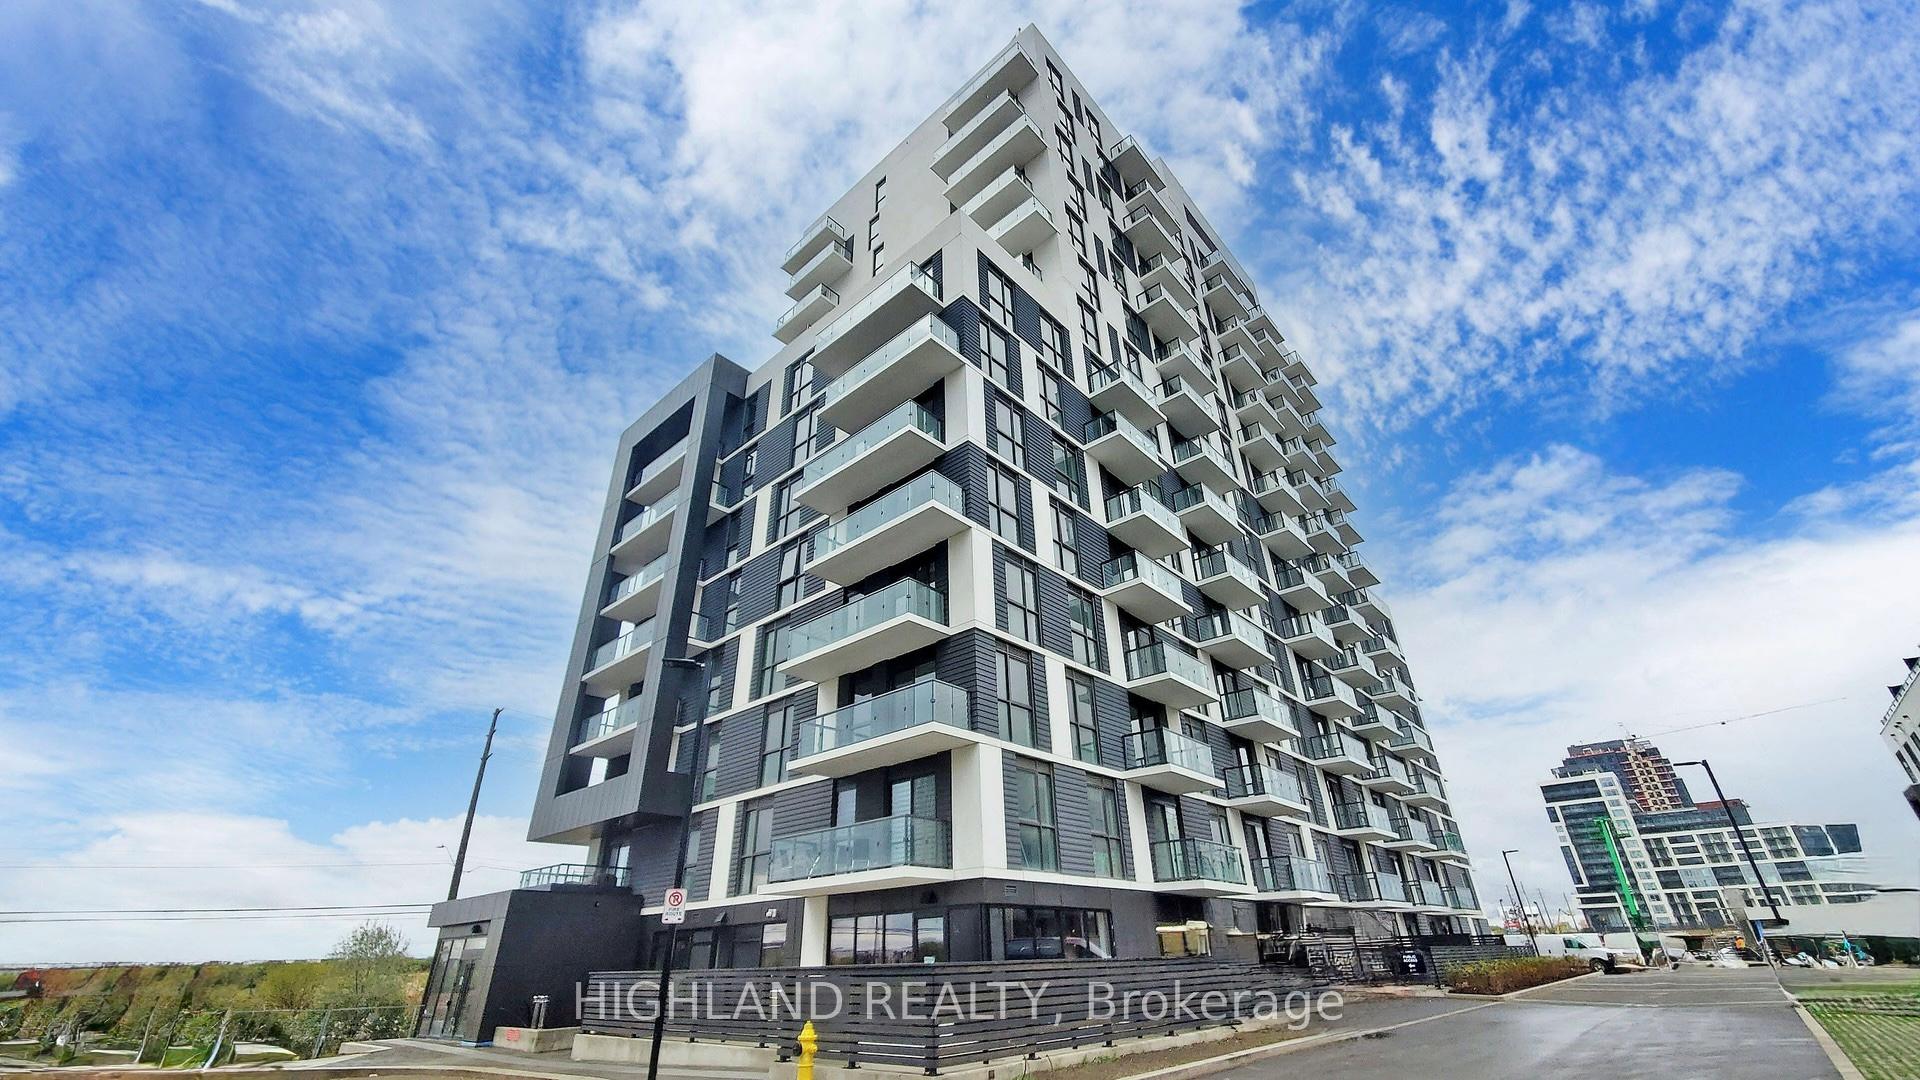
Unit 503, 345 Wheat Boom Drive
Unit 503, 345 Wheat Boom Drive
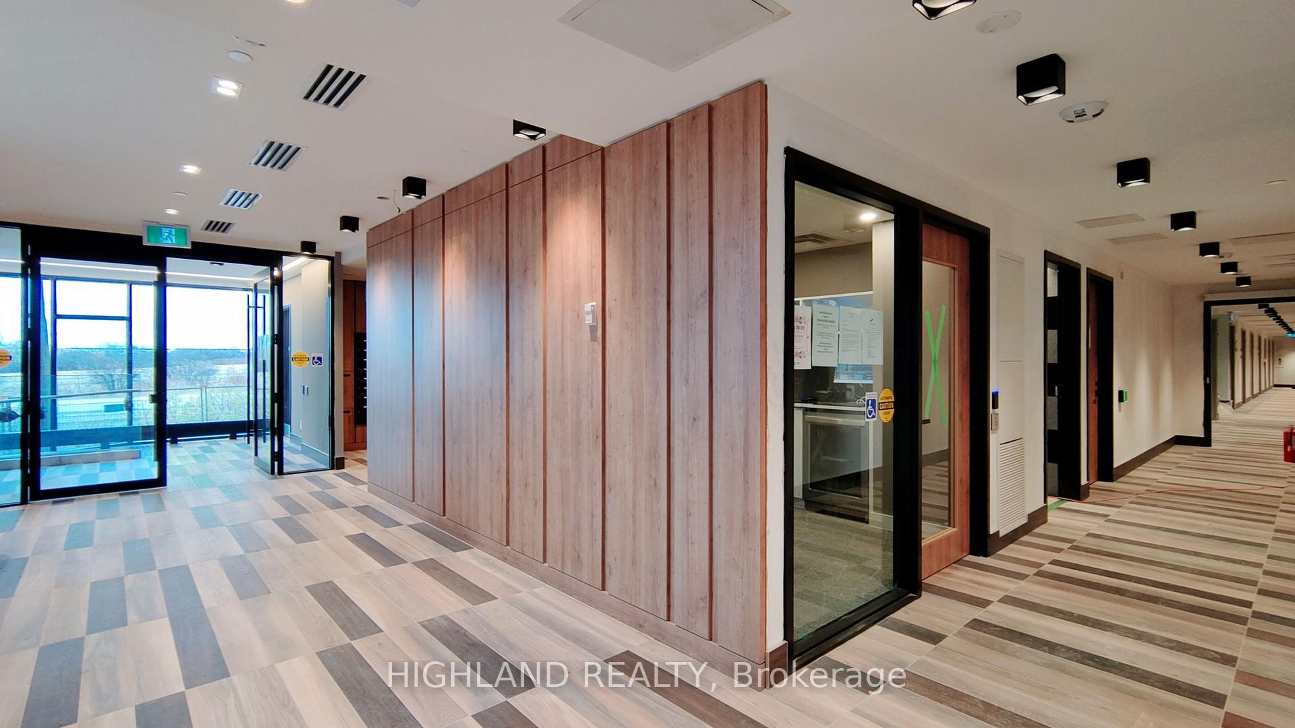
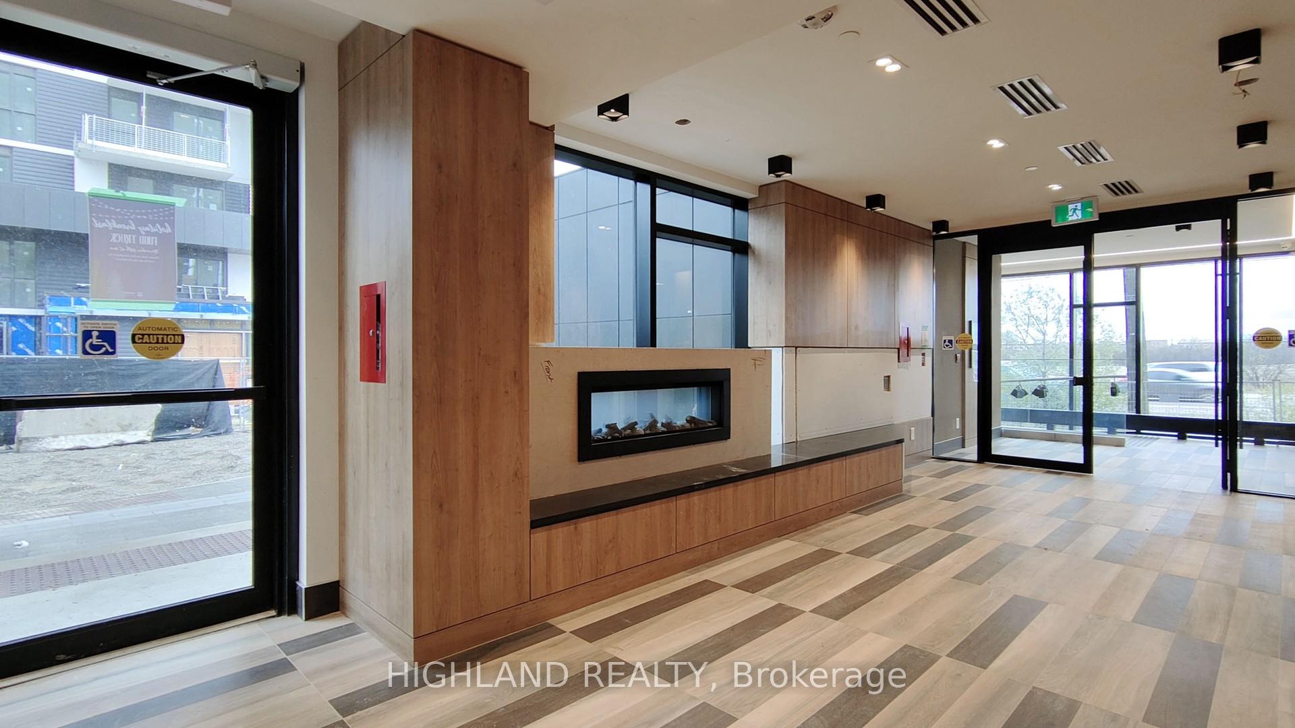
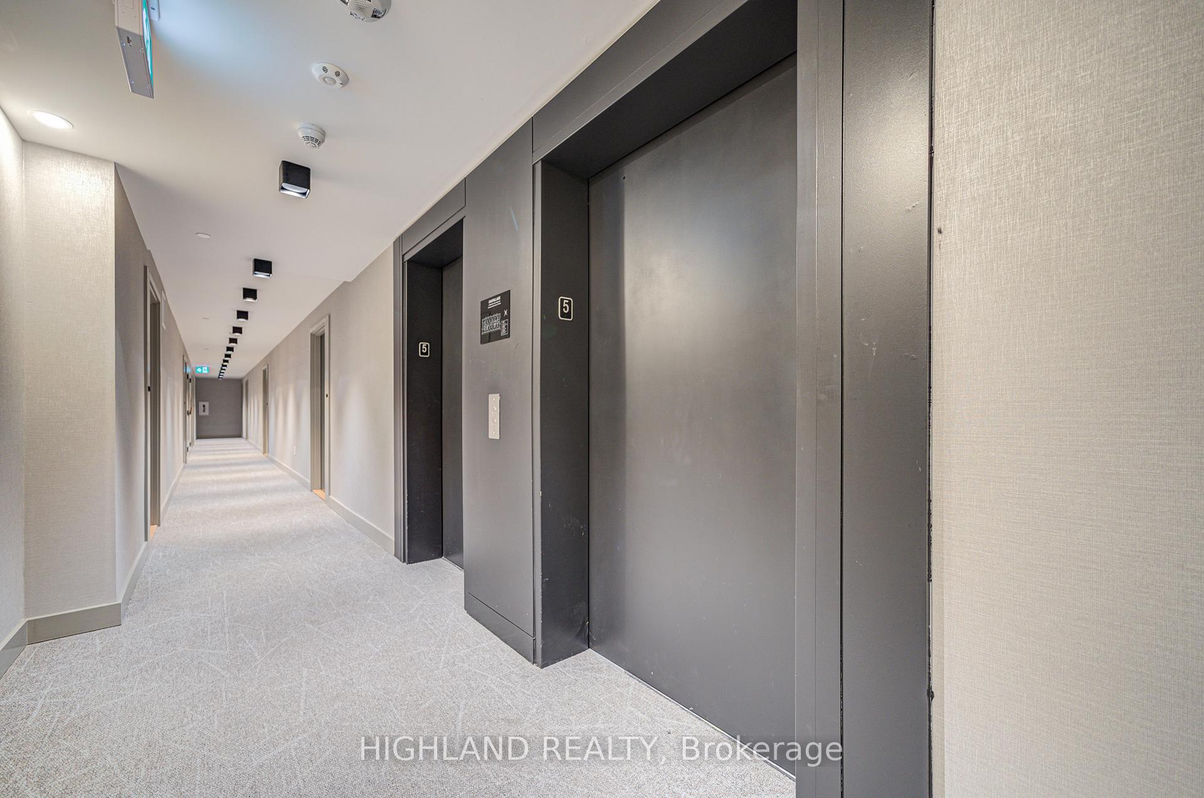
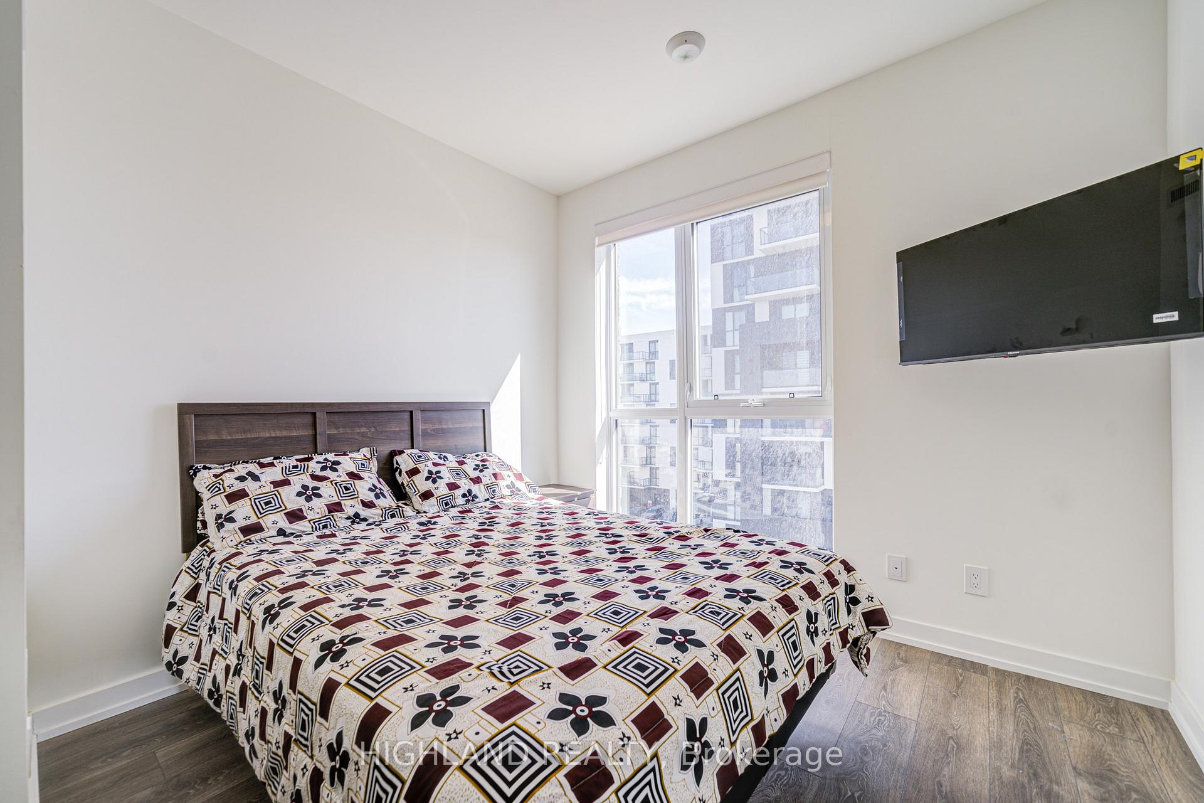 See all 44 photos
Property history
Facts and features
- ExposureNorth east
- LaundryEnsuite
- LockerExclusive
- BalconyOpen
- Central air
- Exercise room
- Party room/meeting room
The homeCondo Apartment, Apartment, Age 0–5 years
- Type: Condo Apartment
- Style: Apartment
- Age: 0–5 years
- Living space: 800–899 sq ft
- Basement: None
- Exposure: North East
InsideEnsuite, main level, Other, carpet free, storage, Elevator Yes
- Laundry: Ensuite, main level
- Features: Other, carpet free, storage
- Elevator: Yes
- Rooms above ground: 4
- Bedrooms: 2
- Bathrooms: 2
- Kitchens: 1
OutsideConcrete, stucco (plaster), Open
- Exterior: Concrete, stucco (plaster)
- Balcony: Open
Parking and locker1 Parking, Underground, Exclusive
- Spaces: 1 Parking
- Garage: Underground
- Parking type: Exclusive
- Driveway: Mutual
- Locker: Exclusive
- Locker unit: 222
- Locker number: 405
- Locker level: B
BuildingNorth Oak - Condos at Oakvillage, Storeys 20, Units 621
- Name: North Oak - Condos at Oakvillage
- Storeys: 20
- Units: 621
- Registered: 2024
- Condo corporation: 764
- Amenities: Exercise room, party room/meeting room, visitor parking
- Pets: Not allowed
Heating, water and powerForced air, gas, Central air
- Heating: Forced air, gas
- Cooling: Central air
Rent and termsRent $2,700 a month, Entire property, Partially
- Rent: $2,700 a month
- Space for rent: Entire property
- Furnished: Partially
- Lease: 12 months
- Paid: Monthly
- Rent includes: Building insurance, parking, common elements
- Deposit: Required
- Credit check: Required
- Employment letter: Required
- Rental application: Required
- References: Required
IncludedOne underground parking spots with ev charge * 1 locker * existing: fridge, stove, washer, dryer, dishwasher, light fixtures, window coverings* floorplan in pics. 2nd parking available at extra cost. furniture is optional and can be removed by the landlord.
- Included: One underground parking spots with ev charge * 1 locker * existing: fridge, stove, washer, dryer, dishwasher, light fixtures, window coverings* floorplan in pics. 2nd parking available at extra cost. furniture is optional and can be removed by the landlord.
NearbyHospital, library, park, school
- Close to: Hospital, library, park, school
Listing detailsW12372110, Rented, Aug 31, 2025
- MLS® number: W12372110
- Status: Rented
- Listed on: Aug 31, 2025
- Days on market: 18
- Updated: Sep 18, 2025
- Possession: 2025-09-12 / Immediate
- Occupied by: Vacant
- Listing brokerage: HIGHLAND REALTY
About this home
Unit 503, 345 Wheat Boom Drive, Oakville (Joshua Meadows), ON L6H 7X4
2-bedroom, 2-full-bathroom suite at the prestigious MINTO building * One underground car parking with EV charge * 1 locker * Designed to elevate your lifestyle, this 800-square-foot residence blends modern sophistication with ultimate comfort | An additional 88-square-foot private balcony seamlessly extends your living space, perfect for relaxing or entertaining. * Gourmet kitchen, featuring stainless steel appliances, granite countertops, and a sleek, contemporary design * The wide-plank laminate flooring and soaring ceilings enhance the sense of space and style.* Experience world-class amenities within the MINTO building, offering residents an elevated standard of living. * Vibrant North Oakville neighborhood, surrounded by an eclectic mix of top-rated schools, boutique shops, dining options, and everyday conveniences. Commuters will appreciate the easy access to major highways, while nature enthusiasts can explore the nearby walking trails. Furniture is optional and can be removed by the landlord. 2nd Parking Available at Extra Cost.
Ask about this home
A HOMEH agent will answer your questions about this home.
Know more about North Oak - Condos at Oakvillage
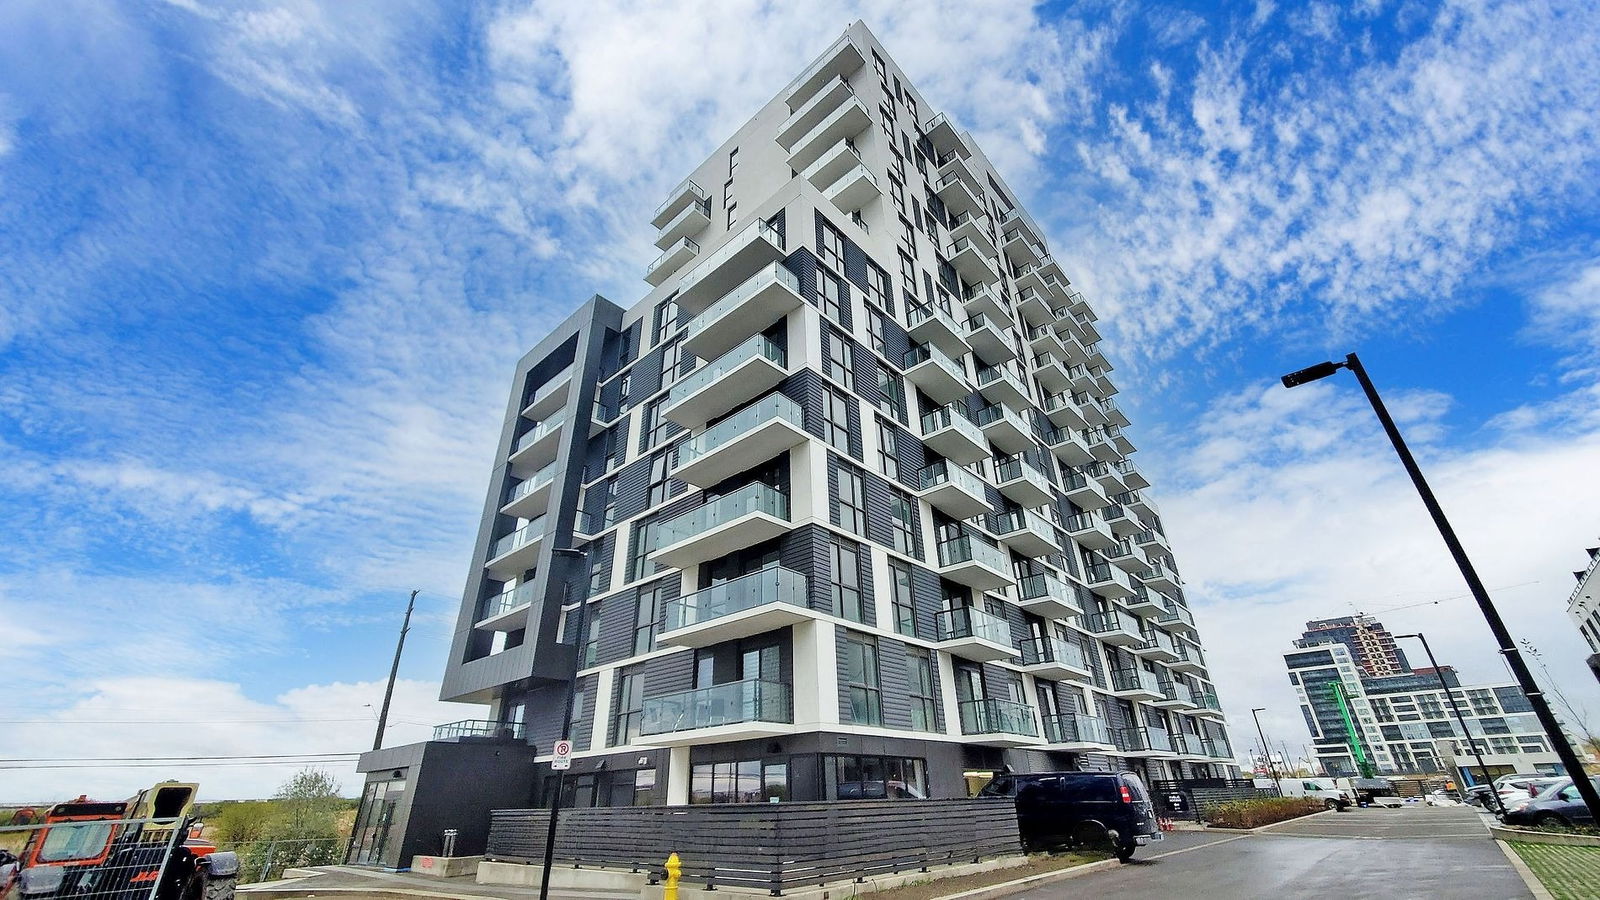
Condo building · 345-349 Wheat Boom Drive
North Oak - Condos at Oakvillage is a 20-storey condo with 621 suites, built in 2024 by Minto Developments Inc. No units are on the market here right now.
- 20storeys
- 621suites
- $647/sq ft
- 2024built
No similar units for rent in North Oak - Condos at Oakvillage right now.
Around this home
Daily convenience, out of 100, from the distances below
Schools nearby
School rating, out of 10.
Helpful calculators
Your HOMEH agent

"I would see it this week."