

Unit 704, 50 Old Mill Road
Unit 704, 50 Old Mill Road
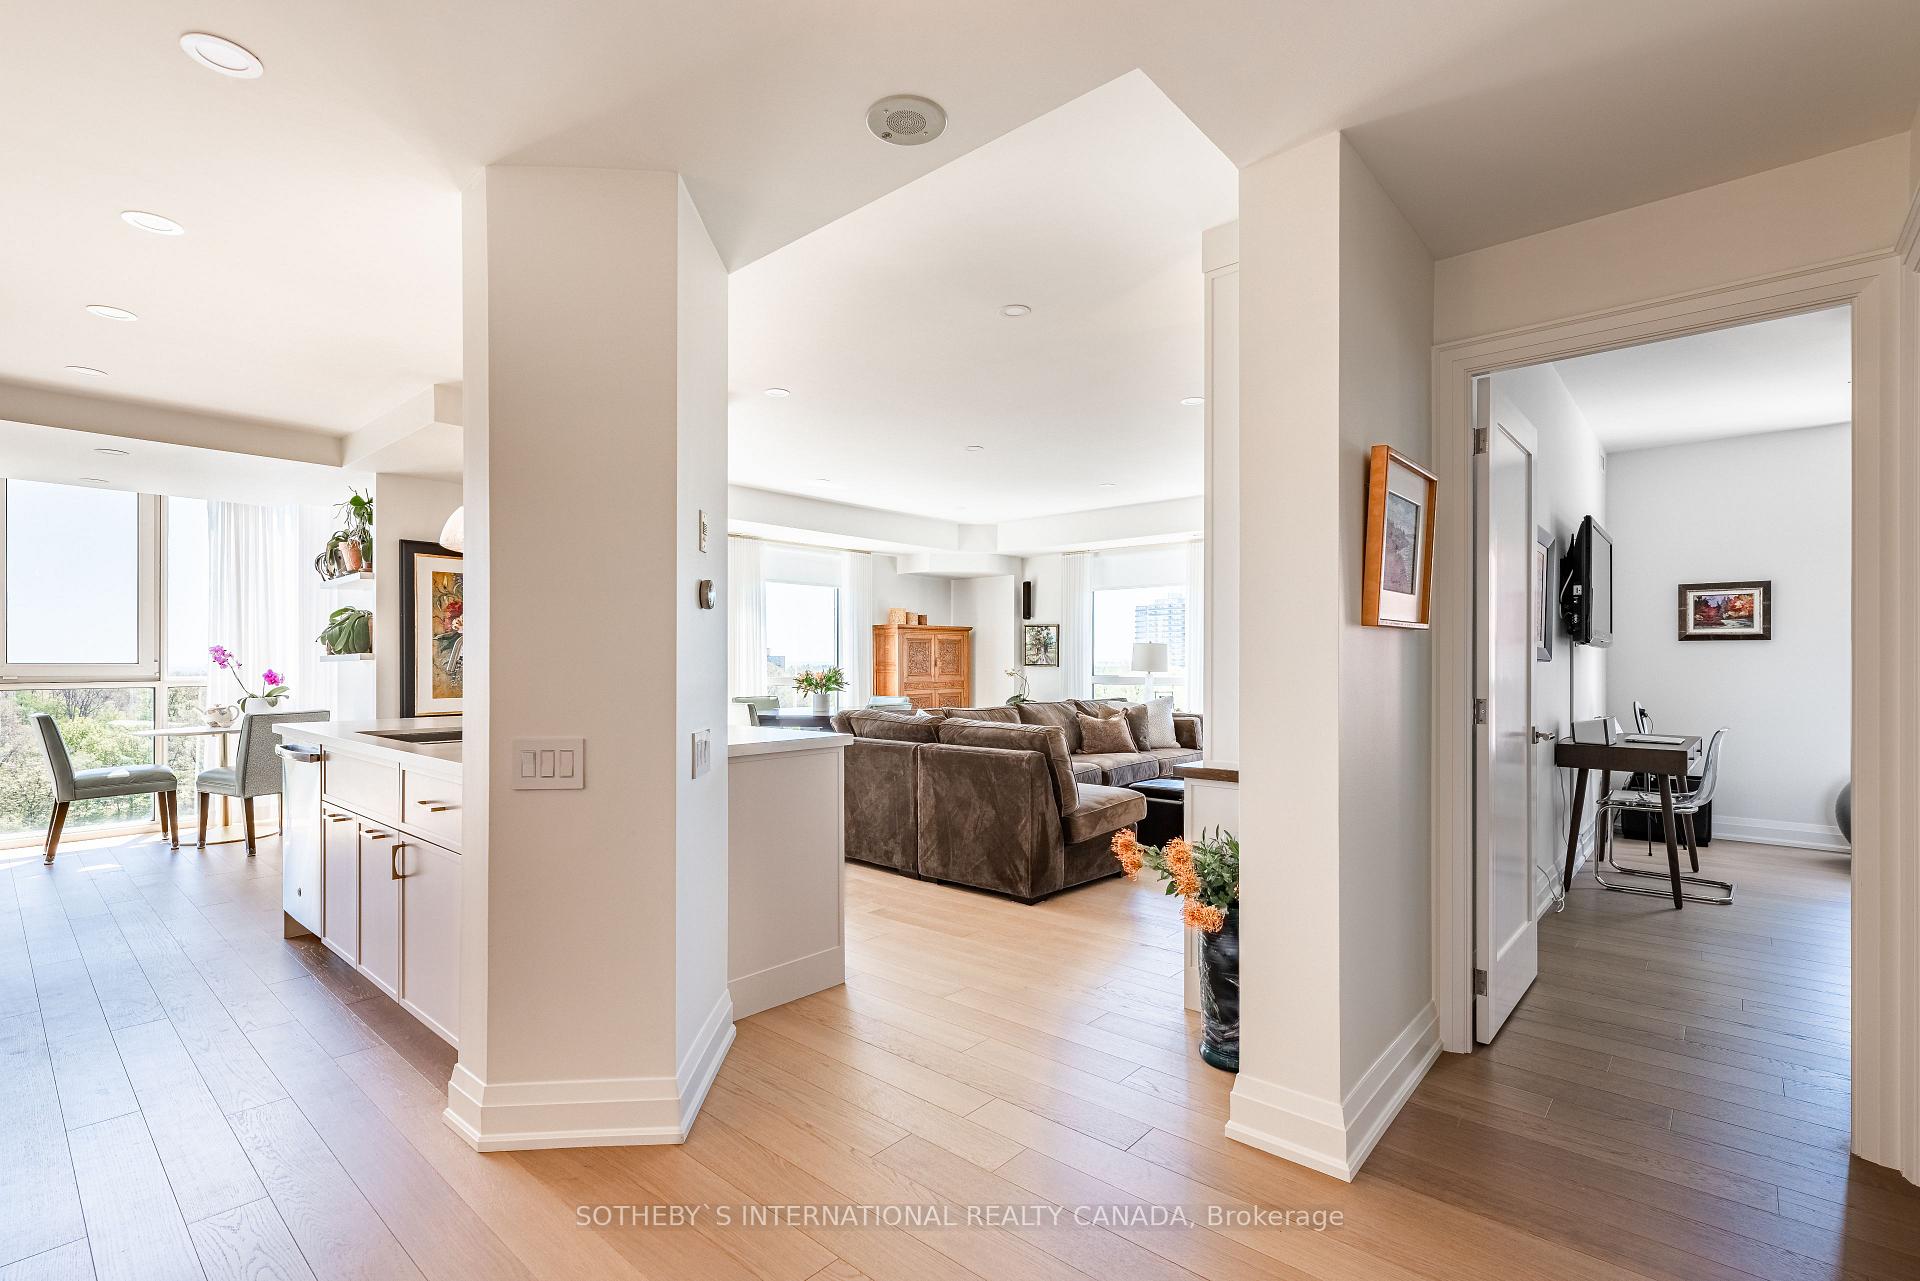 See all 38 photos
Property history
Facts and features
- ExposureSouth west
- LaundryIn-suite
- LockerOwned
- BalconyOpen
- Hardwood floors
- Central air
- Gym
- Indoor pool
- Party room/meeting room
The homeCondo Apartment, Apartment, Age 16–30 years
- TypeCondo Apartment
- StyleApartment
- Age16–30 years
- Living space1,400–1,599 sq ft
- BasementNone
- ExposureSouth West
- ViewCreek/stream, downtown, trees/woods, lake, skyline
InsideHardwood, Window floor to ceiling, In-suite laundry, main level, Carpet free, storage area lockers
- FlooringHardwood, Window floor to ceiling
- LaundryIn-suite laundry, main level
- FeaturesCarpet free, storage area lockers
- SecuritySecurity guard
- ElevatorYes
- Rooms above ground5
- Bedrooms2
- Bathrooms2
- Kitchens1
- Family roomYes
OutsideBrick, Open, Controlled entry
- ExteriorBrick
- BalconyOpen
- FeaturesControlled entry
Parking and locker2 Parking, Underground, Parking type Owned
- Spaces2 Parking
- GarageUnderground
- Parking typeOwned
- DrivewayUnderground
- Spot18
- LockerOwned
- Locker number139
- Locker levelGla
BuildingOakridge heights, Storeys 10, Units 102
- NameOakridge heights
- Storeys10
- Units102
- Registered2001
- Condo corporation381
- AmenitiesCar wash, game room, gym, indoor pool, visitor parking, party room/meeting room
- PetsAllowed
Heating, water and powerHeat pump, electric, Central air
- HeatingHeat pump, electric
- CoolingCentral air
Costs and taxesTaxes $4,154 a year, Condo fee $1,060 a month, Water included, common elements included, building insurance included, parking included
- Taxes, 2024$4,154 a year
- Condo fee$1,060 a month
- Fee includesWater included, common elements included, building insurance included, parking included
- HSTHST included in the price
- Rental itemsNone
Included in the saleAll existing kitchen appliances incl fisher paykel induction stove, bosch speed oven ; w/d; all exist light fixtures & window coverings incl drapes, automated roller blinds; cabinet in laundry; 5 surround soundspeakers in main; tv wall-mount in main, Freezer, wall mounted televisions (3); 2 wall-mounts (bedrooms)
- IncludedAll existing kitchen appliances incl fisher paykel induction stove, bosch speed oven ; w/d; all exist light fixtures & window coverings incl drapes, automated roller blinds; cabinet in laundry; 5 surround soundspeakers in main; tv wall-mount in main
- Not includedFreezer, wall mounted televisions (3); 2 wall-mounts (bedrooms)
NearbyClear view, electric car charger, park, public transit, rec./commun.centre, school bus route
- Close toClear view, electric car charger, park, public transit, rec./commun.centre, school bus route
Listing detailsW9767392, Sold, Oct 29, 2024
- MLS® numberW9767392
- StatusSold
- Listed onOct 29, 2024
- Days on market31
- UpdatedNov 29, 2024
- PossessionFlexible
- Occupied byOwner
- Listing brokerageSOTHEBY`S INTERNATIONAL REALTY CANADA
About this home
Unit 704, 50 Old Mill Road, Oakville (Old Oakville), ON L6J 7W1
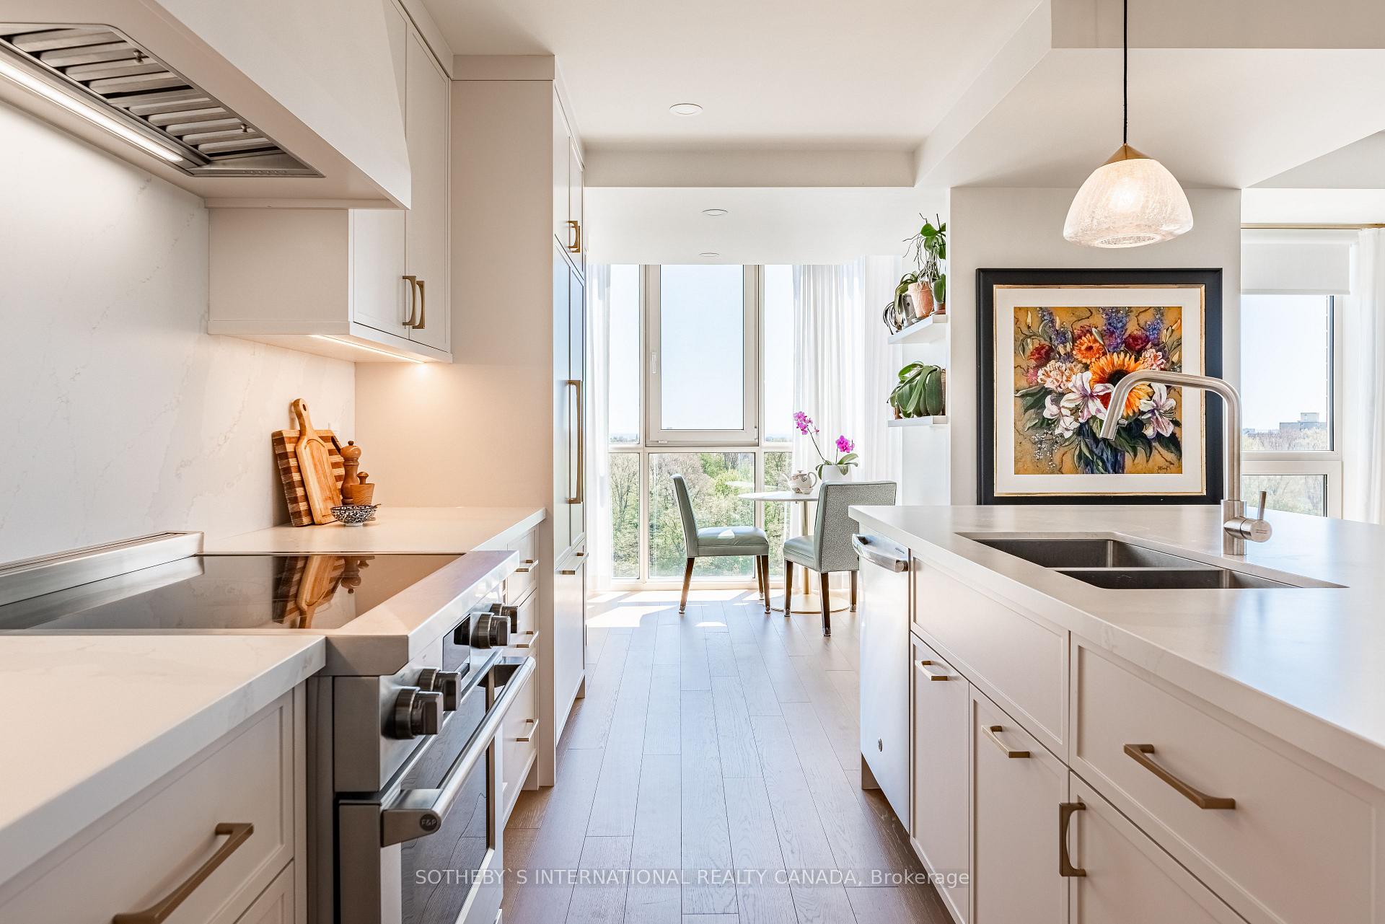
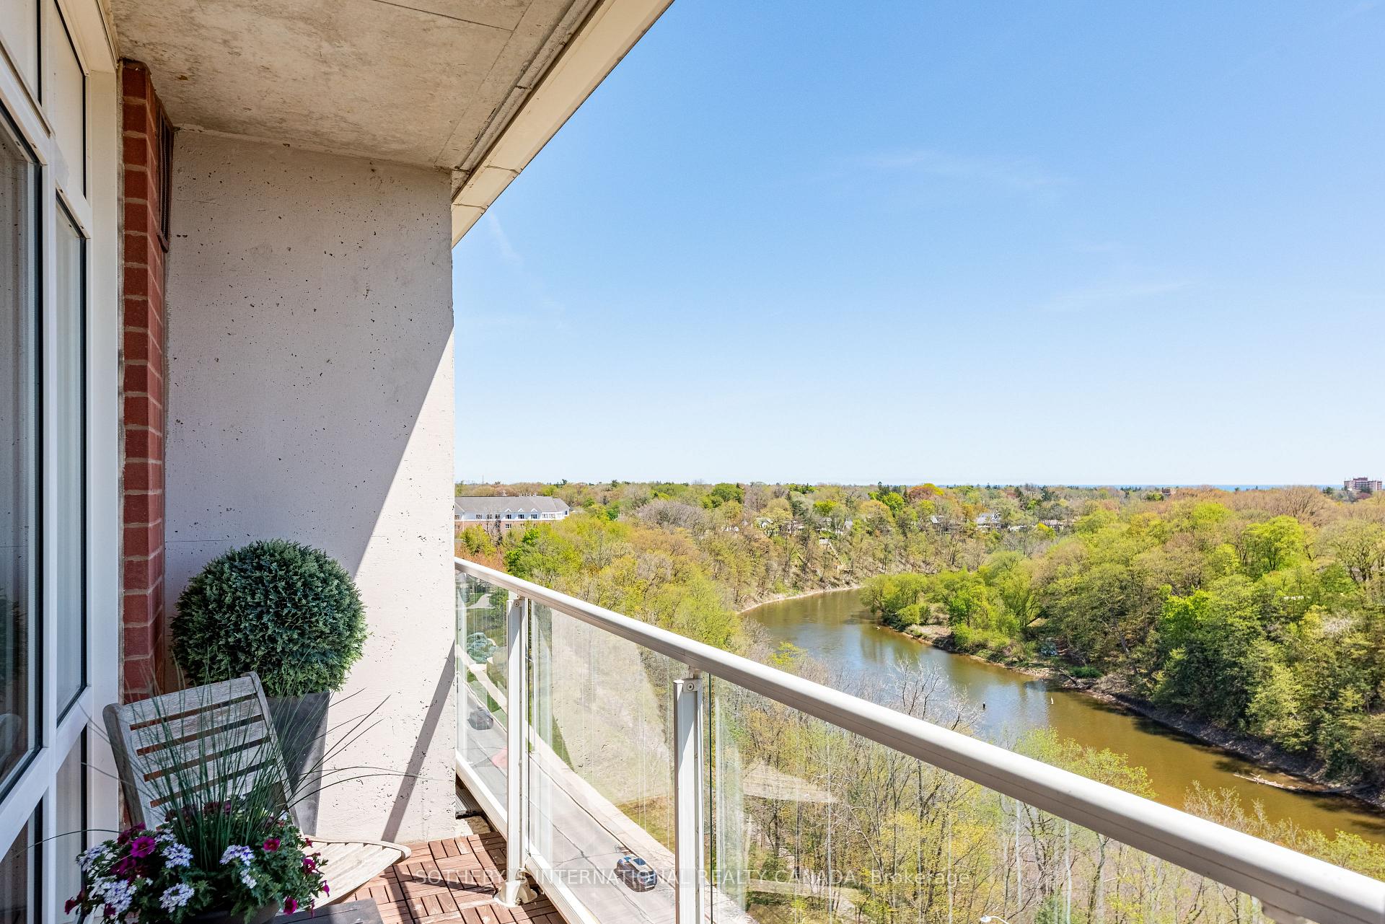
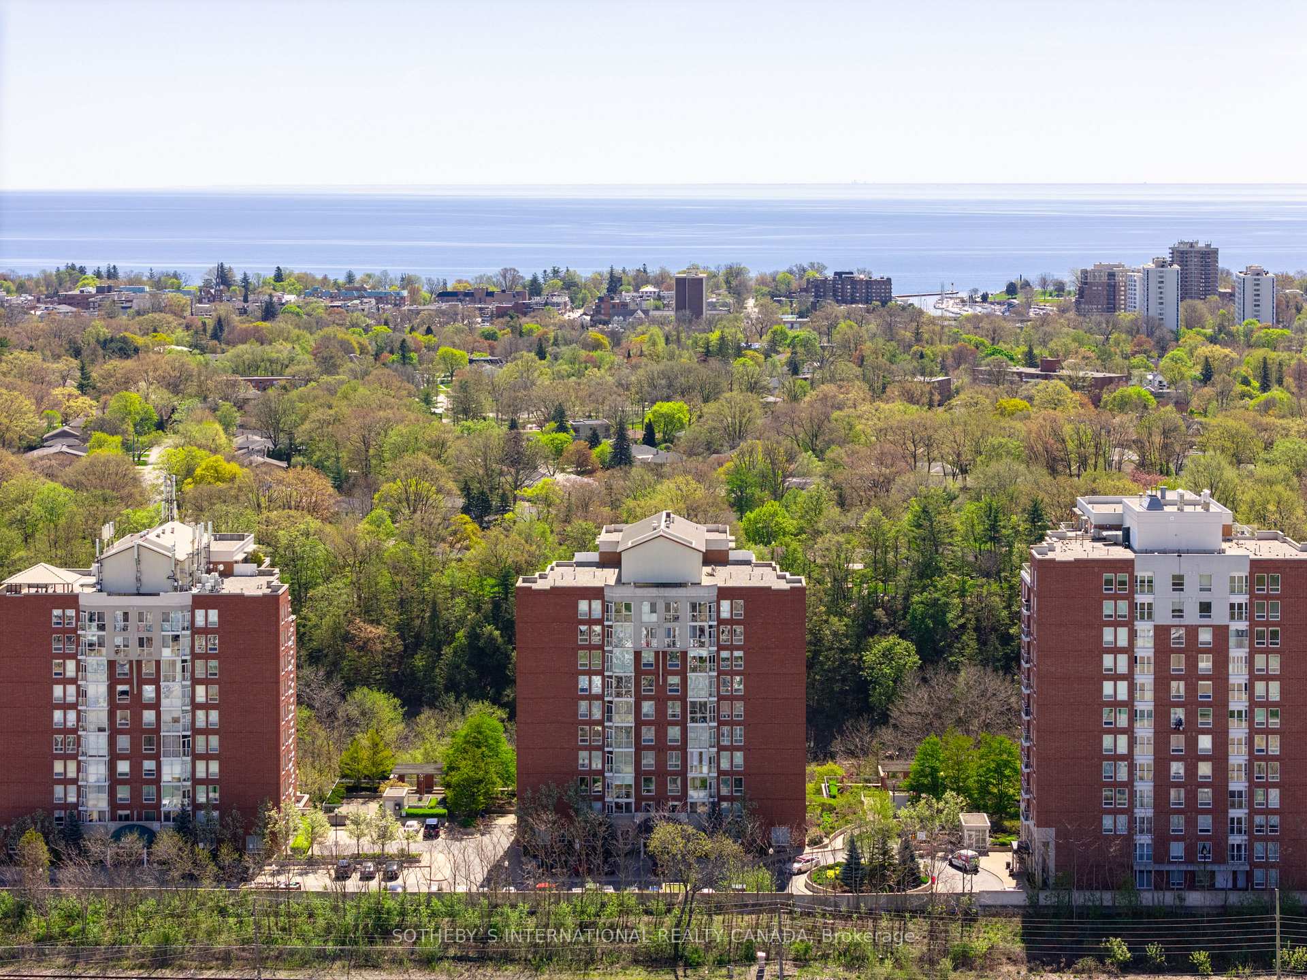
An extraordinary Old Oakville condo boasting exquisite luxury design details & an incredible view of 16 Mile Creek. A wonderful central location in the heart of town. Recently gutted & beautifully updated, this home now features an inviting open-concept layout, custom cabinetry throughout, a chef's kitchen with top-of-the-line appliances & a gorgeous island w/ honed quartz counters/backsplash, elegant hardwood flooring. The prominent feature in the spacious living area (besides the view) is the custom built-in cabinetry, perfect for displaying your treasures, with a distinctive glass/mirror cabinet for glassware & bar essentials. Spanning just shy of 1500 square feet, this residence offers two bedrooms and two luxurious full bathrooms, also renovated, both adorned with custom vanities & mirrors, unique tile work, glass showers. Polished nickel hardware throughout. Solid wood doors w/ elegant trim detailing. Floor-to-ceiling windows provide sweeping views to the south overlooking 16 Mile Creek, where you can catch glimpses of eagles, herons, swans, coyotes, fishermen, kayakers, SUPs, & Dragonboat racers! Custom window treatments, including drapes & automated roller blinds, add to the ambiance. Storage is cleverly maximized throughout the condo w/ custom closets & pullout drawers in cabinets, catering to your organizational needs for printer, files, pantry items, linens, & toiletries. Also added were potlights throughout the suite & beautiful new light fixtures. Conveniently accessible to highways, the location couldn't be better. You can walk to Downtown Oakville, the Recreation Centre, Whole Foods, LCBO, Starbucks, Indigo Books. The building is well-managed, with reasonable condo fees. This unit also includes a locker & tandem parking for 2 cars. Don't forget to review the comprehensive Features List & floor plans to fully appreciate all this condo has to offer.
Ask about this home
A HOMEH agent will answer your questions about this home.
Know more about Oakridge Heights II Condos
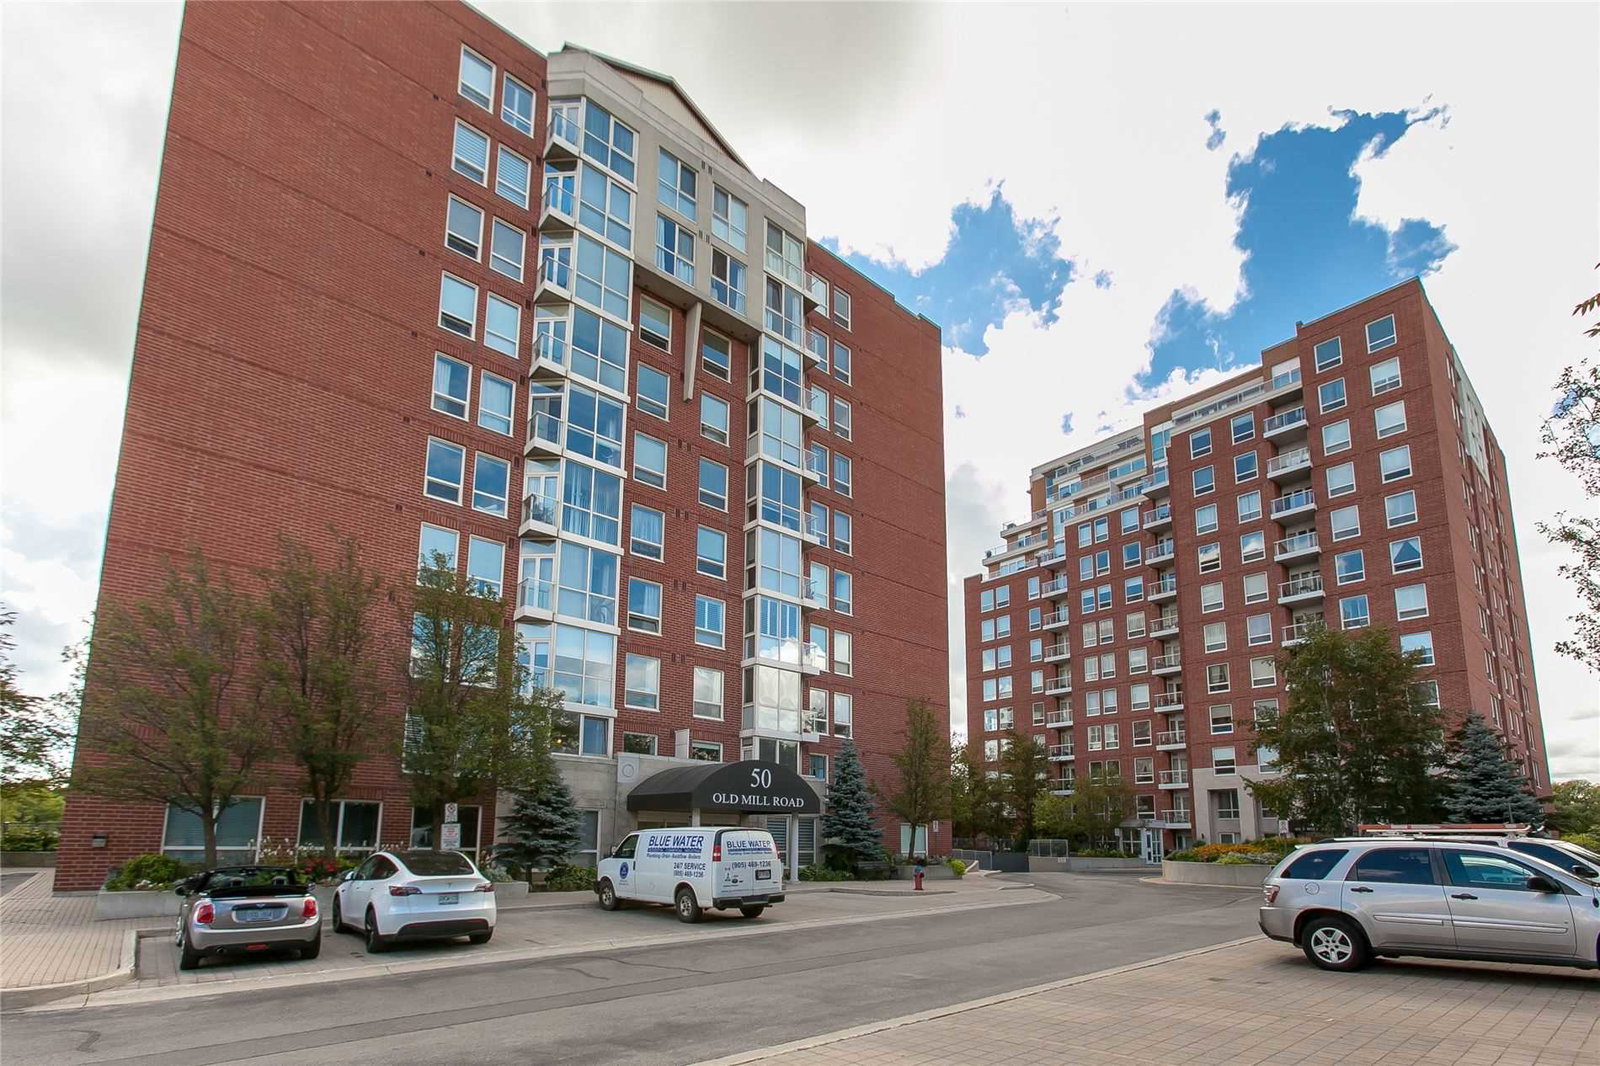
Condo building · 50 Old Mill Road
Oakridge Heights II Condos is a 10-storey condo with 102 suites, built in 2001 by United Lands Corporation. Right now 4 for sale are on the market here.
- 10storeys
- 102suites
- $642/sq ft
- 2001built
No similar units for sale in Oakridge Heights II Condos right now.
Around this home
Daily convenience, out of 100, from the distances below
Schools nearby
School rating, out of 10.
Helpful calculators
Your HOMEH agent

"I would see it this week."