

Unit 701, 345 Wheat Boom Drive
Unit 701, 345 Wheat Boom Drive
 See all 18 photos
Property history
Facts and features
- ExposureEast
- LaundryEnsuite
- LockerOwned
- BalconyOpen
- Central air
- Rooftop deck/garden
- Party room/meeting room
- Gym
The homeCondo Apartment, Apartment, Age 0–5 years
- Type: Condo Apartment
- Style: Apartment
- Age: 0–5 years
- Living space: 600–699 sq ft
- Basement: None
- Exposure: East
- View: Panoramic, skyline
InsideEnsuite, main level, Carpet free, Security system, alarm system, other
- Laundry: Ensuite, main level
- Features: Carpet free
- Security: Security system, alarm system, other
- Elevator: Yes
- Rooms above ground: 4
- Bedrooms: 1
- Bathrooms: 1
- Kitchens: 1
OutsideConcrete, Unknown, Poured concrete
- Exterior: Concrete
- Roof: Unknown
- Foundation: Poured concrete
- Balcony: Open
- Features: Year round living
Parking and locker1 Parking, Underground, Exclusive
- Spaces: 1 Parking
- Garage: Underground
- Parking type: Exclusive
- Locker: Owned
BuildingNorth Oak - Condos at Oakvillage, Storeys 20, Units 621
- Name: North Oak - Condos at Oakvillage
- Storeys: 20
- Units: 621
- Registered: 2024
- Condo corporation: 0
- Amenities: Rooftop deck/garden, visitor parking, party room/meeting room, gym, community bbq
- Pets: Allowed
Heating, water and powerForced air, other, Central air
- Heating: Forced air, other
- Cooling: Central air
Rent and termsRent $2,200 a month, Entire property, Unfurnished
- Rent: $2,200 a month
- Space for rent: Entire property
- Furnished: Unfurnished
- Lease: 12 months
- Paid: Monthly
- Rent includes: Building maintenance, common elements, building insurance, high speed internet, heat, parking
- Deposit: Required
- Credit check: Required
- Employment letter: Required
- Rental application: Required
- References: Required
IncludedHeat and internet, Hydro/water
- Included: Heat and internet
- Not included: Hydro/water
NearbyGreenbelt/conservation, hospital, library, public transit, rec./commun.centre, school bus route
- Close to: Greenbelt/conservation, hospital, library, public transit, rec./commun.centre, school bus route
Listing detailsW12085899, Rented, Apr 16, 2025
- MLS® number: W12085899
- Status: Rented
- Listed on: Apr 16, 2025
- Days on market: 50
- Updated: Jun 5, 2025
- Possession: 2025-06-21 / Other
- Occupied by: Tenant
- Listing brokerage: RE/MAX ABOUTOWNE REALTY CORP.
About this home
Unit 701, 345 Wheat Boom Drive, Oakville (Joshua Meadows), ON L6H 7X4
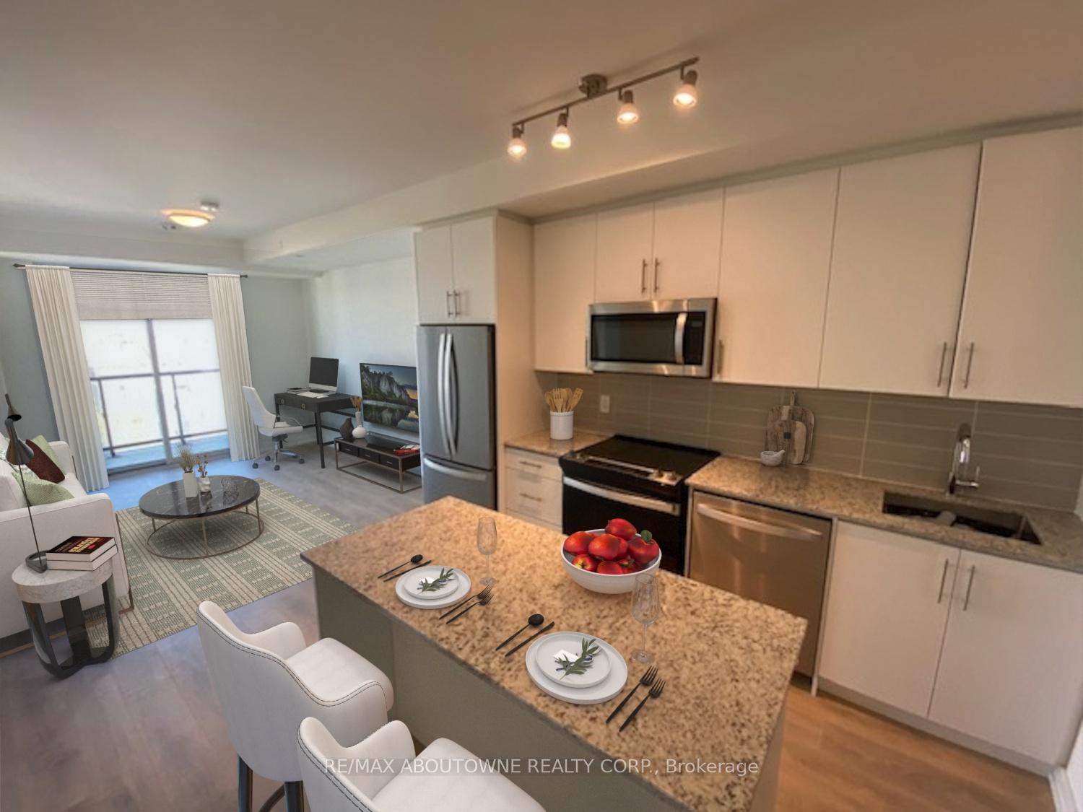
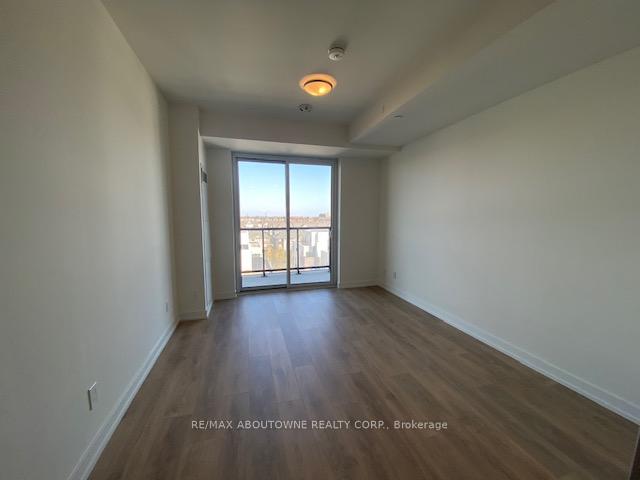
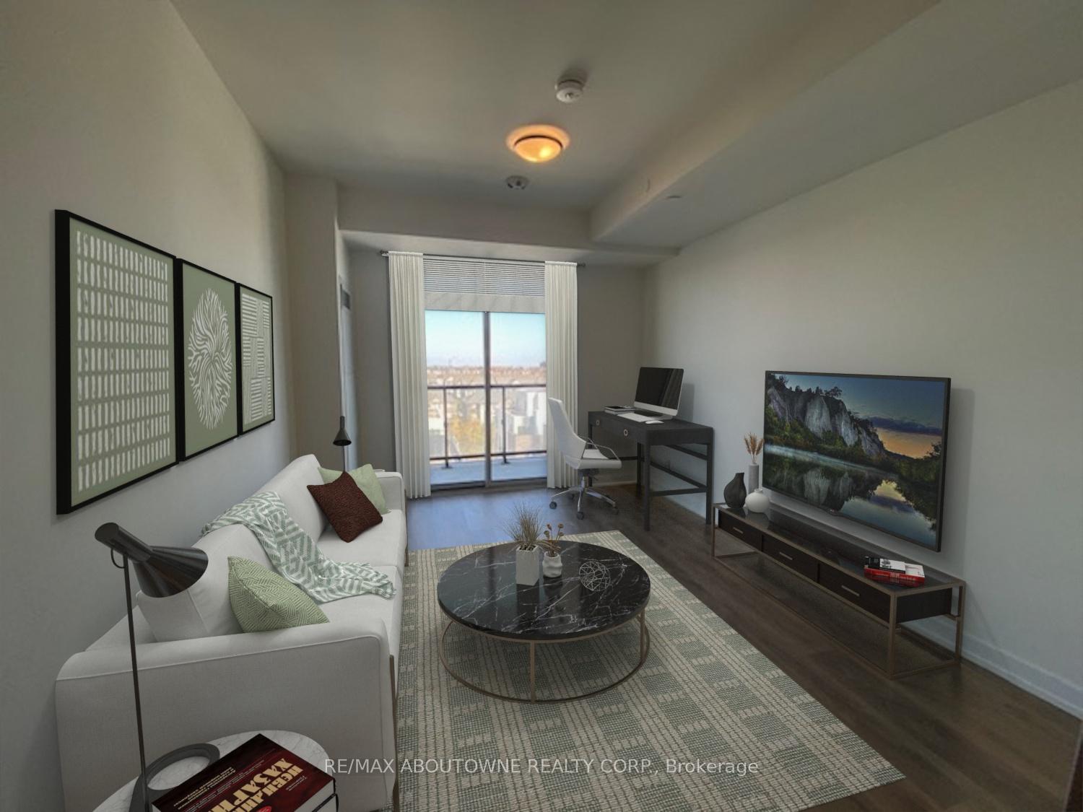
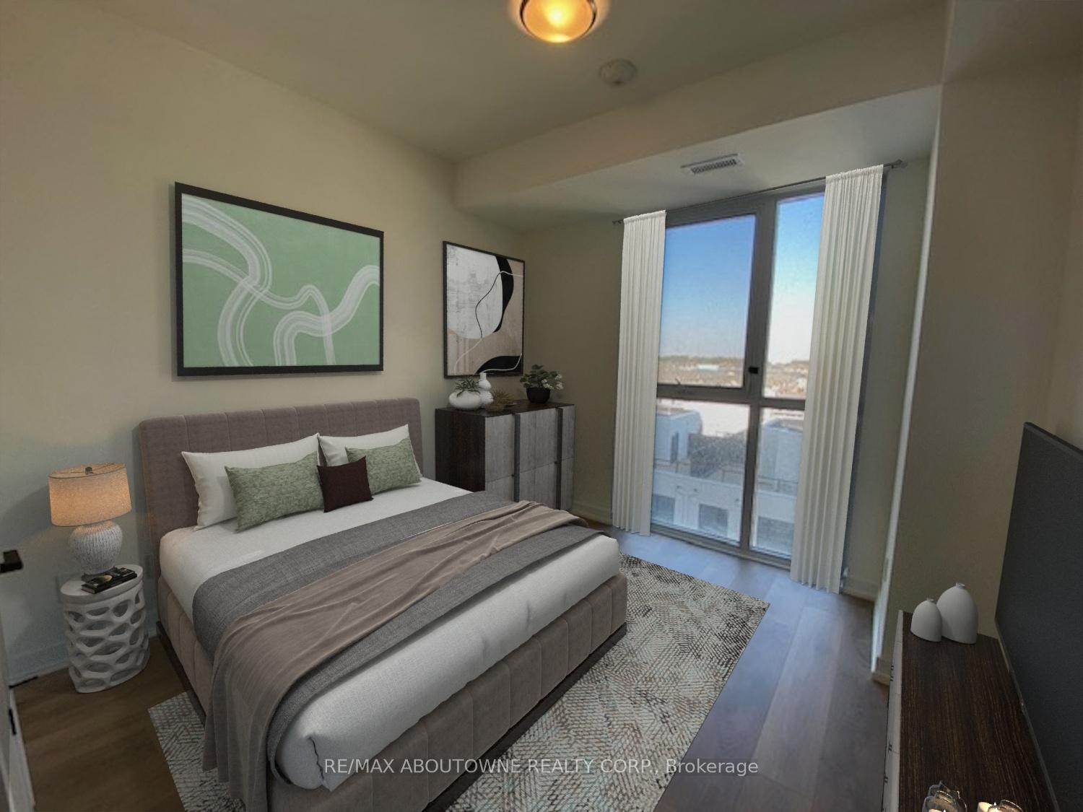
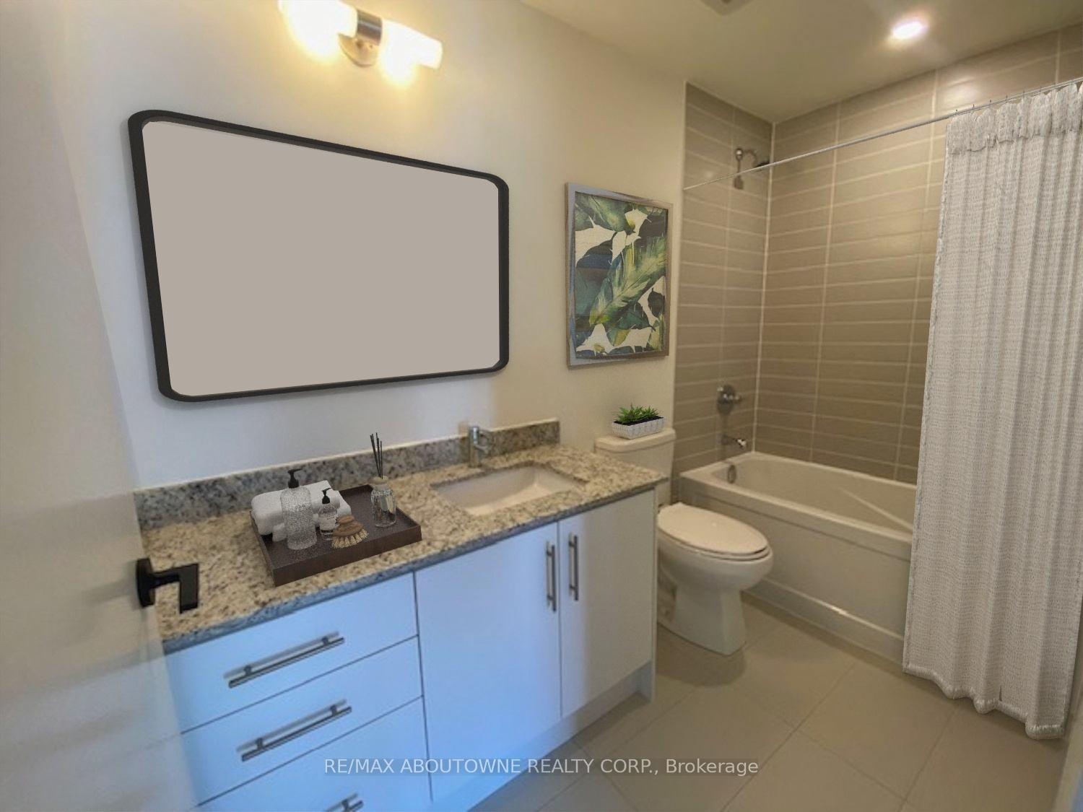
City Living at its Finest: Nearly New and Upgraded 1 bedroom 1 bath, 672 sqft with patio, provides Stunning East View of Mississauga, Downtown Toronto & Lake Ontario. This stunning unit is the epitome of modern city living. As you step inside the Lobby entrance, you can't help but notice the luxurious finished, once in the unit the open floor plan that offers a bright living space. The attention to detail in the upgraded kitchen(Soft Close Cabinets) and bathroom is evident with granite countertops, a backsplash, and modern amenities. Kitchen comes with an island & eat-in counter space which provides ample space for meal prep and entertaining guests. The bedroom boasts a Walk-in closet with built-in organizer, giving you plenty of storage space. You'll love the hardwood look flooring throughout the living room, which is the perfect spot to relax and unwind. The large windows let in plenty of natural light, making the space feel warm and inviting. The modern bathroom featuring a bathtub/Shower combo.
Ask about this home
A HOMEH agent will answer your questions about this home.
Know more about North Oak - Condos at Oakvillage
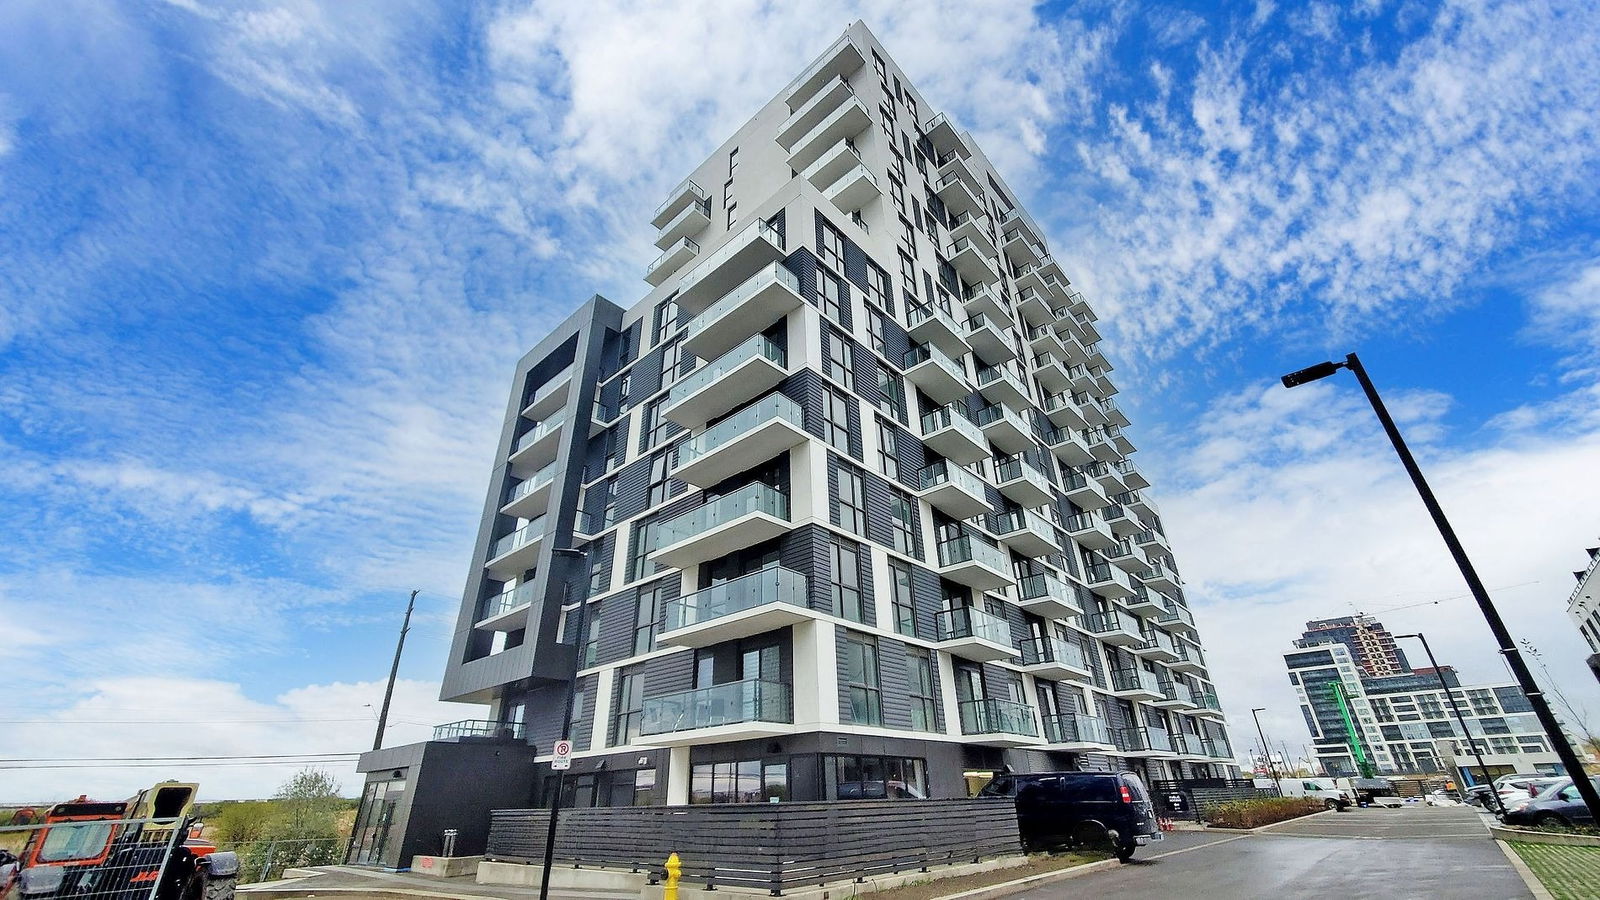
Condo building · 345-349 Wheat Boom Drive
North Oak - Condos at Oakvillage is a 20-storey condo with 621 suites, built in 2024 by Minto Developments Inc. No units are on the market here right now.
- 20storeys
- 621suites
- $647/sq ft
- 2024built
No similar units for rent in North Oak - Condos at Oakvillage right now.
Around this home
Daily convenience, out of 100, from the distances below
Schools nearby
School rating, out of 10.
Helpful calculators
Your HOMEH agent

"I would see it this week."