

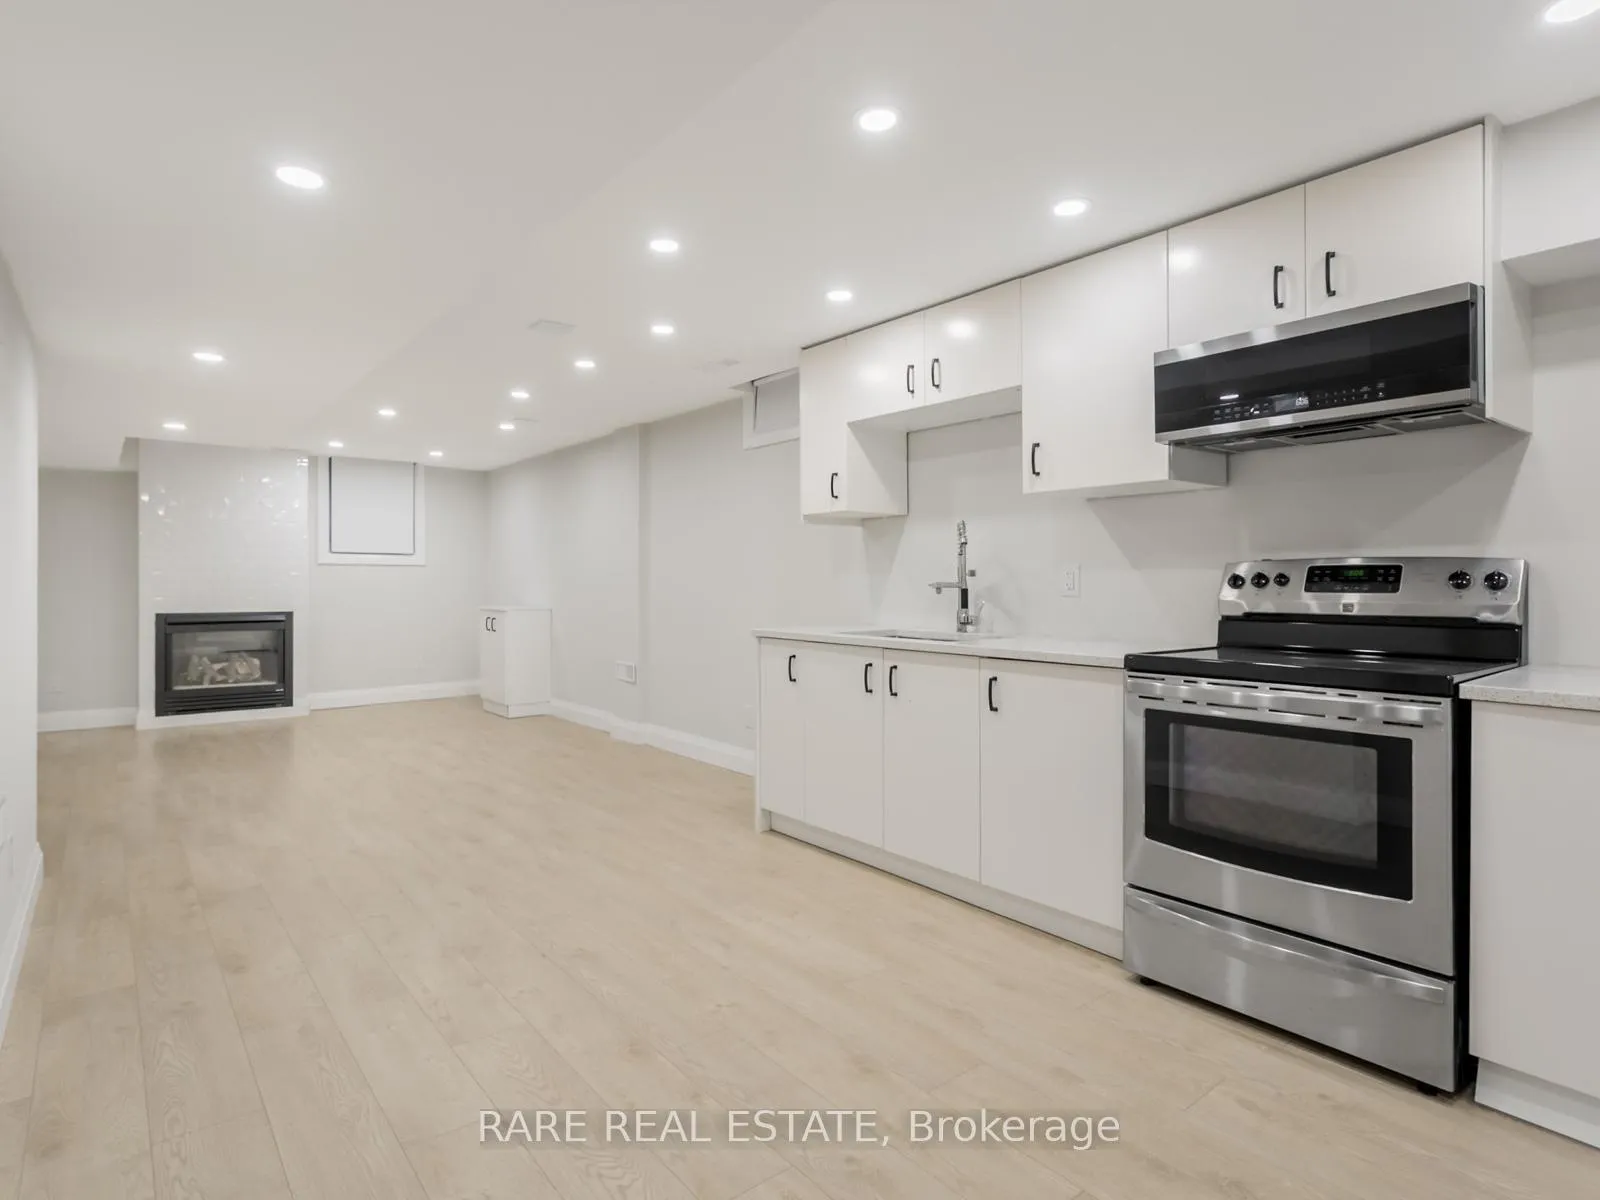
Lower, 3551 Wass Crescent
Detached Terminated
1/25Lower, 3551 Wass Crescent
Detached Terminated
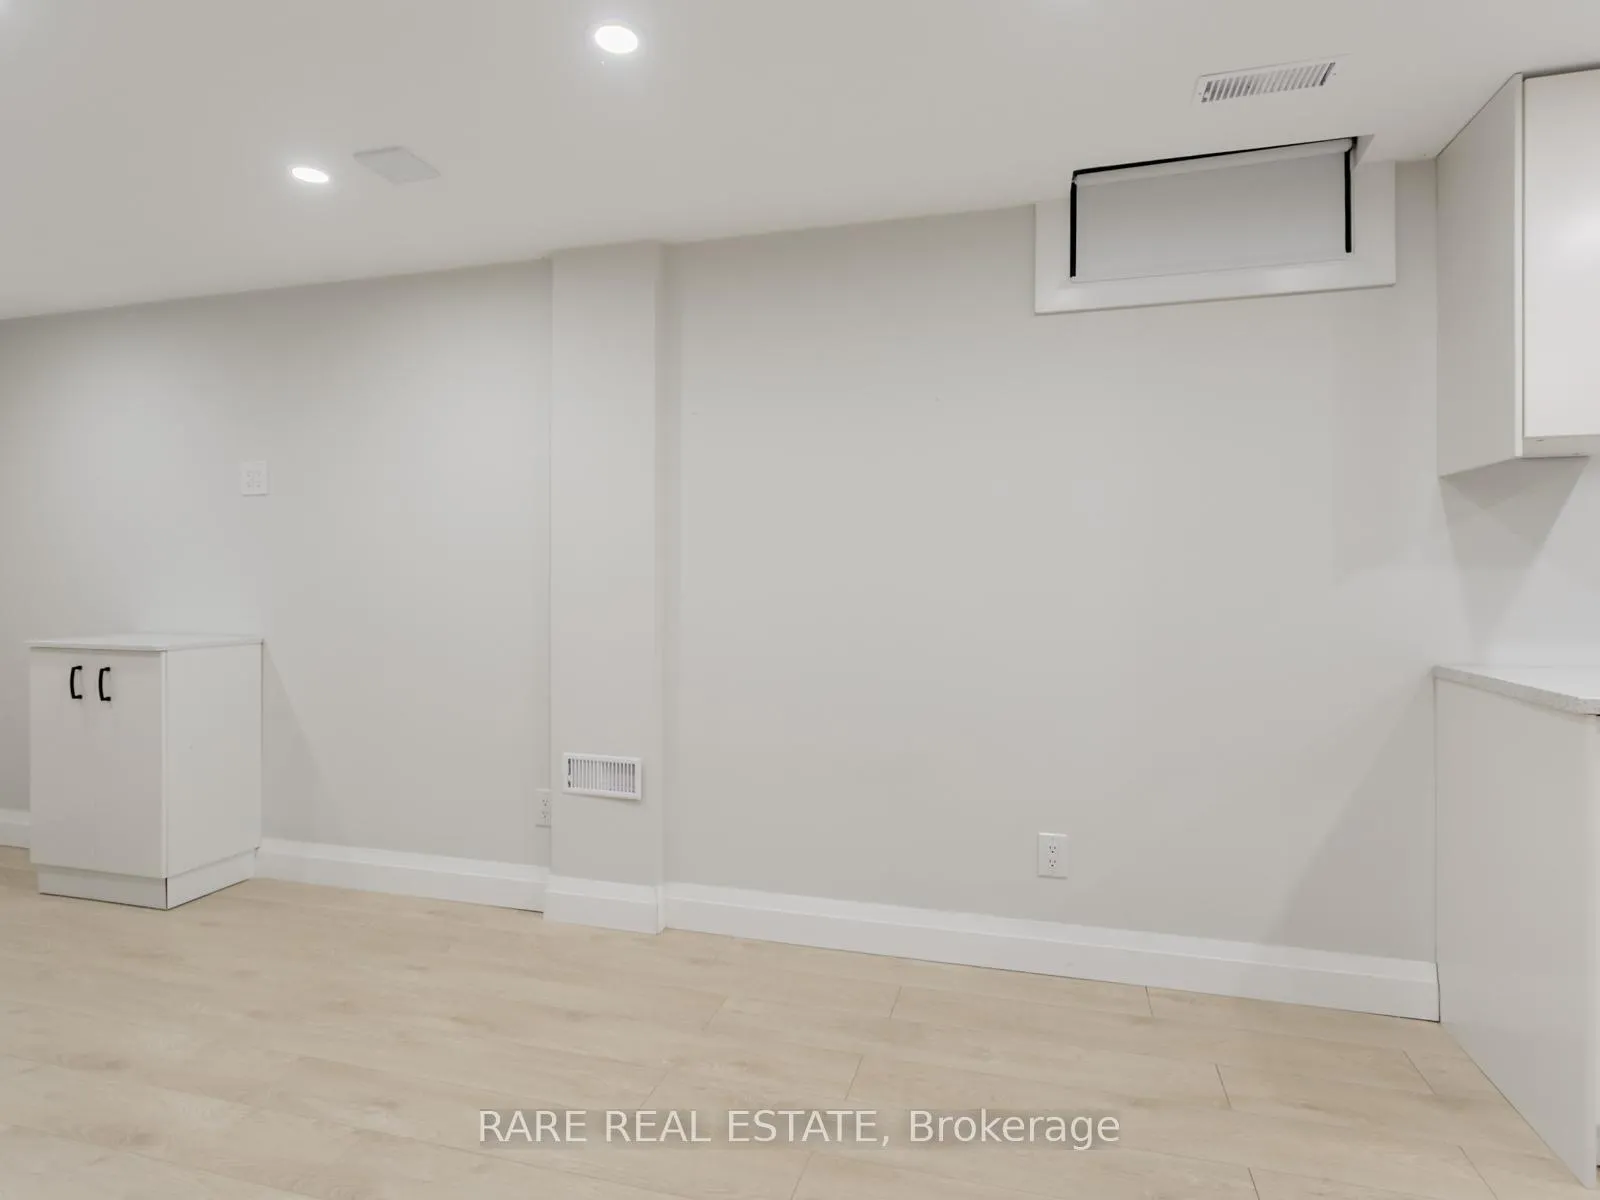 See all 25 photos
2 Bedrooms
1 Bathroom
1 Garage
<700 sq.ft
Basement
— Unit
Property history
- $2,300TerminatedList: 2026-01-02|End: 2026-02-17|46 daysW12657724
Facts and features
- BasementFinished
- Lot size82 × 101 ft
- Lease term12 months
- FurnishedUnfurnished
What stands out
- Separate entrance
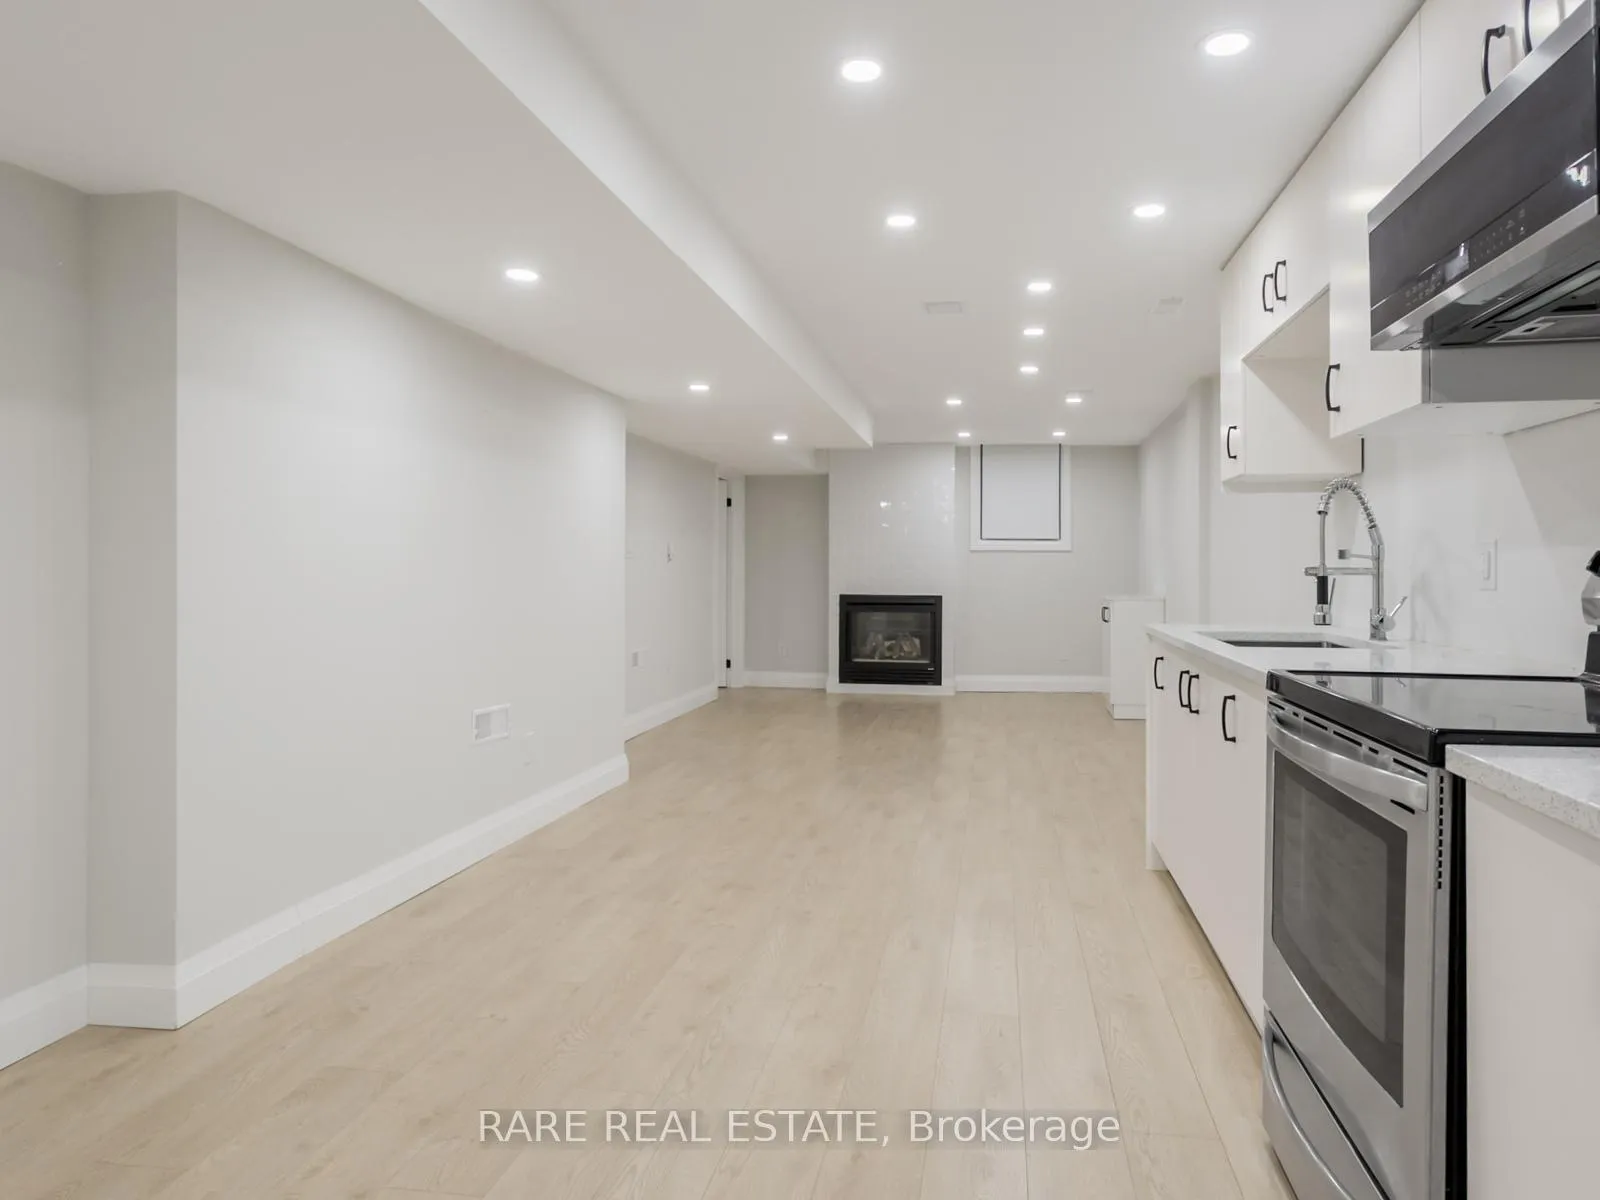
- Fireplace
- Central air
- Inground pool
The homeDetached, Apartment, Under 700 sq ft
- Type: Detached
- Style: Apartment
- Living space: Under 700 sq ft
- Basement: Finished, separate entrance
InsideFireplace Yes, Ensuite, Carpet free, in-law suite
- Fireplace: Yes
- Laundry: Ensuite
- Features: Carpet free, in-law suite
- Rooms above ground: 4
- Bedrooms: 2
- Bathrooms: 1
- Kitchens: 1
- Family room: Yes
Outside and lotBrick, Shingles, Concrete
Outside
- Exterior: Brick
- Roof: Shingles
- Foundation: Concrete
- Pool: Inground
- Size: 81.85 × 100.52 ft
Parking1 Garage, Attached
- Spaces: 1 Garage
- Garage: Attached
Heating, water and powerForced air, gas, Central air, Municipal water
- Heating: Forced air, gas
- Cooling: Central air
- Water: Municipal water
- Sewer: Municipal sewer
Rent and termsRent $2,300 a month, Basement, Unfurnished
- Rent: $2,300 a month
- Space for rent: Basement
- Furnished: Unfurnished
- Lease: 12 months
- Deposit: Required
- Credit check: Required
- Employment letter: Required
- Rental application: Required
- References: Required
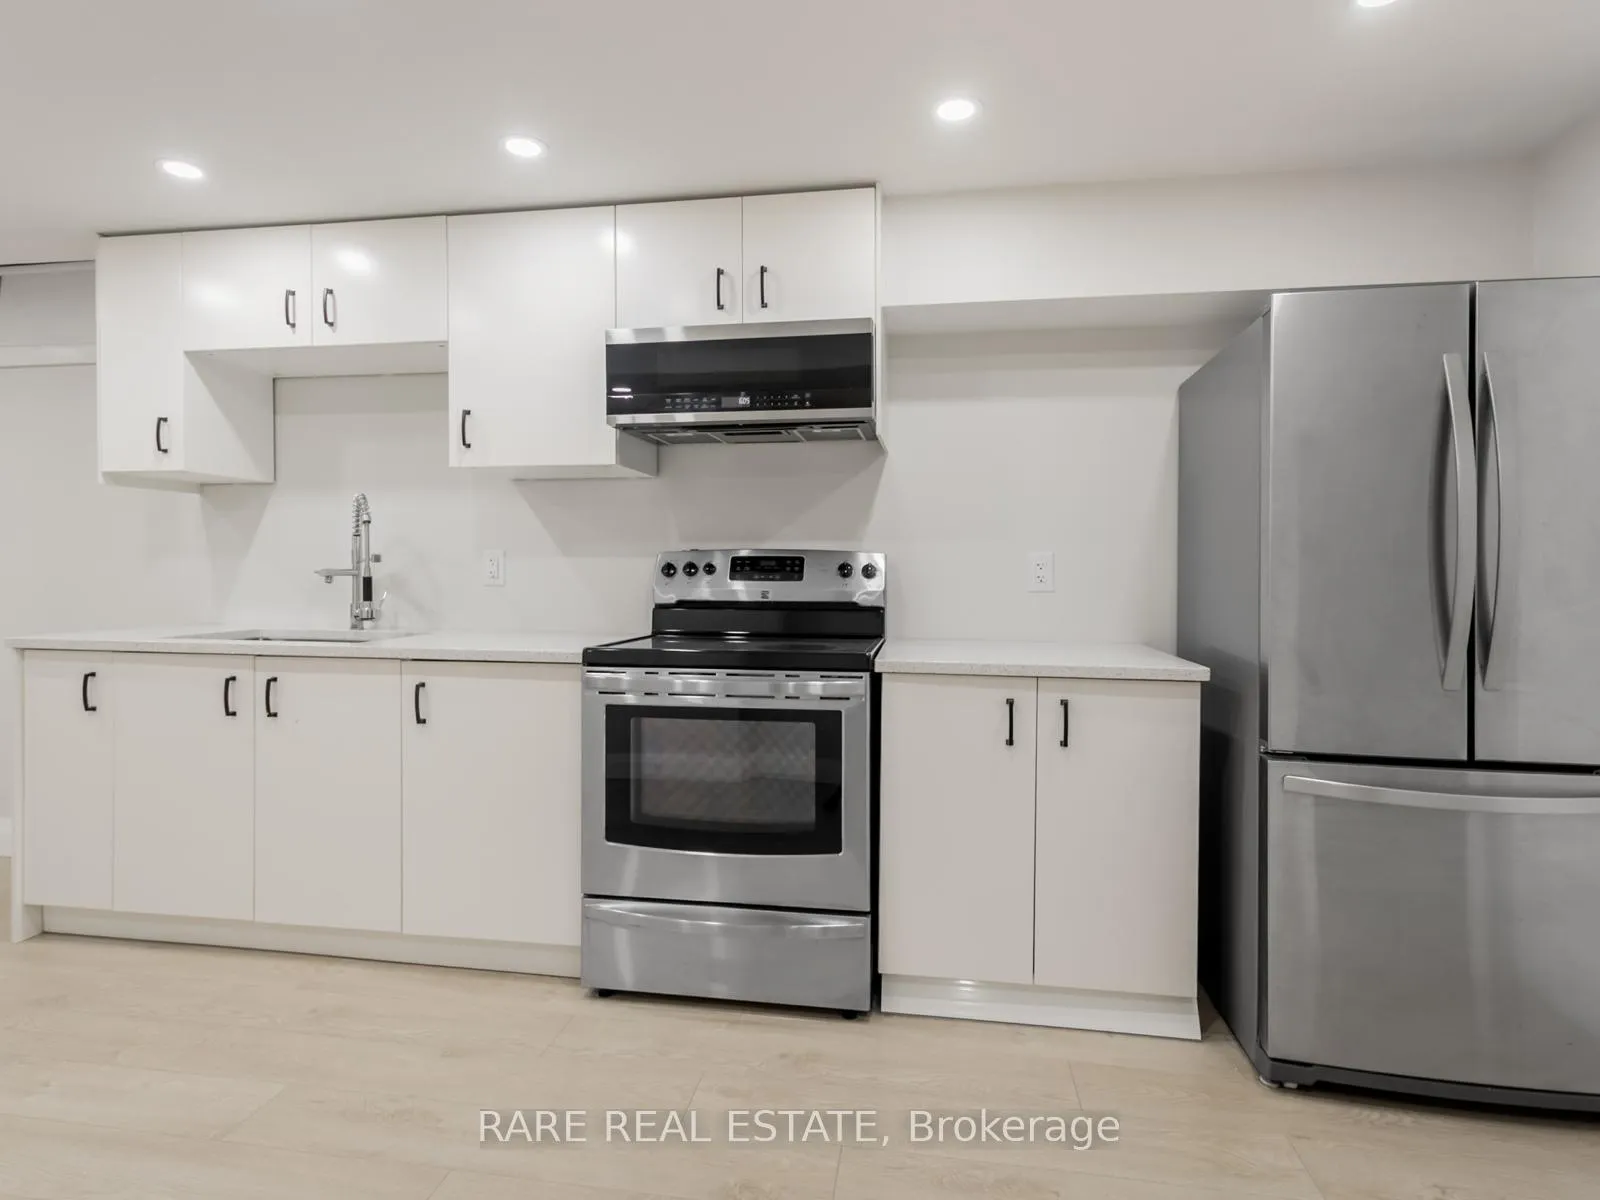
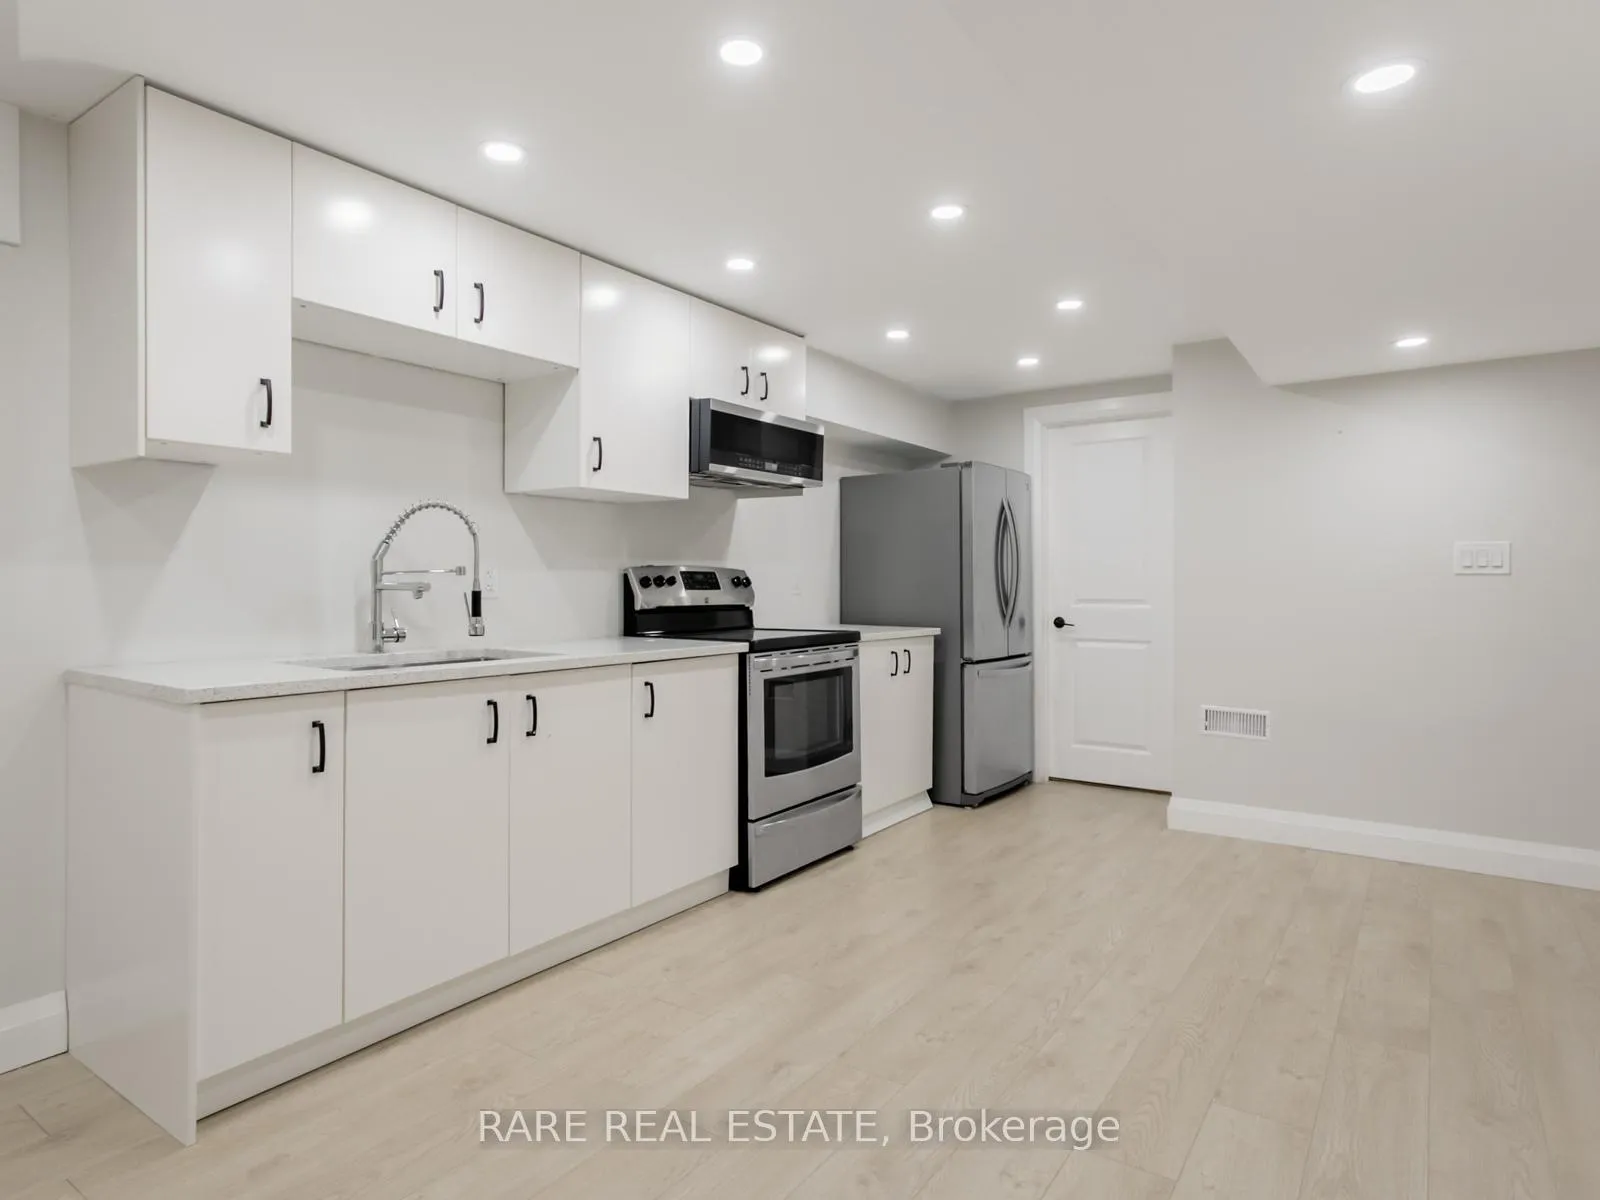
IncludedStove, fridge, washer+dryer, hoodfan microwave. 1 parking spot included.
- Included: Stove, fridge, washer+dryer, hoodfan microwave. 1 parking spot included.
Listing detailsW12657724, Terminated, Jan 2, 2026
- MLS® number: W12657724
- Status: Terminated
- Listed on: Jan 2, 2026
- Days on market: 46
- Updated: Feb 17, 2026
- Possession: 2026-02-01 / Immediate
- Occupied by: Vacant
- Listing brokerage: RARE REAL ESTATE
About this home
Lower, 3551 Wass Crescent, Oakville (Bronte), ON L6L 6G2
Carpet FreeIn-Law SuiteInground
This 1153 sq ft basement apartment features its own separate entrance, laundry, full kitchen, 2 bedrooms and 1 full bathroom. steps from Lake Ontario as well as many lakeside attractions, parks and trails. Equidistant to both downtown Burlington + Oakville. Close proximity to top rated schools. Less than 5 minutes to two large shopping plazas. Major highways / GO nearby. 1 parking included.
Read more
Ask about this home
A HOMEH agent will answer your questions about this home.
Ask a question
Around this home
Burloak Dr & Lakeshore Rd W
Errands
Transit
Parks
Schools
Daily convenience, out of 100, from the distances below
ParkSouth Shell Waterfront Park · 5 within 1 km7 min walk436 m
GroceryFood Basics13 min walk771 m
SchoolSt. Patrick Catholic Elementary School18 min walk1.1 km
Bus stopUnnamed Stop · 3 stops within 1 km2 min walk118 m
PharmacySaint George Pharmacy16 min walk1.0 km
Cafés & foodWindjammer by the Lake · 3 within 1 km13 min walk815 m
Gym & rec centreSkyway Arena14 min walk862 m
WalkDriveStraight-line distance, open map data
Grocery0.8 km
Park0.4 km
Coffee0.9 km
Dining0.8 km
Gym0.9 km
Bus stop0.1 km
Schools nearby
School rating, out of 10.
St. Patrick Catholic Elementary Schoolelementary · Catholic · 1.1 km
6.2/10Fair
Mohawk Gardens Public Schoolelementary · Public · 1.3 km
5.4/10Fair
Pineland Public Schoolelementary · Public · 1.9 km
7.4/10Good
Contact agent
Helpful calculators
Rent vs buy
Affordability
Mortgage
Down payment
Stress test
CMHC insurance
Your HOMEH agent

NimaHOMEH agent · Oakville
"I would see it this week."
Ask Nima