

384 Rebecca Street
384 Rebecca Street
 See all 48 photos
Property history
- $2,999,000TerminatedList: 2025-09-29|End: 2025-11-12|44 daysW12433376
- $2,999,000TerminatedList: 2025-07-04|End: 2025-09-29|87 daysW12264609
- $2,999,888TerminatedList: 2025-03-04|End: 2025-07-04|122 daysW12000768
Facts and features
- BasementWalk-out
- Price per sq ft~$706
- Water, sewerMunicipal
- HeatingForced air
- Hardwood floors
- Fireplace
- Central air
The homeDetached, 2-storey, 3,500–5,000 sq ft
- Type: Detached
- Style: 2-storey
- Living space: 3,500–5,000 sq ft
- Basement: Finished with walk-out
InsideFireplace Yes, Hardwood, Broadloom, Upper level
- Fireplace: Yes
- Flooring: Hardwood, Broadloom
- Laundry: Upper level
- Features: Auto garage door remote, bar fridge, built-in oven, central vacuum, on demand water heater, water heater owned
- Security: Carbon monoxide detectors, security system, smoke detector
- Rooms above ground: 10
- Rooms in the basement: 2
- Bedrooms: 4
- Bathrooms: 5
- Kitchens: 1
- Family room: Yes
Outside and lotStone, stucco (plaster), Asphalt shingle, Concrete block
- Exterior: Stone, stucco (plaster)
- Roof: Asphalt shingle
- Foundation: Concrete block
- Features: Landscaped, lawn sprinkler system, privacy
- Size: 100.17 × 100.19 ft
Parking2 Garage, Built-in, Private double
- Spaces: 2 Garage
- Garage: Built-in
- Driveway: Private double
Heating, water and powerForced air, gas, Central air, Municipal water
- Heating: Forced air, gas
- Cooling: Central air
- Water: Municipal water
- Sewer: Municipal sewer
Costs and taxesTaxes $12,733 a year, HST included in the price, Rental items None
- Taxes, 2025: $12,733 a year
- HST: HST included in the price
- Rental items: None
Included in the saleB/i cabinetry & closet organizers, central vac & equip, in-ground sprinklers (7 zones), security system, nest thermostat, camera & smoke/co detectors (3), bbq gas line. s/s fridge, gas cooktop, range hood, b/i wall ovens with microwave & warming drawer, d/w & wine fridge. washer/dryer with integrated storage units. custom blinds, shutters & drapes, tankless hot water (owned), air purification system, gdo & remotes(2), garden shed. professional landscaping with interlock driveway, walkways & patios front and back., Not included None
- Included: B/i cabinetry & closet organizers, central vac & equip, in-ground sprinklers (7 zones), security system, nest thermostat, camera & smoke/co detectors (3), bbq gas line. s/s fridge, gas cooktop, range hood, b/i wall ovens with microwave & warming drawer, d/w & wine fridge. washer/dryer with integrated storage units. custom blinds, shutters & drapes, tankless hot water (owned), air purification system, gdo & remotes(2), garden shed. professional landscaping with interlock driveway, walkways & patios front and back.
- Not included: None
NearbyLibrary, public transit, rec./commun.centre, school
- Close to: Library, public transit, rec./commun.centre, school
Listing detailsW12000768, Terminated, Mar 4, 2025
- MLS® number: W12000768
- Status: Terminated
- Listed on: Mar 4, 2025
- Days on market: 122
- Updated: Jul 4, 2025
- Possession: Flexible
- Occupied by: Owner
- Listing brokerage: ROYAL LEPAGE REAL ESTATE SERVICES LTD.
About this home
384 Rebecca Street, Oakville (Southwest), ON L6K 1K6
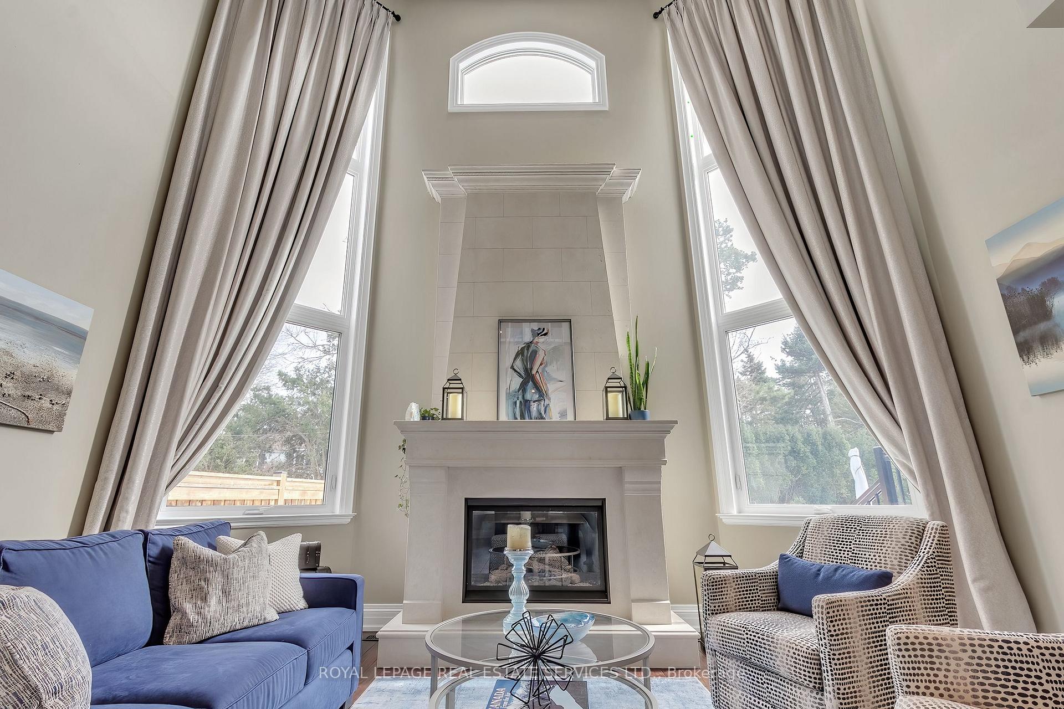
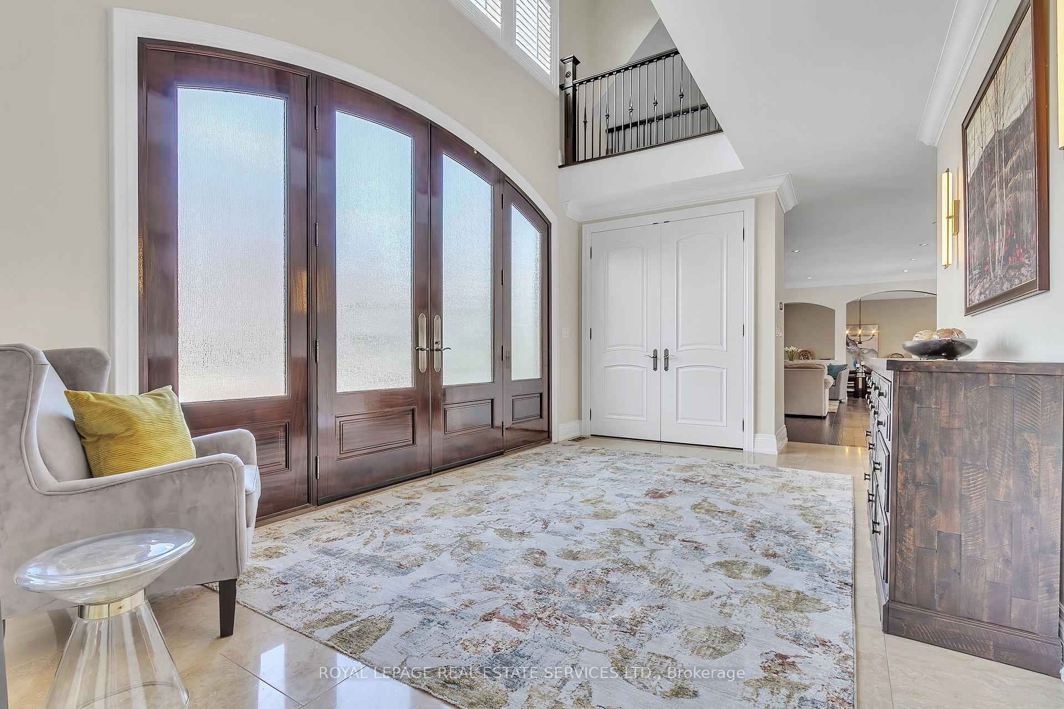
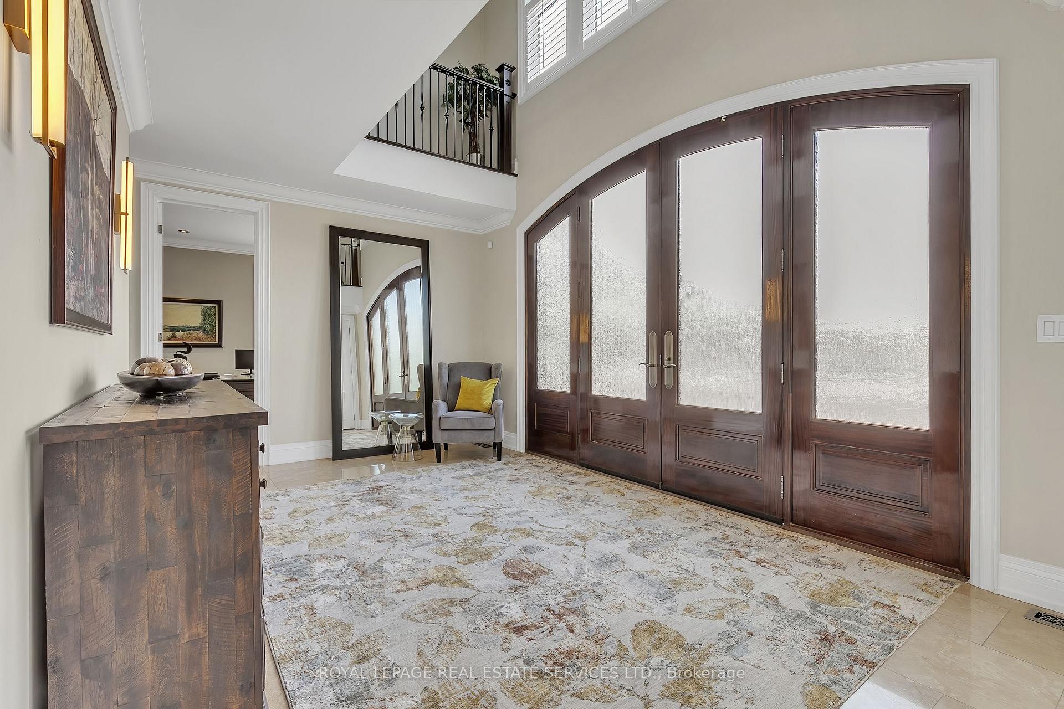
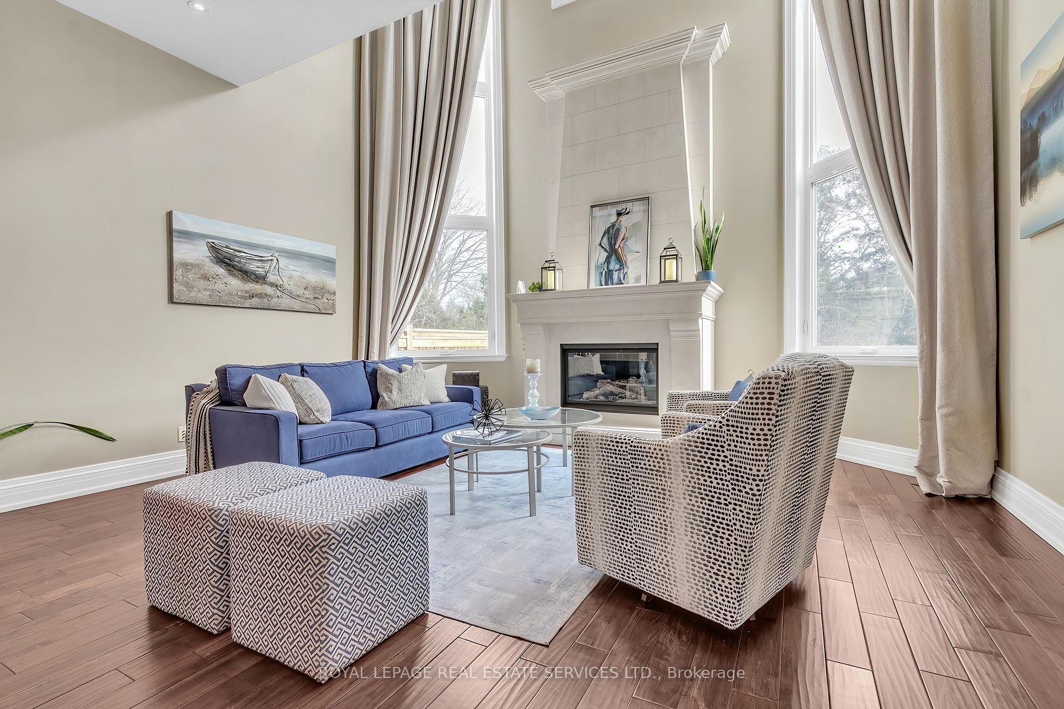
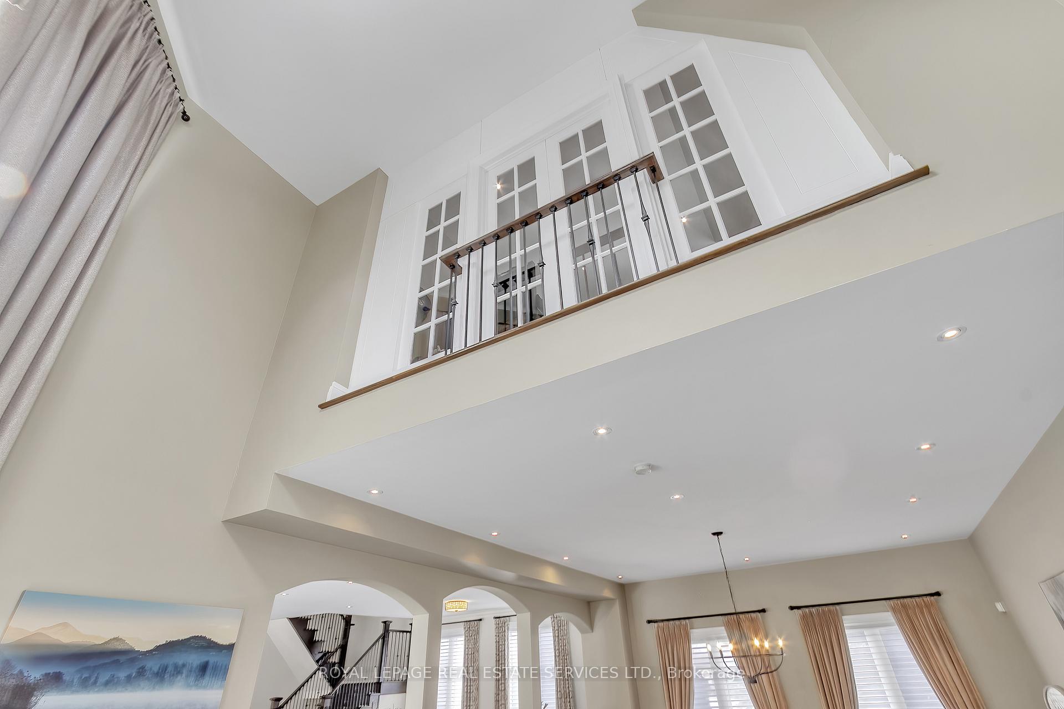
From the moment you step through the 12' mahogany doors into the stunning 2-storey foyer, this home captivates with its rare blend of warmth and grandeur. Custom built with 3873 sq ft of above-grade living space set on a beautiful 100'x100' mature lot with a gorgeous south-facing backyard. Family-friendly access to the side door and garage off Christina Drive, a quiet little side street. The main floor is perfect for both grand-scale entertaining and casual family life, featuring a main floor office, a gourmet kitchen open to the spacious great room, and impressive formal living & dining rooms with soaring ceiling heights and a stunning pre-cast stone fireplace. The functional mudroom area includes a convenient side door entry from the drive and access to the 2-car garage with enough height to accommodate a car lift. Upstairs, you'll find a laundry room, four large bedrooms, and three full baths with heated floors in all. The primary bedroom is a true retreat, complete with vaulted ceilings, fireplace, Juliette balcony, walk-in closet, and luxurious 6-piece ensuite. The basement offers bright and versatile space that can be adapted to meet your family's needs. This home boasts 9' ceilings and higher, wide plank hardwood floors, Safe 'n Sound solid core doors, and custom shutters/blinds throughout the main and second floors. The backyard is gloriously sunny and very private with all the room you'll need to play, entertain, or just relax and enjoy being in nature. All fabulously located close to downtown Oakville and the Lake, walking distance to the YMCA and great local schools including Appleby College.
Ask about this home
A HOMEH agent will answer your questions about this home.
Around this home
Daily convenience, out of 100, from the distances below
Schools nearby
School rating, out of 10.
Helpful calculators
Your HOMEH agent

"I would see it this week."