

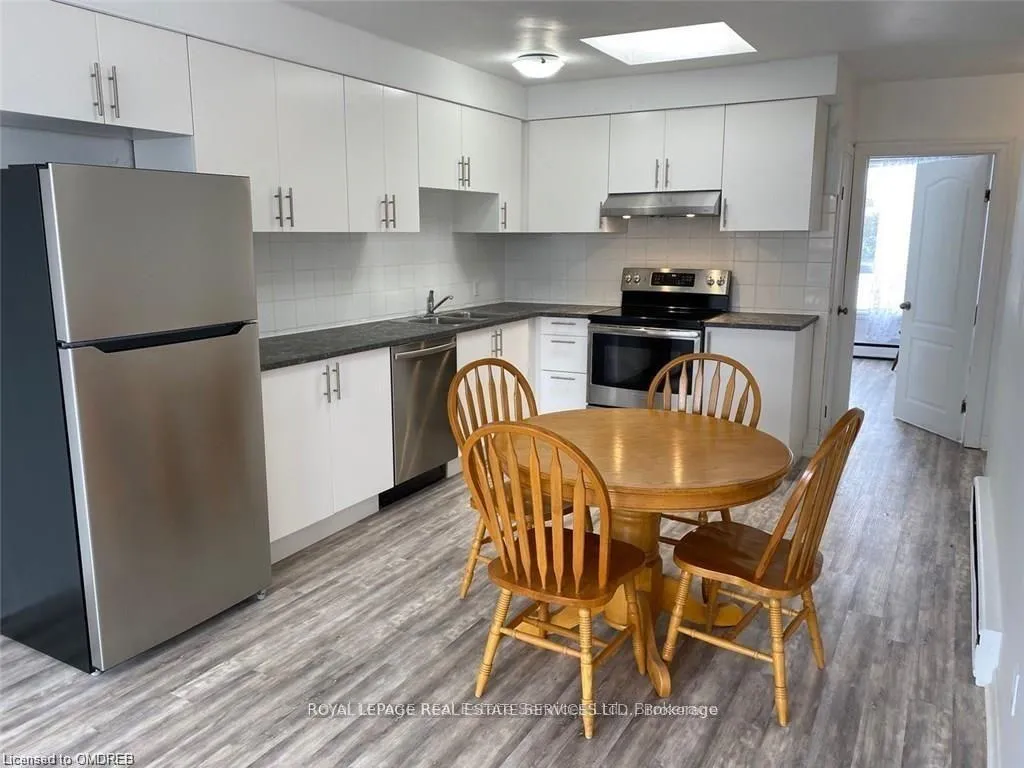
Second Floor, 385 Kerr Street
Second Floor, 385 Kerr Street
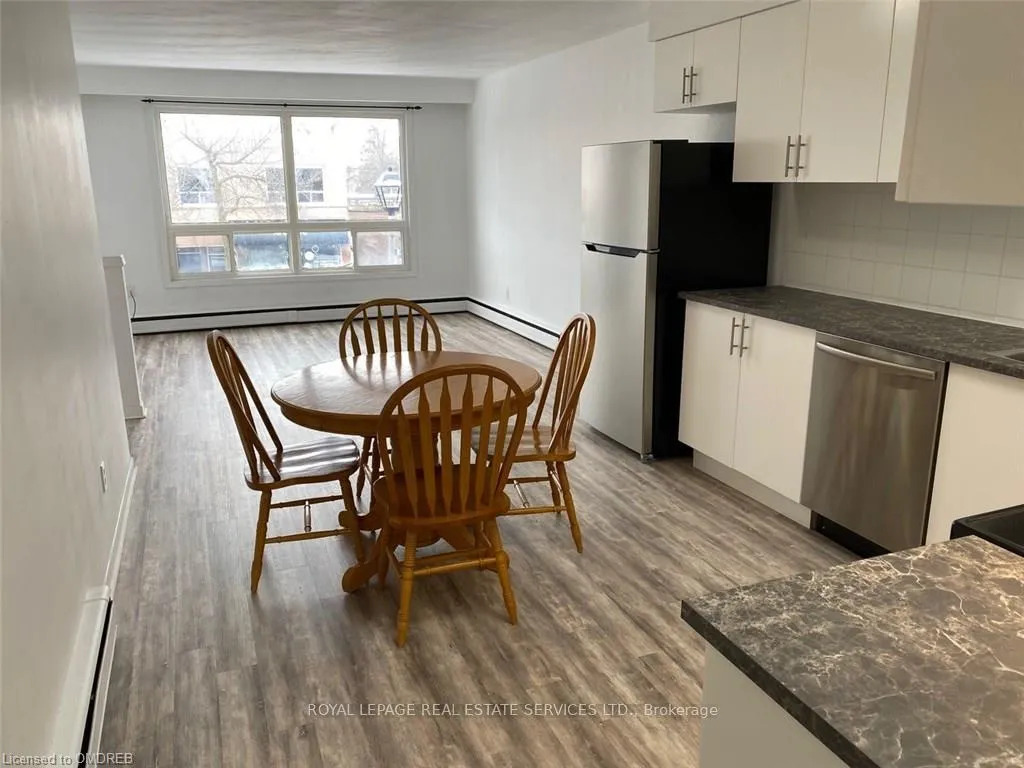
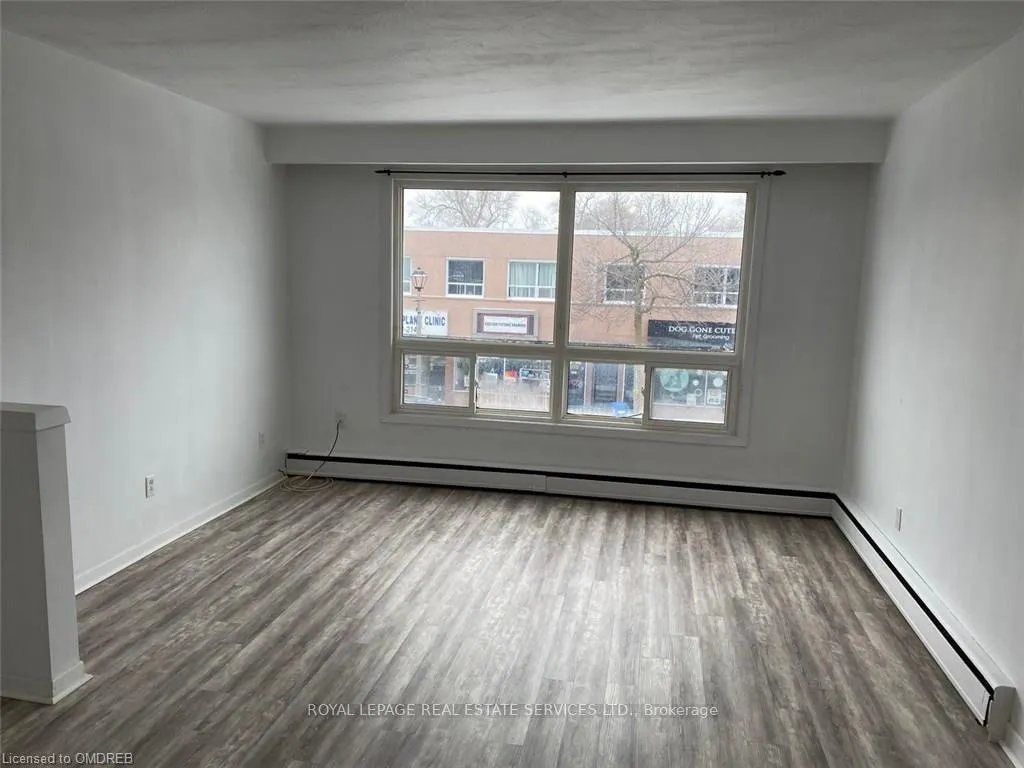
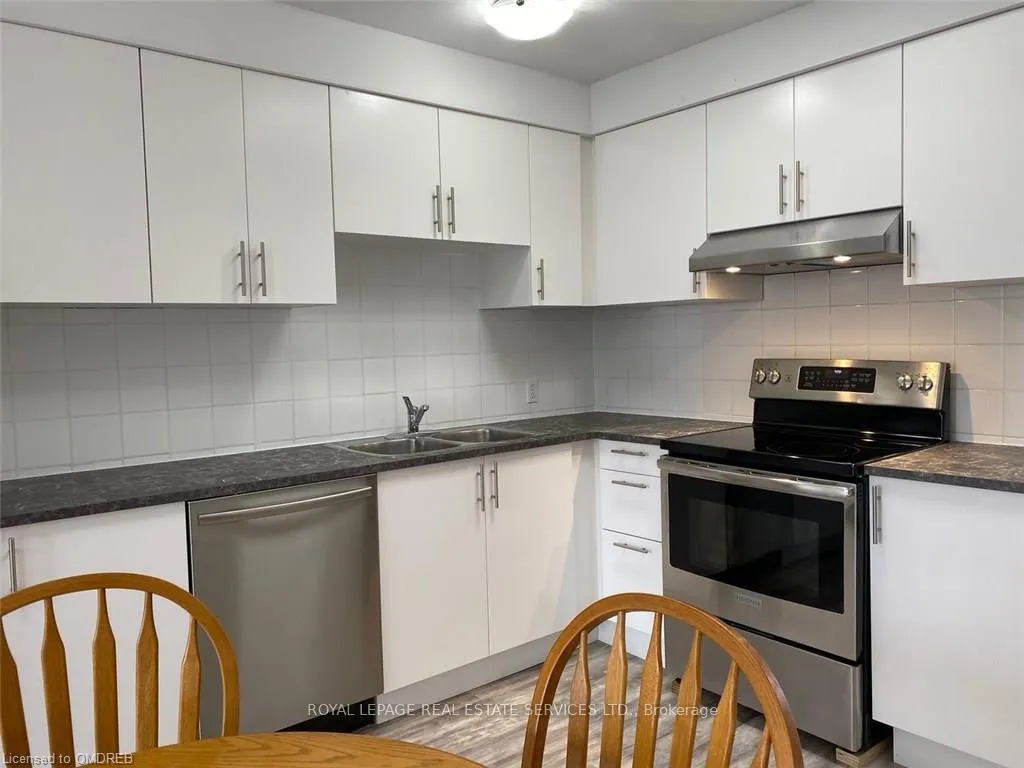
 See all 18 photos
Property history
- $2,350TerminatedList: 2026-03-17|End: 2026-05-29|73 daysW12892958
- $2,500TerminatedList: 2026-01-13|End: 2026-03-17|63 daysW12694010
- $2,500TerminatedList: 2025-12-14|End: 2026-01-15|32 daysW12632776
Facts and features
- ExposureWest
- LaundryEnsuite
- LockerNone
- BalconyOpen
The homeCondo Apartment, Apartment, Age 51–99 years
- Type: Condo Apartment
- Style: Apartment
- Age: 51–99 years
- Living space: 900–999 sq ft
- Basement: Unfinished, none
- Exposure: West
- Waterfront: None
InsideEnsuite, Carpet free, Rooms above ground 7
- Laundry: Ensuite
- Features: Carpet free
- Rooms above ground: 7
- Rooms in the basement: 0
- Bedrooms: 3
- Bathrooms: 1
- Kitchens: 1
- Family room: Yes
OutsideBrick, Tar and gravel, Open
- Exterior: Brick
- Roof: Tar and gravel
- Balcony: Open
Parking and locker1 Parking, Carport, Parking type Owned
- Spaces: 1 Parking
- Garage: Carport
- Parking type: Owned
- Driveway: Other
- Locker: None
Building385 Kerr Street, Condo corporation 0, Pets Not allowed
- Name: 385 Kerr Street
- Condo corporation: 0
- Pets: Not allowed
Heating, water and powerRadiant, other
- Heating: Radiant, other
Rent and termsRent $2,500 a month, 2nd floor, Unfurnished
- Rent: $2,500 a month
- Space for rent: 2nd floor
- Furnished: Unfurnished
- Lease: 12 months
- Paid: Monthly
- Rent includes: Parking
- Rental items: Please submit rental application with references, equifax credit report, employment letter, 2 pay stubs, lease agreement, attach schedule b & form 801 no pets as landlord has allergies. rrea is related to landlord please ask for disclosure.
IncludedFull size washer and dryer. stainless steel fridge, stove, and dishwasher. landlord pays heat one car parking space under carport. second space available at extra cost please inquire
- Included: Full size washer and dryer. stainless steel fridge, stove, and dishwasher. landlord pays heat one car parking space under carport. second space available at extra cost please inquire
NearbyPark, public transit, rec./commun.centre, school
- Close to: Park, public transit, rec./commun.centre, school
Listing detailsW12632776, Terminated, Dec 14, 2025
- MLS® number: W12632776
- Status: Terminated
- Listed on: Dec 14, 2025
- Days on market: 32
- Updated: Jan 15, 2026
- Possession: 2026-02-01 / Flexible
- Occupied by: Tenant
- Listing brokerage: ROYAL LEPAGE REAL ESTATE SERVICES LTD.
About this home
Second Floor, 385 Kerr Street, Oakville (Central), ON L6K 3B9
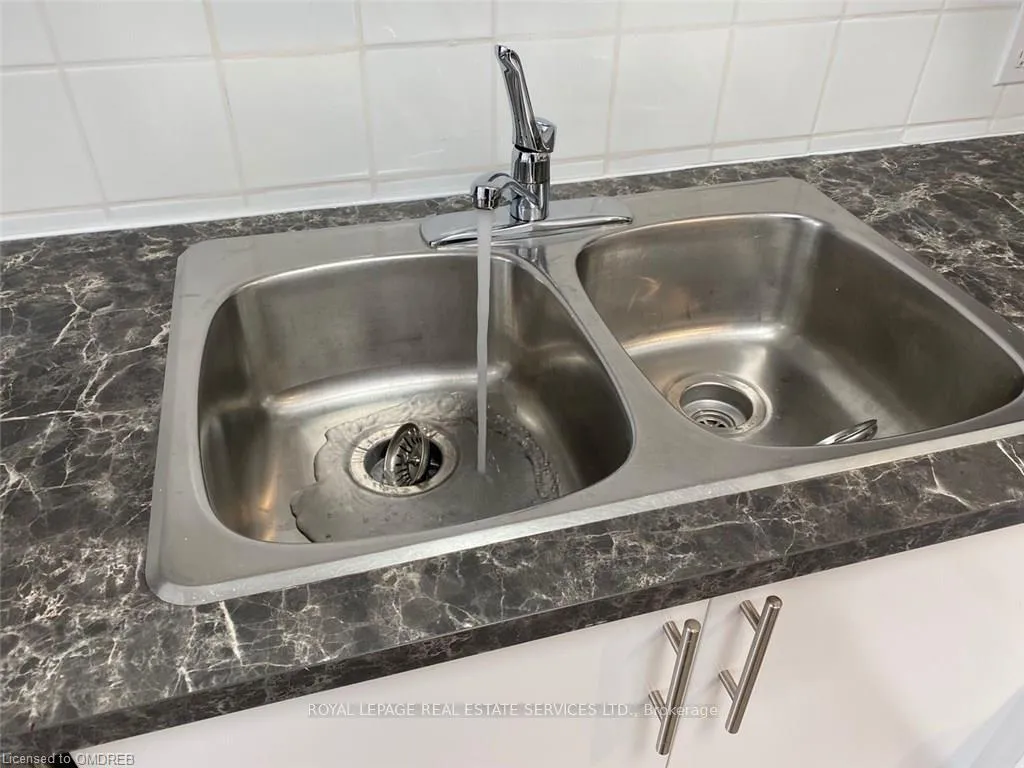
Location, location... Trendy Kerr Village in downtown Oakville. Entire Top floor above retail store. 3 Generous sized bedrooms and 1 full bathroom. Bright and spacious, open floor plan. New Kitchen with clean white cabinetry and all Newer stainless steel appliances including built-in dishwasher. Skylight in Kitchen. New vinyl laminate flooring throughout and freshly painted in neutral tones. Fabulous west facing front windows floods apartment with natural light. Bedroom with Garden door steps out to a private full-width balcony. A 2nd Skylight in the In-suite laundry is ideal! 2 large closets and extra storage area in the hall. Close to Oakville GO station and QEW. Walk to restaurants such as Jac's Bistro, Stoney's Bread Company, Cafe Mix Up. Walk to grocery stores, Food Basics and Fortinos. Participate in the Annual Kerr Fest, Oakville Santa Claus Parade and more! If you want it all outside your doorstep this is the place for you! Landlord pays heat and water heater rental. No pets. One (1) outdoor parking space. Available immediately.
Ask about this home
A HOMEH agent will answer your questions about this home.
Know more about 385 Kerr Street
Condo building · 385 Kerr Street
385 Kerr Street is a condo. No units are on the market here right now.
No similar units for rent in 385 Kerr Street right now.
Around this home
Daily convenience, out of 100, from the distances below
Schools nearby
School rating, out of 10.
Helpful calculators
Your HOMEH agent

"I would see it this week."