

Unit 426, 405 Dundas Street
Unit 426, 405 Dundas Street
 See all 2 photos
Property history
- $974,900TerminatedList: 2024-05-02|End: 2026-01-02|610 daysW10444836
- $999,900ExpiredList: 2025-03-01|End: 2025-05-23|83 daysW11995929
Facts and features
- LaundryEnsuite
- LockerNone
- BalconyTerrace
- Building size10 storeys
- Central air
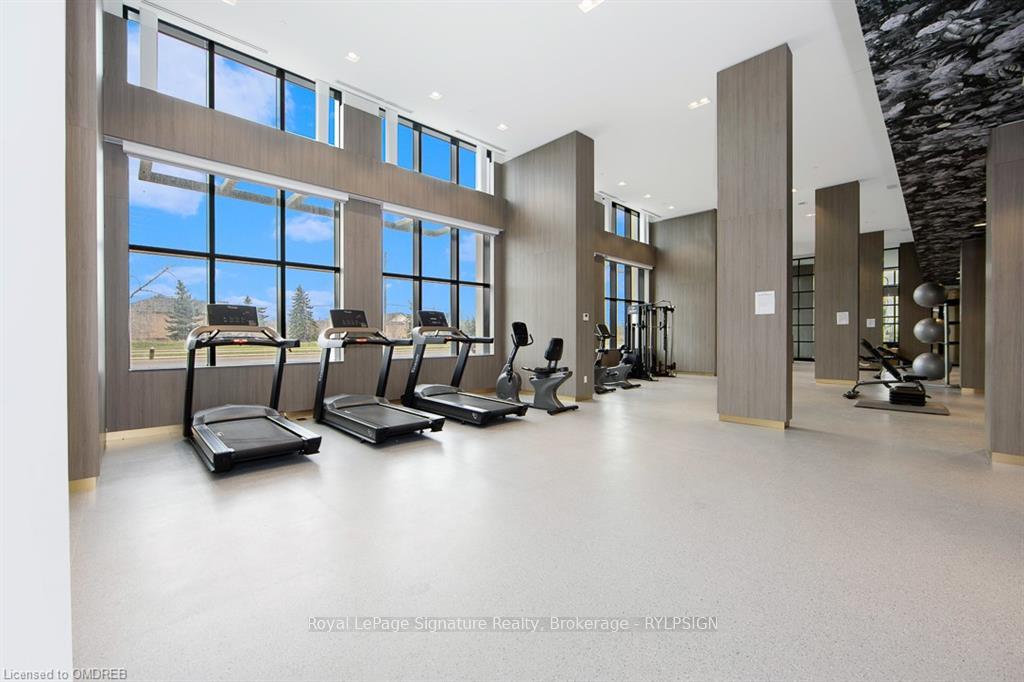
- Gym
- Concierge
The homeCondo Apartment, Other, New
- Type: Condo Apartment
- Style: Other
- Age: New
- Living space: 1,000–1,199 sq ft
- Exposure: West
- Waterfront: None
InsideEnsuite, Other, Rooms above ground 7
- Laundry: Ensuite
- Features: Other
- Rooms above ground: 7
- Rooms in the basement: 0
- Bedrooms: 2
- Bathrooms: 2
- Kitchens: 1
OutsideConcrete, Asphalt shingle, Terrace
- Exterior: Concrete
- Roof: Asphalt shingle
- Balcony: Terrace
Parking and locker1 Parking, Underground, Locker None
- Spaces: 1 Parking
- Garage: Underground
- Locker: None
BuildingDistrikt Trailside 2.0, Storeys 10, Units 349
- Name: Distrikt Trailside 2.0
- Storeys: 10
- Units: 349
- Registered: 2025
- Condo corporation: 0
- Amenities: Gym, concierge, game room, visitor parking
- Pets: Allowed
Heating, water and powerForced air, gas, Central air, Municipal water
- Heating: Forced air, gas
- Cooling: Central air
- Water: Municipal water
Costs and taxesCondo fee $702 a month
- Condo fee: $702 a month
Included in the saleStove, dishwasher, fridge, microwave, washer, dryer, parking and locker, other
- Included: Stove, dishwasher, fridge, microwave, washer, dryer, parking and locker, other
Listing detailsW10444836, Terminated, May 2, 2024
- MLS® number: W10444836
- Status: Terminated
- Listed on: May 2, 2024
- Days on market: 610
- Updated: Jan 2, 2026
- Possession: Immediate
- Occupied by: Vacant
- Listing brokerage: Royal LePage Signature Realty, Brokerage - RYLPSIGN
About this home
Unit 426, 405 Dundas Street, Oakville (Glenorchy), ON L6M 4P9
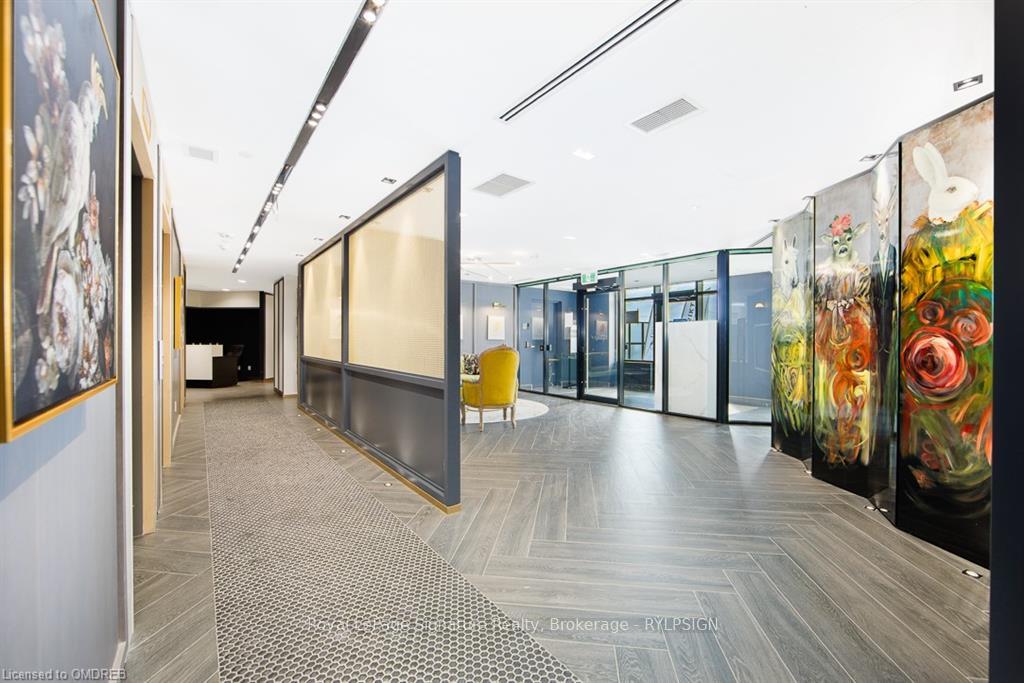
Brand New With Full Tarion Warranty Condo Apartment With Plenty Of Natural Light. This Corner Unit Offers A Spacious Open Concept Layout With 2 Bedrooms Plus Den And 2 Bathrooms. The Living Area Features High-End Finishes, Laminated Flooring, 9’ Ceiling And A Lot Of Storage. The Kitchen Is Equipped With Modern Stainless-Steel Appliances Paneled Fridge And Center Island. The Master Bathroom includes Linen Closed And Dual Sinks. Step Out Onto The 91 Sq. Ft Balcony For A Breath Of Fresh Air. Conveniently Situated Near Highways 407 And 403, GO Transit, And Regional Bus Stops, This Apartment Is A Short Stroll Away From Various Shopping And Dining Options. 24 Hour Concierge, Lounge and Games Room, Visitor Parking, Outdoor Terrace with BBQ and Sitting Areas, Pet Washing Station. 30” Multifunction Self-cleaning Wall Oven, 30” Electric Radiant Cooktop.
Ask about this home
A HOMEH agent will answer your questions about this home.
Know more about Distrikt Trailside 2.0

Condo building · 393-407 Dundas Street W
Distrikt Trailside 2.0 is a 10-storey condo with 349 suites, built in 2025 by Distrikt Developments. Right now 7 for sale and 3 for rent are on the market here.
- 10storeys
- 349suites
- $700/sq ft
- 2025built
No similar units for sale in Distrikt Trailside 2.0 right now.
Around this home
Daily convenience, out of 100, from the distances below
Schools nearby
School rating, out of 10.
Helpful calculators
Your HOMEH agent

"I would see it this week."