

Unit 216, 405 Dundas Street W
Unit 216, 405 Dundas Street W
 See all 10 photos
Property history
- $3,995ExpiredList: 2025-05-21|End: 2025-09-15|117 daysW12163763
- $637,500ExpiredList: 2025-05-01|End: 2025-09-14|136 daysW12117916
- $669,800SuspendedList: 2025-03-20|End: 2025-04-30|41 daysW12032346
Facts and features
- ExposureEast
- LaundryIn-suite
- LockerOwned
- BalconyTerrace
- Central air
- Concierge
- Exercise room
- Party room/meeting room
The homeCondo Apartment, Apartment, Age 0–5 years
- Type: Condo Apartment
- Style: Apartment
- Age: 0–5 years
- Living space: 700–799 sq ft
- Basement: None
- Exposure: East
- View: Clear
InsideWindow floor to ceiling, Vinyl, In-suite laundry, main level, Separate hydro meter, carpet free, countertop range, intercom, separate heating controls, storage area lockers, ventilation system
- Flooring: Window floor to ceiling, Vinyl
- Laundry: In-suite laundry, main level
- Features: Separate hydro meter, carpet free, countertop range, intercom, separate heating controls, storage area lockers, ventilation system
- Security: Concierge/security
- Elevator: Yes
- Rooms above ground: 5
- Bedrooms: 2
- Bathrooms: 2
- Kitchens: 1
OutsideBrick, Concrete, Terrace
- Exterior: Brick
- Foundation: Concrete
- Balcony: Terrace
- Features: Lighting, porch enclosed, private pond
Parking and locker1 Parking, Underground, Parking type Owned
- Spaces: 1 Parking
- Garage: Underground
- Parking type: Owned
- Driveway: Underground
- Spot: 26
- Locker: Owned
- Locker unit: 169
- Locker number: 169
- Locker level: B
BuildingDistrikt 1.0, Storeys 10, Units 349
- Name: Distrikt 1.0
- Storeys: 10
- Units: 349
- Registered: 2025
- Condo corporation: 774
- Amenities: Bike storage, concierge, exercise room, game room, media room, party room/meeting room
- Pets: Allowed
Heating, water and powerFan coil, ground source, Central air
- Heating: Fan coil, ground source
- Cooling: Central air
Costs and taxesTaxes $2,750 a year, Condo fee $572 a month, Common elements included, building insurance included
- Taxes, 2025: $2,750 a year
- Condo fee: $572 a month
- Fee includes: Common elements included, building insurance included
- HST: HST included in the price
Included in the saleFridge, stove, dw, range hood, microwave, washer, dryer, custom window blinds, elfs, 1 parking, 1 locker, Existing furniture negotiable
- Included: Fridge, stove, dw, range hood, microwave, washer, dryer, custom window blinds, elfs, 1 parking, 1 locker
- Not included: Existing furniture negotiable
NearbyHospital, park, place of worship, rec./commun.centre, public transit
- Close to: Hospital, park, place of worship, rec./commun.centre, public transit
Listing detailsW12032346, Suspended, Mar 20, 2025
- MLS® number: W12032346
- Status: Suspended
- Listed on: Mar 20, 2025
- Days on market: 41
- Updated: Apr 30, 2025
- Possession: 2025-03-20 / Flexible
- Occupied by: Vacant
- Listing brokerage: ROCK STAR REAL ESTATE INC.
About this home
Unit 216, 405 Dundas Street W, Oakville (Glenorchy), ON L6M 5P9
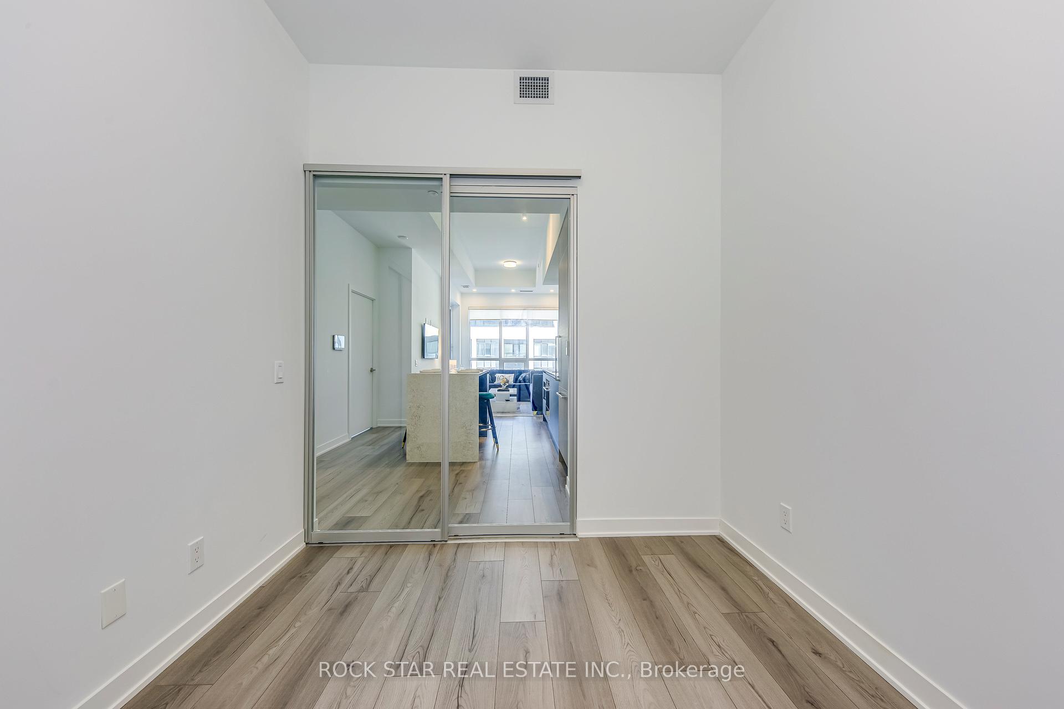
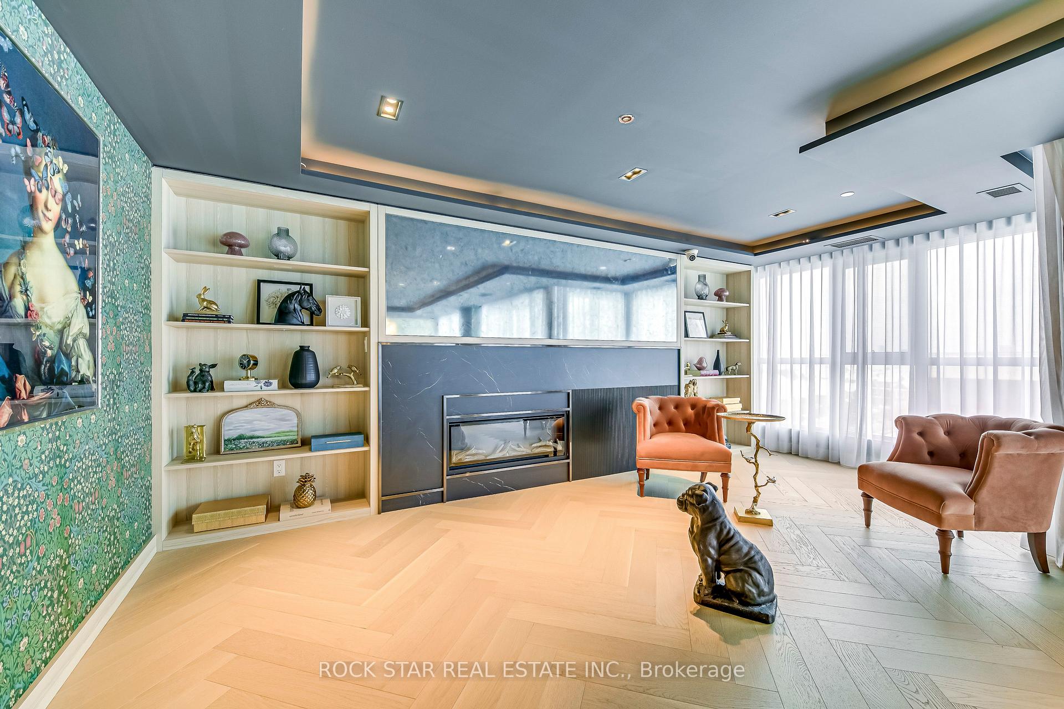
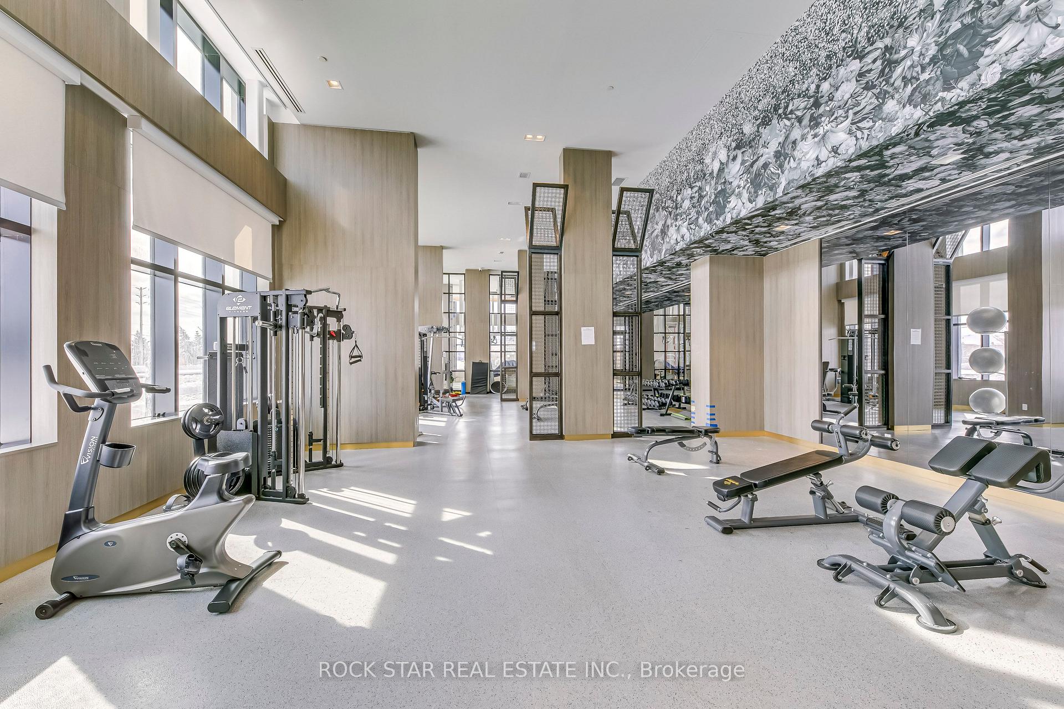
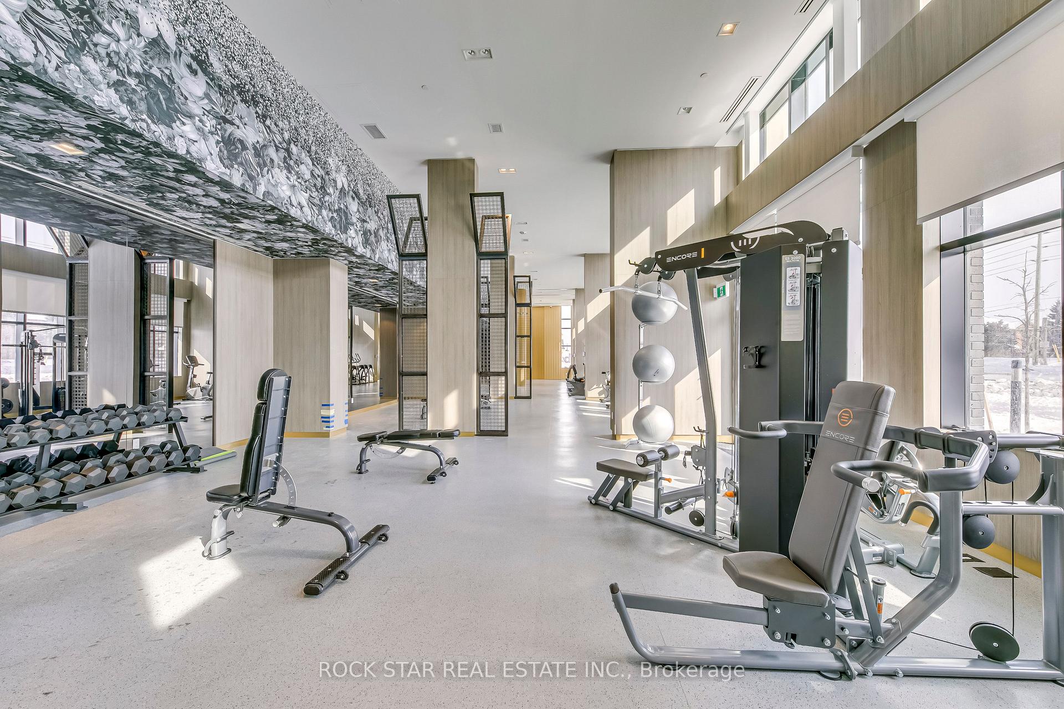
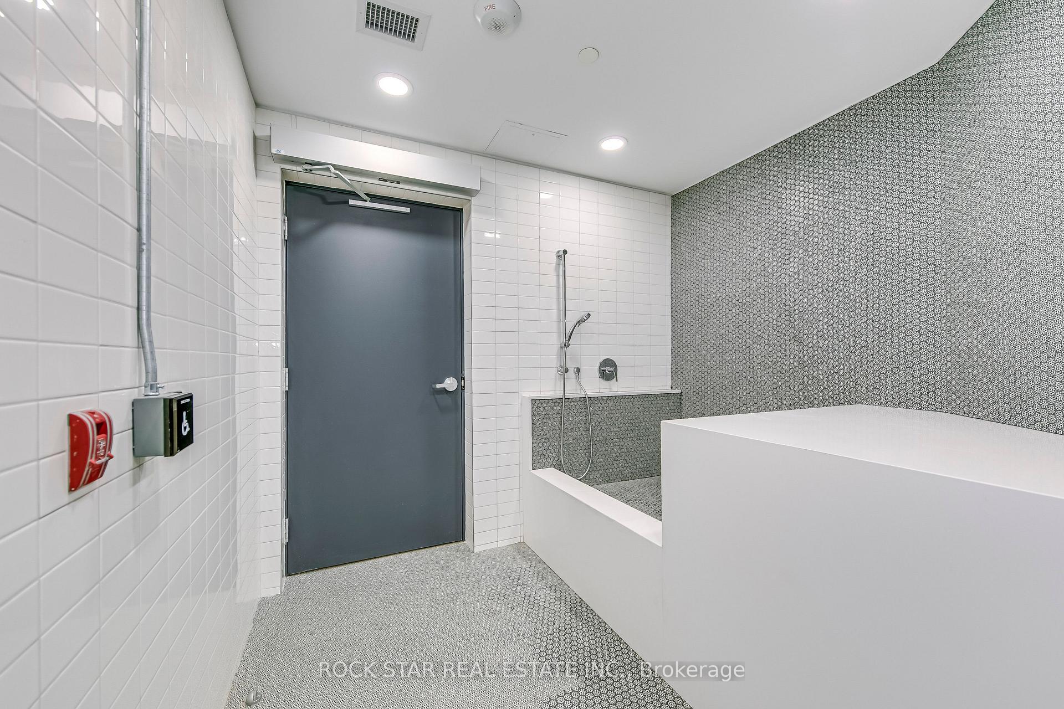
Finally, a Modern, Spacious, and Bright 2 Bedroom Luxury Condo, Features 12 ft High Smooth Ceilings, a Spacious Primary with a 3-PC Ensuite with a Stunning Glass Shower, a Beautiful Stone Terrace, and an Open-Concept Kitchen/Dining/Living. A Luxury Italian-made Trevisano Kitchen with Glass and European Laminate Cabinetry, Soft-close Drawers, a Gorgeous Porcelain Backsplash, and an Undermount Stainless Steel Sink with Single-lever faucet and Pull-Down Spray.The AI Smart Community System Features Digital Door Locks and an In-suite Touchscreen Wall Pad to Control Lighting and Temperature and Building Access. Enjoy Top-Tier Amenities: a 24-hour Concierge, on-site Property Management, Parcel Storage, a Mail Room, a Pet Washing Station, and a Double-Height Grand Fitness Studio with State-of-the-Art Weights and Cardio Equipment. Indoor and Outdoor Spaces for Yoga and Pilates Add to the Luxury. The 6th Floor Offers a Lounge with Chefs Kitchen, Private Dining, a Fireplace, and a Billiards Room. The Beauty and Quality of this Building Outshine Every Other Community! Furniture Negotiable. Immediate Possession. Custom Window Blinds. Fast Internet Included in Building Maintenance. Make a Move Today!
Ask about this home
A HOMEH agent will answer your questions about this home.
Know more about Distrikt Trailside 2.0

Condo building · 393-407 Dundas Street W
Distrikt Trailside 2.0 is a 10-storey condo with 349 suites, built in 2025 by Distrikt Developments. Right now 7 for sale and 3 for rent are on the market here.
- 10storeys
- 349suites
- $700/sq ft
- 2025built
No similar units for sale in Distrikt Trailside 2.0 right now.
Around this home
Daily convenience, out of 100, from the distances below
Schools nearby
School rating, out of 10.
Helpful calculators
Your HOMEH agent

"I would see it this week."