

416 Reynolds Street
416 Reynolds Street
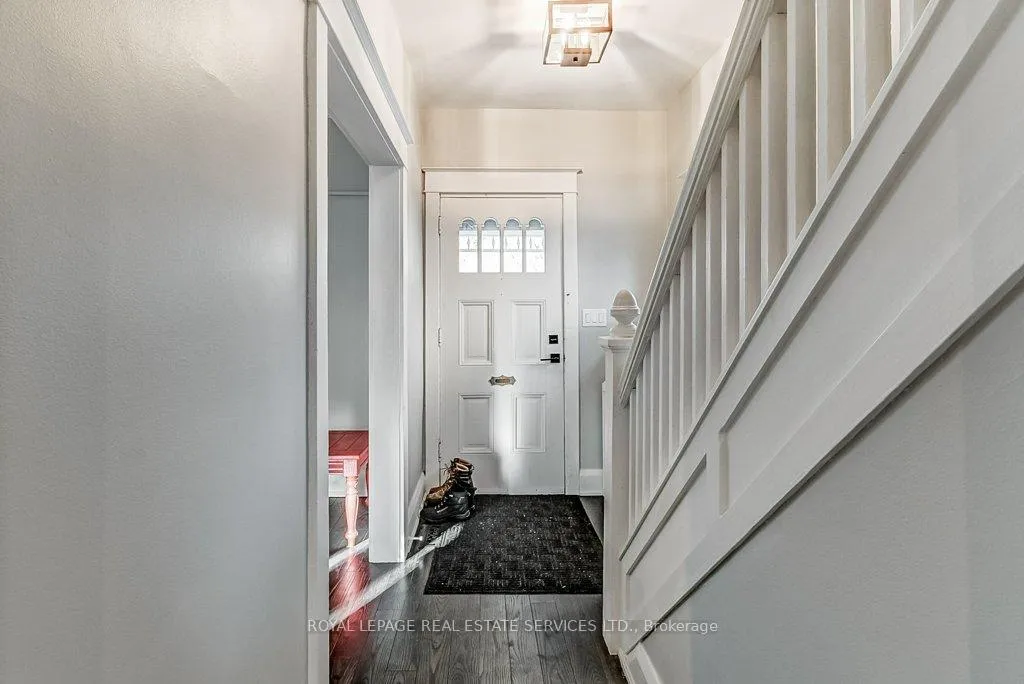 See all 26 photos
Property history
Facts and features
- BasementUnfinished
- Lot size40 × 100 ft
- Lease term12 months
- FurnishedUnfurnished
- Central air
The homeDetached, 2-storey, Age 51–99 years
- Type: Detached
- Style: 2-storey
- Age: 51–99 years
- Living space: 700–1,100 sq ft
- Basement: Full, unfinished
- View: Downtown, panoramic
InsideIn basement, lower level, Other, Rooms above ground 5
- Laundry: In basement, lower level
- Features: Other
- Rooms above ground: 5
- Bedrooms: 2
- Bathrooms: 1
- Kitchens: 1
Outside and lotBrick, Asphalt shingle, Block
- Exterior: Brick
- Roof: Asphalt shingle
- Foundation: Block
- Size: 39.99 × 100 ft
- Shape: Rectangular
Parking3 Parking, Front yard parking
- Spaces: 3 Parking
- Driveway: Front yard parking
Heating, water and powerForced air, gas, Central air, Municipal water
- Heating: Forced air, gas
- Cooling: Central air
- Water: Municipal water
- Sewer: Municipal sewer
- Natural gas: Yes
- Hydro: Yes
- Cable: Yes
- Telephone: Yes
Rent and termsRent $3,500 a month, Entire property, Unfurnished
- Rent: $3,500 a month
- Space for rent: Entire property
- Furnished: Unfurnished
- Lease: 12 months
- Paid: Monthly
- Deposit: Required
- Credit check: Required
- Employment letter: Required
- Rental application: Required
- References: Required
- Rental items: Hot water heater
IncludedAll electric fixtures, all window coverings, stainless steel fridge, stove, range hood and dishwasher, washer, dryer
- Included: All electric fixtures, all window coverings, stainless steel fridge, stove, range hood and dishwasher, washer, dryer
Listing detailsW13092254, Rented, May 6, 2026
- MLS® number: W13092254
- Status: Rented
- Listed on: May 6, 2026
- Days on market: 5
- Updated: May 11, 2026
- Possession: 2026-07-01 / Other
- Occupied by: Tenant
- Listing brokerage: ROYAL LEPAGE REAL ESTATE SERVICES LTD.
About this home
416 Reynolds Street, Oakville (Old Oakville), ON L6J 3M4
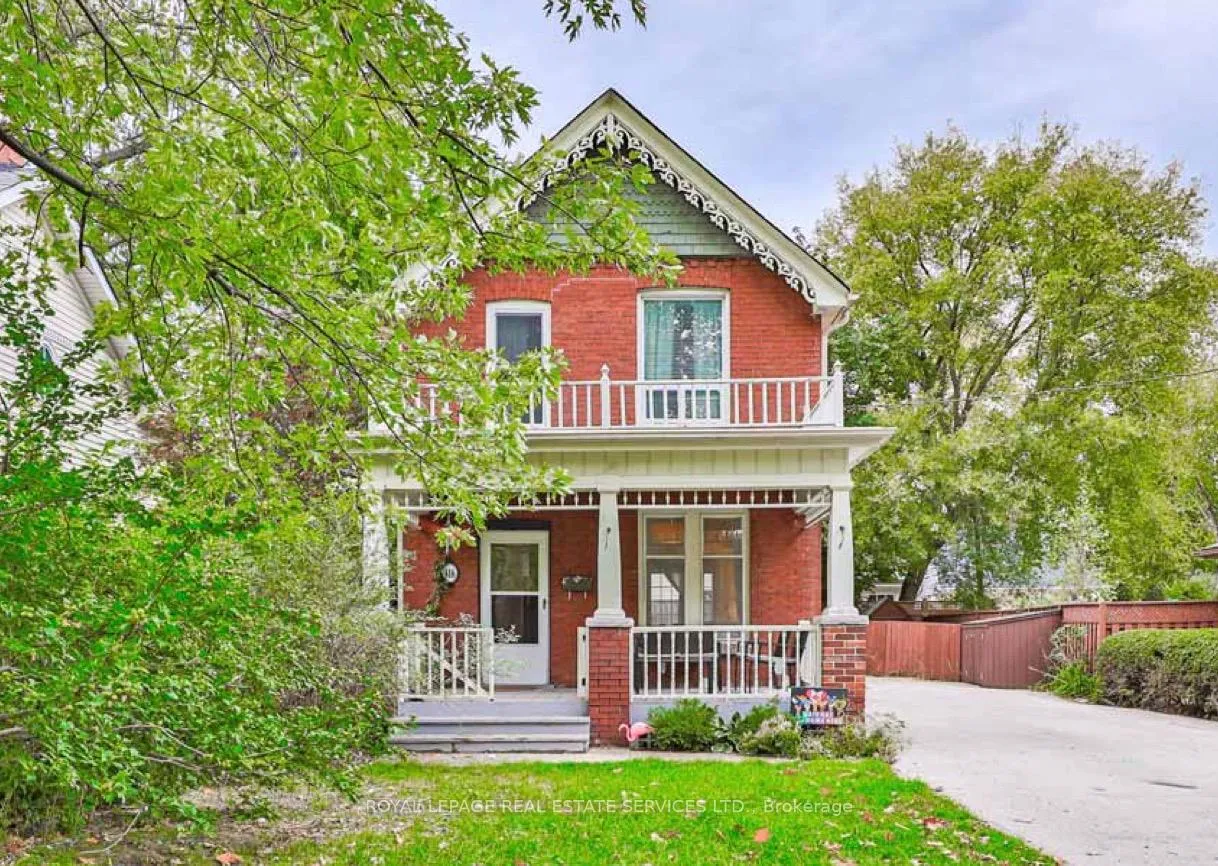
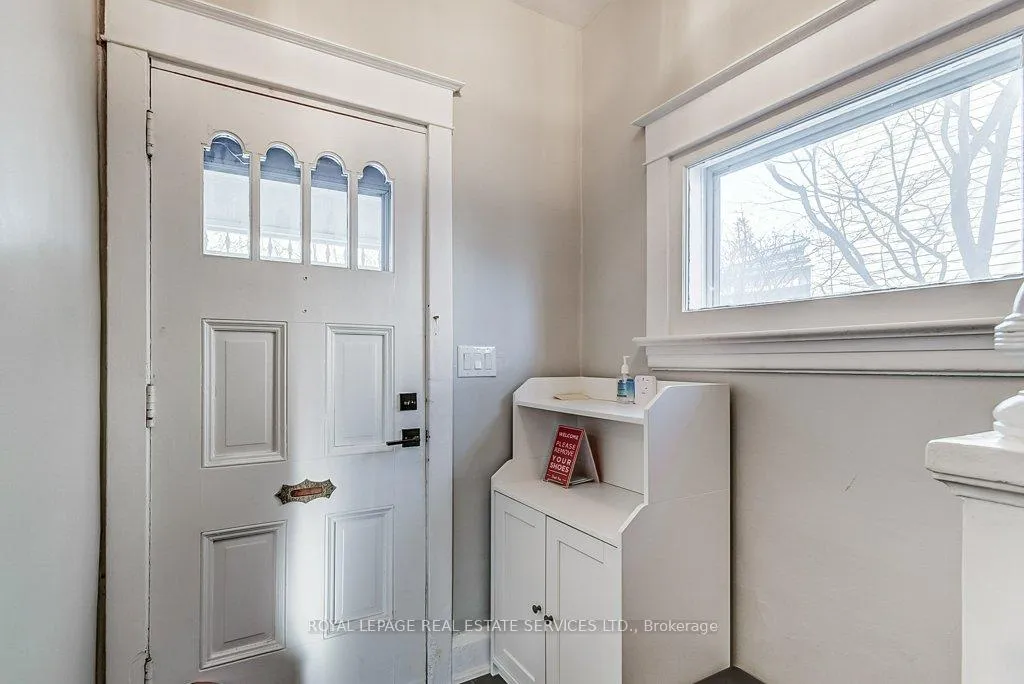
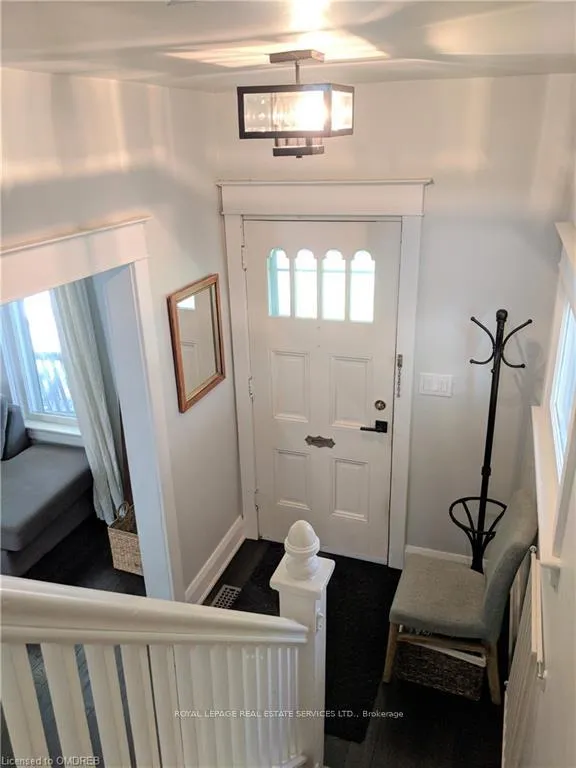
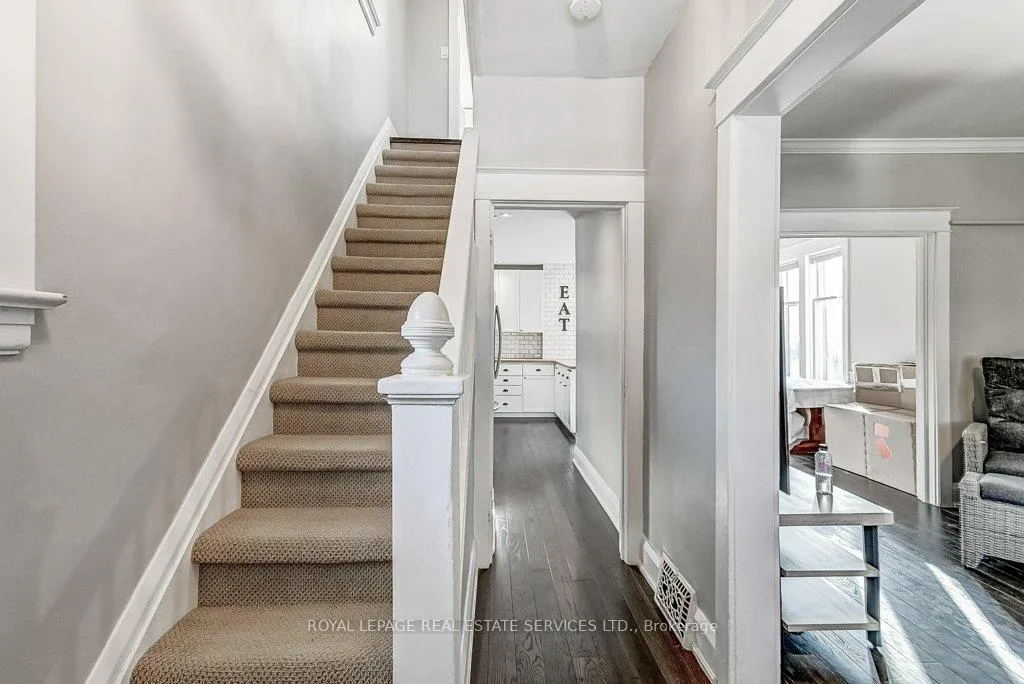
Welcome to 416 Reynolds Street, in the Heart of Old Oakville. The long drive, manicured yard and covered front porch invite you inside! This Century Home boasts old Victorian Charm with all of the contemporary amenities. High ceilings, Hardwood floors and Pot lighting accent all of the original Victorian trim details.The main floor features ample Living and Dining rooms open to the Designer kitchen with Wood Counters, double wide sink and newer Stainless steel appliances, including vented over the range Microwave! Step out the newer patio door from the dining room to your private rear garden Oasis. Converted from 3 bedrooms, the primary bedroom is Extra large with 2 windows of natural light and 2 closets! The 4pc Bathroom is nicely updated, and Laundry is in the basement with loads of extra Storage. Newer Furnace and Central Air, updated wiring and plumbing-Located within walking distance to the Oakville Go Train Station, Whole Foods Plaza and the shops of downtown Oakville. 3 Car Parking, Minimum 1 Year Lease, Tenant to Pay All Utilities, Rental Application, Credit Report, Employment Letter, References Required. Landlord prefers No Smokers or Pets.
Ask about this home
A HOMEH agent will answer your questions about this home.
Around this home
Daily convenience, out of 100, from the distances below
Schools nearby
School rating, out of 10.
Helpful calculators
Your HOMEH agent

"I would see it this week."